Active

2050 S Franklin Street, Denver, CO, 80210
Add
MLS #2606689 image #0MLS #2606689 image #1MLS #2606689 image #2MLS #2606689 image #3MLS #2606689 image #4MLS #2606689 image #5MLS #2606689 image #6MLS #2606689 image #7MLS #2606689 image #8MLS #2606689 image #9MLS #2606689 image #10MLS #2606689 image #11MLS #2606689 image #12MLS #2606689 image #13MLS #2606689 image #14MLS #2606689 image #15MLS #2606689 image #16MLS #2606689 image #17MLS #2606689 image #18MLS #2606689 image #19MLS #2606689 image #20MLS #2606689 image #21MLS #2606689 image #22MLS #2606689 image #23MLS #2606689 image #24MLS #2606689 image #25MLS #2606689 image #26MLS #2606689 image #27MLS #2606689 image #28MLS #2606689 image #29MLS #2606689 image #30MLS #2606689 image #31MLS #2606689 image #32MLS #2606689 image #33MLS #2606689 image #34

Open House Nov 07, 2026
12:00 – 02:00

2050 S Franklin Street, Denver, CO, 80210

3 Beds
3 Baths
2,577 SqFt
0.14 Acres

Listing Id

2606689
$1,060,000

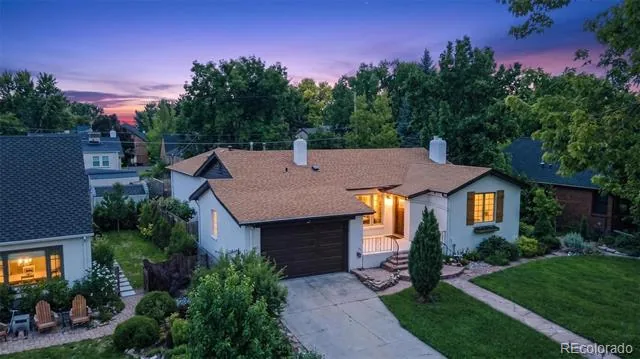
*OPEN HOUSE Saturday, 11/7 12-2* A refined take on Denver living awaits in this three-bedroom, three-bathroom University neighborhood residence, where historic character meets contemporary indulgence through luxury appliances, spa-inspired renovations, and modern technology!

Distinct living and dining spaces are anchored by a newly remodeled wood-burning fireplace, while a glass French-door office and full bath offer versatility. The kitchen opens to a comfortable family room with access to the entertainment-ready backyard.

The primary suite steals the spotlight with its electric fireplace, Hunter Douglas thermal-insulating blackout window treatments, and spacious dressing area with generous closets and cabinetry. Its sumptuous five-piece bath features a Kohler air-jet soaking tub with warming and self-cleaning functions for a spa-like retreat at home.

Downstairs, a cinema-ready lounge offers theater lighting, surround-sound wiring, and flexible space for games or gatherings. Two bedrooms and a remodeled ¾ bath add versatility; one bedroom includes a walk-in closet, sink, and laundry area with a new oversized washer and dryer. A covered patio and oversized two-car garage with EV charging round out the property.

Extensive upgrades elevate both style and comfort. All three bathrooms were remodeled in 2025, featuring Kohler fixtures, an upgraded toilet, multifunctional anti-fog mirrors, and European-style heated towel racks. An induction cooktop, fourth-generation Google Nest thermostat, and security system add modern convenience.

Explore South Pearl Street’s boutiques, dining, and farmers market, Washington Park’s lakes and trails, and the University of Denver’s arts and athletics, with light rail, I-25, and downtown Denver within easy reach!

Property Details
Price:
$1,060,000
MLS #:
2606689
Status:
Active
Beds:
3
Baths:
3
Type:
Single Family
Subtype:
Single Family Residence
Subdivision:
Evanston
Finished Sq Ft:
2,577
Lot Size:
6,250 sqft / 0.14 acres (approx)
Year Built:
1922
TraditionalEvanstonDenver 1AsburyGrantSouth
Interior
Appliances
Convection Oven, Cooktop, Dishwasher, Disposal, Refrigerator, Self Cleaning Oven, Washer
Bathrooms
2 Full Bathrooms, 1 Three Quarter Bathroom
Cooling
Central Air
Fireplaces Total
1
Flooring
Carpet, Tile, Vinyl, Wood
Heating
Forced Air, Natural Gas
Interior Features
Built-in Features, Ceiling Fan(s), Five Piece Bath, Granite Counters, High Speed Internet, Jet Action Tub, Open Floorplan, Pantry, Primary Suite, Quartz Counters, Radon Mitigation System, Smart Thermostat, Smoke Free, Tile Counters, Utility Sink, Vaulted Ceiling(s), Walk-In Closet(s)
Laundry Features
In Unit
Levels
One
Exterior
Architectural Style
Traditional
Construction Materials
Brick, Wood Siding
Direction Faces
West
Exterior Features
Private Yard, Rain Gutters
Fencing
Full
Garage Spaces
2
Lot Features
Irrigated, Landscaped, Level, Near Public Transit, Sprinklers In Front, Sprinklers In Rear
Parking Features
Concrete, Dry Walled, Electric Vehicle Charging Station(s), Exterior Access Door, Lighted, Oversized, Storage
Patio And Porch Features
Covered, Front Porch, Patio
Roof
Composition
Window Features
Double Pane Windows, Window Coverings
Schools
School District:
Denver 1
Elementary School:
Asbury
Middle School:
Grant
High School:
South
Financial
Taxes
$4,968

Need more info?

Ask a Question

Ready to go see it?

Schedule a Showing

Similar Listings

broker reciprocity
MLS# 9666818broker reciprocity
2260 Leyden Street
Denver, CO

$1,375,000

2.4 miles away

broker reciprocity
MLS# 2434552broker reciprocity
2030 S Humboldt Street
Denver, CO

$1,350,000

0.1 miles away

broker reciprocity
MLS# 8129126broker reciprocity
530 S Harrison Lane
Denver, CO

$1,350,000

2.2 miles away

Share this Property

2050 S Franklin Street
Denver, CO