Active

2030 S Humboldt Street, Denver, CO, 80210
Add
MLS #REC2434552 image #0MLS #REC2434552 image #1MLS #REC2434552 image #2MLS #REC2434552 image #3MLS #REC2434552 image #4MLS #REC2434552 image #5MLS #REC2434552 image #6MLS #REC2434552 image #7MLS #REC2434552 image #8MLS #REC2434552 image #9MLS #REC2434552 image #10MLS #REC2434552 image #11MLS #REC2434552 image #12MLS #REC2434552 image #13MLS #REC2434552 image #14MLS #REC2434552 image #15MLS #REC2434552 image #16MLS #REC2434552 image #17MLS #REC2434552 image #18MLS #REC2434552 image #19MLS #REC2434552 image #20MLS #REC2434552 image #21MLS #REC2434552 image #22MLS #REC2434552 image #23MLS #REC2434552 image #24MLS #REC2434552 image #25MLS #REC2434552 image #26MLS #REC2434552 image #27MLS #REC2434552 image #28MLS #REC2434552 image #29MLS #REC2434552 image #30MLS #REC2434552 image #31MLS #REC2434552 image #32MLS #REC2434552 image #33MLS #REC2434552 image #34MLS #REC2434552 image #35MLS #REC2434552 image #36MLS #REC2434552 image #37MLS #REC2434552 image #38MLS #REC2434552 image #39MLS #REC2434552 image #40MLS #REC2434552 image #41MLS #REC2434552 image #42MLS #REC2434552 image #43MLS #REC2434552 image #44MLS #REC2434552 image #45MLS #REC2434552 image #46MLS #REC2434552 image #47MLS #REC2434552 image #48MLS #REC2434552 image #49

2030 S Humboldt Street, Denver, CO, 80210
4 Beds
3 Baths
2,956 SqFt
0.14 Acres

Listing Id

REC2434552
$1,385,000
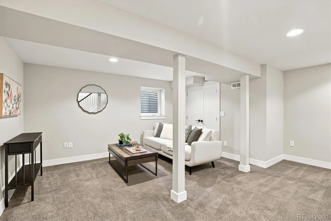
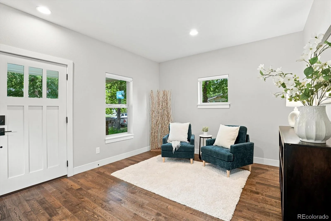
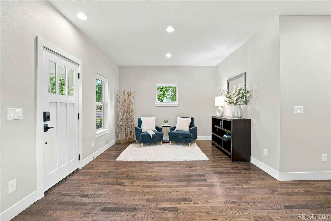
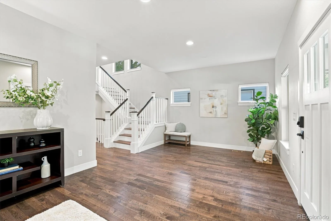
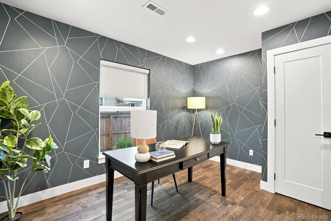
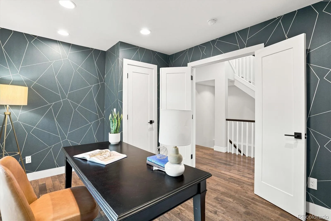
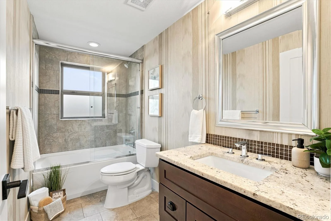
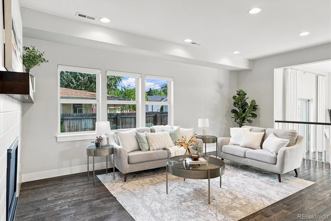
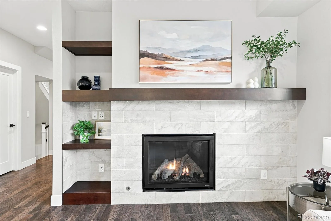
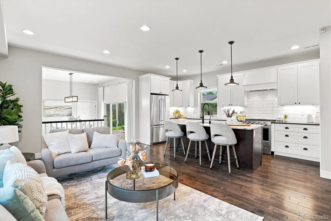
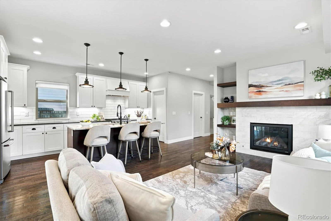
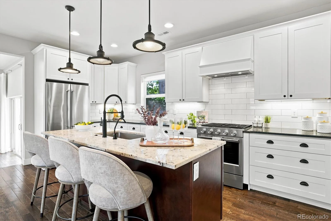
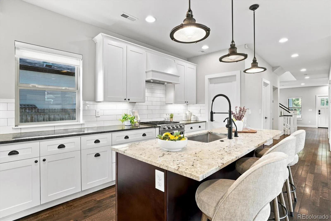
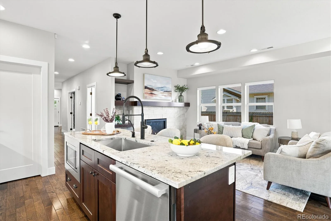
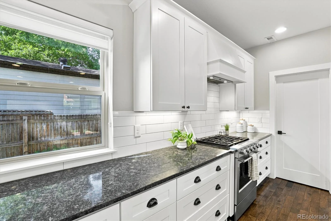
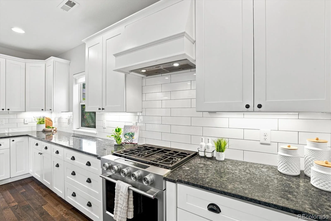
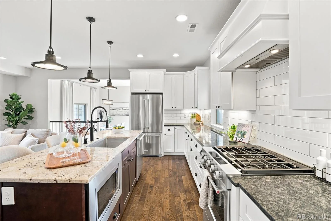
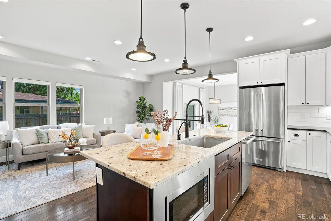
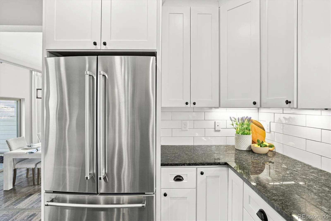
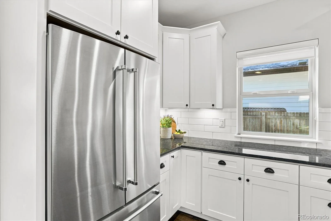
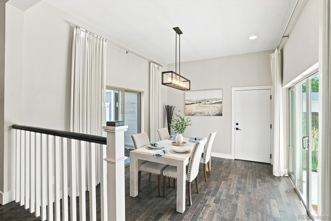
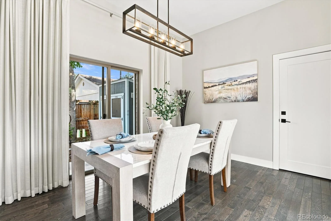
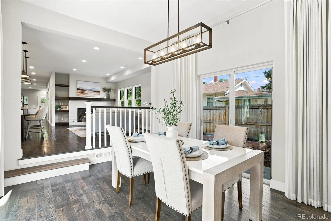
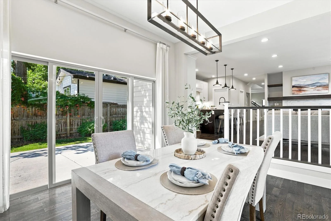
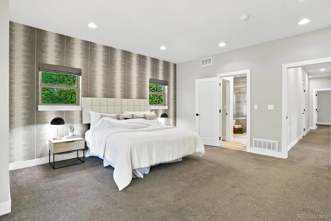
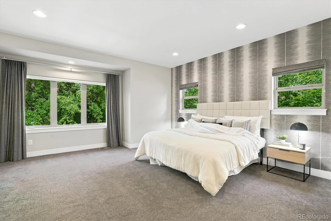
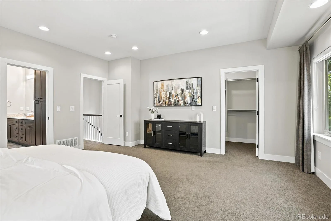
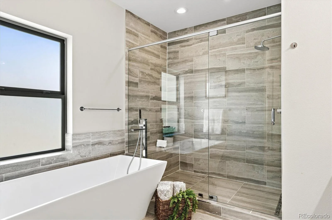
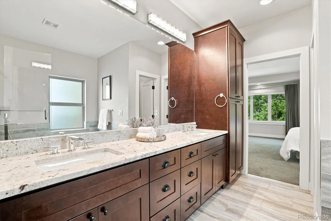
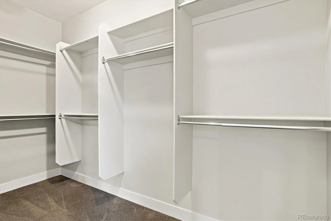
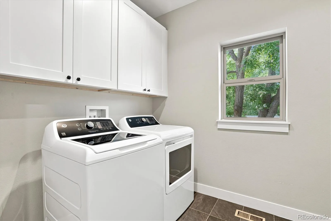
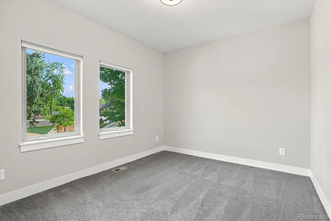
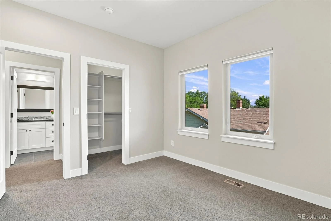
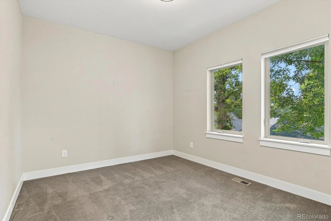
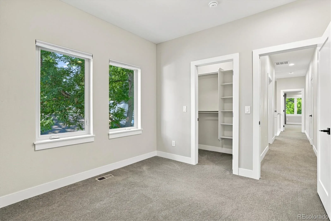
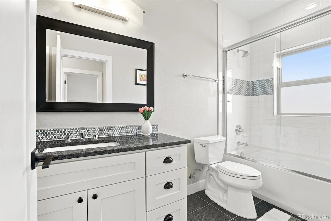
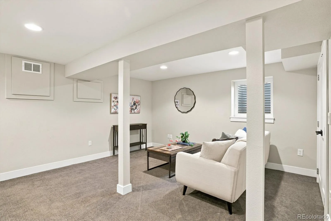
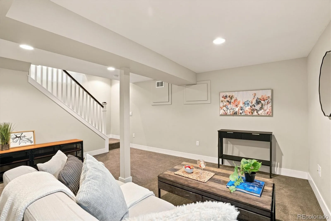
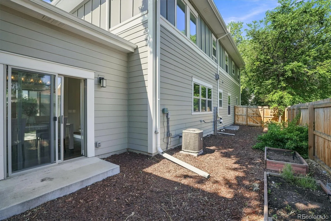
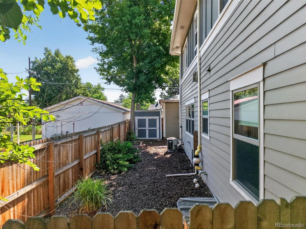
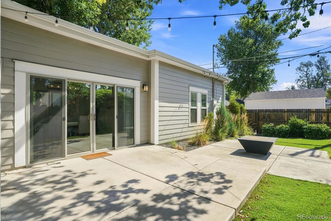
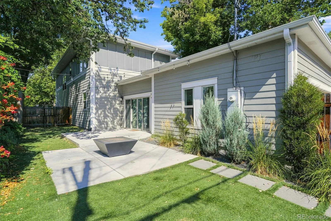
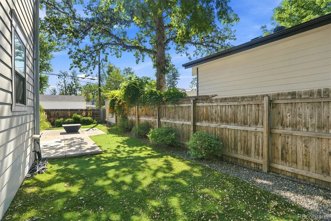
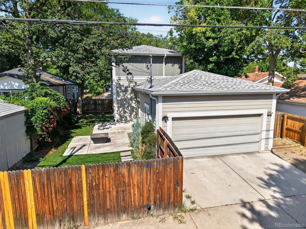
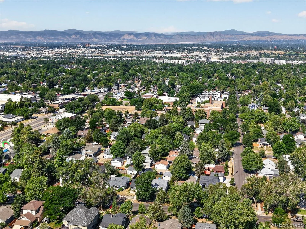
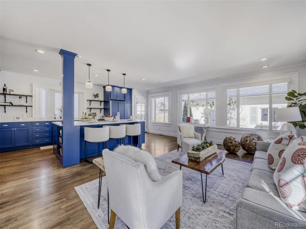
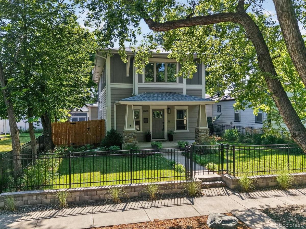
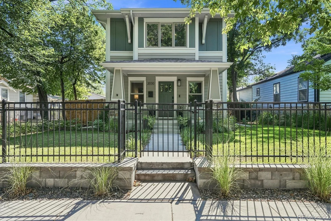
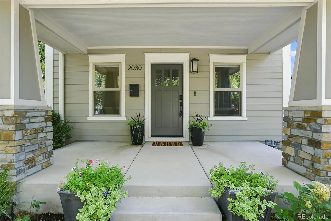
Timeless character meets modern luxury in this exceptional home, where a classic 1924 exterior is complemented by a complete 2015 rebuild, blending historic charm with contemporary design. Ideally situated in Denver’s coveted University Park neighborhood, you’re just minutes from Wash Park, South Pearl Street’s acclaimed restaurants and boutiques, DU, the light rail, neighborhood parks, plus endless shopping and dining. A welcoming covered front porch introduces an interior featuring custom finishes, high ceilings, rich hardwood floors, and abundant natural light. The elegant formal living room provides a warm first impression, while the striking staircase creates an impressive focal point. Beyond, the beautifully appointed kitchen features a large island with bar seating, extensive cabinetry, stainless steel appliances including a gas range, and generous prep space. The kitchen flows seamlessly into the inviting family room with a cozy gas fireplace, while the adjoining dining area opens directly to the patio for effortless indoor-outdoor entertaining. A versatile main-floor bedroom is ideal as a private home office or guest room and is complemented by a full bath. Upstairs, the vaulted primary suite offers a peaceful retreat with a walk-in closet and a luxurious five-piece bath featuring dual sinks, large walk-in shower, and soaking tub. Two spacious secondary bedrooms share a full bath, while the upstairs laundry room adds everyday convenience. The finished basement provides an expansive recreation room with flexibility for movie nights, fitness, hobbies, or game-day gatherings. Outside, the low-maintenance backyard offers a private patio with a gas firepit, creating the perfect setting for relaxing or entertaining. Blending timeless architecture, exceptional craftsmanship, and an outstanding location, this exceptional residence offers refined living in one of Denver’s most desirable neighborhoods with the comfort and confidence of modern construction.

Property Details
Price:
$1,385,000
MLS #:
REC2434552
Status:
Active
Beds:
4
Baths:
3
Type:
Single Family
Structure:
House
Subdivision:
University
Finished Sq Ft:
2,906
Total Sq Ft:
2,956
Lot Size:
6,098 sqft / 0.14 acres (approx)
Year Built:
1924
UniversityDenver 1AsburyGrantSouth
Interior
Above Grade Finished Area
2558
Appliances
Dishwasher, Disposal, Dryer, Microwave, Range, Range Hood, Refrigerator, Self Cleaning Oven, Washer
Bathrooms
3 Full Bathrooms
Below Grade Finished Area
348
Below Grade Unfinished Area
50
Cooling
Central Air
Fireplaces Total
1
Flooring
Carpet, Tile, Wood
Heating
Forced Air, Natural Gas
Interior Features
Built-in Features, Ceiling Fan(s), Eat-in Kitchen, Five Piece Bath, Granite Counters, High Ceilings, High Speed Internet, In-Law Floorplan, Kitchen Island, Open Floorplan, Pantry, Primary Suite, Quartz Counters, Radon Mitigation System, Smoke Free, Vaulted Ceiling(s), Walk-In Closet(s), Wired for Data
Laundry Features
In Unit
Levels
Two
Main Level Bathrooms
1
Main Level Bedrooms
1
Exterior
Attached Garage YN
1
Construction Materials
Frame, Stone, Wood Siding
Direction Faces
West
Exterior Features
Fire Pit, Garden, Lighting, Private Yard, Rain Gutters
Fencing
Full
Garage Spaces
2
Lot Features
Landscaped, Level, Sprinklers In Front, Sprinklers In Rear
Parking Features
Concrete, Finished Garage, Floor Coating, Insulated Garage, Lighted, Storage
Parking Spots
2
Parking Total
2
Patio And Porch Features
Covered, Front Porch, Patio
Roof
Composition
Security Features
Carbon Monoxide Detector(s), Smoke Detector(s)
Window Features
Double Pane Windows, Window Coverings
Schools
School District:
Denver 1
Elementary School:
Asbury
Middle School:
Grant
High School:
South
Financial
Tax Year
2025
Taxes
$7,408

Need more info?

Ask a Question

Ready to go see it?

Schedule a Showing

Similar Listings

broker reciprocity
MLS# REC8396338broker reciprocity
2980 S Cherry Way
Denver, CO

$1,800,000

2.2 miles away

broker reciprocity
MLS# REC4559620broker reciprocity
1719 S Gilpin Street
Denver, CO

$1,800,000

0.4 miles away

Share this Property

2030 S Humboldt Street
Denver, CO