Active

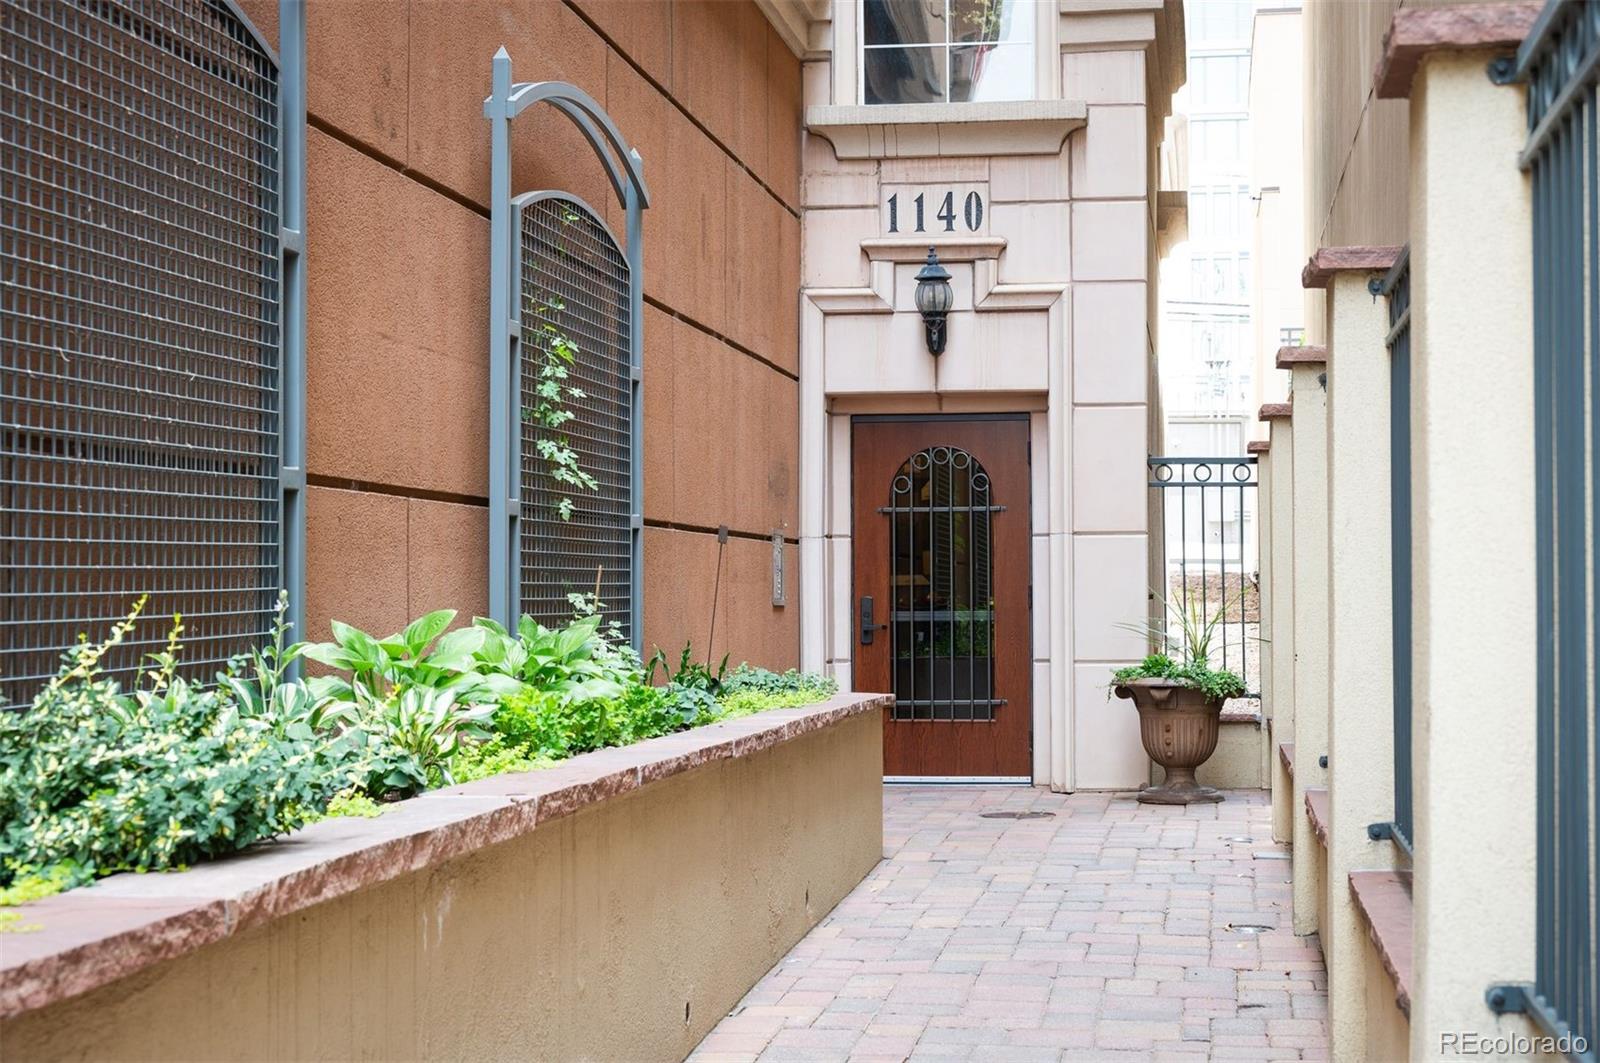
1140 Cherokee Street #401, Denver, CO, 80204

Add
MLS #REC5345281 image #0

1140 Cherokee Street #401, Denver, CO, 80204
2 Beds
2 Baths
1,785 SqFt
0.25 Acres

Listing Id

REC5345281
$695,000

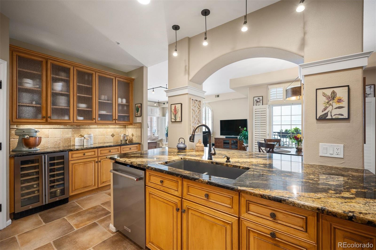
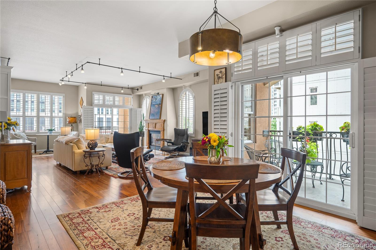
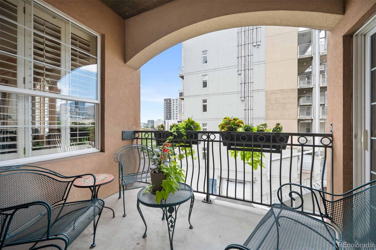
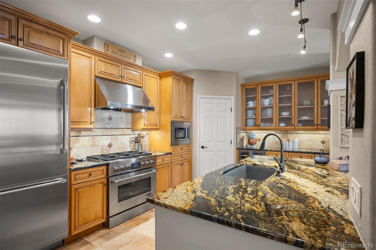
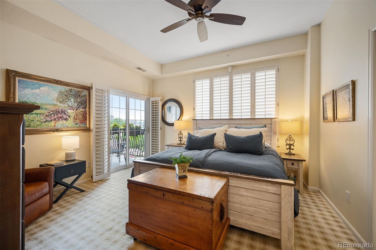
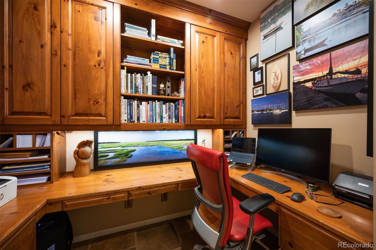
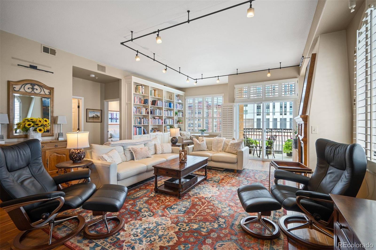
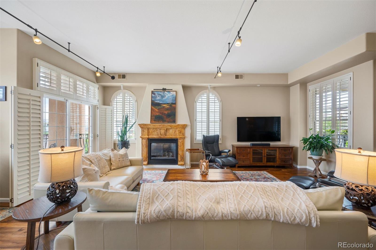
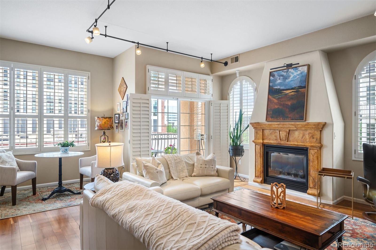
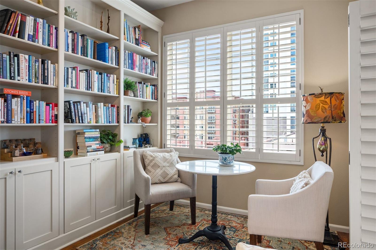
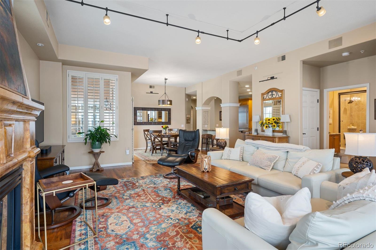
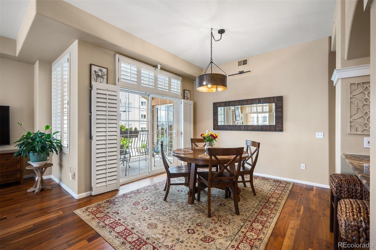
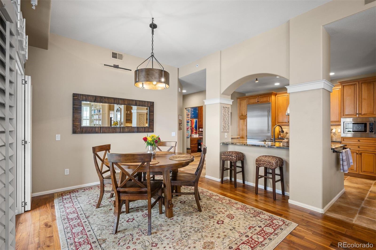
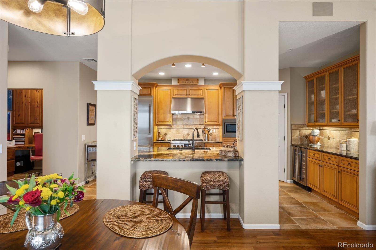
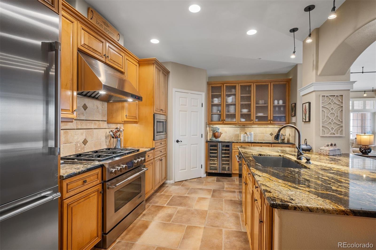
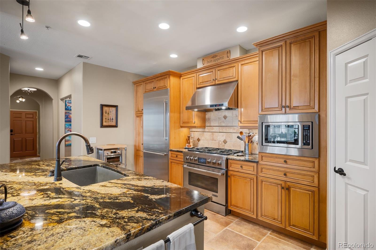
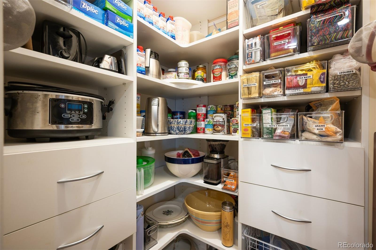
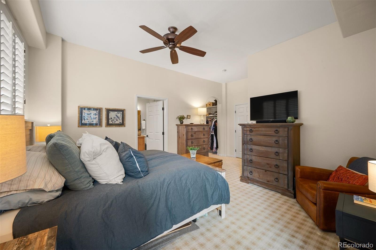
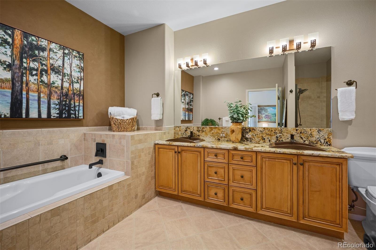
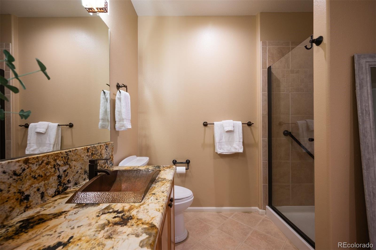
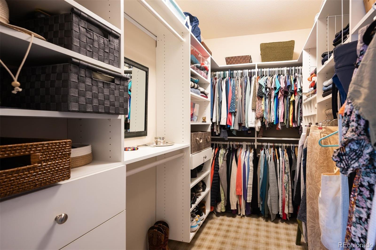
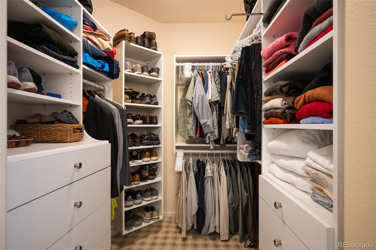
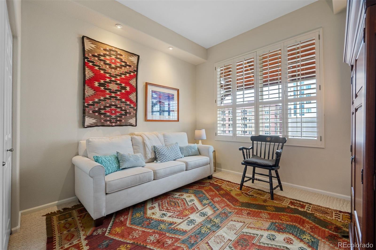
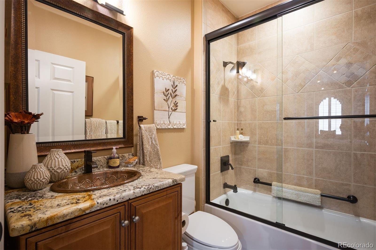
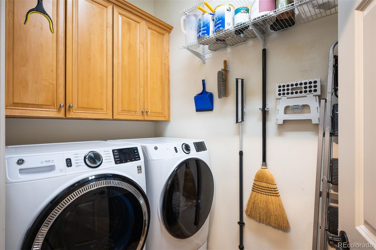
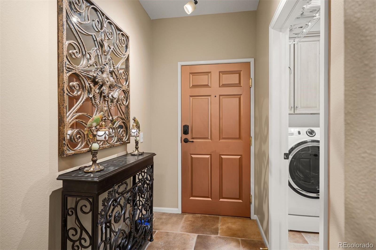
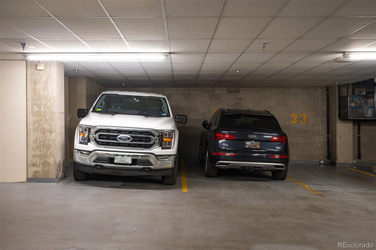
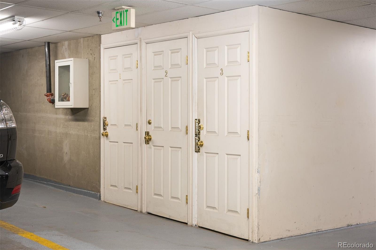
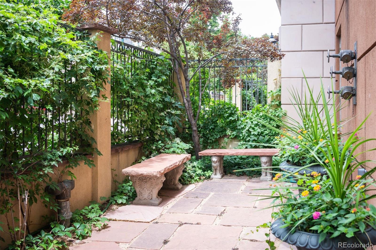
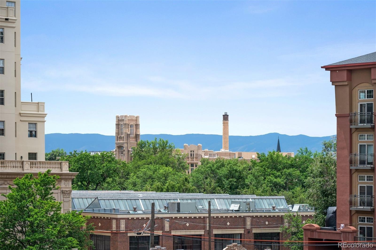
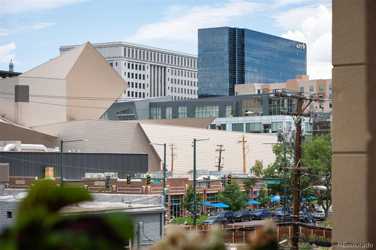
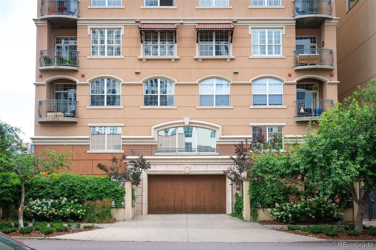
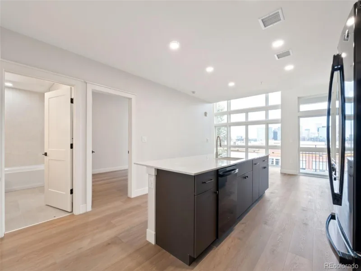
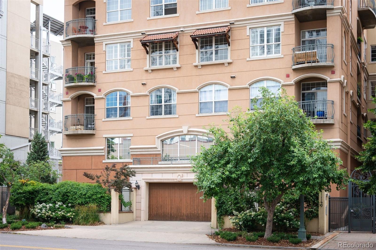
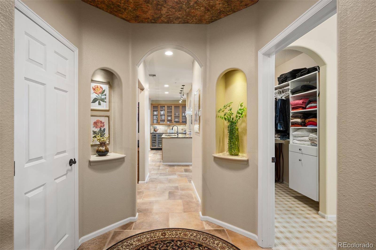
The perfect blend of style, comfort, and urban walkability! Located in the heart of Denver’s Golden Triangle neighborhood, this beautifully remodeled two-bedroom, two-bathroom corner unit condo with dedicated office space offers the ultimate in city living. The spacious open floor plan features rich hardwood floors, abundant natural light from the north & west, built-in cabinetry, art nooks, and a cozy fireplace. The gourmet kitchen is a chef’s dream, complete with a new Thermador built-in refrigerator, dishwasher, wine cooler, and island seating for casual dining. A separate dining area provides additional space for entertaining. The expansive primary suite includes a luxurious bath, custom walk-in closets, and access to one of two private balconies. Additional highlights include two parking spaces in a secure, attached garage, separate storage closet, custom lighting, plantation shutters, new washer & dryer, and a new HVAC system. Residents also enjoy access to the building’s rooftop deck—perfect for soaking in city views. All just steps from some of Denver’s best coffee shops, dining, retail, art walks, and entertainment venues. Experience modern luxury living in one of the city’s most vibrant neighborhoods—all at an exceptional value!

Property Details
Price:
$695,000
MLS #:
REC5345281
Status:
Active
Beds:
2
Baths:
2
Type:
Condo
Structure:
High Rise (8+)
Subdivision:
Golden Triangle
Finished Sq Ft:
1,785
Total Sq Ft:
1,785
Lot Size:
11,014 sqft / 0.25 acres (approx)
Year Built:
1999
ContemporaryCommunity GatedTrovareGolden TriangleDenver 1Dora MooreMcauliffe InternationalWest
Interior
Above Grade Finished Area
1785
Appliances
Dishwasher, Disposal, Dryer, Microwave, Range, Range Hood, Refrigerator, Washer, Wine Cooler
Bathrooms
2 Full Bathrooms
Cooling
Central Air
Fireplaces Total
1
Flooring
Carpet, Tile, Wood
Heating
Forced Air, Natural Gas
Interior Features
Built-in Features, Ceiling Fan(s), Entrance Foyer, Five Piece Bath, Granite Counters, Kitchen Island, No Stairs, Open Floorplan, Pantry, Primary Suite, Walk-In Closet(s)
Laundry Features
In Unit, Laundry Closet
Levels
One
Main Level Bathrooms
2
Main Level Bedrooms
2
Exterior
Architectural Style
Contemporary
Association Amenities
Elevator(s), Gated
Attached Garage YN
1
Common Walls
End Unit
Construction Materials
Concrete, Stucco
Direction Faces
Northwest
Exterior Features
Balcony, Elevator
Fencing
Partial
Garage Spaces
2
Lot Features
Near Public Transit
Parking Features
Heated Garage, Insulated Garage, Lighted
Parking Spots
2
Parking Total
2
Patio And Porch Features
Covered
Roof
Membrane
Security Features
Carbon Monoxide Detector(s), Secured Garage/Parking, Security Entrance, Smoke Detector(s)
View
City, Mountain(s)
Window Features
Double Pane Windows, Window Coverings
Schools
School District:
Denver 1
Elementary School:
Dora Moore
Middle School:
McAuliffe International
High School:
West
Financial
HOA Fee
$975
HOA Fee Frequency
Monthly
HOA Includes
Reserves, Insurance, Maintenance Grounds, Maintenance Structure, Sewer, Snow Removal, Trash, Water
HOA Name
Trovare Condo Association, Inc.
HOA Phone
303-989-8254
Tax Year
2024
Taxes
$3,584

Need more info?

Ask a Question

Ready to go see it?

Schedule a Showing

Similar Listings

broker reciprocity
MLS# REC4996111broker reciprocity
1890 Wynkoop Street #604
Denver, CO

$899,000

1.4 miles away

broker reciprocity
MLS# REC2254764broker reciprocity
1512 Larimer Street #39
Denver, CO

$899,000

1.0 miles away

broker reciprocity
MLS# REC6426858broker reciprocity
936 S Pearl Street #101
Denver, CO

$896,200

2.5 miles away

Share this Property

1140 Cherokee Street #401
Denver, CO