Active

19926 E 40th Place, Denver, CO, 80249
Add
MLS #8930719 image #0MLS #8930719 image #1MLS #8930719 image #2MLS #8930719 image #3MLS #8930719 image #4MLS #8930719 image #5MLS #8930719 image #6MLS #8930719 image #7MLS #8930719 image #8MLS #8930719 image #9MLS #8930719 image #10MLS #8930719 image #11MLS #8930719 image #12MLS #8930719 image #13MLS #8930719 image #14MLS #8930719 image #15MLS #8930719 image #16MLS #8930719 image #17MLS #8930719 image #18MLS #8930719 image #19MLS #8930719 image #20MLS #8930719 image #21MLS #8930719 image #22MLS #8930719 image #23MLS #8930719 image #24MLS #8930719 image #25MLS #8930719 image #26MLS #8930719 image #27MLS #8930719 image #28MLS #8930719 image #29MLS #8930719 image #30MLS #8930719 image #31MLS #8930719 image #32MLS #8930719 image #33MLS #8930719 image #34

19926 E 40th Place, Denver, CO, 80249

3 Beds
3 Baths
1,874 SqFt
0.12 Acres

Listing Id

8930719
$499,000

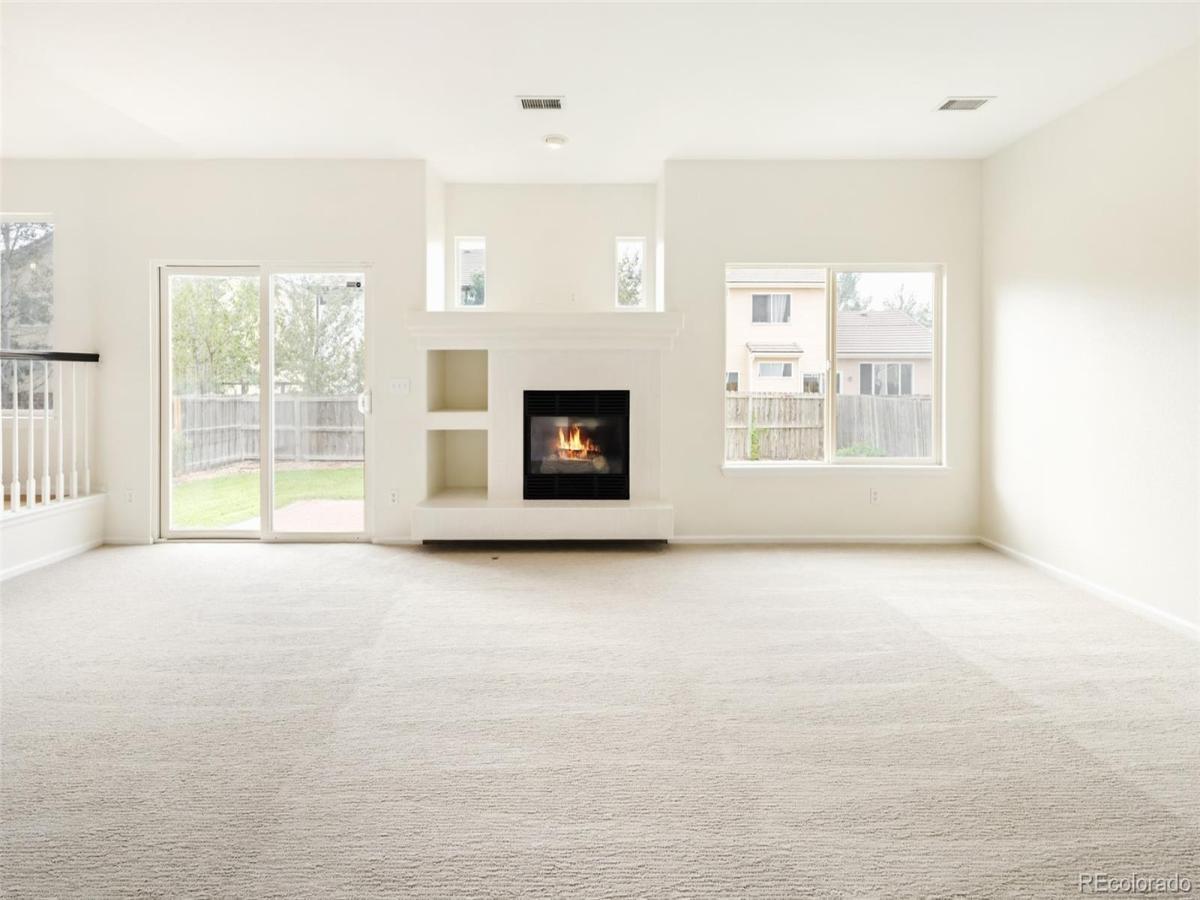
Completely reimagined for modern living, this beautifully renovated residence blends thoughtful design with an abundance of natural light. A light filled generous entry foyer with refinished hardwood floors introduces the home, leading into a spacious living area with a fireplace framed by a crisp matte-white tile surround and sliding glass doors to the backyard. The bright kitchen features warm wood cabinetry, new stainless steel appliances and a center island, complemented by a dining area with a large picture window and stylish lighting. A dedicated office enclosed by glass French doors provides a refined work-from-home setting, while the primary suite offers a walk-in closet and updated en-suite bath. New carpet, fresh interior and exterior paint, updated lighting, a new furnace and new washer and dryer add to the extensive renovations. Outside, a private fenced backyard centers around a generous paver patio. An unfinished basement offers potential for future customization and has a large crawl space perfect for storage.

Property Details
Price:
$499,000
MLS #:
8930719
Status:
Active
Beds:
3
Baths:
3
Type:
Single Family
Subtype:
Single Family Residence
Subdivision:
Green Valley Ranch
Finished Sq Ft:
1,874
Lot Size:
5,265 sqft / 0.12 acres (approx)
Year Built:
1999
Green Valley RanchDenver 1MarramaStrive GvrDsst: Green Valley Ranch
Interior
Appliances
Dishwasher, Disposal, Dryer, Microwave, Range, Refrigerator, Washer
Bathrooms
2 Full Bathrooms, 1 Half Bathroom
Cooling
Central Air
Fireplaces Total
1
Flooring
Carpet, Tile, Wood
Heating
Forced Air, Natural Gas
Interior Features
Breakfast Nook, Built-in Features, Eat-in Kitchen, Entrance Foyer, High Ceilings, Kitchen Island, Open Floorplan, Primary Suite, Smoke Free, Vaulted Ceiling(s), Walk-In Closet(s)
Laundry Features
In Unit
Levels
Two
Exterior
Attached Garage YN
1
Construction Materials
Frame, Wood Siding
Direction Faces
North
Exterior Features
Lighting, Private Yard, Rain Gutters
Fencing
Partial
Garage Spaces
2
Lot Features
Landscaped, Level, Sprinklers In Front, Sprinklers In Rear
Patio And Porch Features
Patio
Roof
Spanish Tile
Schools
School District:
Denver 1
Elementary School:
Marrama
Middle School:
Strive GVR
High School:
DSST: Green Valley Ranch
Financial
HOA Fee Frequency
Included in Property Tax
Taxes
$3,169

Need more info?

Ask a Question

Ready to go see it?

Schedule a Showing

Similar Listings

broker reciprocity
MLS# 2146645broker reciprocity
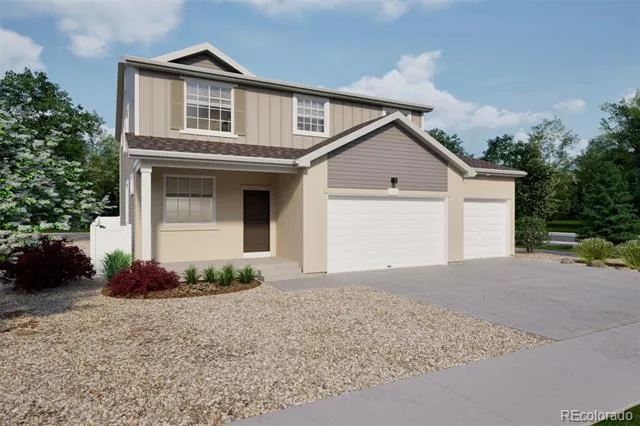
21782 E 46th Place
Aurora, CO

$644,999

1.4 miles away

broker reciprocity
MLS# 1300191broker reciprocity
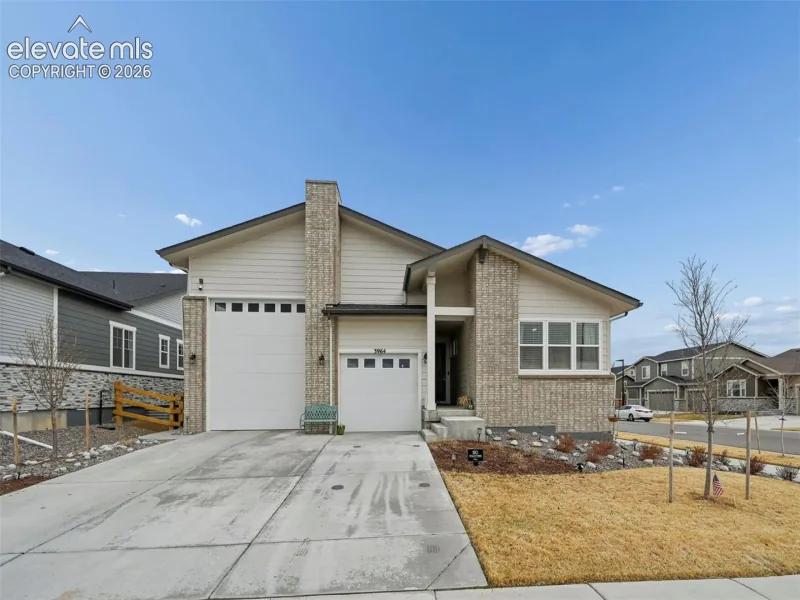
3964 Haleyville Court
Aurora, CO

$644,900

3.1 miles away

broker reciprocity
MLS# 6385169broker reciprocity
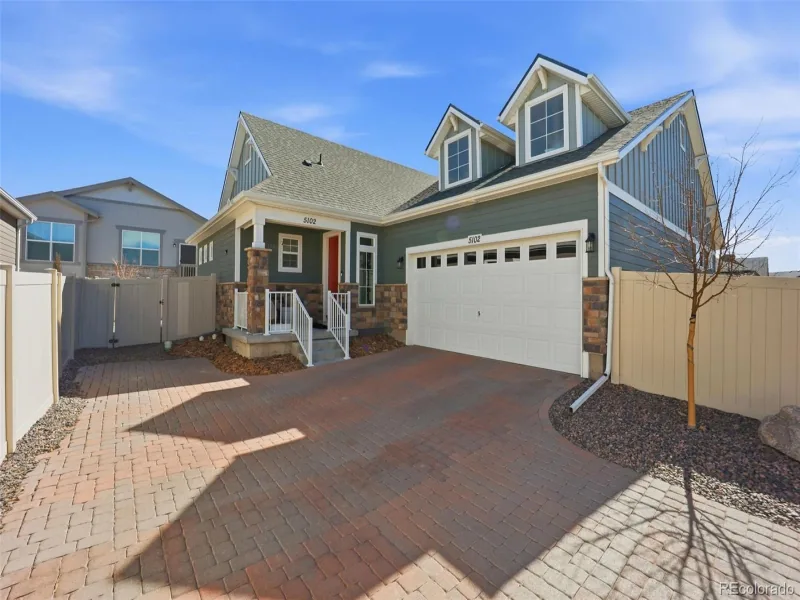
5102 N Quatar Street
Aurora, CO

$640,000

1.7 miles away

Share this Property

19926 E 40th Place
Denver, CO