Active

3443 N Quivas Street, Denver, CO, 80211
Add
MLS #8065454 image #0MLS #8065454 image #1MLS #8065454 image #2MLS #8065454 image #3MLS #8065454 image #4MLS #8065454 image #5MLS #8065454 image #6MLS #8065454 image #7MLS #8065454 image #8MLS #8065454 image #9MLS #8065454 image #10MLS #8065454 image #11MLS #8065454 image #12MLS #8065454 image #13MLS #8065454 image #14MLS #8065454 image #15MLS #8065454 image #16MLS #8065454 image #17MLS #8065454 image #18MLS #8065454 image #19MLS #8065454 image #20MLS #8065454 image #21MLS #8065454 image #22MLS #8065454 image #23MLS #8065454 image #24MLS #8065454 image #25MLS #8065454 image #26MLS #8065454 image #27MLS #8065454 image #28MLS #8065454 image #29MLS #8065454 image #30MLS #8065454 image #31MLS #8065454 image #32MLS #8065454 image #33MLS #8065454 image #34MLS #8065454 image #35MLS #8065454 image #36MLS #8065454 image #37MLS #8065454 image #38MLS #8065454 image #39MLS #8065454 image #40MLS #8065454 image #41MLS #8065454 image #42MLS #8065454 image #43MLS #8065454 image #44MLS #8065454 image #45MLS #8065454 image #46MLS #8065454 image #47MLS #8065454 image #48

3443 N Quivas Street, Denver, CO, 80211

4 Beds
5 Baths
3,160 SqFt
0.07 Acres

Listing Id

8065454
$1,695,000

Situated in Denver’s vibrant LoHi neighborhood, moments from acclaimed restaurants, boutiques, bars, and entertainment, this exceptional duplex combines breathtaking views of the Denver skyline with PBG’s signature craftsmanship and sophisticated contemporary design. Thoughtfully curated finishes and stunning city views create a refined living experience.
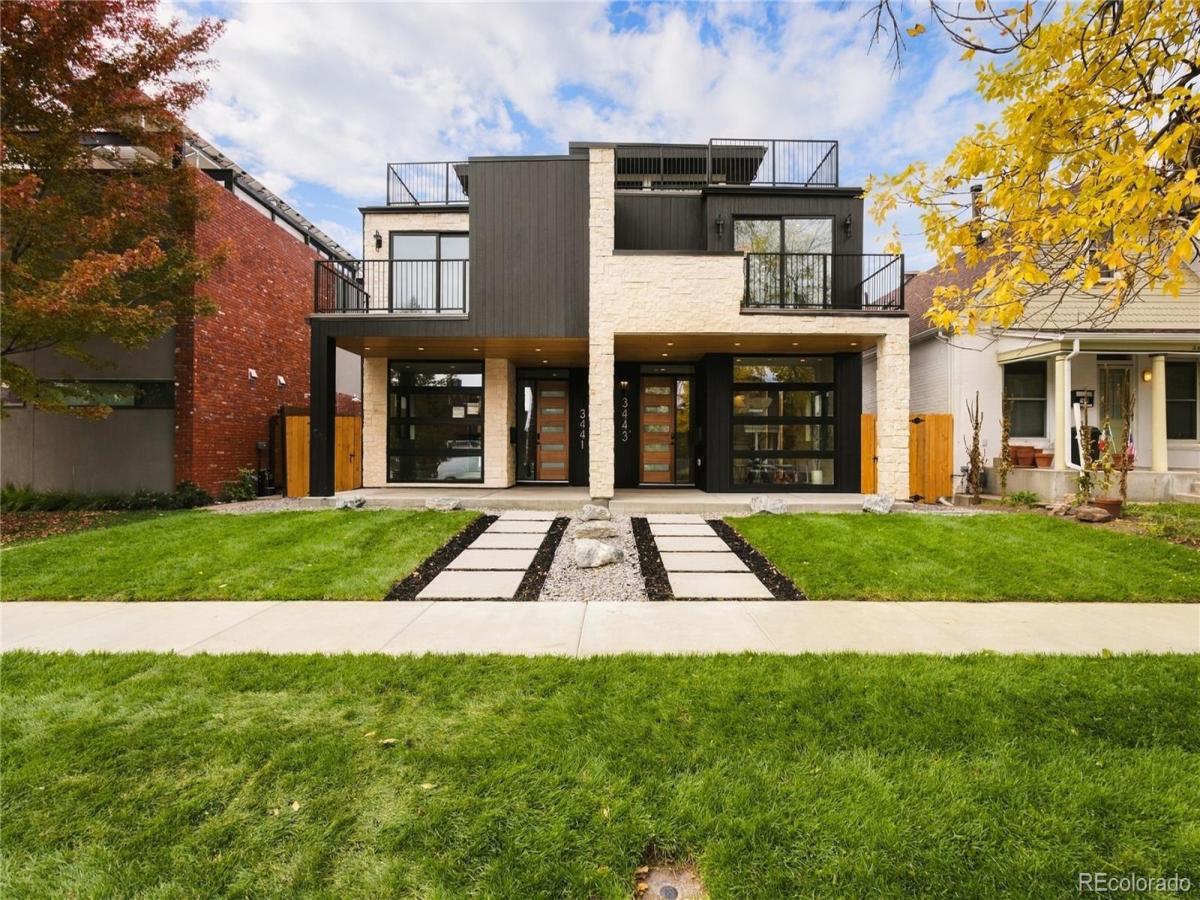
Natural limestone, sleek stucco, and modified wood accents create a striking, balanced exterior. Inside, hardwood floors and expansive windows brighten the open-concept living, dining, and kitchen spaces. A statement stone ga fireplace with custom built-ins and integrated LED lighting anchors the living area, while floor-to-ceiling led paneling in the dining adds warmth and architectural character.
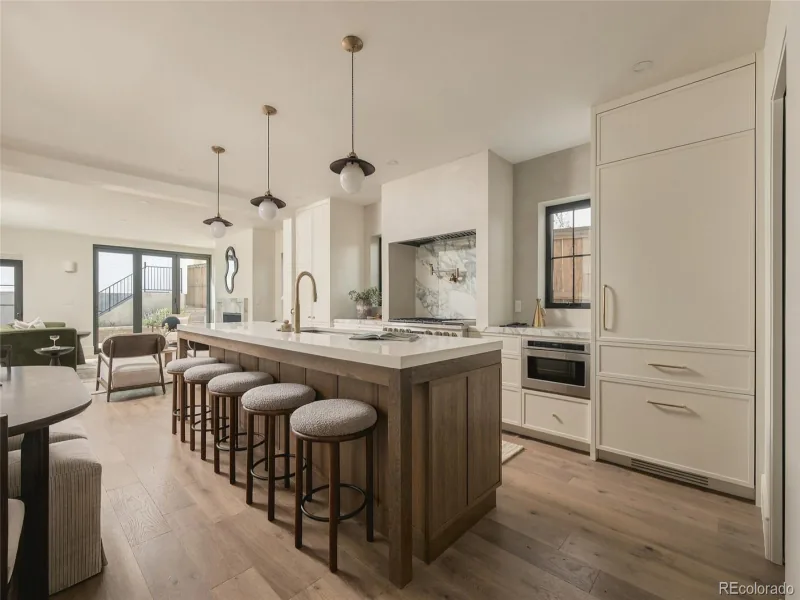
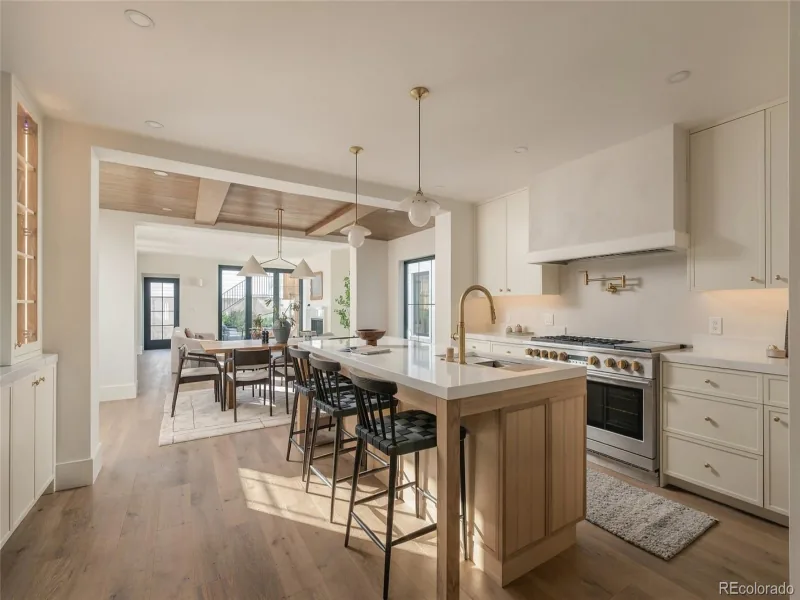
The chef’s kitchen features leathered quartzite countertops, custom American cabinetry, a spacious island, hidden pantry, and select premium Thermador appliances—an elegant setting for cooking and entertaining. The flowing main-level layout makes gathering with family and friends effortless.
The primary suite is a private retreat with its own balcony, electric fireplace, and generous closet space. Its spa-inspired bath features an oversized soaking tub, specialty tile, heated floors, and LED lighting. A secondary en-suite bedroom and laundry room complete the upper level.
The rooftop includes a flexible bedroom or office, an additional office, 1/2 bath, wet bar, and expansive deck designed for entertaining and engineered to support a hot tub.
The finished basement’s 10-foot ceilings enhance a recreation area with wet bar, full bath, and additional bedroom, offering comfortable space for guests or relaxation.
A private backyard with gas hookup extends outdoor living and provides an inviting setting for alfresco dining. The detached two-car garage offers 220V capability and overhead storage. Includes PBG’s 2-year builder warranty and 8-year structural warranty. No HOA | Buyer to verify all details.

Property Details
Price:
$1,695,000
MLS #:
8065454
Status:
Active
Beds:
4
Baths:
5
Type:
Single Family
Subtype:
Single Family Residence
Subdivision:
H Witters N Denver Add
Finished Sq Ft:
3,160
Lot Size:
3,049 sqft / 0.07 acres (approx)
Year Built:
2026
ContemporaryNewconstructionH Witters N Denver AddDenver 1Trevista At Horace MannSkinnerNorthCity
Interior
Appliances
Bar Fridge, Dishwasher, Disposal, Freezer, Gas Water Heater, Microwave, Oven, Range, Range Hood, Refrigerator, Smart Appliances, Sump Pump, Tankless Water Heater
Bathrooms
3 Full Bathrooms, 2 Half Bathrooms
Cooling
Central Air
Fireplaces Total
2
Flooring
Carpet, Tile, Wood
Heating
Forced Air
Interior Features
Built-in Features, Ceiling Fan(s), Eat-in Kitchen, High Ceilings, Kitchen Island, Smart Thermostat, Stone Counters, Walk-In Closet(s), Wet Bar
Levels
Three Or More
Exterior
Architectural Style
Contemporary
Construction Materials
Stone, Stucco, Wood Siding
Exterior Features
Balcony, Gas Valve
Fencing
Full
Garage Spaces
2
Lot Features
Level
Parking Features
220 Volts
Patio And Porch Features
Deck, Front Porch, Patio, Rooftop
Roof
Membrane
View
City
Window Features
Triple Pane Windows
Schools
School District:
Denver 1
Elementary School:
Trevista at Horace Mann
Middle School:
Skinner
High School:
North
Financial
Taxes
$5,021

Need more info?

Ask a Question

Ready to go see it?

Schedule a Showing

Similar Listings

broker reciprocity
MLS# 2659565broker reciprocity
3000 E Cedar Avenue #7
Denver, CO

$2,199,000

4.7 miles away

broker reciprocity
MLS# 7703597broker reciprocity
3691 Osage Street
Denver, CO

$2,199,000

0.2 miles away

broker reciprocity
MLS# 3191071broker reciprocity
3685 Osage Street
Denver, CO

$2,199,000

0.2 miles away

Share this Property

3443 N Quivas Street
Denver, CO