Active

838 Cherry Street #1, Denver, CO, 80220
Add
MLS #9323716 image #0MLS #9323716 image #1MLS #9323716 image #2MLS #9323716 image #3MLS #9323716 image #4MLS #9323716 image #5MLS #9323716 image #6MLS #9323716 image #7MLS #9323716 image #8MLS #9323716 image #9MLS #9323716 image #10MLS #9323716 image #11MLS #9323716 image #12MLS #9323716 image #13MLS #9323716 image #14MLS #9323716 image #15MLS #9323716 image #16MLS #9323716 image #17MLS #9323716 image #18MLS #9323716 image #19MLS #9323716 image #20MLS #9323716 image #21MLS #9323716 image #22MLS #9323716 image #23MLS #9323716 image #24MLS #9323716 image #25MLS #9323716 image #26MLS #9323716 image #27MLS #9323716 image #28

838 Cherry Street #1, Denver, CO, 80220

3 Beds
3 Baths
1,777 SqFt
0.04 Acres

Listing Id

9323716
$739,999

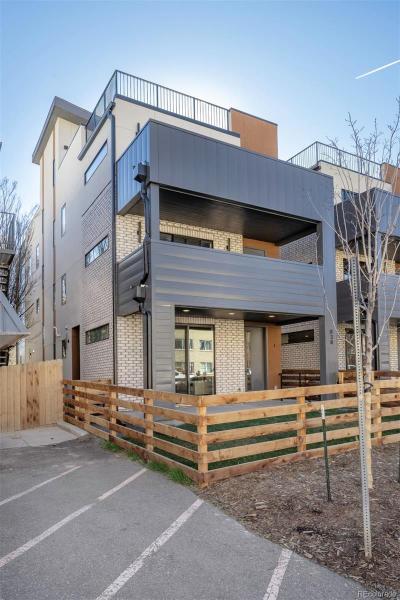
Modern luxury meets unbeatable location in this brand-new 3 bed, 3 bath duplex just two blocks from Denver’s 9th & Co development. With 1,777 square feet of thoughtfully designed living space, this home offers a rare blend of style, functionality, and low-maintenance comfort—ideal for young professionals, medical staff, or small families.

Inside, enjoy an open-concept layout flooded with natural light, a gourmet kitchen with sleek modern finishes, and a full-floor primary suite featuring a spa-inspired bathroom, walk-in closet, and private balcony. Each level boasts its own outdoor space—including a rooftop deck with mountain views. The private, fenced yard is perfect for pets, kids, or quiet evenings outdoors, and the detached 1-car garage adds extra convenience. All this with no HOA fees.

Located steps from Trader Joe’s, Cava, Postino, Frank & Rose Coffee Co., and more, you’re minutes from Cherry Creek, Rose Medical Center, and downtown Denver. This is refined city living in one of Denver’s most vibrant neighborhoods—schedule your private showing today.

Property Details
Price:
$739,999
MLS #:
9323716
Status:
Active
Beds:
3
Baths:
3
Type:
Single Family
Subtype:
Single Family Residence
Subdivision:
Hale
Finished Sq Ft:
1,777
Lot Size:
1,563 sqft / 0.04 acres (approx)
Year Built:
2025
NewconstructionHaleDenver 1PalmerHillEast
Interior
Appliances
Convection Oven, Dishwasher, Disposal, Microwave, Oven, Range, Range Hood, Refrigerator
Bathrooms
2 Full Bathrooms, 1 Half Bathroom
Cooling
Central Air
Heating
Forced Air
Interior Features
Five Piece Bath, Jack & Jill Bath, Kitchen Island, Open Floorplan, Primary Suite, Quartz Counters
Laundry Features
In Unit
Levels
Three Or More
Exterior
Construction Materials
Brick, Stucco
Exterior Features
Balcony, Private Yard
Fencing
Partial
Garage Spaces
1
Lot Features
Irrigated, Landscaped
Parking Features
220 Volts
Patio And Porch Features
Covered, Deck, Front Porch, Patio, Rooftop
Roof
Membrane, Other
Schools
School District:
Denver 1
Elementary School:
Palmer
Middle School:
Hill
High School:
East
Financial
Taxes
$704

Need more info?

Ask a Question

Ready to go see it?

Schedule a Showing

Similar Listings

broker reciprocity
MLS# 3097097broker reciprocity
39 W Cedar Avenue
Denver, CO

$960,000

3.1 miles away

broker reciprocity
MLS# IR1070849broker reciprocity
662 S Logan Street
Denver, CO

$959,950

3.1 miles away

broker reciprocity
MLS# 1846070broker reciprocity
2670 S Norman Court
Denver, CO

$955,000

4.4 miles away

Share this Property

838 Cherry Street #1
Denver, CO