Active

8346 E Girard Avenue, Denver, CO, 80231
Add
MLS #REC3438156 image #0MLS #REC3438156 image #1MLS #REC3438156 image #2MLS #REC3438156 image #3MLS #REC3438156 image #4MLS #REC3438156 image #5MLS #REC3438156 image #6MLS #REC3438156 image #7MLS #REC3438156 image #8MLS #REC3438156 image #9MLS #REC3438156 image #10MLS #REC3438156 image #11MLS #REC3438156 image #12MLS #REC3438156 image #13MLS #REC3438156 image #14MLS #REC3438156 image #15MLS #REC3438156 image #16MLS #REC3438156 image #17MLS #REC3438156 image #18MLS #REC3438156 image #19

8346 E Girard Avenue, Denver, CO, 80231
4 Beds
3 Baths
2,556 SqFt
0.21 Acres

Listing Id

REC3438156
$680,000

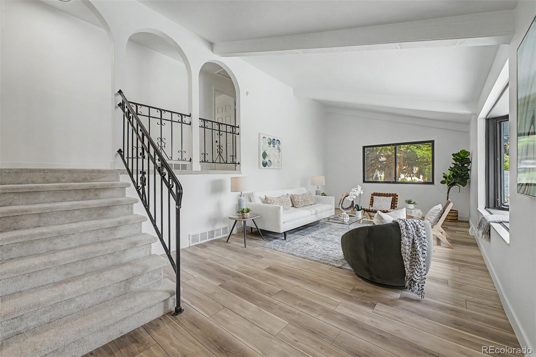
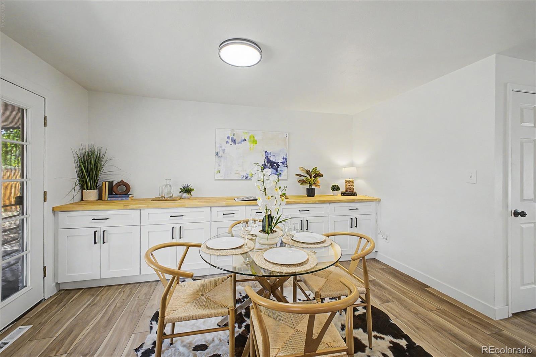
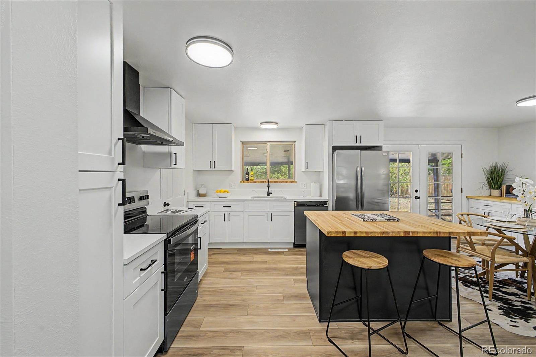
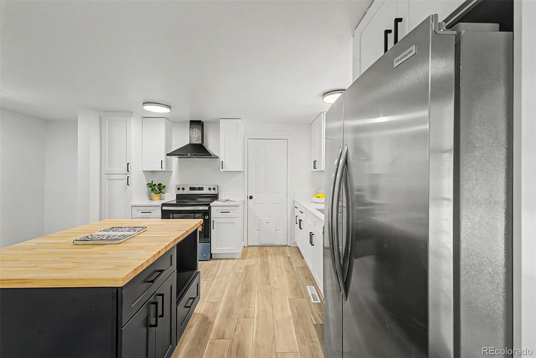
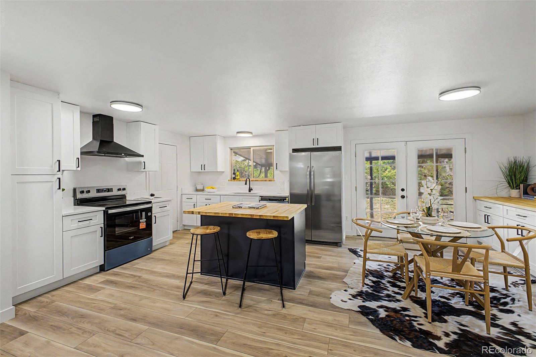
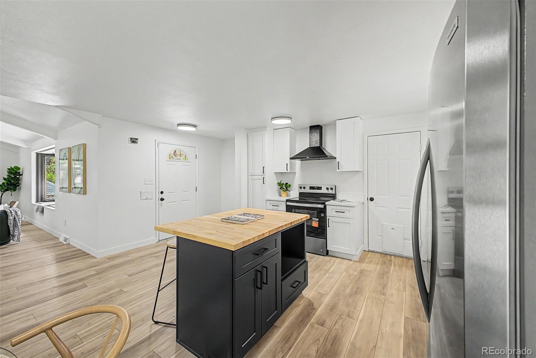
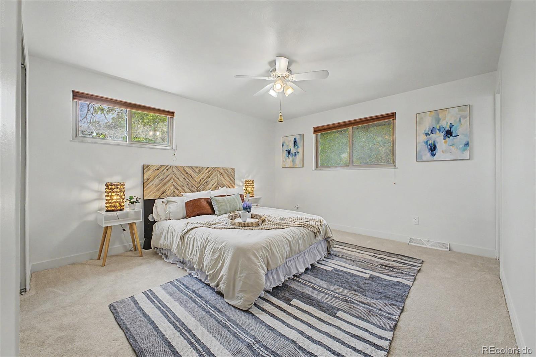
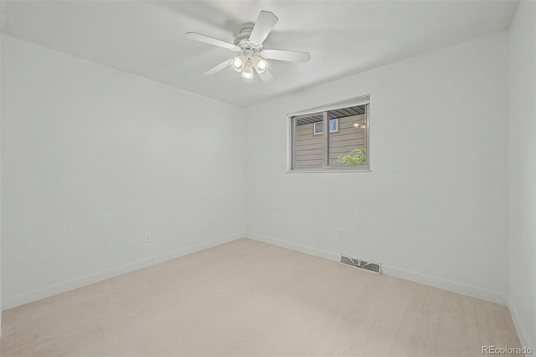
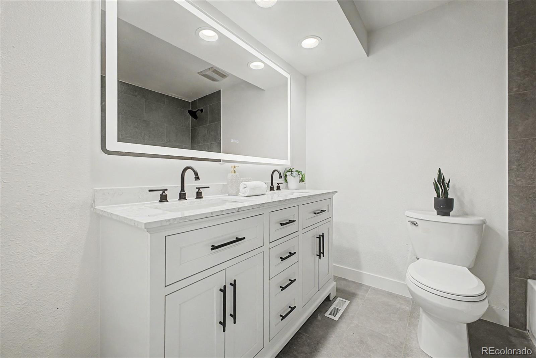
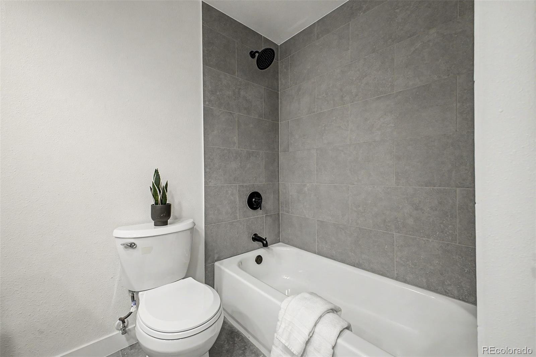
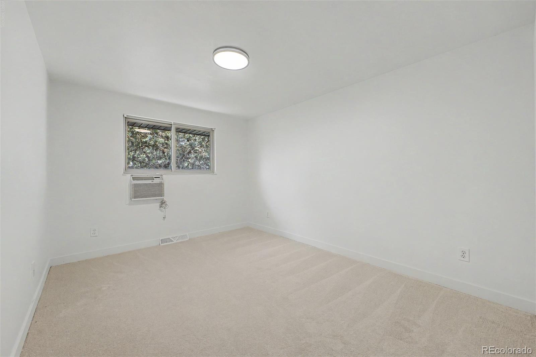
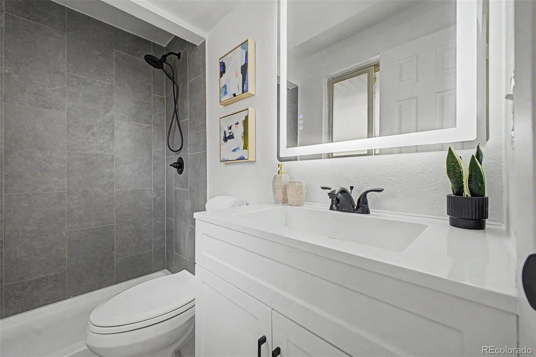
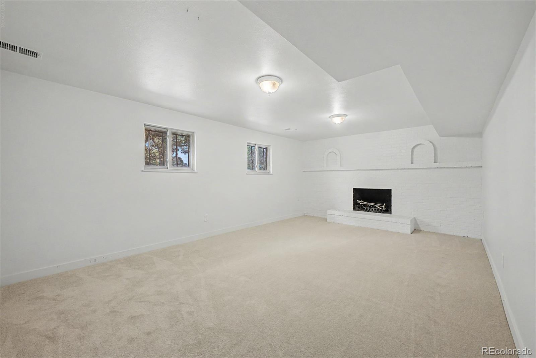
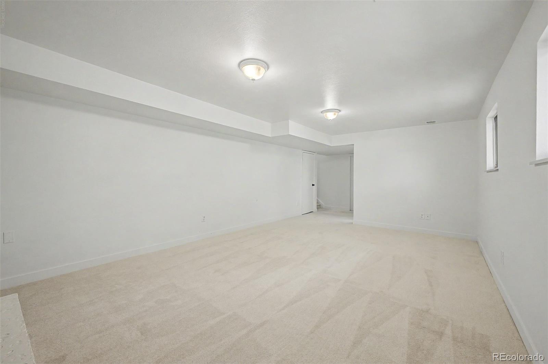
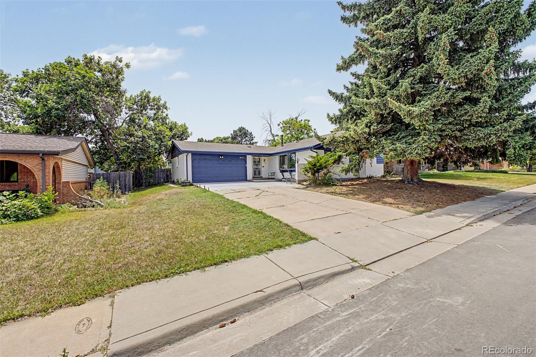
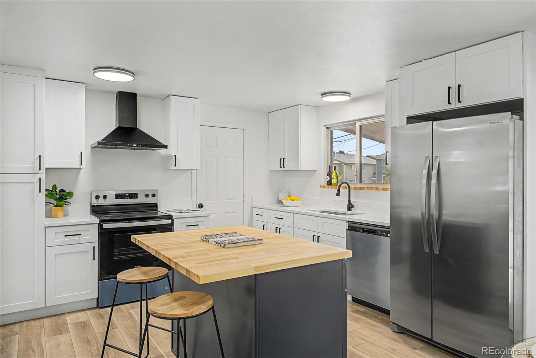
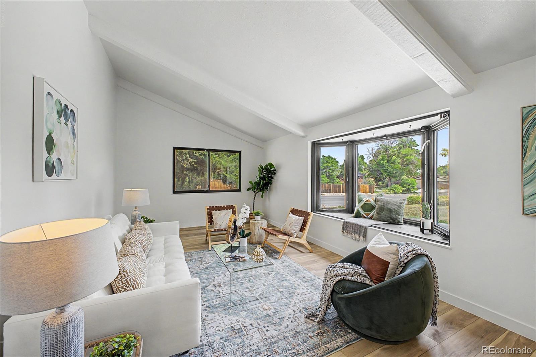
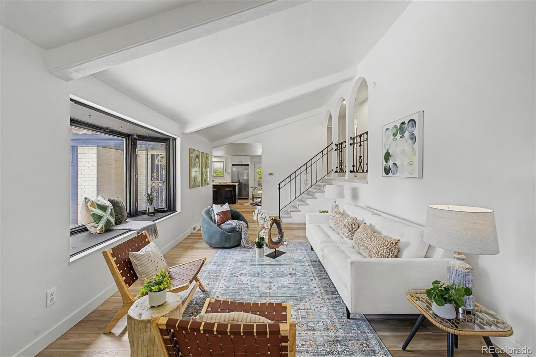
Looking for a new home? All remodeled work comes warrantied! This beautiful 4 bed, 3 bath residence in Hampden Heights boasts charming curb appeal, a large front yard w/a swaying shade tree, and a 2 car garage. Inside you will find a spacious living area featuring vaulted ceilings w/exposed beams, wood-look flooring, neutral palette throughout, and a garden window. The eat-in kitchen comes equipped w/shaker cabinetry, quartz & butcher block counters, stainless steel appliances, and a center island w/a breakfast bar. Relax & unwind in the primary suite, showcasing soft carpet and a private bath. Don’t forget about the large basement family room w/its wood-burning fireplace, where you can spend quality time w/friends & loved ones. Also including an expansive backyard w/a covered patio, this home is a true gem! Act now before it’s gone!

Property Details
Price:
$680,000
MLS #:
REC3438156
Status:
Active
Beds:
4
Baths:
3
Type:
Single Family
Structure:
House
Subdivision:
Hampden Heights West
Finished Sq Ft:
2,328
Total Sq Ft:
2,556
Lot Size:
9,360 sqft / 0.21 acres (approx)
Year Built:
1967
TraditionalHampden Heights WestDenver 1SamuelsHamiltonThomas Jefferson
Interior
Above Grade Finished Area
1908
Appliances
Dishwasher, Disposal, Oven, Range, Range Hood, Refrigerator
Bathrooms
2 Full Bathrooms, 1 Half Bathroom
Below Grade Finished Area
420
Below Grade Unfinished Area
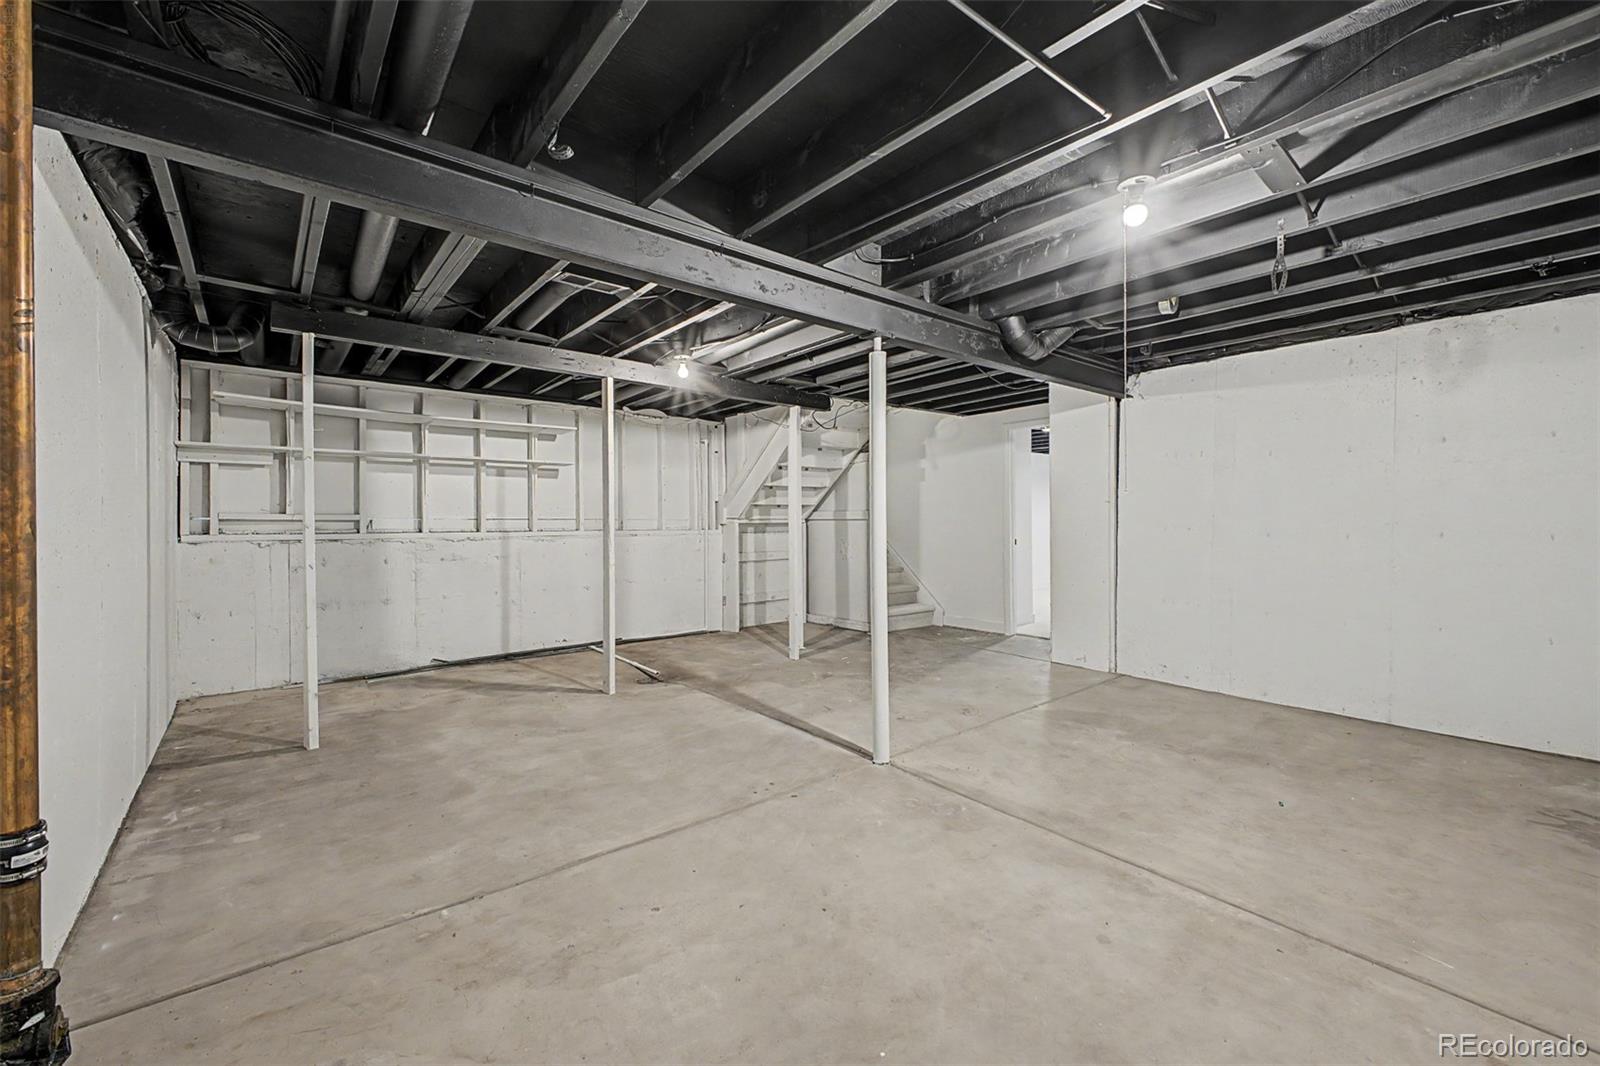
228
Cooling
Air Conditioning-Room, Central Air
Fireplaces Total
1
Flooring
Carpet, Concrete, Tile
Heating
Forced Air
Interior Features
Built-in Features, Butcher Counters, Ceiling Fan(s), Eat-in Kitchen, High Speed Internet, Kitchen Island, Pantry, Primary Suite, Quartz Counters, Smoke Free, Vaulted Ceiling(s)
Laundry Features
In Unit
Levels
Multi/Split
Exterior
Architectural Style
Traditional
Attached Garage YN
1
Construction Materials
Frame, Wood Siding
Direction Faces
North
Exterior Features
Private Yard, Rain Gutters
Fencing
Full
Garage Spaces
2
Lot Features
Sloped
Parking Spots
2
Parking Total
2
Patio And Porch Features
Covered
Roof
Composition
Security Features
Smoke Detector(s)
Window Features
Double Pane Windows
Schools
School District:
Denver 1
Elementary School:
Samuels
Middle School:
Hamilton
High School:
Thomas Jefferson
Financial
Tax Year
2025
Taxes
$3,355

Need more info?

Ask a Question

Ready to go see it?

Schedule a Showing

Similar Listings

broker reciprocity
MLS# REC2925378broker reciprocity
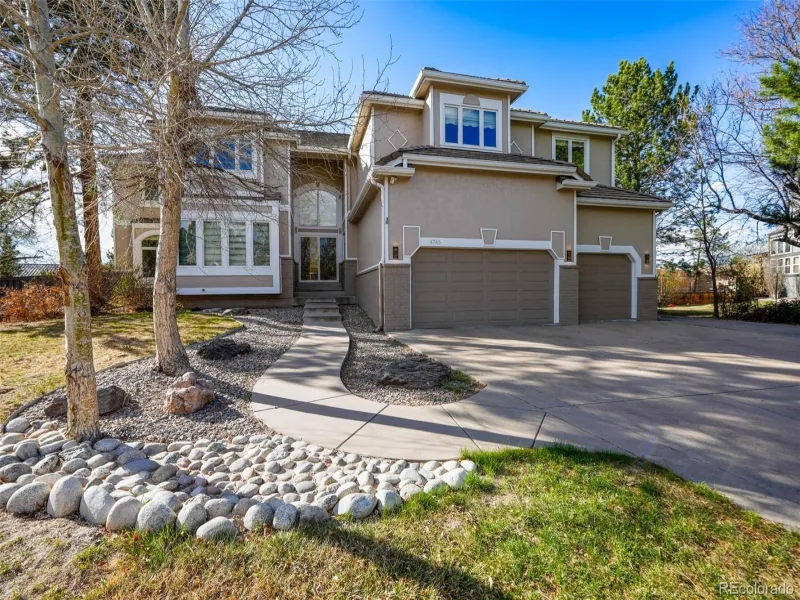
4745 S Helena Way
Aurora, CO

$879,999

4.6 miles away

broker reciprocity
MLS# REC9831335broker reciprocity
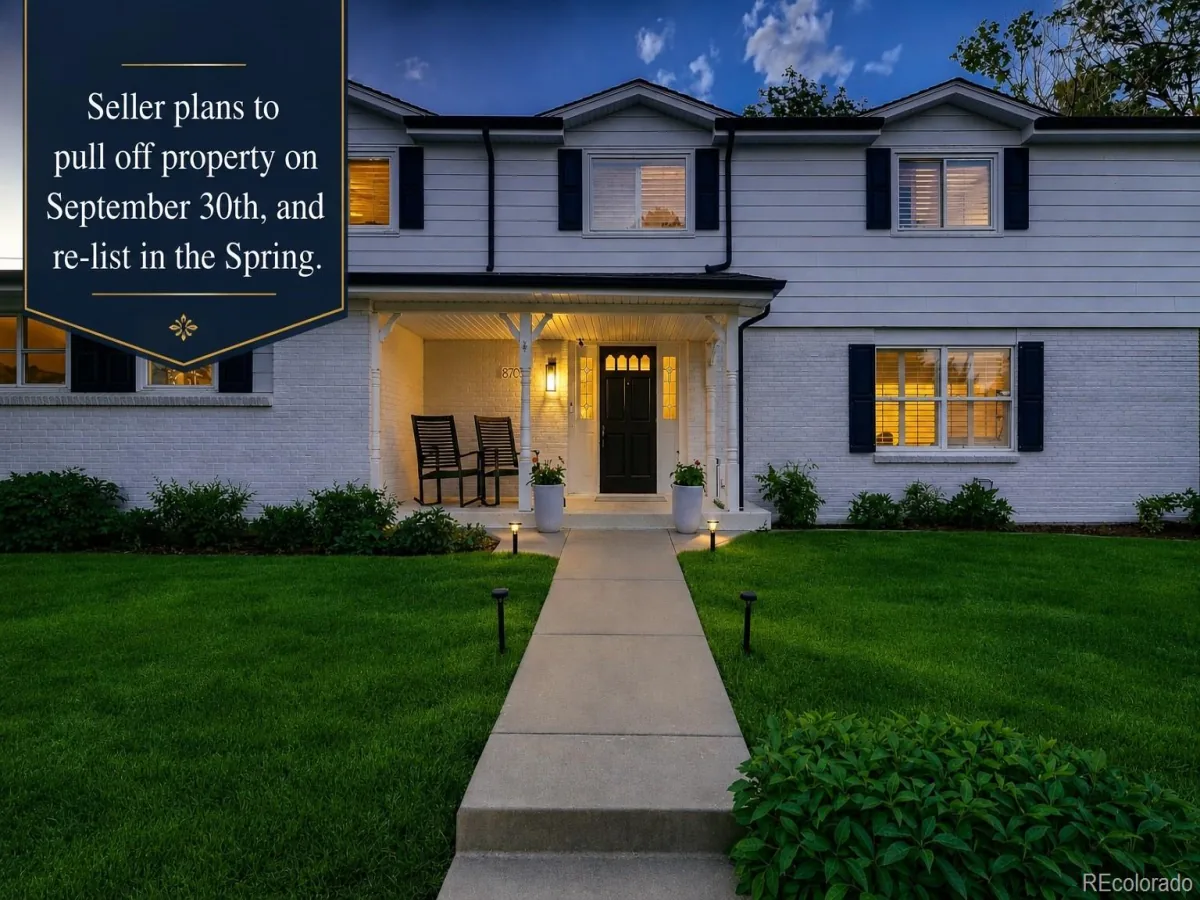
8709 E Kenyon Avenue
Denver, CO

$875,000

0.5 miles away

broker reciprocity
MLS# REC2722905broker reciprocity
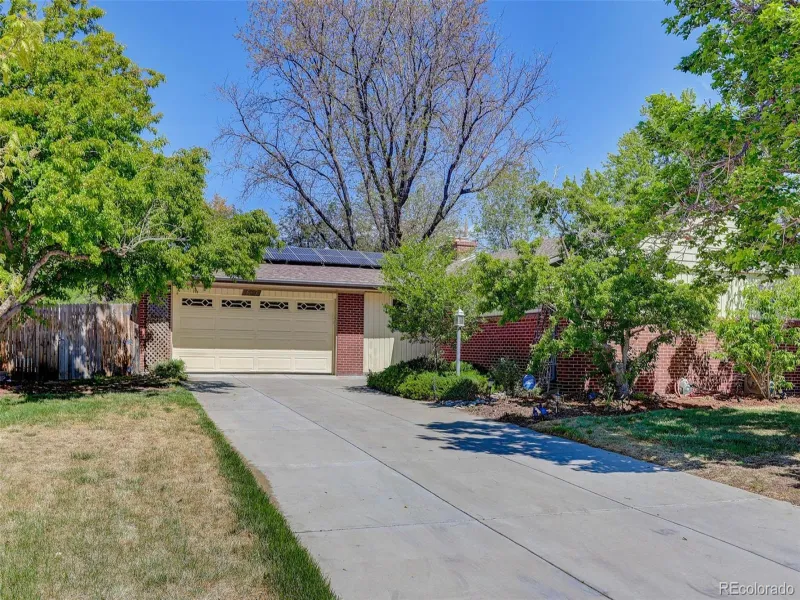
657 S Pontiac Way
Denver, CO

$875,000

3.6 miles away

Share this Property

8346 E Girard Avenue
Denver, CO