Active

2229 S Sherman Street, Denver, CO, 80210
Add
MLS #7654750 image #0MLS #7654750 image #1MLS #7654750 image #2MLS #7654750 image #3MLS #7654750 image #4MLS #7654750 image #5MLS #7654750 image #6MLS #7654750 image #7MLS #7654750 image #8MLS #7654750 image #9MLS #7654750 image #10MLS #7654750 image #11MLS #7654750 image #12MLS #7654750 image #13MLS #7654750 image #14MLS #7654750 image #15MLS #7654750 image #16MLS #7654750 image #17MLS #7654750 image #18MLS #7654750 image #19MLS #7654750 image #20MLS #7654750 image #21MLS #7654750 image #22MLS #7654750 image #23MLS #7654750 image #24MLS #7654750 image #25MLS #7654750 image #26MLS #7654750 image #27MLS #7654750 image #28MLS #7654750 image #29MLS #7654750 image #30MLS #7654750 image #31MLS #7654750 image #32MLS #7654750 image #33MLS #7654750 image #34MLS #7654750 image #35MLS #7654750 image #36MLS #7654750 image #37MLS #7654750 image #38MLS #7654750 image #39MLS #7654750 image #40MLS #7654750 image #41MLS #7654750 image #42MLS #7654750 image #43MLS #7654750 image #44MLS #7654750 image #45MLS #7654750 image #46MLS #7654750 image #47MLS #7654750 image #48

2229 S Sherman Street, Denver, CO, 80210

3 Beds
5 Baths
4,100 SqFt
0.1 Acres

Listing Id

7654750
$1,187,500

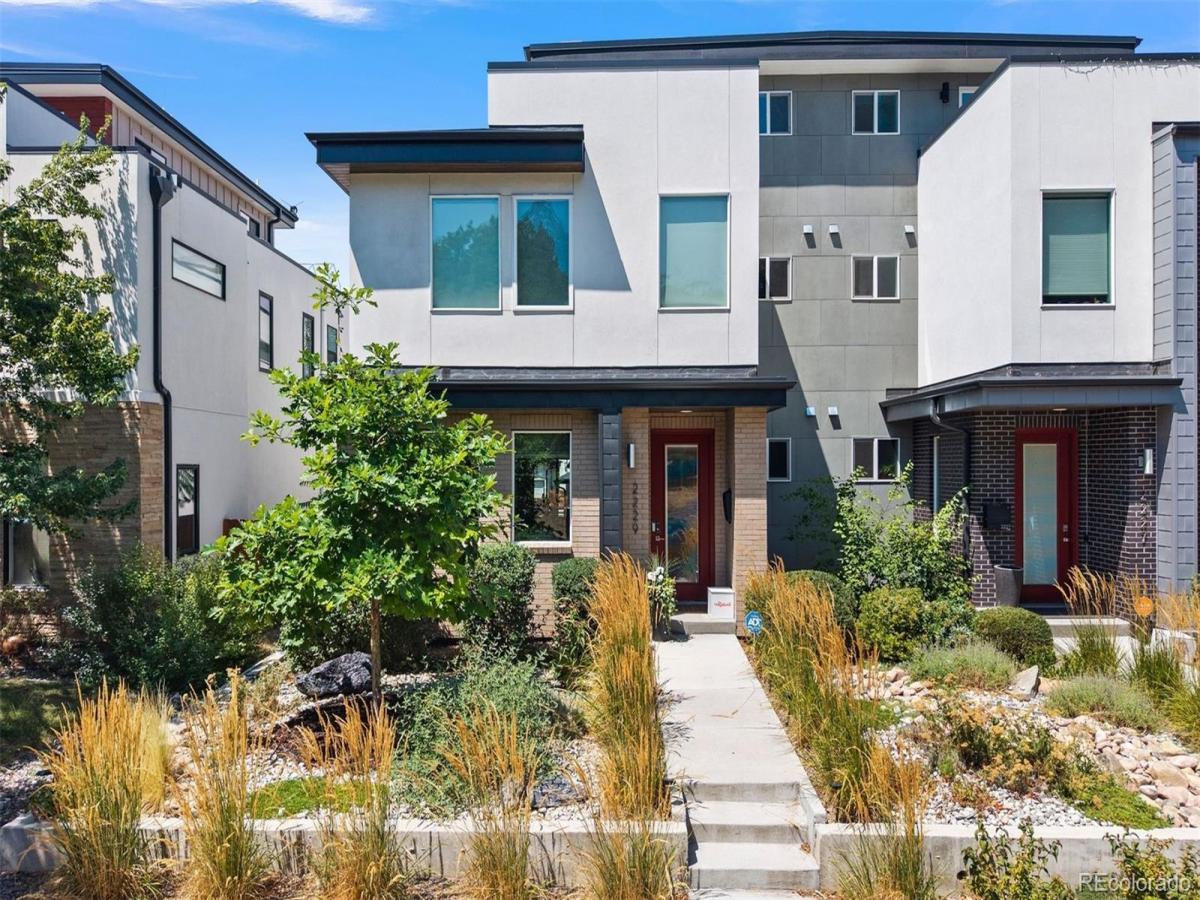
Stunning contemporary duplex offering nearly 4,200 square feet of thoughtfully designed living space on a rare 4,216-square-foot lot in one of Denver’s most desirable neighborhoods. This exceptional home features 3 bedrooms, 5 bathrooms, an expansive open-concept floor plan, wide-plank engineered hardwood floors, abundant natural light, and exceptional finishes throughout.
Designed for effortless everyday living and entertaining, the main level offers seamless flow from the elegant dining room to the inviting sitting area, gourmet kitchen, and spacious family room. The chef’s kitchen features abundant cabinetry, marble countertops, a Viking refrigerator and freezer, new induction range, wet bar, and beverage cooler. Anchored by a striking stone gas fireplace, the family room opens through sliding doors to an expansive outdoor living area featuring a pergola, gas firepit, and multiple seating and dining spaces. Upstairs, the luxurious primary suite offers a private covered balcony with mountain views, a spacious walk-in closet, and an oversized five-piece bath. A generously sized secondary bedroom with an ensuite bath provides comfort and privacy, while a spacious laundry room with ample storage completes this level. The sun-filled third-floor loft is the perfect flex space for a home office, playroom, or fitness room and could easily be converted into a fourth conforming bedroom. Dual rooftop decks capture sweeping Front Range views and spectacular Colorado sunsets, with gas already plumbed for a rooftop firepit. The finished basement features 9-foot ceilings, a spacious recreation and game room, guest suite, and full bath. Additional highlights include a detached two-car garage, owned solar panels for significant utility savings, and an unbeatable location just minutes from Platt Park, DU, Harvard Gulch, Wash Park, Cherry Creek, Downtown Denver and Littleton. This is Colorado living at its finest, combining luxury, functionality, and an exceptional lifestyle.

Property Details
Price:
$1,187,500
MLS #:
7654750
Status:
Active
Beds:
3
Baths:
5
Type:
Single Family
Subtype:
Single Family Residence
Subdivision:
Harvard Gulch
Finished Sq Ft:
4,100
Lot Size:
4,216 sqft / 0.10 acres (approx)
Year Built:
2019
ContemporaryHarvard GulchDenver 1AsburyGrant Ranch E-8SouthMountain(s)
Interior
Appliances
Bar Fridge, Cooktop, Dishwasher, Disposal, Dryer, Microwave, Range, Range Hood, Refrigerator, Washer
Bathrooms
3 Full Bathrooms, 1 Three Quarter Bathroom, 1 Half Bathroom
Cooling
Central Air
Fireplaces Total
1
Flooring
Carpet, Tile, Wood
Heating
Forced Air
Interior Features
Built-in Features, Ceiling Fan(s), Five Piece Bath, High Ceilings, Kitchen Island, Marble Counters, Open Floorplan, Pantry, Primary Suite, Radon Mitigation System, Smoke Free, Utility Sink, Walk-In Closet(s), Wet Bar
Levels
Three Or More
Exterior
Architectural Style
Contemporary
Construction Materials
Brick, Frame, Stucco, Wood Siding
Direction Faces
East
Exterior Features
Balcony, Fire Pit, Garden, Gas Valve, Private Yard
Fencing
Full
Garage Spaces
2
Lot Features
Irrigated, Landscaped, Near Public Transit, Sprinklers In Front, Sprinklers In Rear
Parking Features
220 Volts, Electric Vehicle Charging Station(s)
Patio And Porch Features
Covered, Front Porch, Patio, Rooftop
Roof
Composition
View
Mountain(s)
Window Features
Window Coverings, Window Treatments
Schools
School District:
Denver 1
Elementary School:
Asbury
Middle School:
Grant Ranch E-8
High School:
South
Financial
Taxes
$7,242

Need more info?

Ask a Question

Ready to go see it?

Schedule a Showing

Similar Listings

broker reciprocity
MLS# 7887054broker reciprocity
5401 E Dakota Avenue #3
Denver, CO

$1,500,000

4.2 miles away

broker reciprocity
MLS# 6679744broker reciprocity
3081 S Ash Street
Denver, CO

$1,500,000

2.5 miles away

broker reciprocity
MLS# 8316890broker reciprocity
2640 S Wolff Way
Denver, CO

$1,499,999

3.5 miles away

Share this Property

2229 S Sherman Street
Denver, CO