Active

2502 W 29th Avenue, Denver, CO, 80211
Add
MLS #8248632 image #0MLS #8248632 image #1MLS #8248632 image #2MLS #8248632 image #3MLS #8248632 image #4MLS #8248632 image #5MLS #8248632 image #6MLS #8248632 image #7MLS #8248632 image #8MLS #8248632 image #9MLS #8248632 image #10MLS #8248632 image #11MLS #8248632 image #12MLS #8248632 image #13MLS #8248632 image #14MLS #8248632 image #15MLS #8248632 image #16MLS #8248632 image #17MLS #8248632 image #18MLS #8248632 image #19MLS #8248632 image #20MLS #8248632 image #21MLS #8248632 image #22MLS #8248632 image #23MLS #8248632 image #24MLS #8248632 image #25MLS #8248632 image #26MLS #8248632 image #27MLS #8248632 image #28MLS #8248632 image #29MLS #8248632 image #30MLS #8248632 image #31MLS #8248632 image #32MLS #8248632 image #33MLS #8248632 image #34MLS #8248632 image #35MLS #8248632 image #36MLS #8248632 image #37MLS #8248632 image #38MLS #8248632 image #39MLS #8248632 image #40MLS #8248632 image #41MLS #8248632 image #42

2502 W 29th Avenue, Denver, CO, 80211
4 Beds
5 Baths
2,956 SqFt
0.06 Acres

Listing Id

8248632
$1,475,000

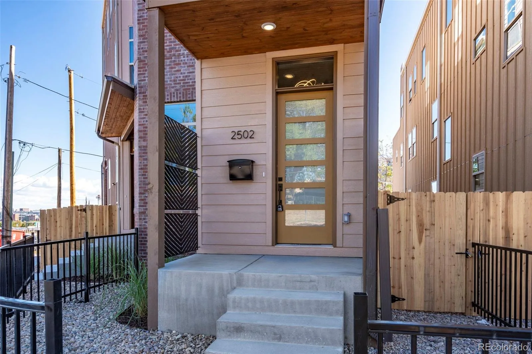
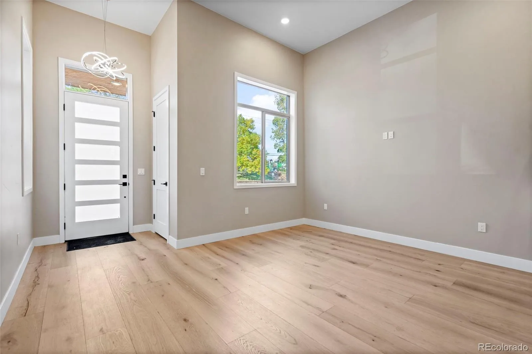
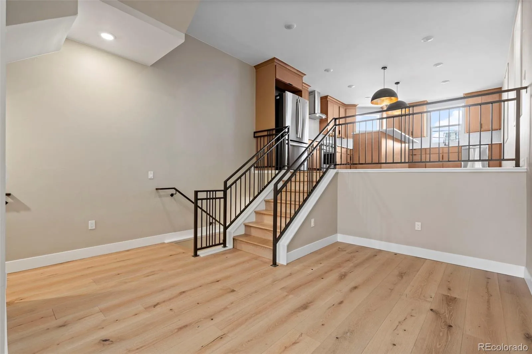
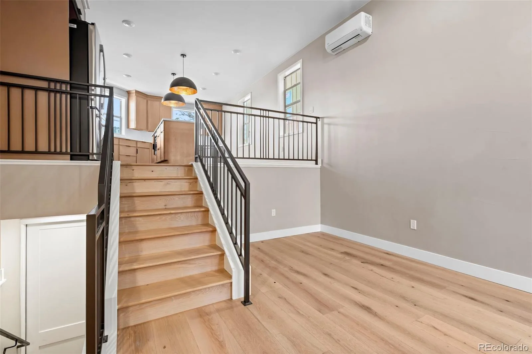
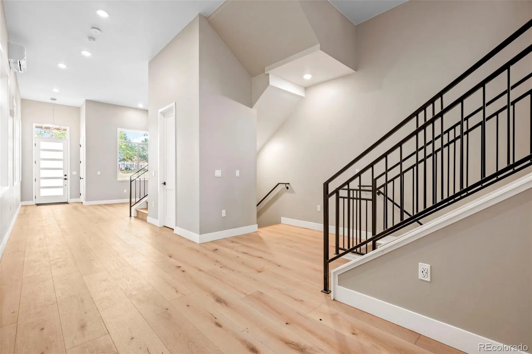
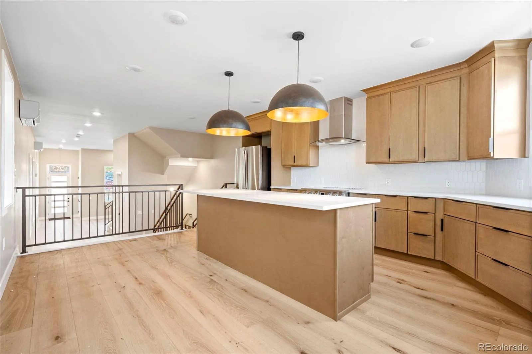
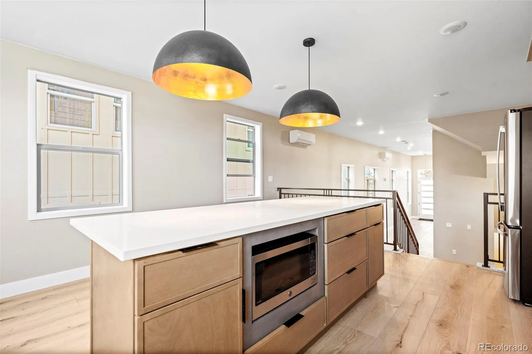
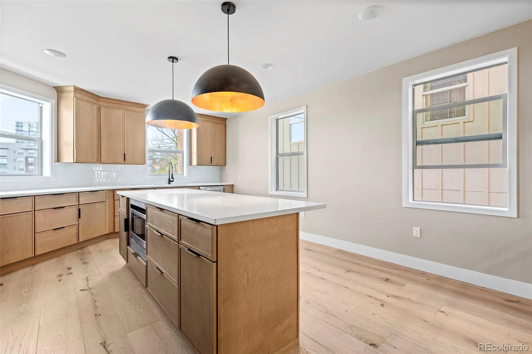
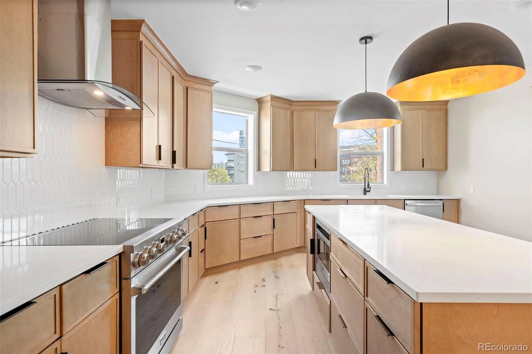
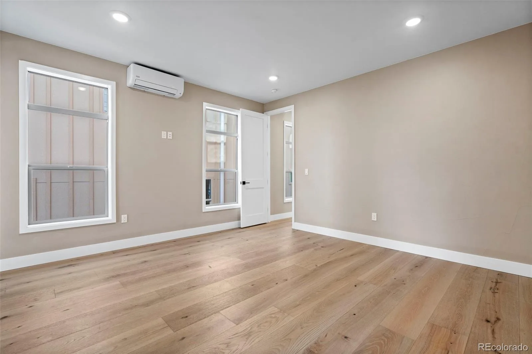
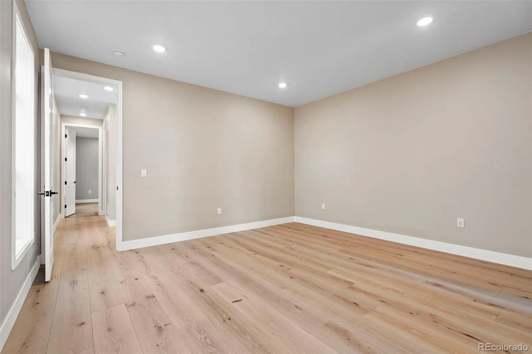
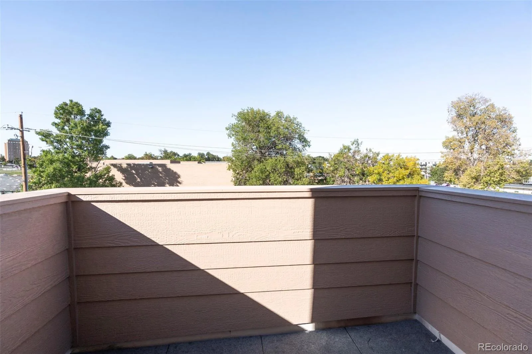
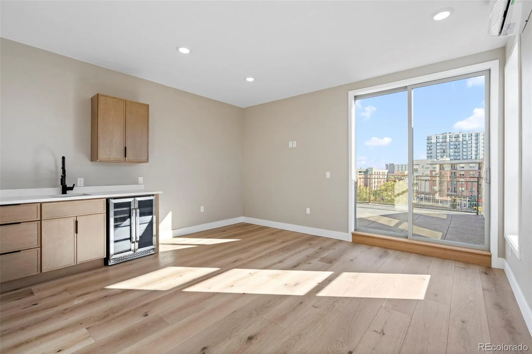
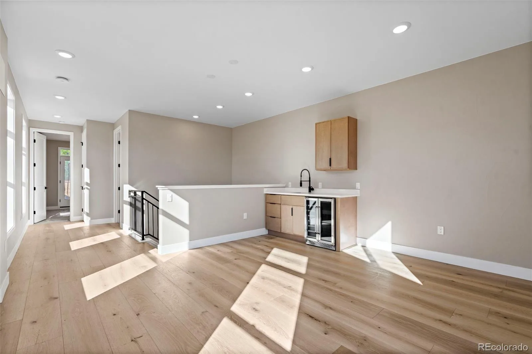
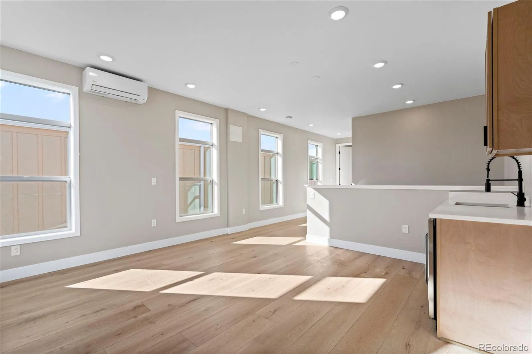
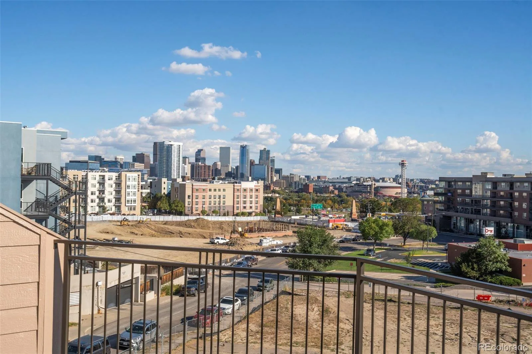
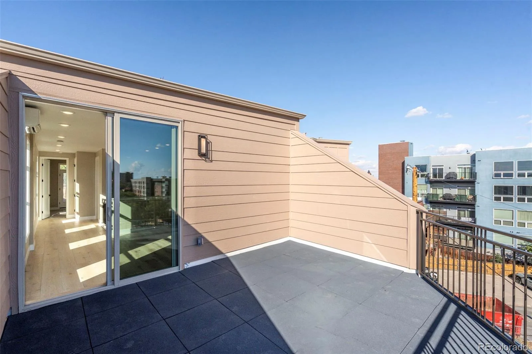
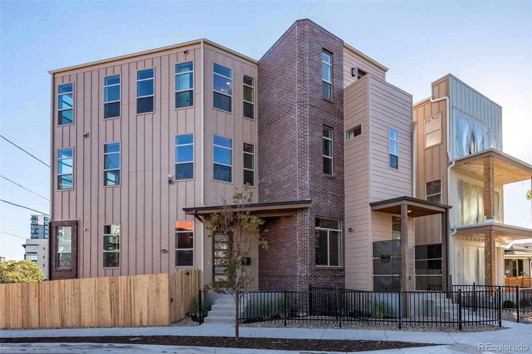
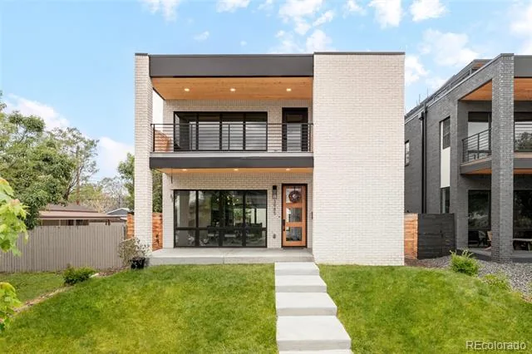
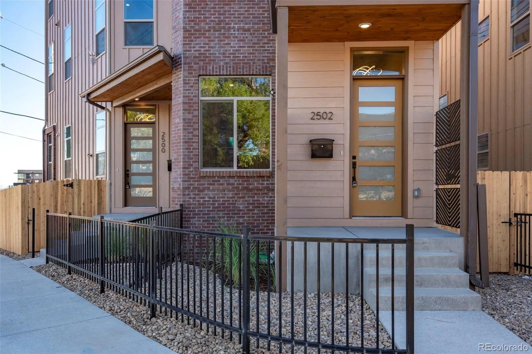
New construction in Highland offering 2,956 square feet of finished living space across four levels. This 4-bedroom, 5-bath residence features a spacious floor plan, multiple private bedroom suites, and an attached one-car garage in a prime northwest Denver location.
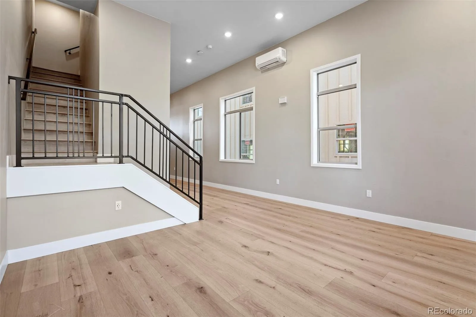
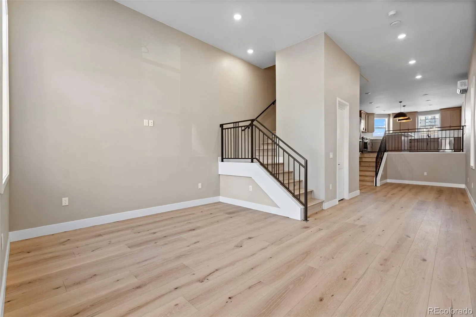
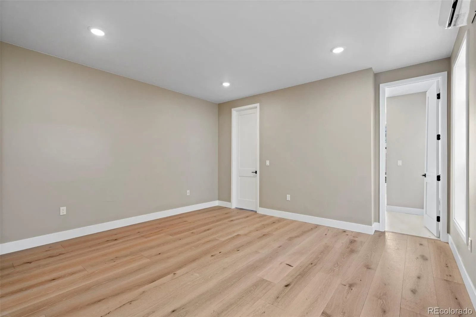
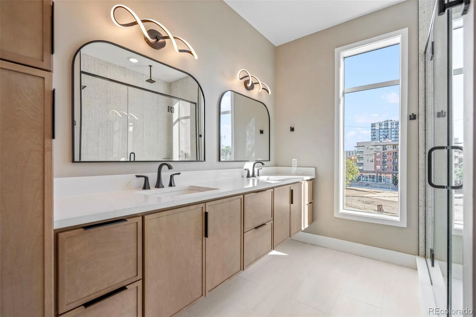
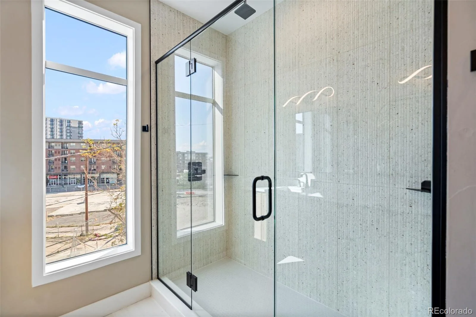
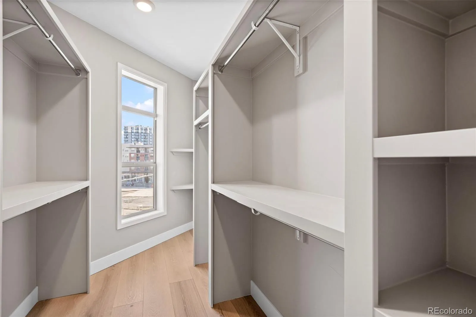
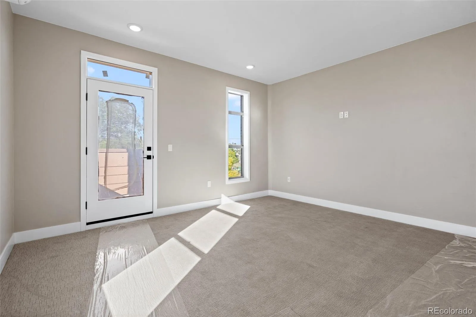
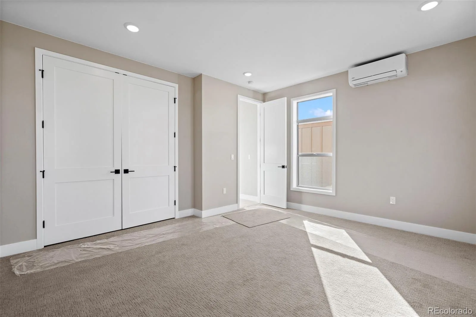
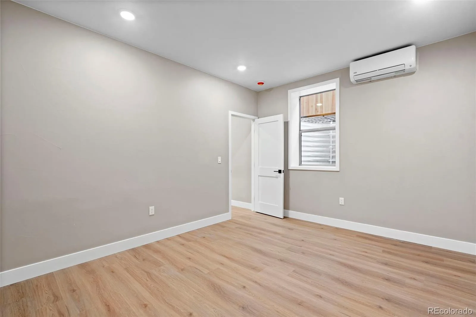
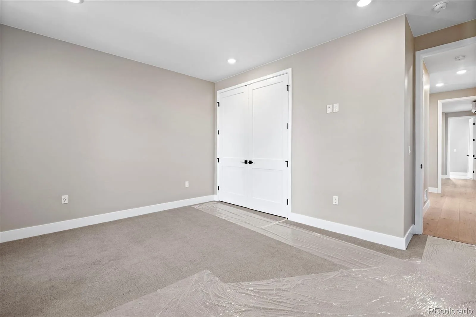
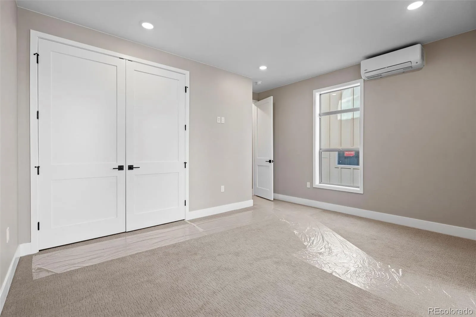
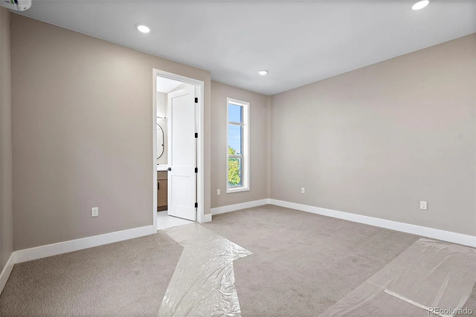
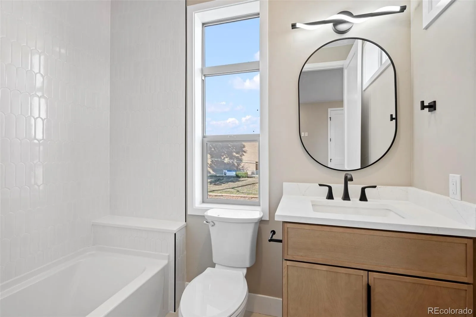
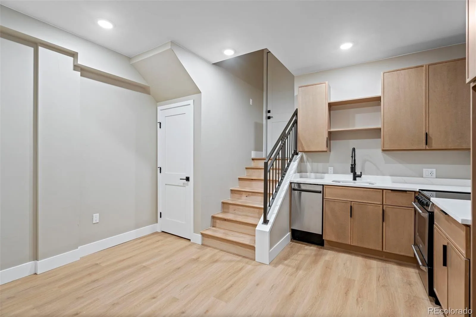
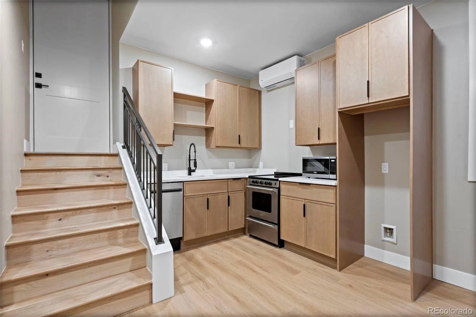
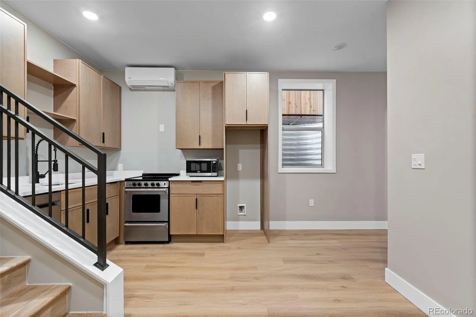
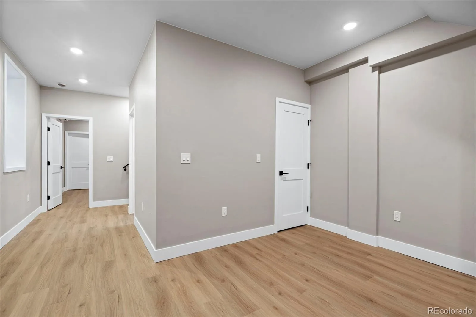
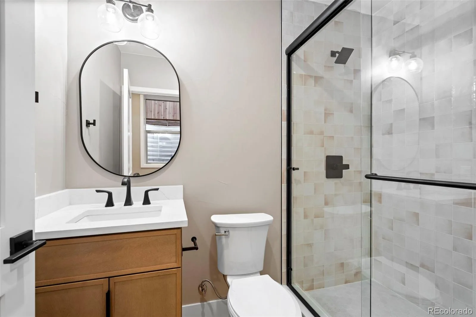
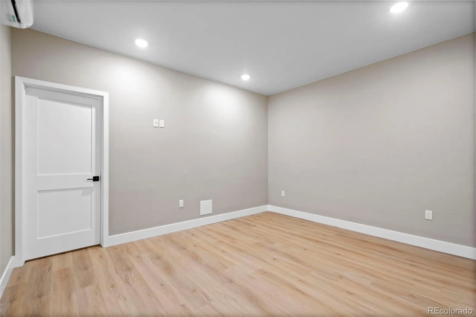
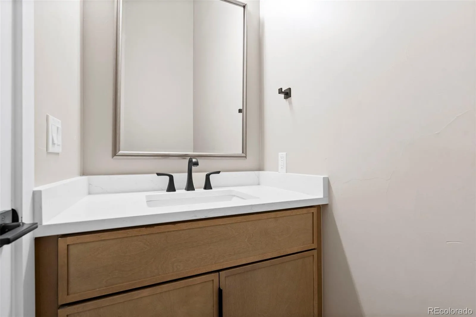
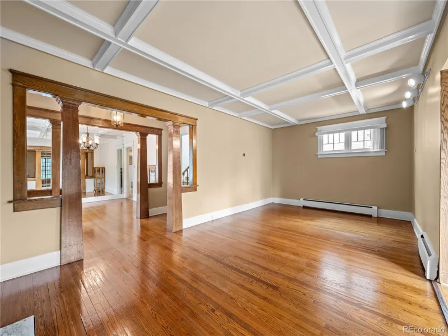
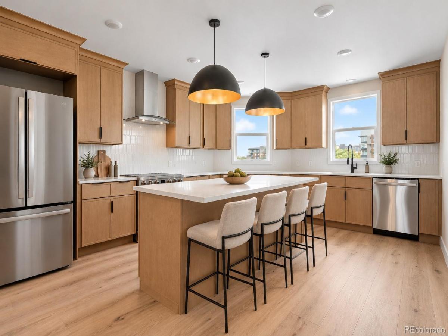
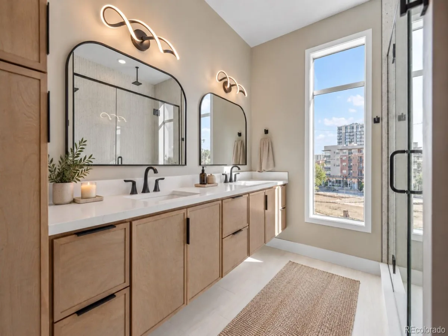
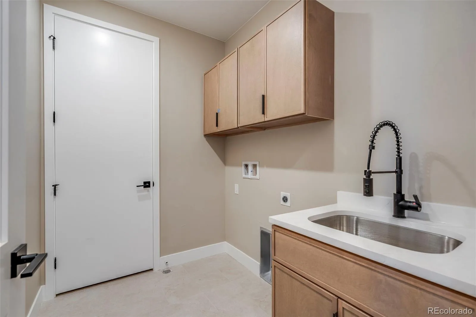
The main level features generous proportions and an easy flow between the kitchen, dining, and living spaces. Upstairs, the second floor includes two bedroom suites, each with its own full bath and walk-in closet, along with a large laundry room with built-in storage. The third level adds another private bedroom and full bath, while the finished basement provides a fourth bedroom, full bath, and additional living space for guests, work-from-home needs, or extended stays.

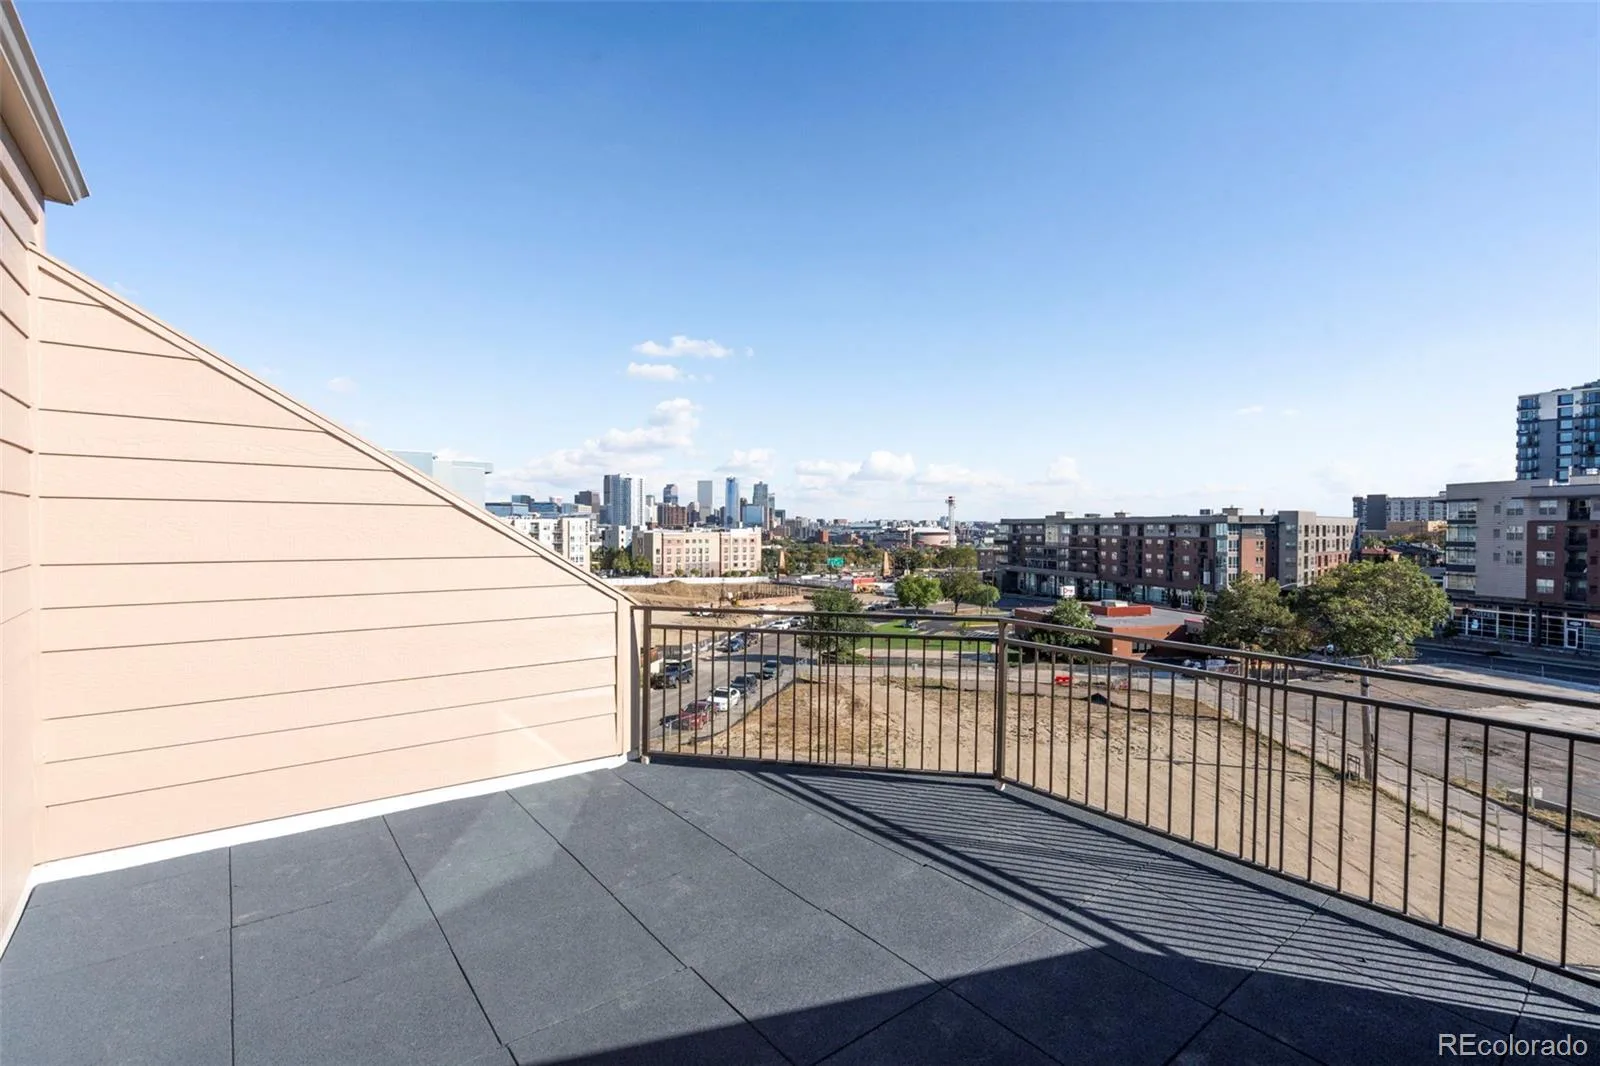
With nearly 3,000 finished square feet and bedrooms distributed across three levels, the layout offers both separation and versatility. It’s all set in Highland, with easy access to neighborhood restaurants, shops, parks, LoHi, and downtown Denver.

Property Details
Price:
$1,475,000
MLS #:
8248632
Status:
Active
Beds:
4
Baths:
5
Type:
Single Family
Subtype:
Single Family Residence
Subdivision:
Highland Park
Finished Sq Ft:
2,956
Lot Size:
2,620 sqft / 0.06 acres (approx)
Year Built:
2026
Urban ContemporaryNewconstructionHighland ParkDenver 1EdisonBryant-websterNorthCity
Interior
Appliances
Bar Fridge, Convection Oven, Dishwasher, Disposal, Microwave, Range Hood, Refrigerator
Bathrooms
1 Full Bathroom, 3 Three Quarter Bathrooms, 1 Half Bathroom
Cooling
Other
Flooring
Carpet, Tile, Wood
Heating
Baseboard, Heat Pump
Interior Features
Built-in Features, Ceiling Fan(s), Eat-in Kitchen, Entrance Foyer, High Ceilings, In-Law Floorplan, Kitchen Island, Open Floorplan, Primary Suite, Quartz Counters, Vaulted Ceiling(s), Walk-In Closet(s), Wet Bar
Levels
Three Or More
Exterior
Architectural Style
Urban Contemporary
Attached Garage YN
1
Construction Materials
Brick, Cement Siding, Concrete, Frame
Exterior Features
Balcony
Fencing
Partial
Garage Spaces
1
Lot Features
Level
Parking Features
Exterior Access Door, Insulated
Patio And Porch Features
Front Porch, Rooftop
Roof
Membrane
View
City
Window Features
Double Pane Windows
Schools
School District:
Denver 1
Elementary School:
Edison
Middle School:
Bryant-Webster
High School:
North
Financial
Taxes
$2,755

Need more info?

Ask a Question

Ready to go see it?

Schedule a Showing

Similar Listings

broker reciprocity
MLS# 7784687broker reciprocity
2340 E 7th Avenue Parkway
Denver, CO

$1,900,000

3.8 miles away

broker reciprocity
MLS# 8223956broker reciprocity
3985 Mariposa Street
Denver, CO

$1,899,000

1.2 miles away

broker reciprocity
MLS# 8236290broker reciprocity
401 N High Street
Denver, CO

$1,895,000

3.8 miles away

Share this Property

2502 W 29th Avenue
Denver, CO