Active

3054 N Speer Boulevard, Denver, CO, 80211
Add
MLS #REC5209638 image #0MLS #REC5209638 image #1MLS #REC5209638 image #2MLS #REC5209638 image #3MLS #REC5209638 image #4MLS #REC5209638 image #5MLS #REC5209638 image #6MLS #REC5209638 image #7MLS #REC5209638 image #8MLS #REC5209638 image #9MLS #REC5209638 image #10MLS #REC5209638 image #11MLS #REC5209638 image #12MLS #REC5209638 image #13MLS #REC5209638 image #14MLS #REC5209638 image #15MLS #REC5209638 image #16MLS #REC5209638 image #17MLS #REC5209638 image #18MLS #REC5209638 image #19MLS #REC5209638 image #20MLS #REC5209638 image #21MLS #REC5209638 image #22MLS #REC5209638 image #23MLS #REC5209638 image #24MLS #REC5209638 image #25MLS #REC5209638 image #26MLS #REC5209638 image #27MLS #REC5209638 image #28MLS #REC5209638 image #29MLS #REC5209638 image #30MLS #REC5209638 image #31MLS #REC5209638 image #32MLS #REC5209638 image #33MLS #REC5209638 image #34MLS #REC5209638 image #35MLS #REC5209638 image #36MLS #REC5209638 image #37MLS #REC5209638 image #38MLS #REC5209638 image #39MLS #REC5209638 image #40MLS #REC5209638 image #41MLS #REC5209638 image #42MLS #REC5209638 image #43MLS #REC5209638 image #44MLS #REC5209638 image #45MLS #REC5209638 image #46MLS #REC5209638 image #47MLS #REC5209638 image #48MLS #REC5209638 image #49

3054 N Speer Boulevard, Denver, CO, 80211

5 Beds
6 Baths
3,634 SqFt
0.09 Acres

Listing Id

REC5209638
$985,000

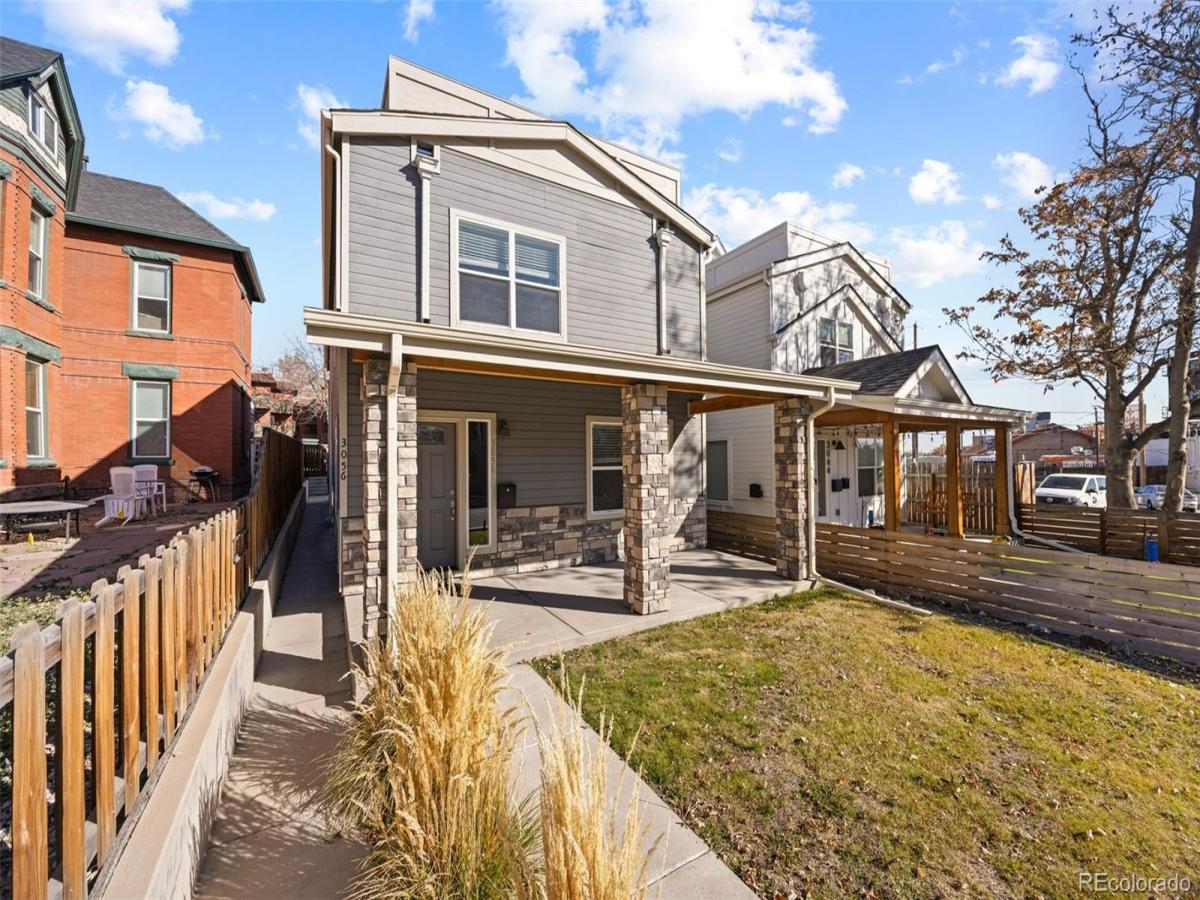
***Gorgeous Single family home with an additional Rental/ADU/Guest Suite…STUDIO LIVING SPACE above the garage with a kitchenette and an additional laundry room, offering incredible versatility and RENTAL INCOME typically at $1,500/month! ***See floorplans for both home layouts! ***BRONCOS/AVALANCHE/NUGGETS FAN?…THIS IS A SPORTS FAN DREAM LOCATION***4 MINUTE COMMUTE TO DOWNTOWN DENVER, 4 MINUTES TO BALL ARENA & EMPOWER FIELD AT MILE HIGH! ***Preffered Lender Offers SPECIAL FINANCING INCENTIVES!…including up to 2.0% in seller credits & Guaranteed 21 day closing. Eliminate the old home contingency with an Equity Unlock loan!***Welcome to this beautiful Contemporary Denver home offering exceptional design, modern finishes, and thoughtfully curated living spaces across three levels. The bright, modern kitchen features a spacious island and opens seamlessly to the living and dining areas, creating the perfect setting for both daily living and entertaining. The living room is anchored by a stunning fireplace, and the first floor includes a convenient bedroom for added flexibility. The second floor hosts the primary suite with an ensuite bath showcasing dual sinks, a walk-in shower, a soaking tub, and a generous walk-in closet. Two additional bedrooms on this level share a stylish Jack-and-Jill bathroom. Full sized side-by-side washer and dryer plus an extra stack washer/dryer laundry closet.
The third floor offers an impressive bonus room complete with a kitchenette, Living area, a full bathroom, and access to a spacious balcony ideal for outdoor dining or relaxing…with Downtown Skyline Views!!! The backyard outdoor area is perfect for patio entertaining, BBQs and it’s safe for a firepit, fully fenced between the home & garage. Enjoy moring coffee at your front yard area with a covered porch. Located in a vibrant Denver neighborhood next to Highland, easy access to parks, nearby shops, dining, and convenient routes to downtown.

Property Details
Price:
$985,000
MLS #:
REC5209638
Status:
Active
Beds:
5
Baths:
6
Type:
Single Family
Structure:
House
Subdivision:
Highland Park
Finished Sq Ft:
3,634
Total Sq Ft:
3,634
Lot Size:
3,920 sqft / 0.09 acres (approx)
Year Built:
2019
Urban ContemporaryParking TotalHighland ParkDenver 1EdisonSkinnerNorth
Interior
Above Grade Finished Area
3634
Appliances
Bar Fridge, Dishwasher, Dryer, Gas Water Heater, Microwave, Oven, Range, Range Hood, Refrigerator, Tankless Water Heater, Washer
Bathrooms
3 Full Bathrooms, 2 Three Quarter Bathrooms, 1 Half Bathroom
Cooling
Central Air
Fireplaces Total
1
Flooring
Carpet, Tile
Heating
Electric, Forced Air, Natural Gas
Interior Features
Ceiling Fan(s), Eat-in Kitchen, Entrance Foyer, Five Piece Bath, High Ceilings, In-Law Floorplan, Jack & Jill Bathroom, Kitchen Island, Open Floorplan, Pantry, Primary Suite, Quartz Counters, Smoke Free, Vaulted Ceiling(s), Walk-In Closet(s), Wet Bar
Laundry Features
In Unit
Levels
Three Or More
Main Level Bathrooms
2
Main Level Bedrooms
1
Exterior
Architectural Style
Urban Contemporary
Construction Materials
Frame, Other, Stone
Exterior Features
Balcony, Dog Run
Fencing
Full
Garage Spaces
1
Lot Features
Level
Parking Features
Concrete
Parking Spots
1
Parking Total
1
Patio And Porch Features
Covered, Front Porch, Patio, Rooftop
Roof
Composition
Security Features
Carbon Monoxide Detector(s), Smoke Detector(s)
Window Features
Double Pane Windows, Window Coverings
Schools
School District:
Denver 1
Elementary School:
Edison
Middle School:
Skinner
High School:
North
Financial
Tax Year
2024
Taxes
$8,349

Need more info?

Ask a Question

Ready to go see it?

Schedule a Showing

Similar Listings

broker reciprocity
MLS# REC7280831broker reciprocity
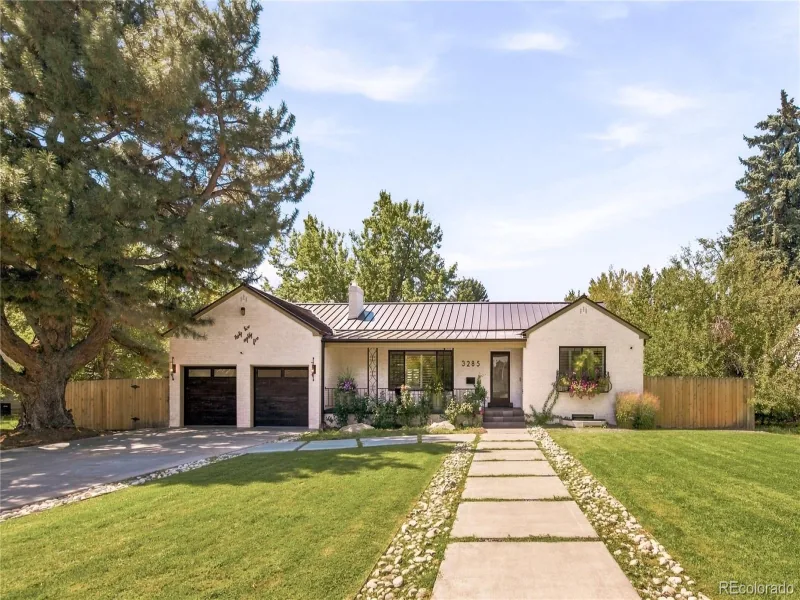
3285 Kendall Street
Wheat Ridge, CO

$1,275,000

2.1 miles away

broker reciprocity
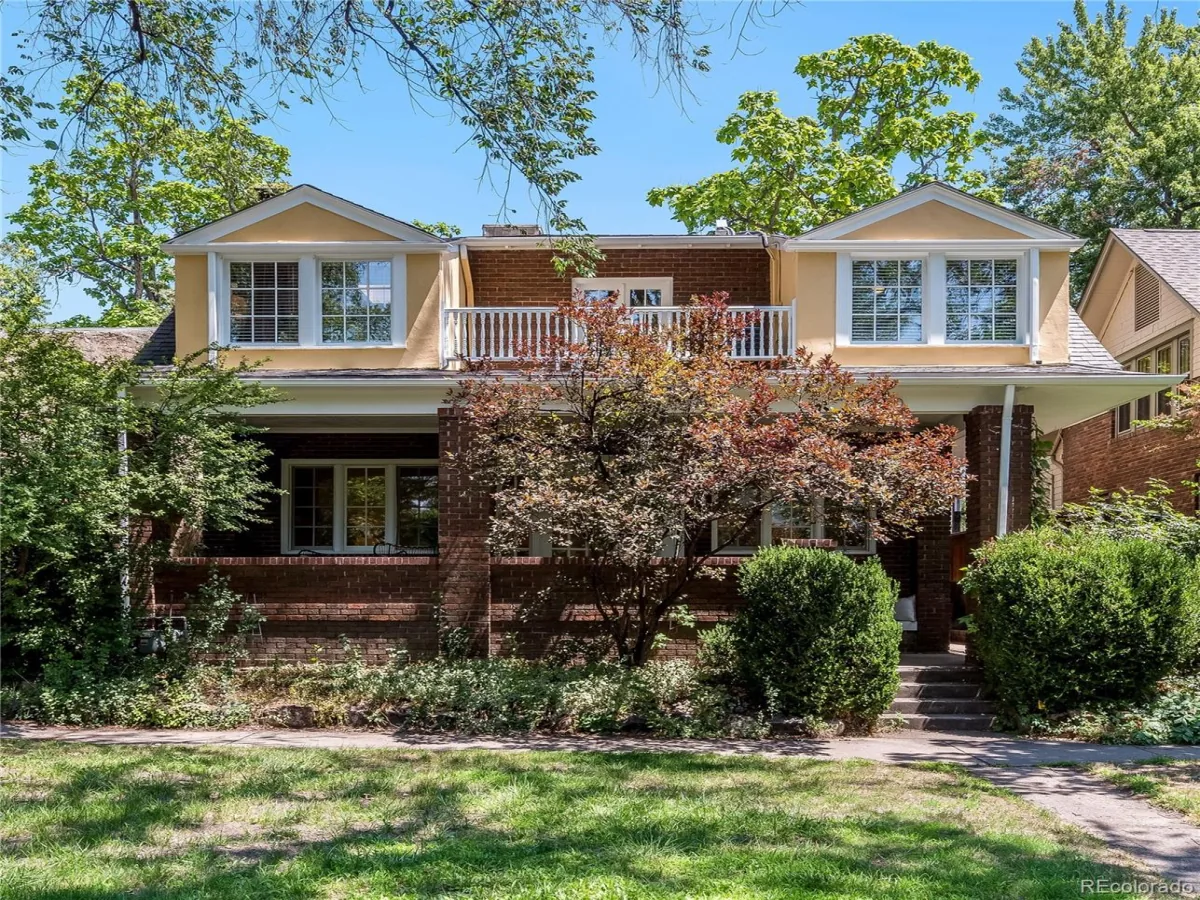
MLS# REC2894421broker reciprocity
650 N Williams Street
Denver, CO

$1,275,000

4.0 miles away

broker reciprocity
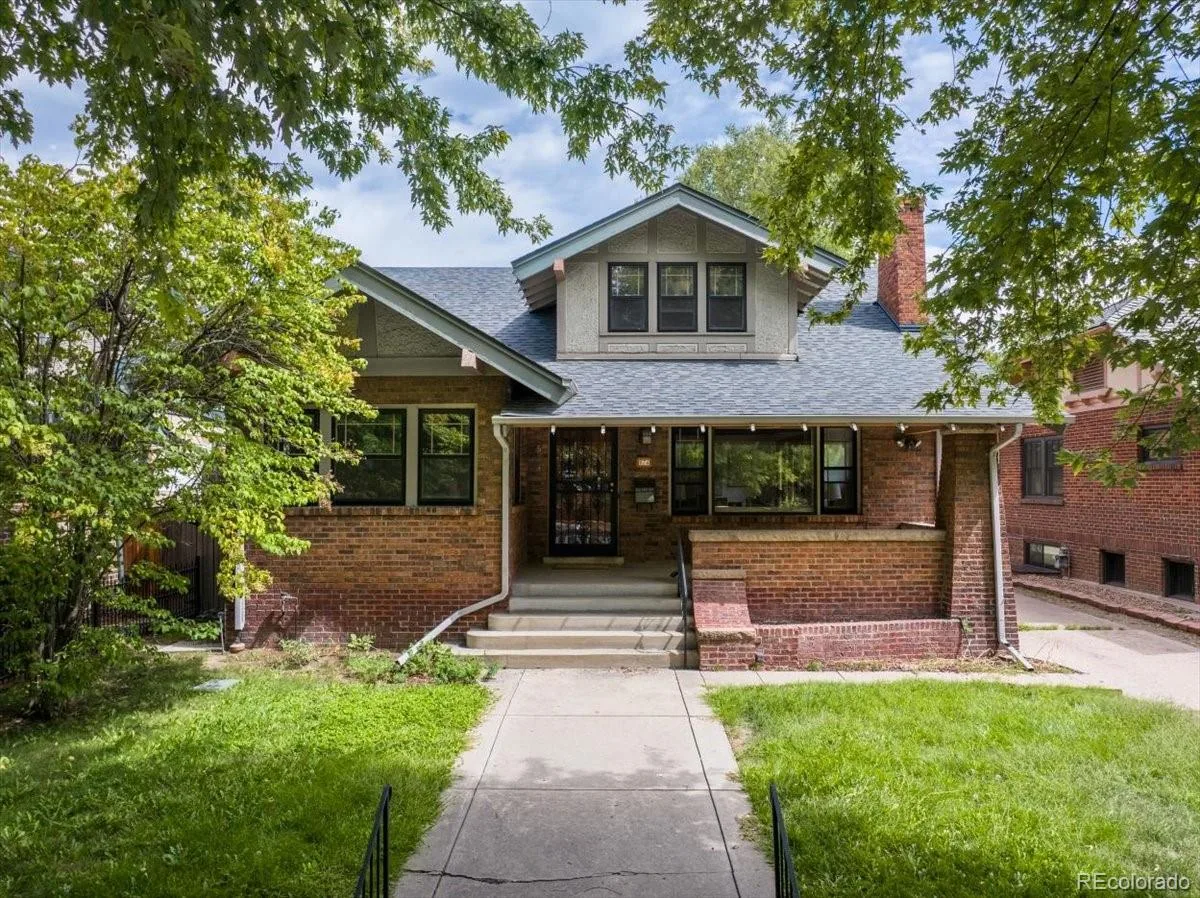
MLS# REC9011163broker reciprocity
674 Steele Street
Denver, CO

$1,275,000

4.7 miles away

Share this Property

3054 N Speer Boulevard
Denver, CO