Active

3111 Zuni Street, Denver, CO, 80211
Add
MLS #REC6054520 image #0MLS #REC6054520 image #1MLS #REC6054520 image #2MLS #REC6054520 image #3MLS #REC6054520 image #4MLS #REC6054520 image #5MLS #REC6054520 image #6MLS #REC6054520 image #7MLS #REC6054520 image #8MLS #REC6054520 image #9MLS #REC6054520 image #10MLS #REC6054520 image #11MLS #REC6054520 image #12MLS #REC6054520 image #13MLS #REC6054520 image #14MLS #REC6054520 image #15MLS #REC6054520 image #16MLS #REC6054520 image #17MLS #REC6054520 image #18MLS #REC6054520 image #19MLS #REC6054520 image #20MLS #REC6054520 image #21MLS #REC6054520 image #22MLS #REC6054520 image #23MLS #REC6054520 image #24MLS #REC6054520 image #25MLS #REC6054520 image #26MLS #REC6054520 image #27MLS #REC6054520 image #28MLS #REC6054520 image #29MLS #REC6054520 image #30

Open House Aug 22, 2026
10:00 – 12:30

3111 Zuni Street, Denver, CO, 80211
3 Beds
4 Baths
1,776 SqFt
0.03 Acres

Listing Id

REC6054520
$899,000

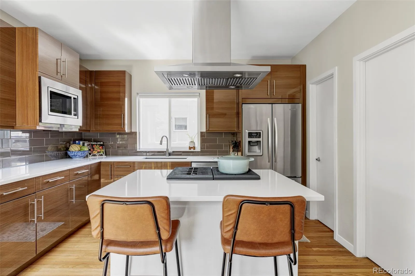
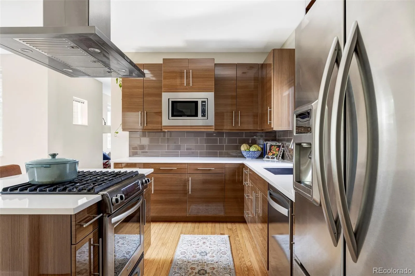
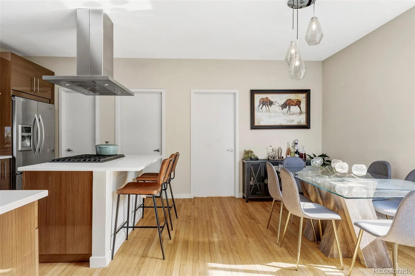
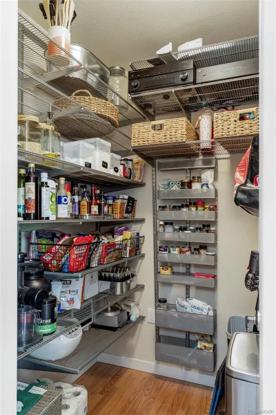
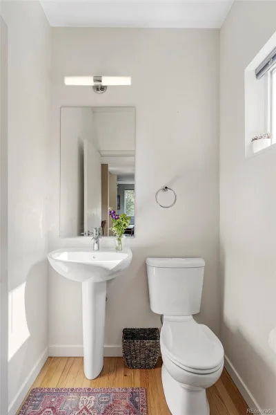
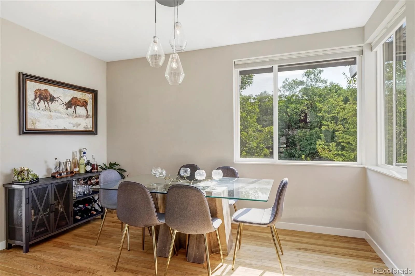
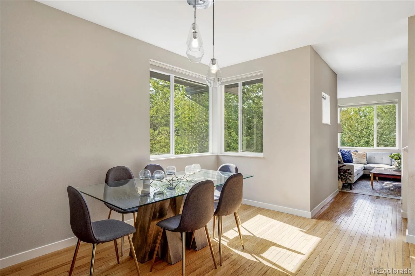
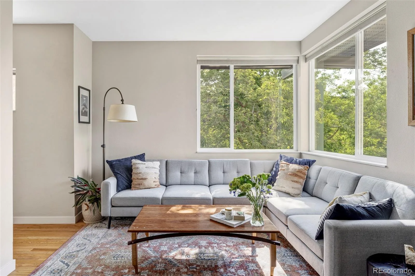
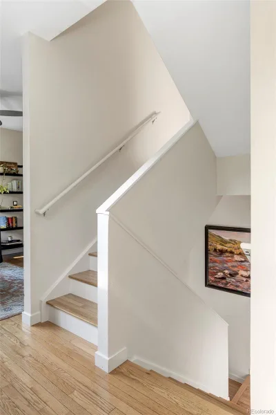
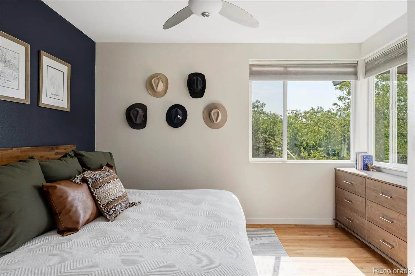
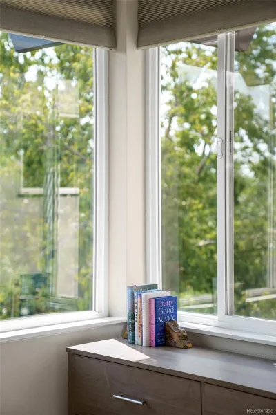
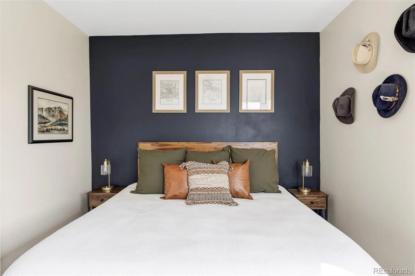
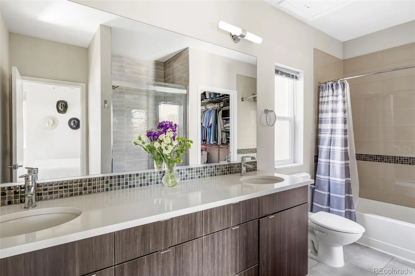
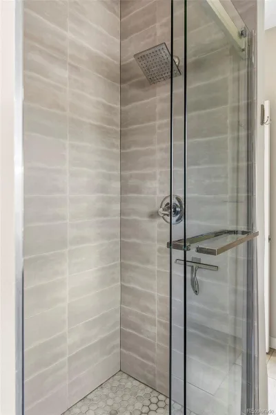
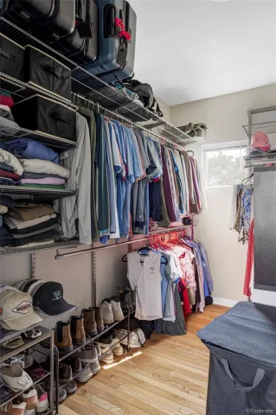
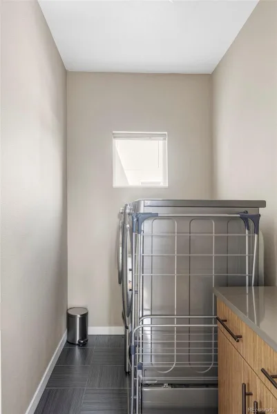
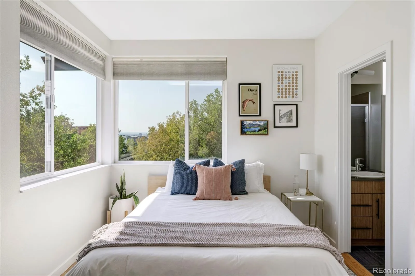
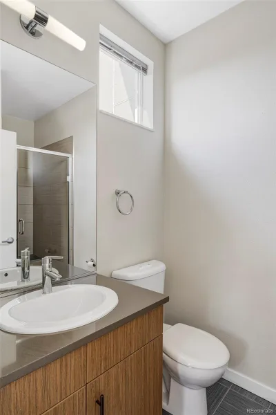
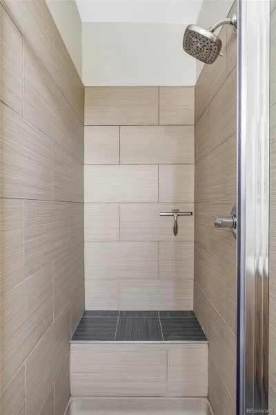
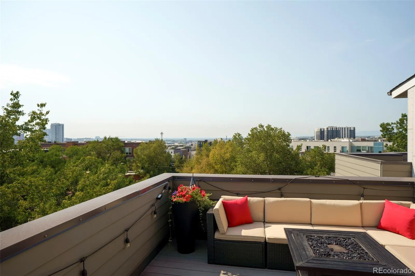
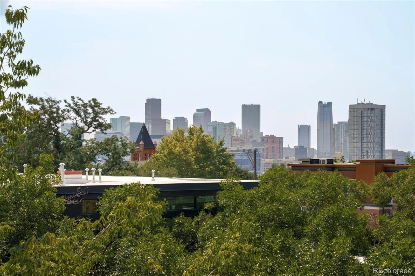
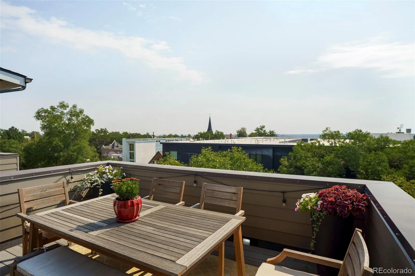
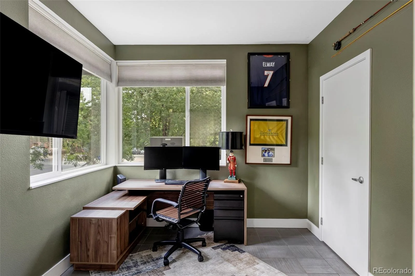
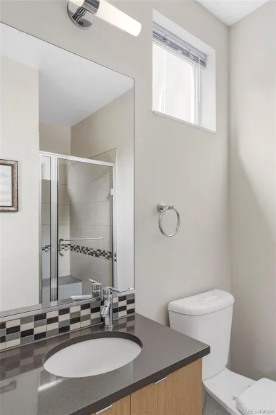
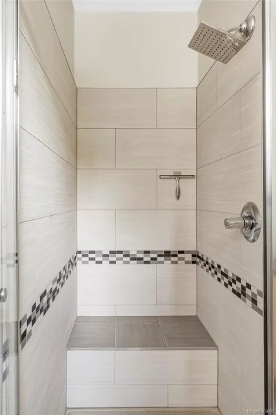
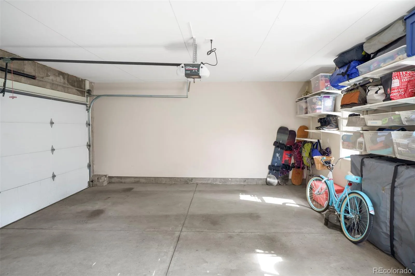
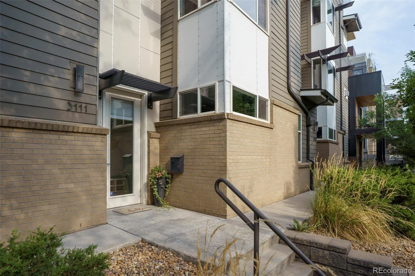
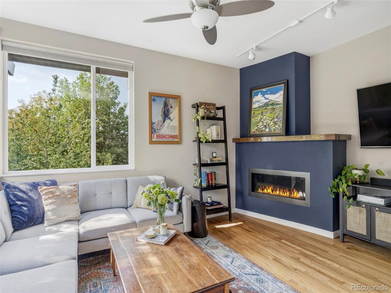
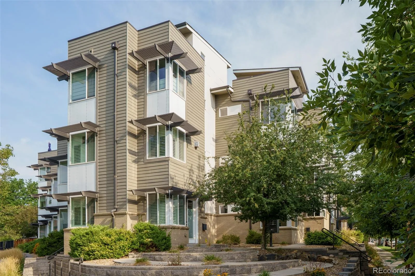
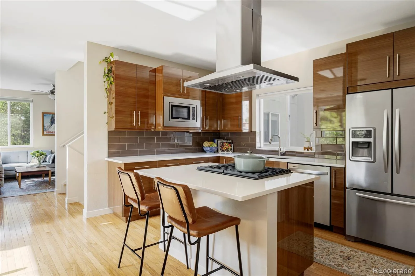
Live at the center of it all in this sun-filled Highlands townhome, where walkability, rooftop living, and skyline views come together. Two private rooftop patios offer the perfect setting for al fresco dining and lounging while taking in Denver’s city lights, mountain sunsets, and the Mile High City’s seasonal firework and drone shows. Inside, hardwood floors extend throughout the home. The open main level lives like an urban treehouse, with tree-lined corner windows and natural light pouring in from three sides. Designed for entertaining, the home features a eat-in chef’s kitchen with a 4-burner gas range, walk-in pantry, gas fireplace, spacious dining room and whole-home in-ceiling audio. The relaxing primary suite includes a fully built-out walk-in closet, spa-like bath with a soaking tub and walk-in shower, and a conveniently located laundry room just off the suite. A flexible entry-level suite is ideal for guests, a home office, or gym. Completing the package: a finished attached two-car garage with built-in storage and EV charging, plus the rare convenience of no HOA.

Highlands Lifestyle:
• Walk to acclaimed neighborhood restaurants and bars, including Michelin-starred Alma Fonda Fina and the two-Michelin-starred Wolf’s Tailor.

• Enjoy nearby favorites including Spuntino, Bar Dough, Occidental, Wooden Spoon, and Western Daughters Butcher.

• Spend Sunday mornings at the Highlands Farmers Market.

• Reach downtown Denver’s museums, arts and culture, sports venues, and entertainment in minutes.

• Enjoy easy access to I-25 and I-70 for commuting around the metro or getting out to the mountains for the weekend.

Property Details
Price:
$899,000
MLS #:
REC6054520
Status:
Active
Beds:
3
Baths:
4
Type:
Townhouse
Structure:
Townhouse
Subdivision:
Highlands
Finished Sq Ft:
1,776
Total Sq Ft:
1,776
Lot Size:
1,490 sqft / 0.03 acres (approx)
Year Built:
2012
Urban ContemporaryHighlandsDenver 1EdisonSkinnerNorth
Interior
Above Grade Finished Area
1776
Appliances
Dishwasher, Disposal, Dryer, Microwave, Range, Refrigerator, Washer
Bathrooms
1 Full Bathroom, 2 Three Quarter Bathrooms, 1 Half Bathroom
Cooling
Central Air
Fireplaces Total
1
Flooring
Tile, Wood
Heating
Forced Air
Interior Features
Ceiling Fan(s), Eat-in Kitchen, Entrance Foyer, Five Piece Bath, Kitchen Island, Open Floorplan, Pantry, Primary Suite, Quartz Counters, Smoke Free, Sound System, Walk-In Closet(s)
Laundry Features
In Unit
Levels
Three Or More
Main Level Bathrooms
1
Main Level Bedrooms
1
Exterior
Architectural Style
Urban Contemporary
Attached Garage YN
1
Common Walls
End Unit, 1 Common Wall
Construction Materials
Brick, Frame, Metal Siding
Direction Faces
East
Exterior Features
Gas Valve
Garage Spaces
2
Lot Features
Landscaped
Parking Features
220 Volts, Concrete, Electric Vehicle Charging Station(s), Finished Garage, Heated Garage, Insulated Garage, Oversized, Storage
Parking Spots
2
Parking Total
2
Patio And Porch Features
Front Porch, Rooftop
Roof
Rolled/Hot Mop
Security Features
Carbon Monoxide Detector(s), Security System, Smoke Detector(s), Video Doorbell
View
City, Mountain(s)
Window Features
Double Pane Windows, Window Coverings, Window Treatments
Schools
School District:
Denver 1
Elementary School:
Edison
Middle School:
Skinner
High School:
North
Financial
Tax Year
2025
Taxes
$4,993

Need more info?

Ask a Question

Ready to go see it?

Schedule a Showing

Similar Listings

broker reciprocity
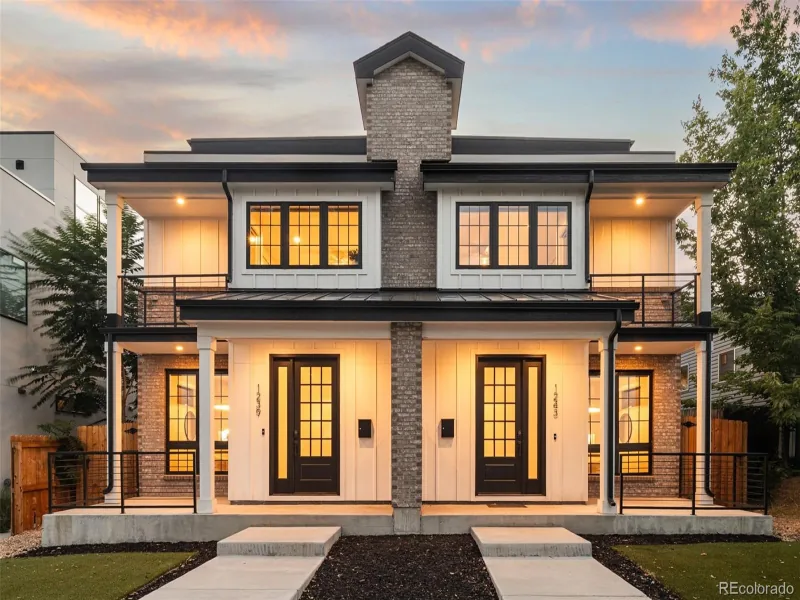
MLS# REC4813226broker reciprocity
1239 Newton Street
Denver, CO

$1,150,000

2.1 miles away

broker reciprocity
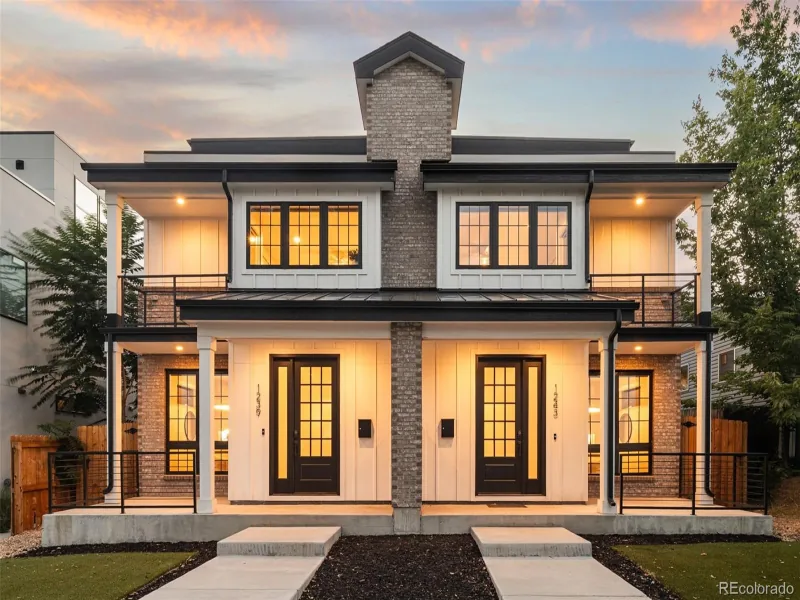
MLS# REC8169824broker reciprocity
1243 Newton Street
Denver, CO

$1,150,000

2.1 miles away

broker reciprocity
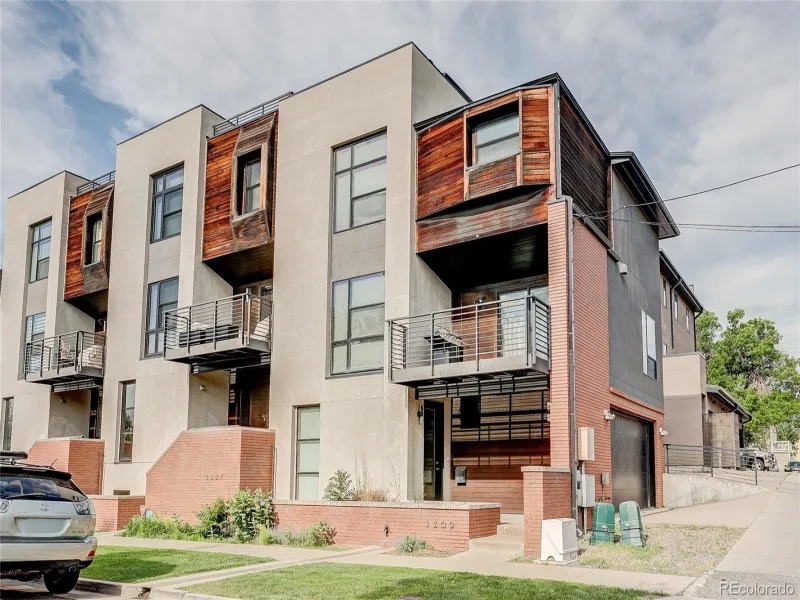
MLS# REC5505660broker reciprocity
3209 Osceola Street
Denver, CO

$1,150,000

1.2 miles away

Share this Property

3111 Zuni Street
Denver, CO