Active

3209 Osceola Street, Denver, CO, 80212
Add
MLS #REC5505660 image #0

3209 Osceola Street, Denver, CO, 80212
3 Beds
4 Baths
2,698 SqFt
0.05 Acres

Listing Id

REC5505660
$1,150,000

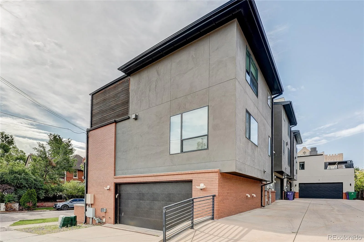
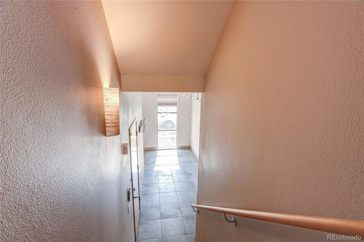
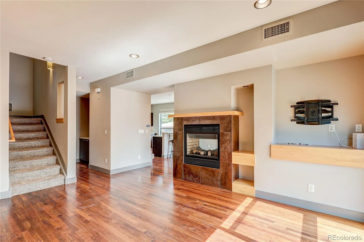
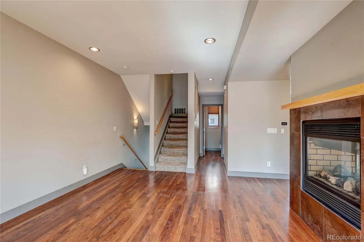
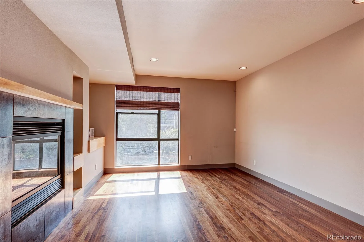
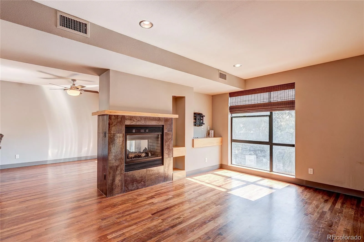
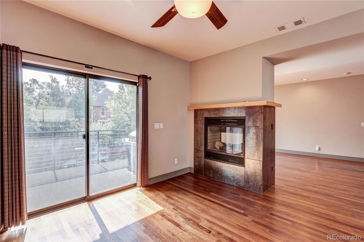
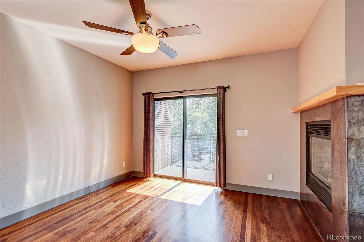
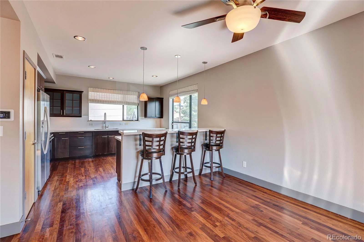
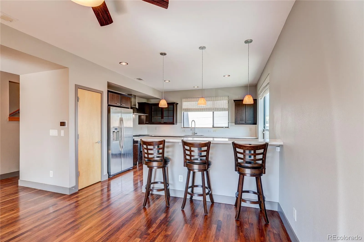
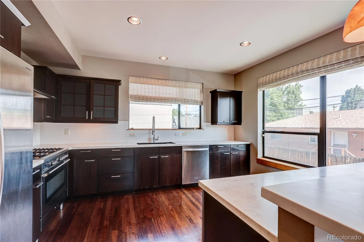
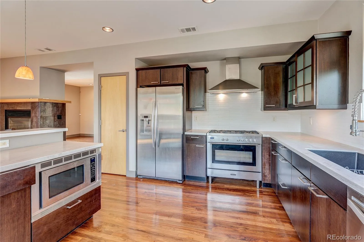
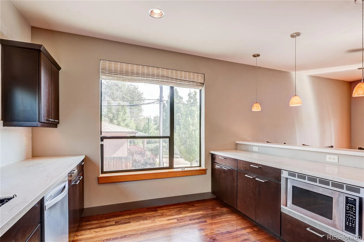
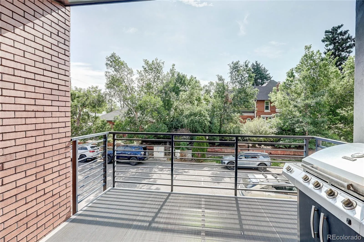
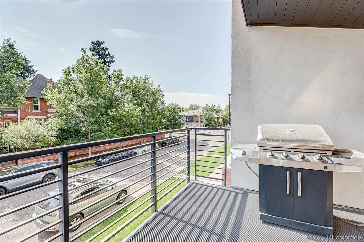
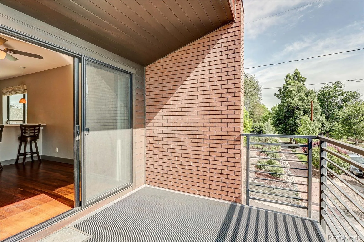
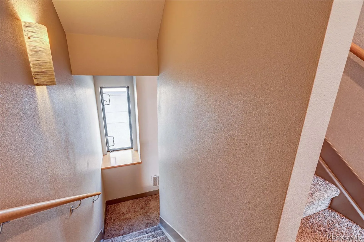
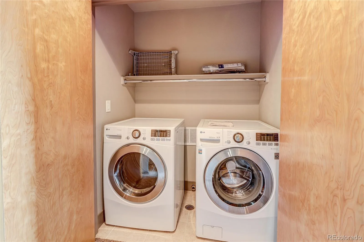
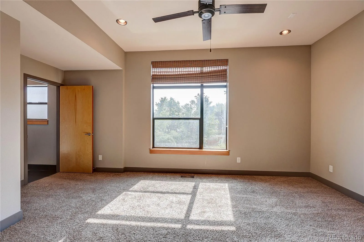
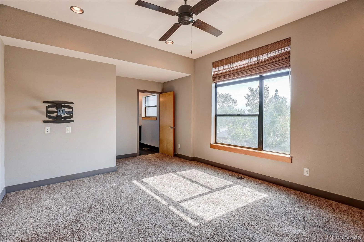
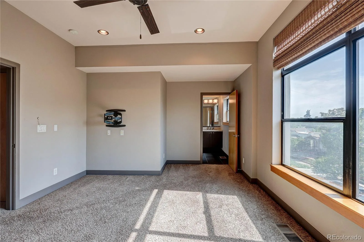
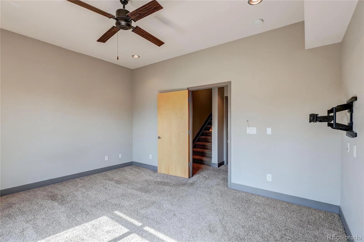
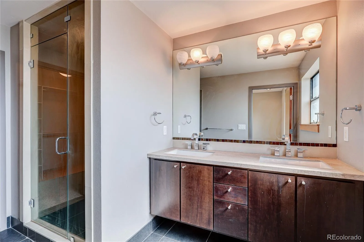
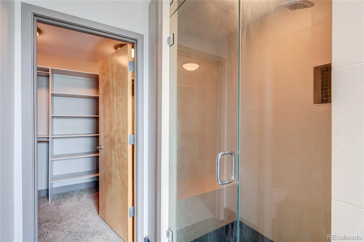
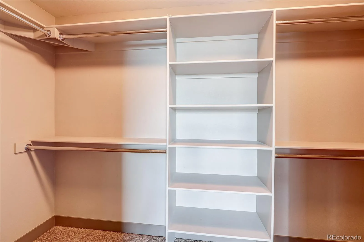
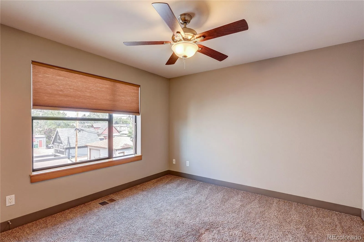
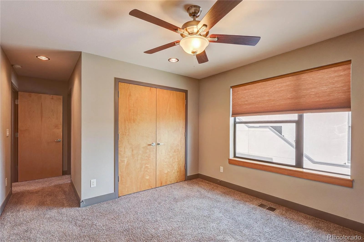
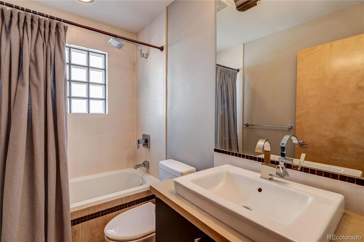
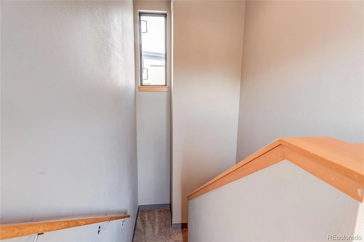
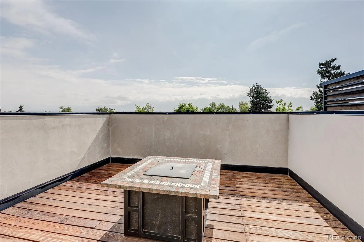
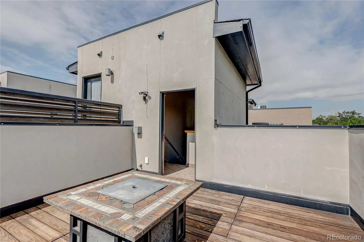
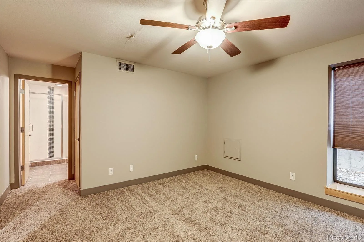
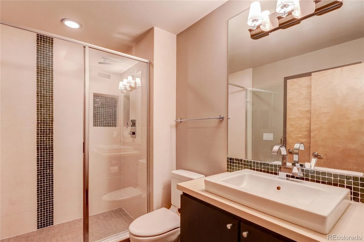
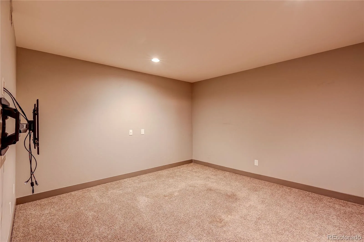
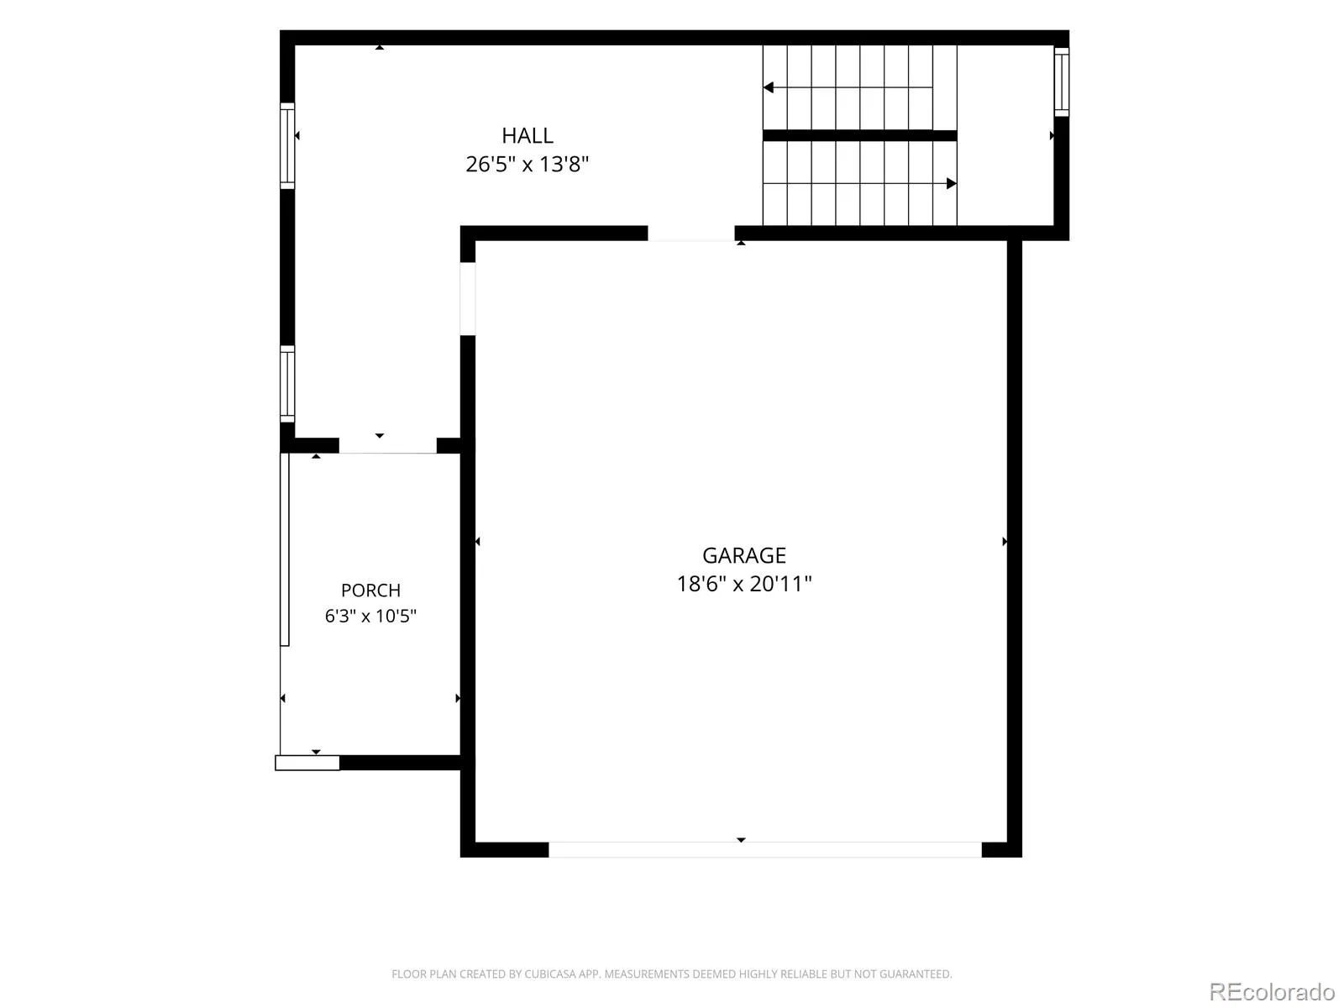
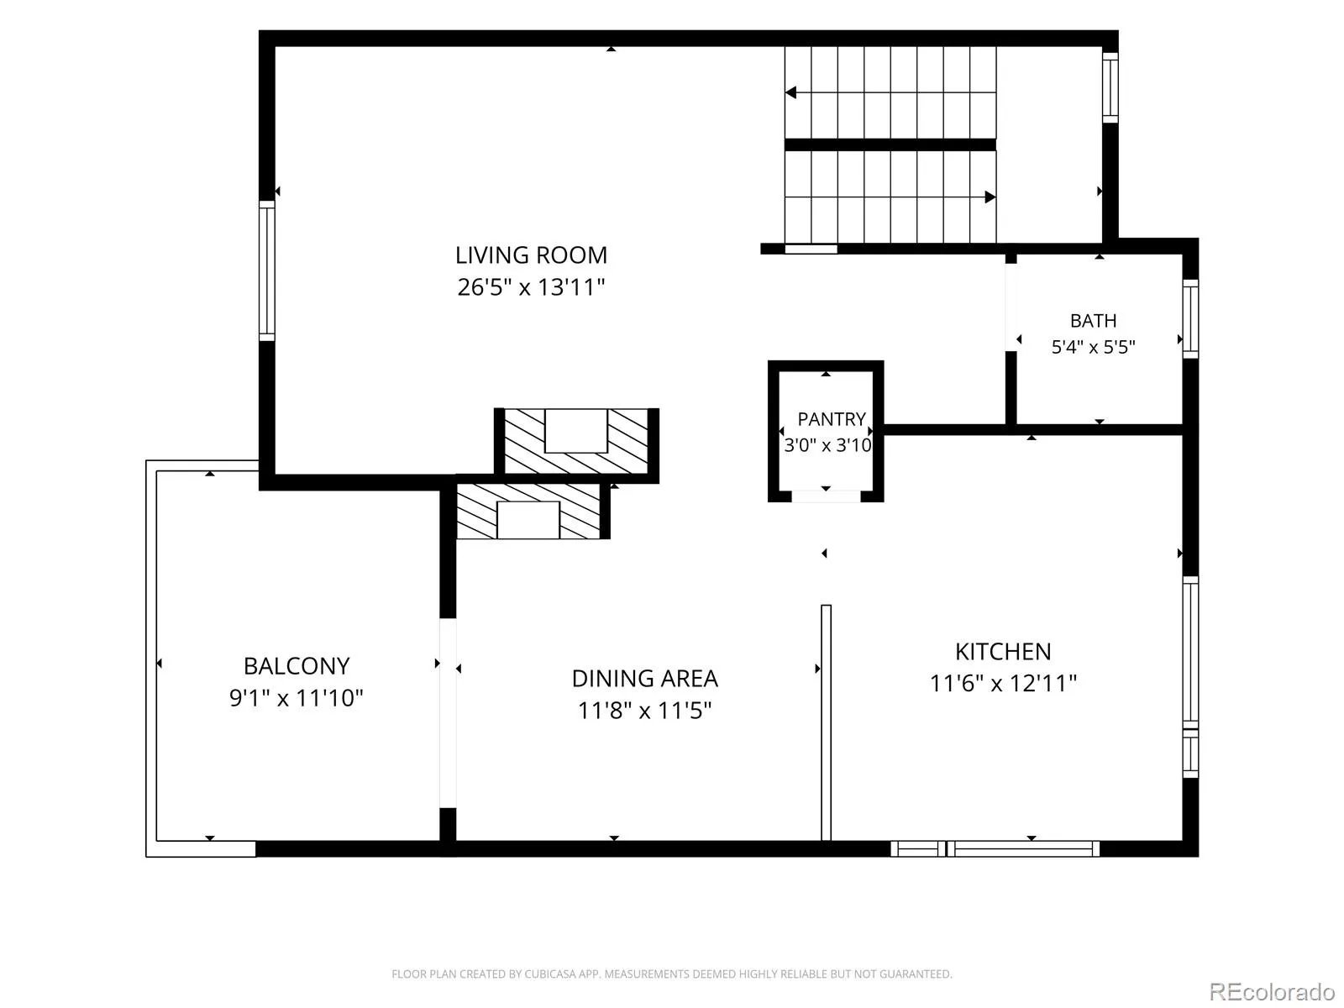
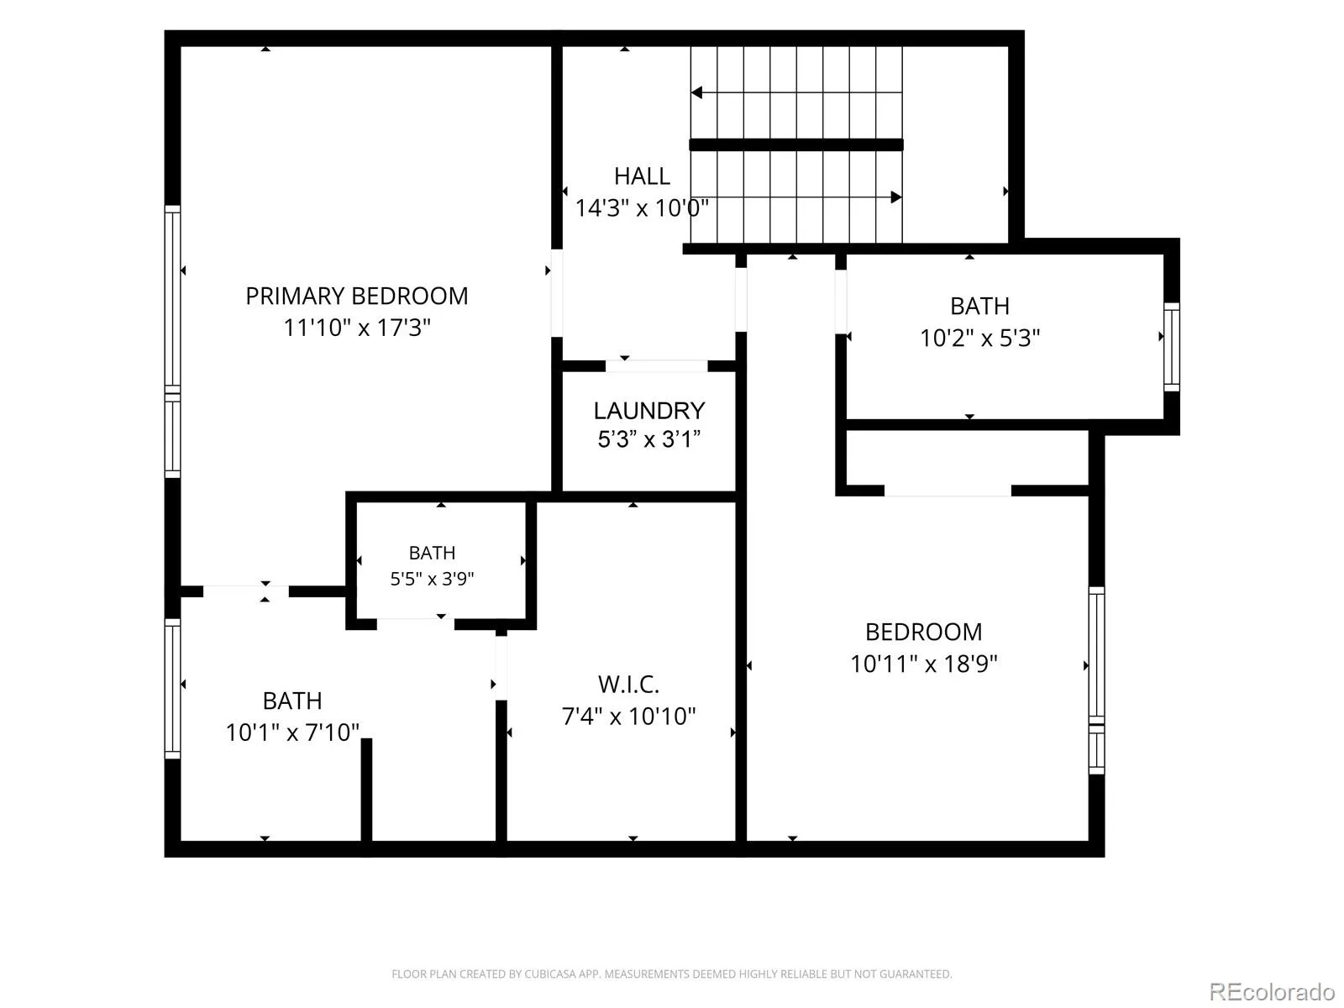
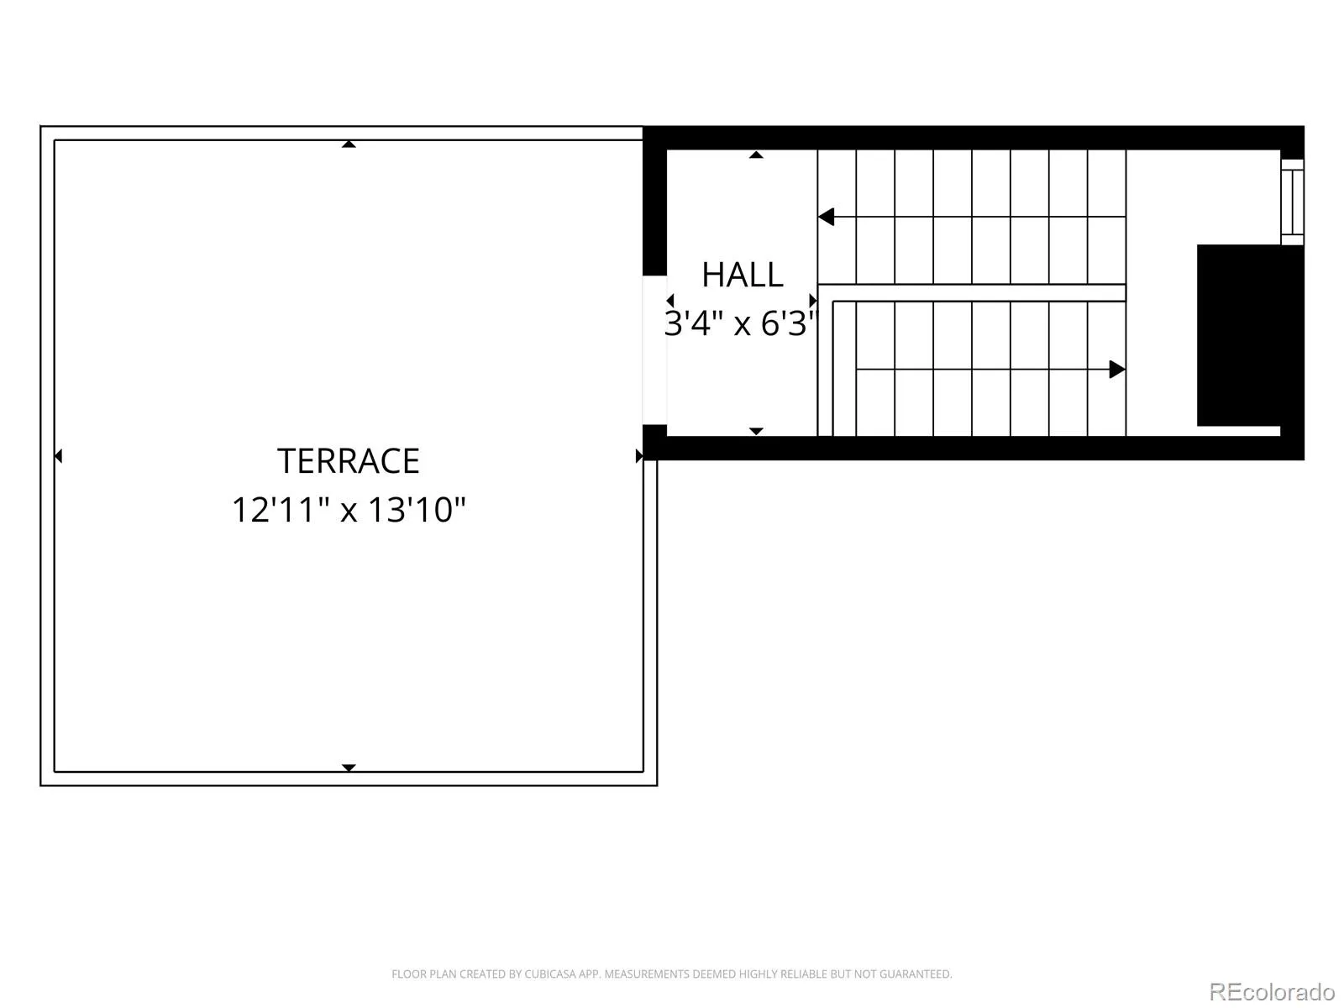
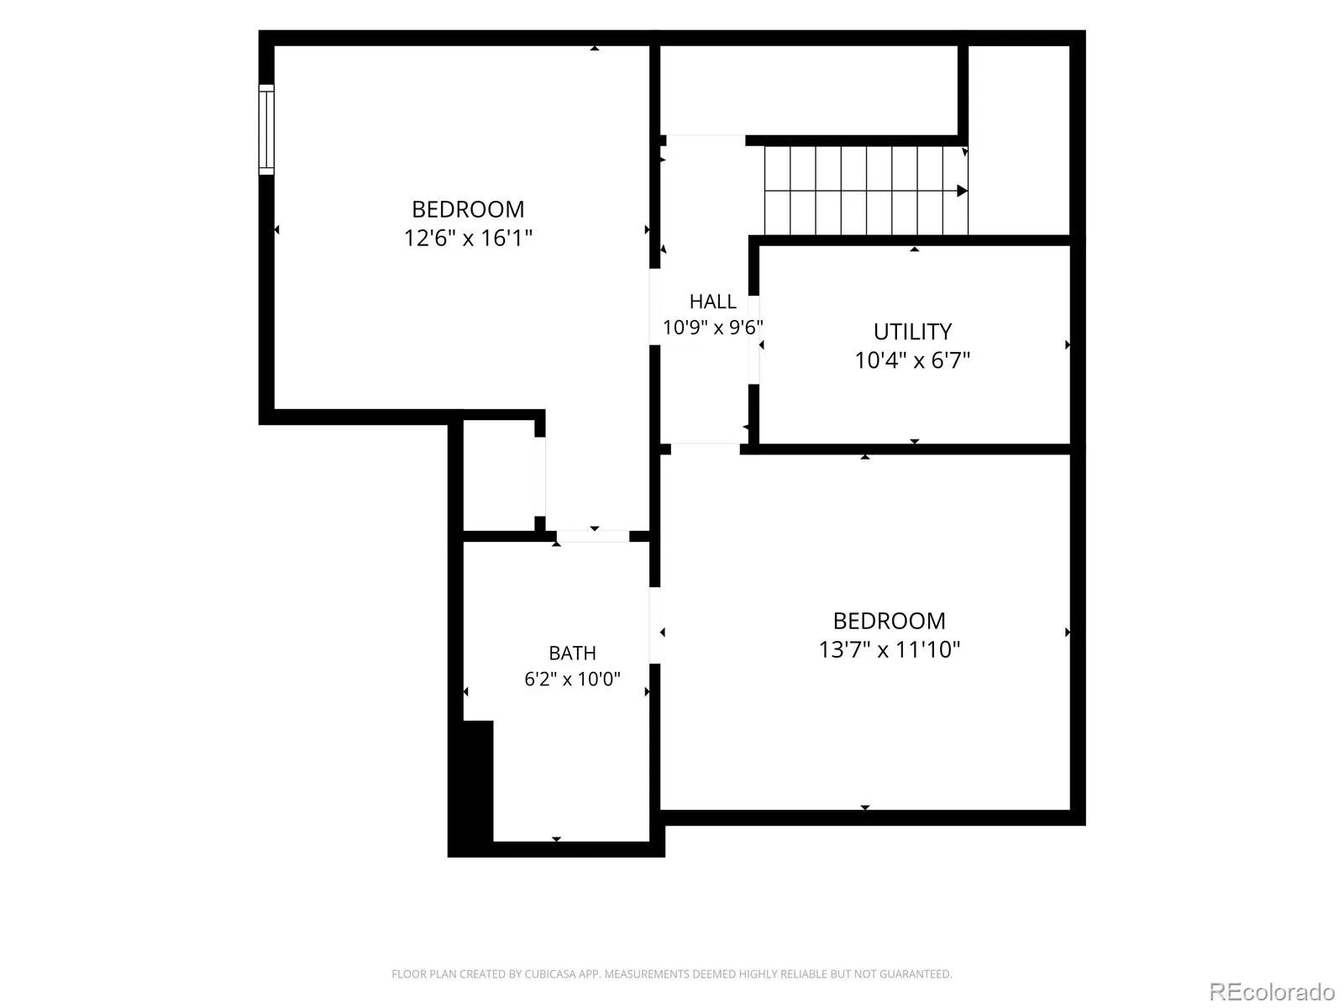
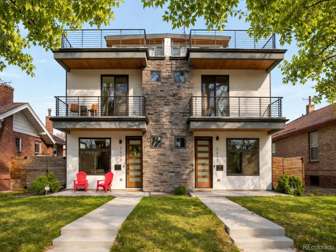
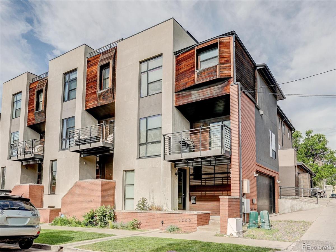
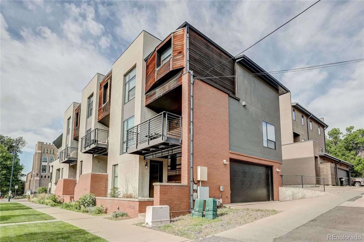
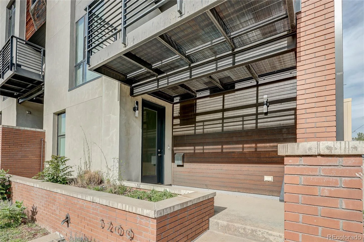
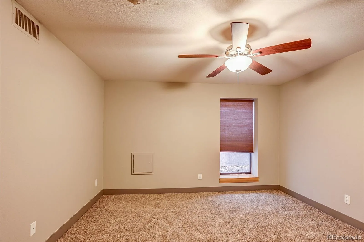
Welcome home to this striking 3-story urban contemporary in one of Denver’s most vibrant neighborhoods. Walk to fabulous restaurants, bars and coffee shops. 91 Walk score. Easy access to downtown! With 3 bedrooms, 3.5 bathrooms, and 2,623 square feet, this well-designed residence provides substantially more living space than nearby row homes, along with exceptional outdoor living space in the rooftop terrace. This move-in features a flexible floorplan with room to live, work, entertain, and grow. The living room, dining room are filled with natural light, and feature a double sided fireplace, hardwood floors, and sliding doors opening to the covered balcony with a gas grill. The kitchen includes high-end appliances, a gas range, custom cabinetry, pantry, and a large eat-in counter that flows seamlessly into the dining and living areas. Upstairs, the primary suite includes a spacious bath and walk-in closet. The second level also offers one additional bedroom connected to a full bath, and a conveniently located laundry closet. The private rooftop terrace was designed to accommodate a hot tub, and includes a firepit and mountain and city views. The finished lower level adds a media room/study, a 3rd bedroom, 3/4 bath, and storage. For buyers seeking more usable space, exceptional outdoor living, and an unbeatable Highlands location, this home offers outstanding value just moments from Highland Square, Sloan’s Lake, restaurants, coffee shops, parks, trails, transit, and downtown Denver.

Property Details
Price:
$1,150,000
MLS #:
REC5505660
Status:
Active
Beds:
3
Baths:
4
Type:
Townhouse
Structure:
Townhouse
Subdivision:
Highland Place
Finished Sq Ft:
2,698
Total Sq Ft:
2,698
Lot Size:
2,188 sqft / 0.05 acres (approx)
Year Built:
2007
Urban ContemporaryHighland PlaceDenver 1EdisonSkinnerNorth
Interior
Above Grade Finished Area
1949
Appliances
Dishwasher, Disposal, Dryer, Microwave, Range, Range Hood, Refrigerator, Washer
Bathrooms
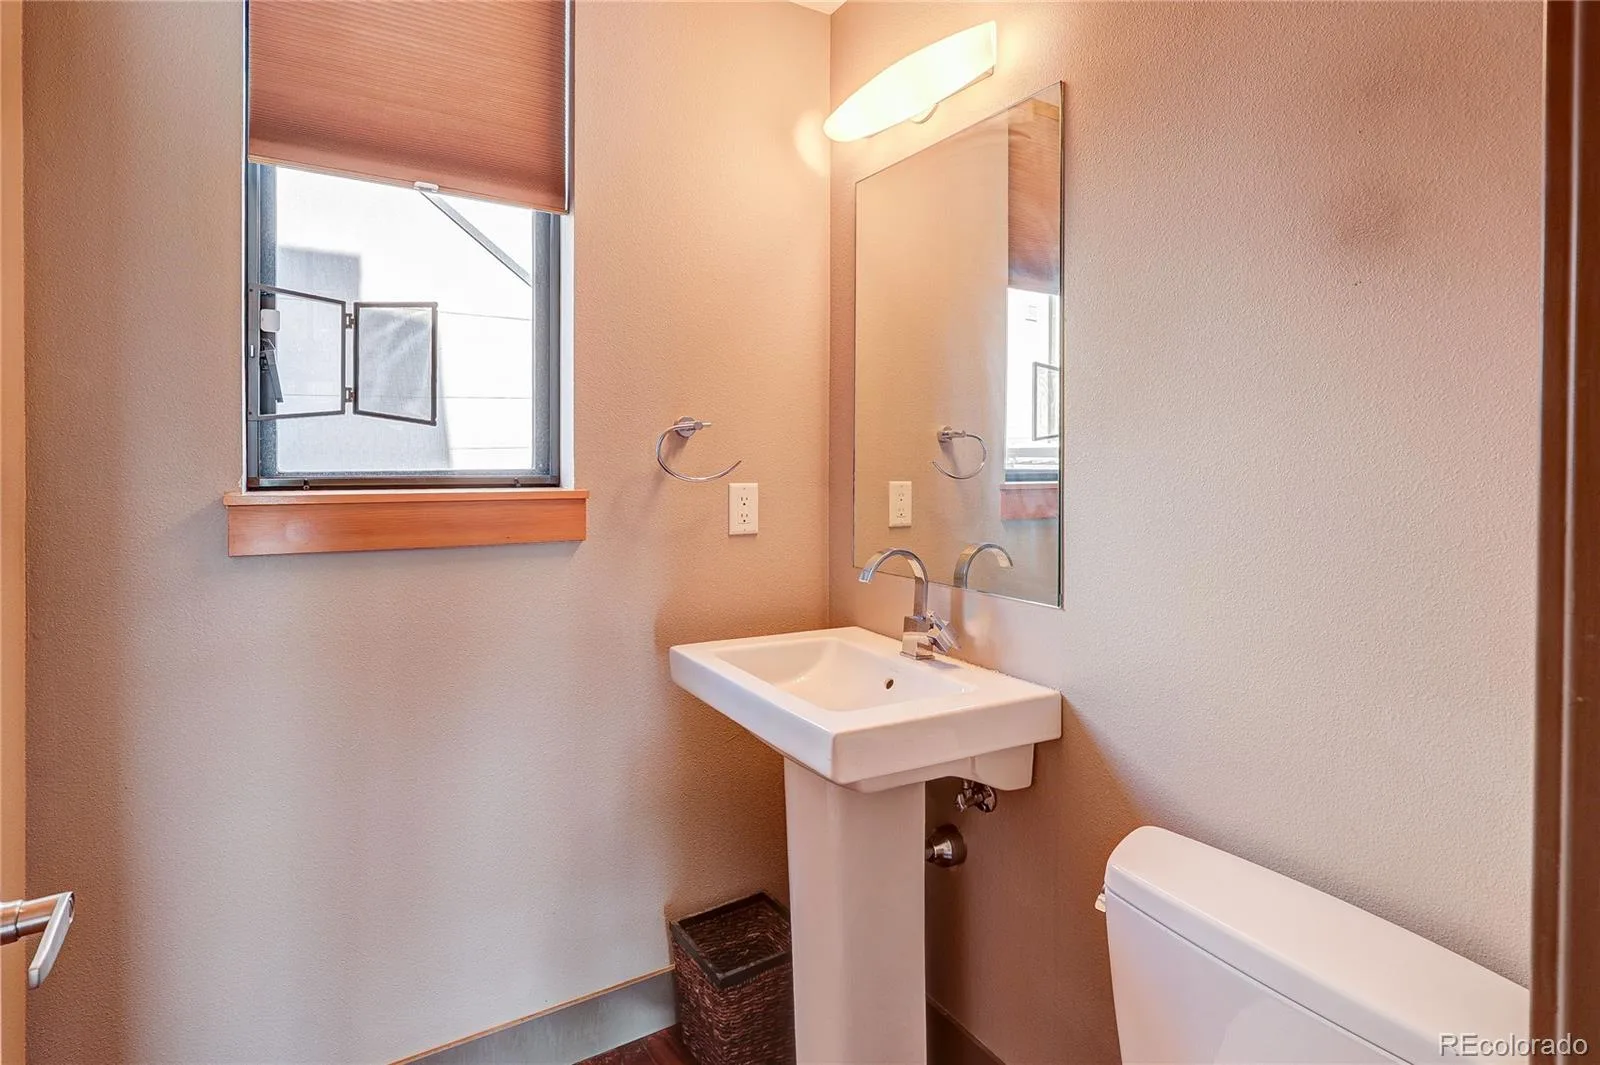
1 Full Bathroom, 2 Three Quarter Bathrooms, 1 Half Bathroom
Below Grade Finished Area
749
Cooling
Central Air
Fireplaces Total
1
Flooring
Carpet, Tile, Wood
Heating
Forced Air
Interior Features
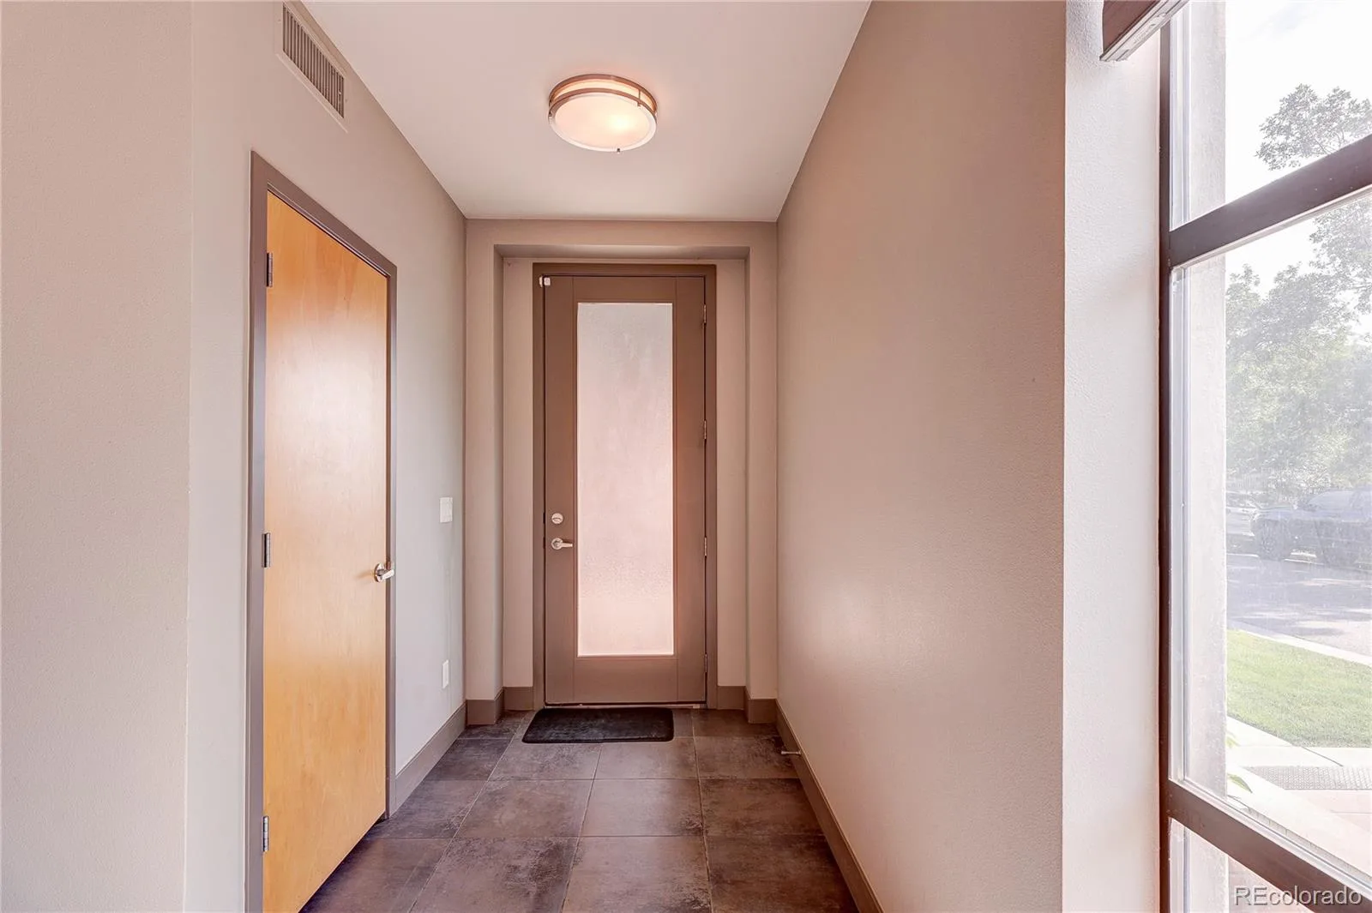
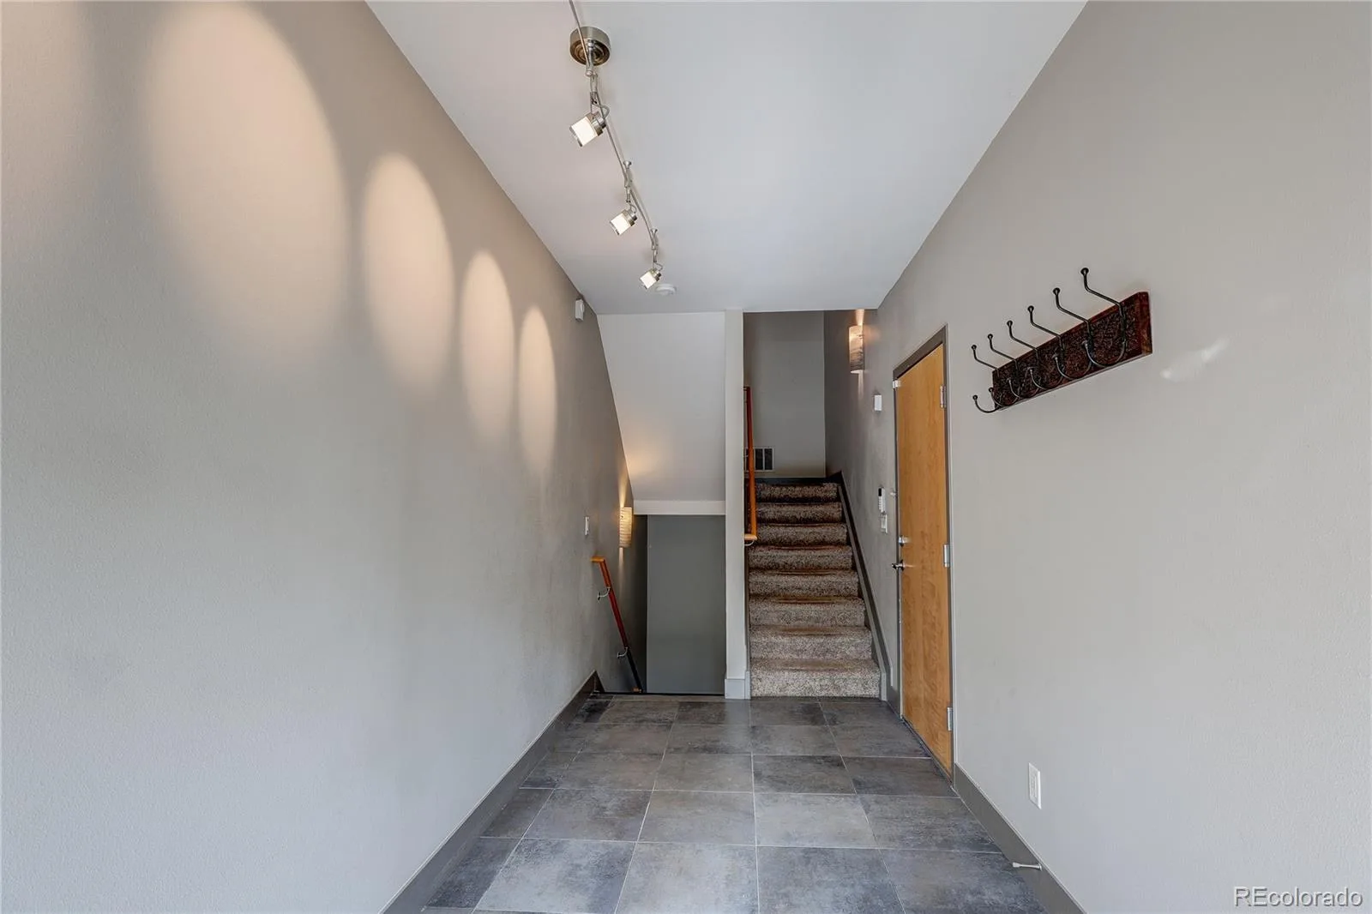
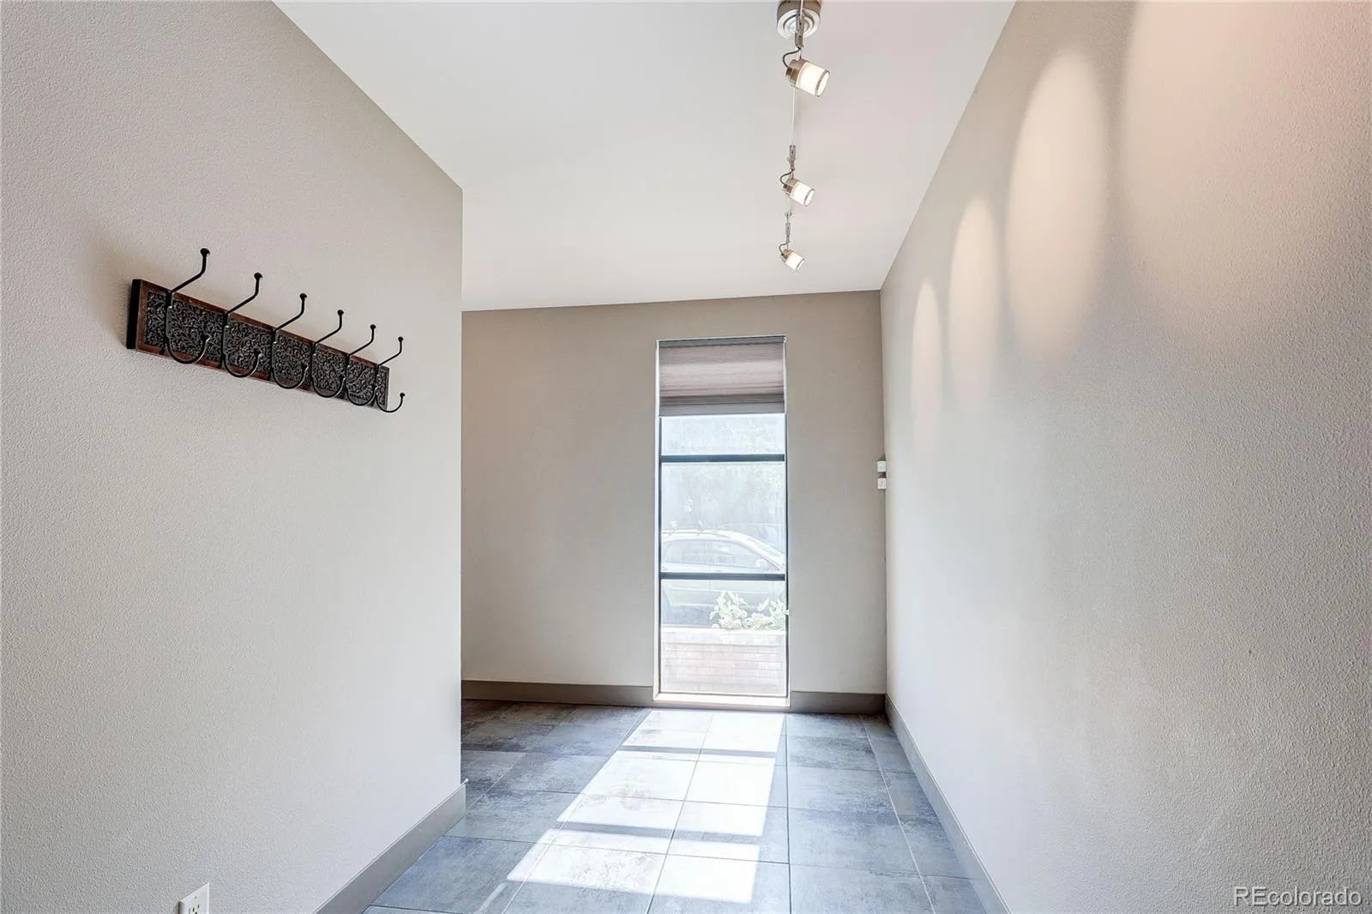
Built-in Features, Ceiling Fan(s), Eat-in Kitchen, Entrance Foyer, Jack & Jill Bathroom, Pantry, Quartz Counters, Walk-In Closet(s)
Laundry Features
In Unit
Levels
Three Or More
Exterior
Architectural Style
Urban Contemporary
Attached Garage YN
1
Common Walls
End Unit, 1 Common Wall
Construction Materials
Brick, Concrete, Frame, Wood Siding
Direction Faces
East
Exterior Features
Balcony, Fire Pit, Gas Grill, Lighting, Rain Gutters
Garage Spaces
2
Lot Features
Level, Master Planned, Near Public Transit
Parking Features
Concrete, Finished Garage, Insulated Garage
Parking Spots
2
Parking Total
2
Patio And Porch Features
Covered, Front Porch, Patio, Rooftop
Roof
Composition
Security Features
Carbon Monoxide Detector(s), Smoke Detector(s)
View
City, Mountain(s)
Window Features
Double Pane Windows, Window Coverings
Schools
School District:
Denver 1
Elementary School:
Edison
Middle School:
Skinner
High School:
North
Financial
Tax Year
2025
Taxes
$6,295

Need more info?

Ask a Question

Ready to go see it?

Schedule a Showing

Similar Listings

broker reciprocity
MLS# REC9047418broker reciprocity
3644 Vallejo Street
Denver, CO

$1,475,000

1.4 miles away

broker reciprocity
MLS# REC4631729broker reciprocity
3610 Vallejo Street
Denver, CO

$1,440,000

1.4 miles away

broker reciprocity
MLS# REC3048858broker reciprocity
3927 W 38th Avenue #107 #1
Denver, CO

$1,400,100

0.5 miles away

Share this Property

3209 Osceola Street
Denver, CO