Active

101 S Grape Street, Denver, CO, 80246

Add
MLS #REC2303960 image #0

101 S Grape Street, Denver, CO, 80246
5 Beds
6 Baths
7,607 SqFt
0.23 Acres

Listing Id

REC2303960
$5,850,000

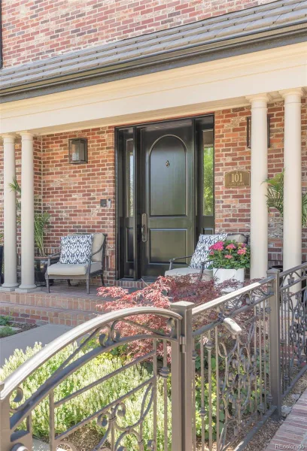
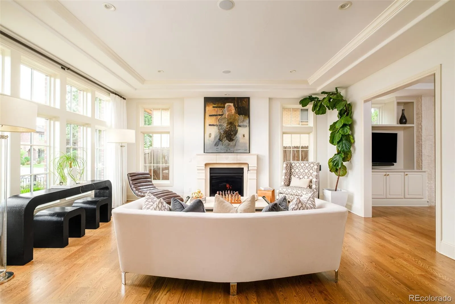
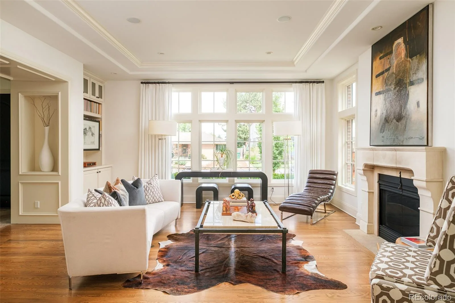
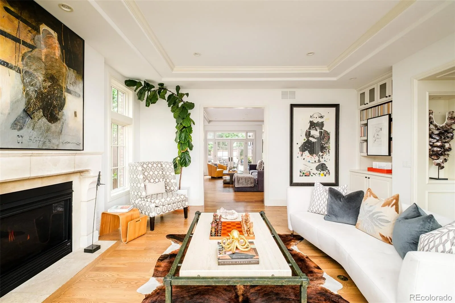
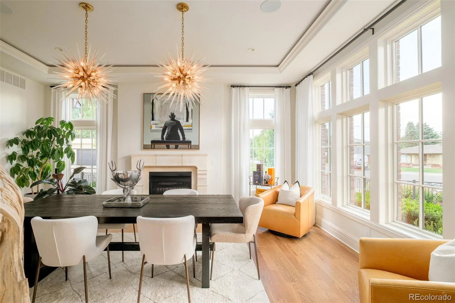
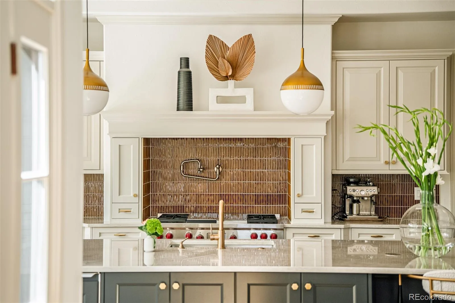
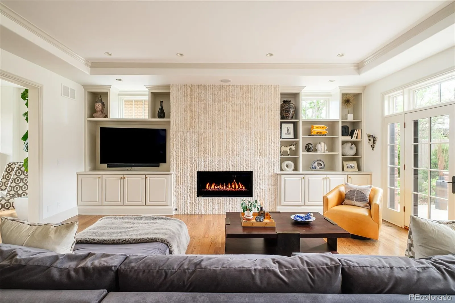
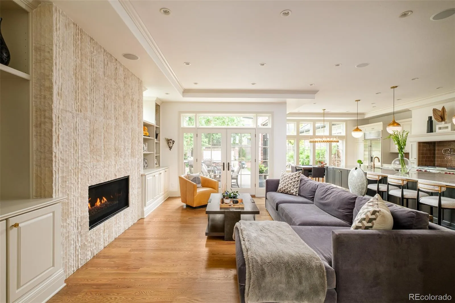
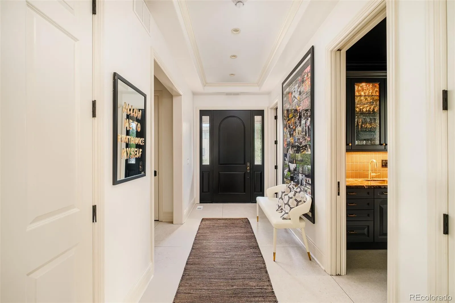
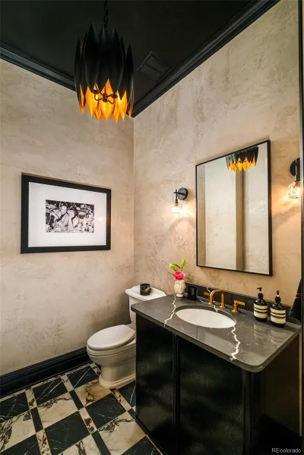
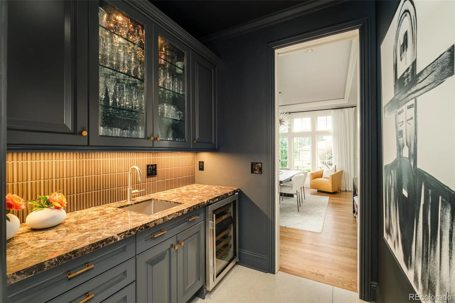
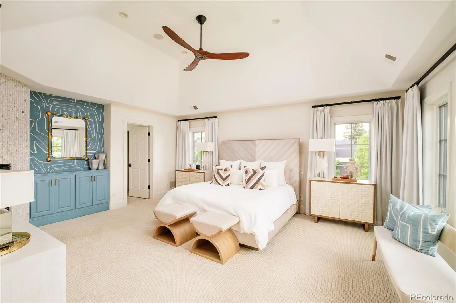
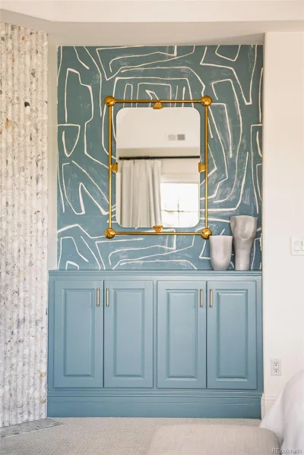
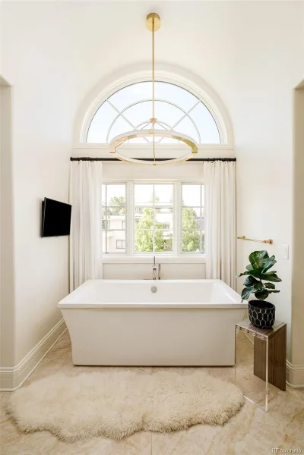
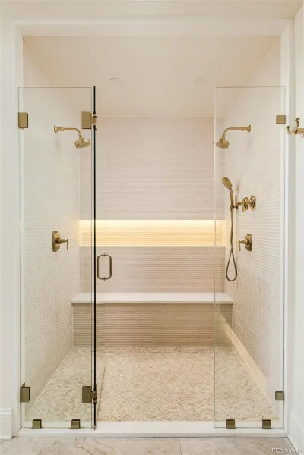
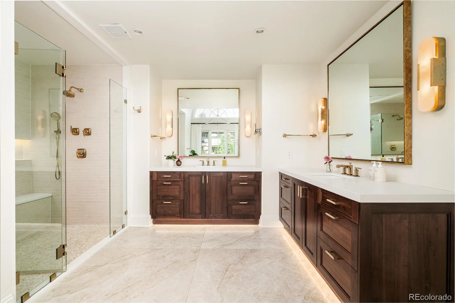
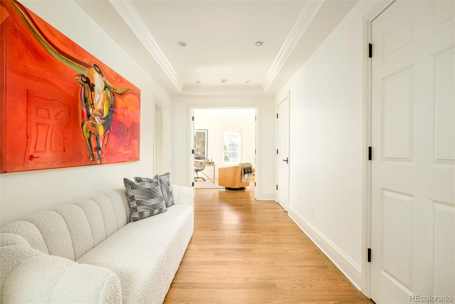
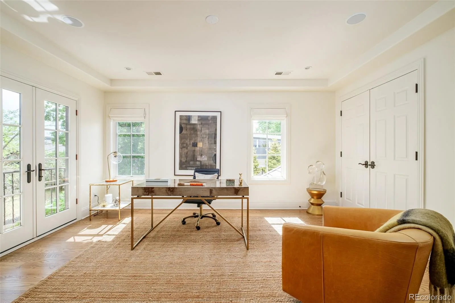
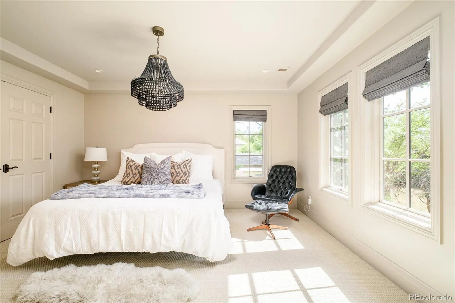
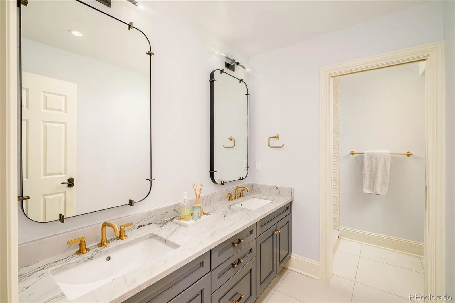
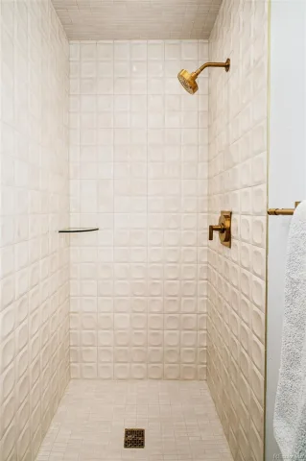
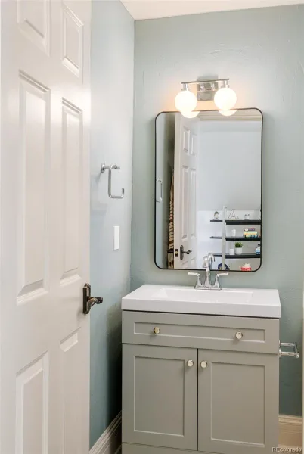
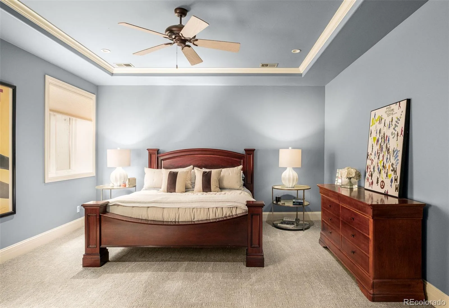
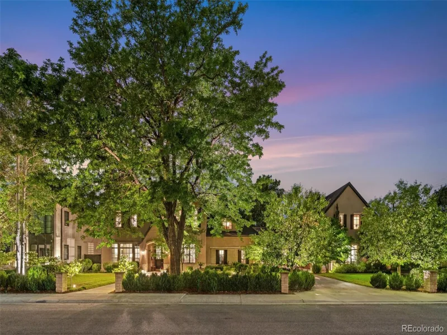
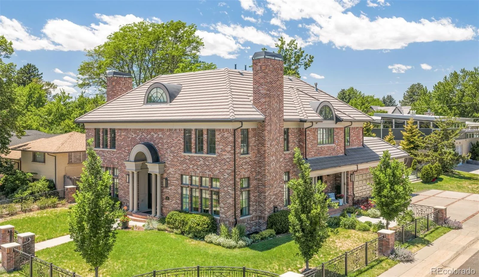
There are renovated homes, and then there are homes that have been reconsidered. This is the latter. Every surface, space, and detail has been addressed with intention — from the Venetian plastered powder bath and Schumacher-designed primary suite to the curated material palette sourced from Kelly Wearstler, Phillip Jeffries, and Ann Sacks to name a few of the designers.

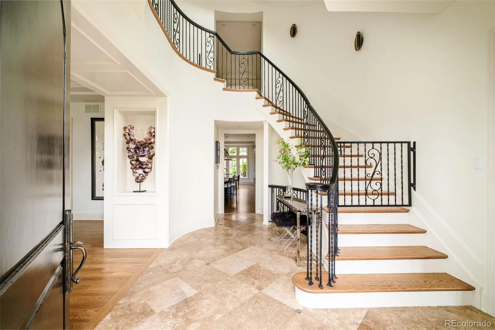
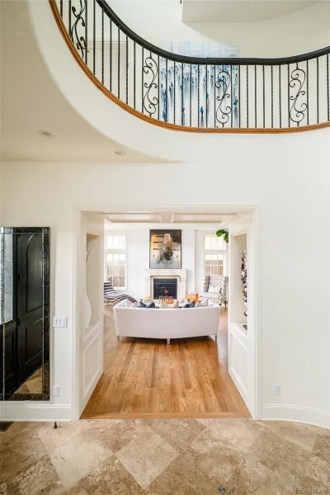
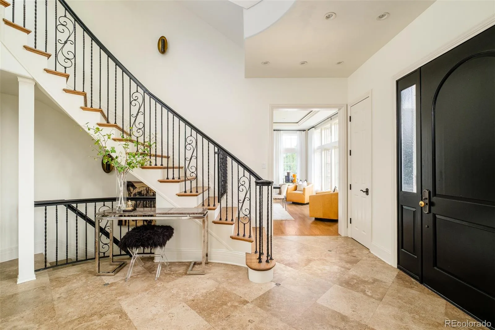
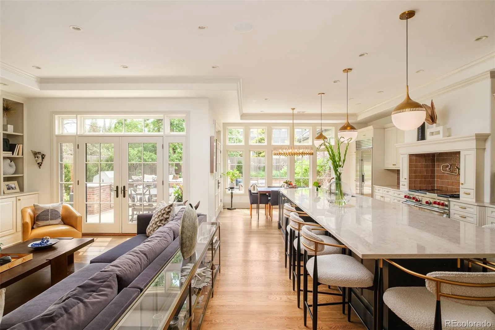
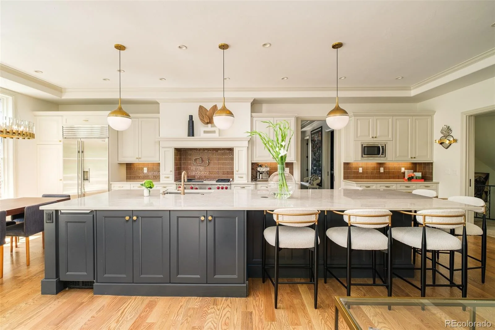
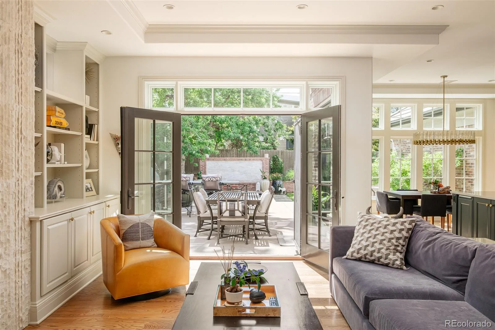
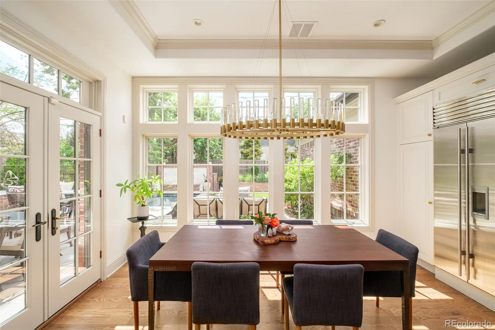
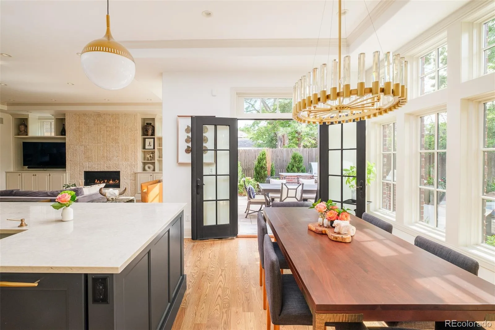
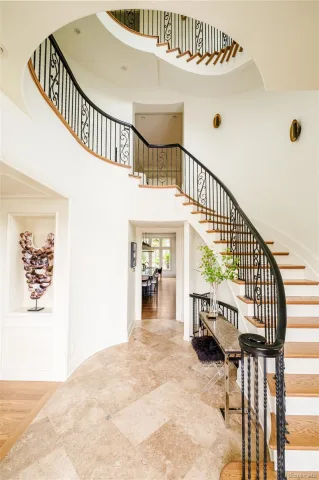
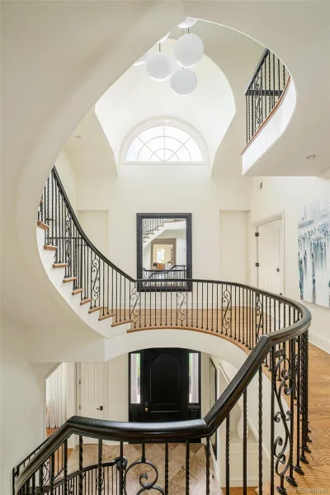
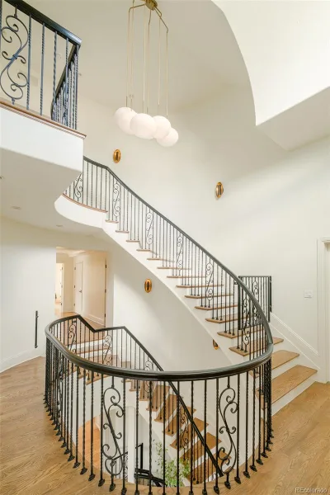
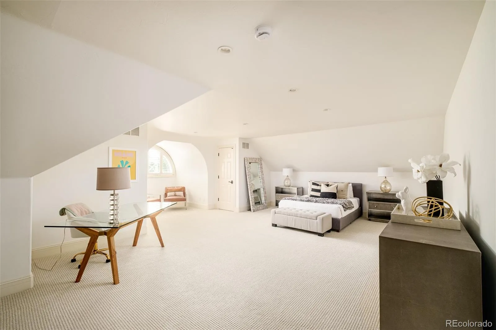
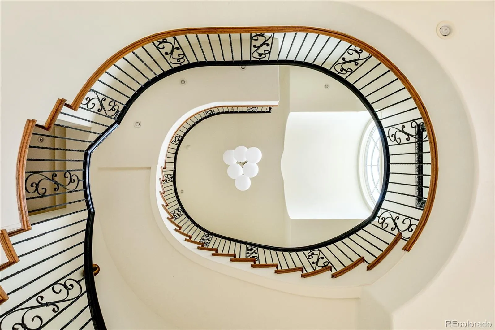
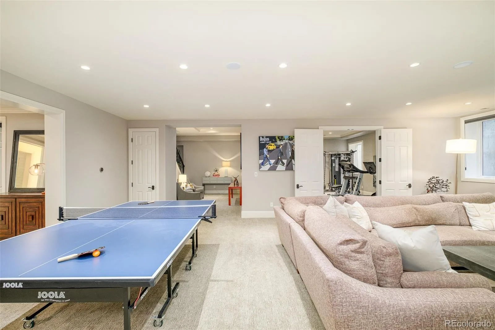
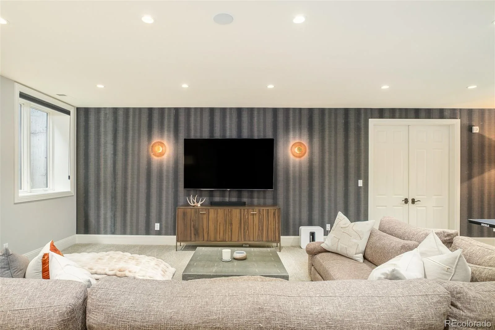
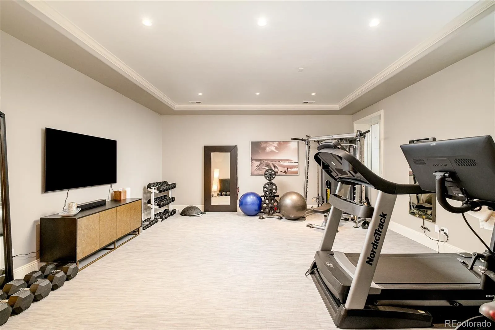
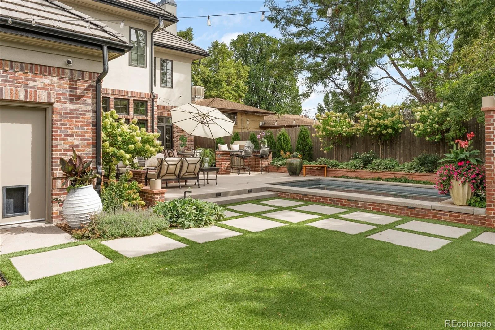
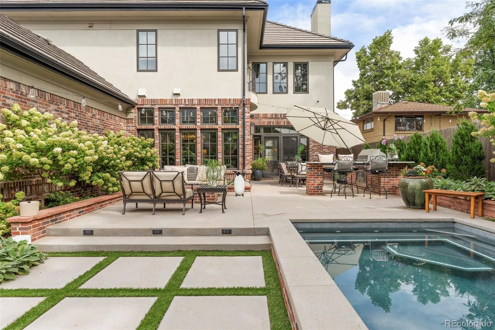
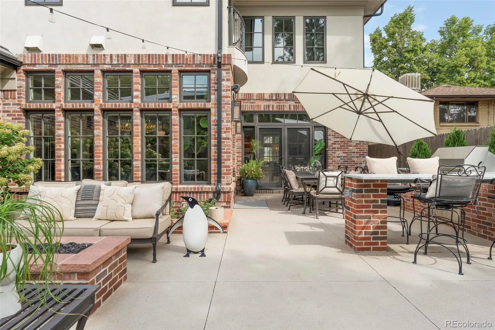
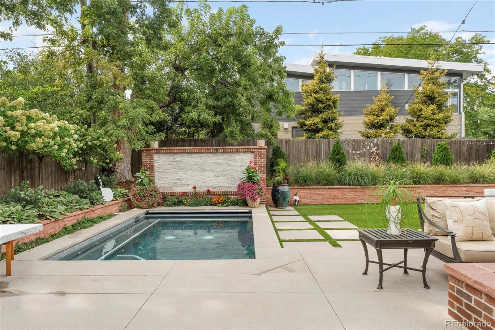
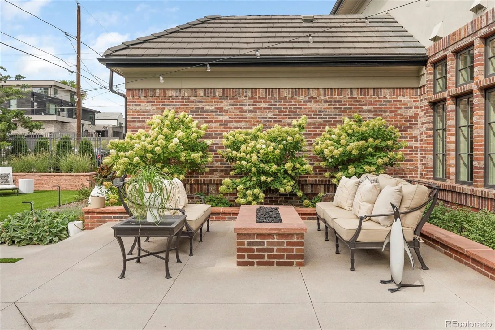
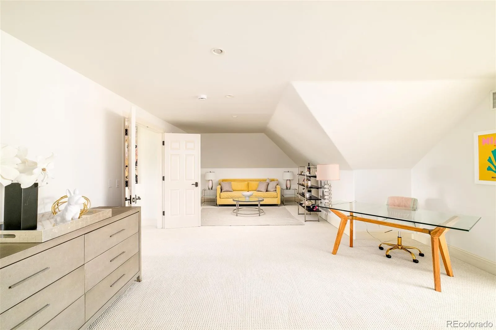
The architecture holds its own: commercial-grade construction, solid wood doors, 8″ custom millwork, and a spiral staircase that ascends to a finished third floor. The kitchen flows naturally to a reimagined backyard — saltwater pool, fire pit, built-in grill, modern hardscape, and hydrangea borders — through two sets of French doors. Below grade, the same design rigor continues: a gym finished with Chilewich flooring, a dedicated theater, and a spacious guest room — a lower level that lives far above its station.

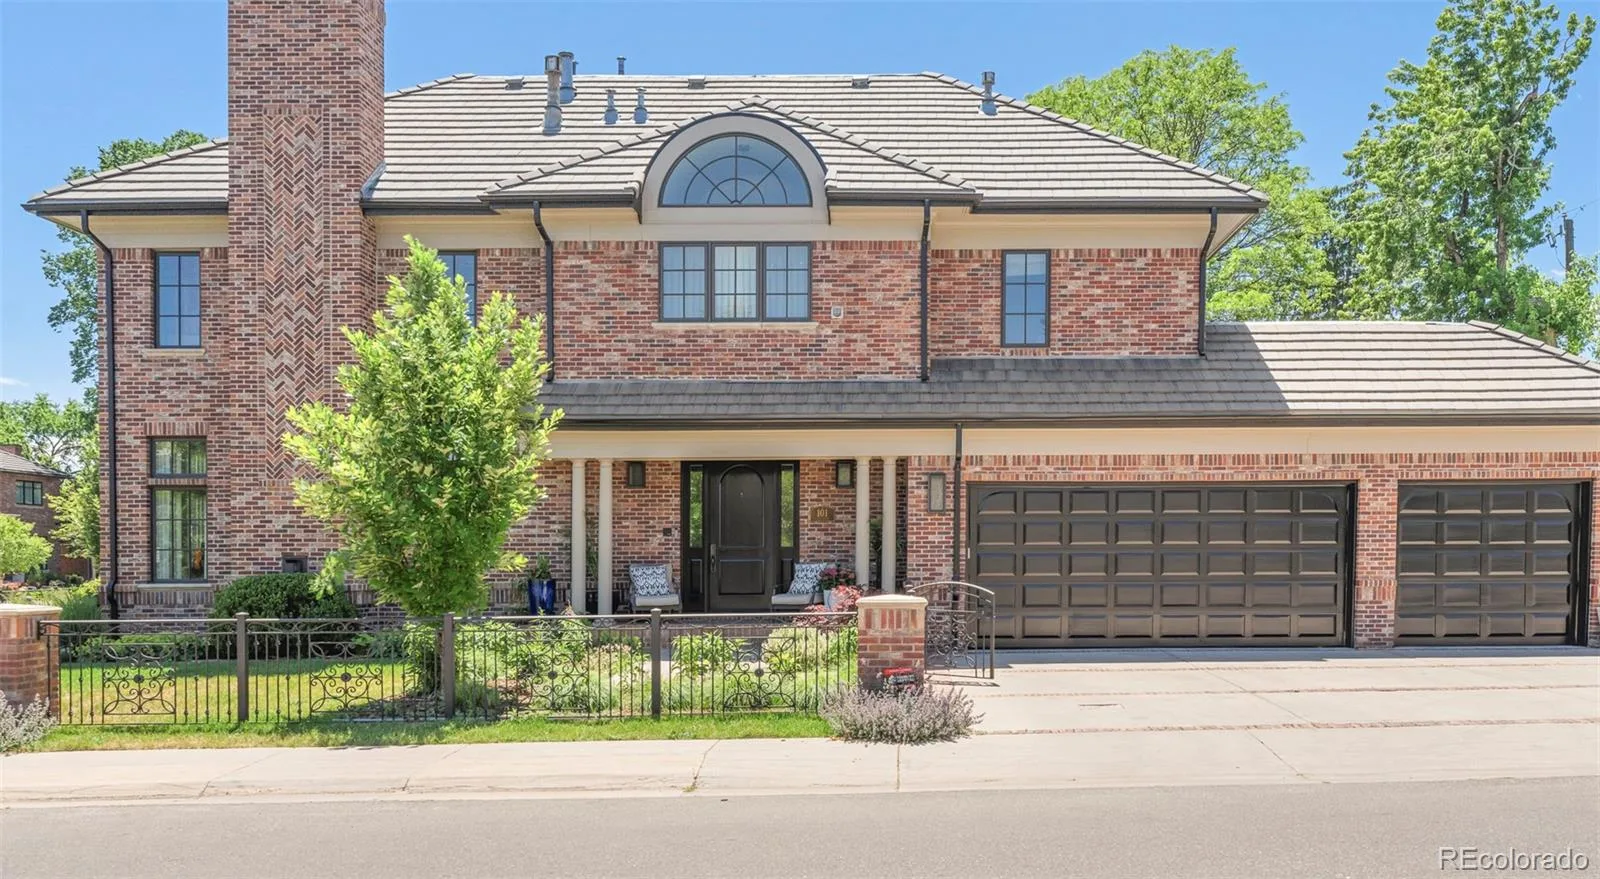
Then there’s where it sits. Set on an oversized corner lot in Hilltop — one of Denver’s most coveted addresses — the setting is as considered as the home itself. Tree-lined, established, and remarkably walkable: two blocks to restaurants and a local grocery, multiple parks just minutes away on foot, and an easy walk or bike ride into the heart of Cherry Creek North, with its world-class shopping, dining, and energy. The location doesn’t just complement the home — it completes it.

Property Details
Price:
$5,850,000
MLS #:
REC2303960
Status:
Active
Beds:
5
Baths:
6
Type:
Single Family
Structure:
House
Subdivision:
Hilltop
Finished Sq Ft:
7,397
Total Sq Ft:
7,607
Lot Size:
9,935 sqft / 0.23 acres (approx)
Year Built:
2004
TraditionalHilltopDenver 1CarsonHillGeorge Washington
Interior
Above Grade Finished Area
5504
Appliances
Bar Fridge, Dishwasher, Disposal, Double Oven, Dryer, Microwave, Range, Range Hood, Refrigerator, Sump Pump, Washer, Wine Cooler
Bathrooms
2 Full Bathrooms, 3 Three Quarter Bathrooms, 1 Half Bathroom
Below Grade Finished Area
1893
Below Grade Unfinished Area
210
Cooling
Central Air
Fireplaces Total
5
Flooring
Carpet, Tile, Wood
Heating
Forced Air, Natural Gas
Interior Features
Audio/Video Controls, Breakfast Bar, Built-in Features, Ceiling Fan(s), Eat-in Kitchen, Entrance Foyer, Five Piece Bath, High Ceilings, High Speed Internet, Kitchen Island, Open Floorplan, Pantry, Primary Suite, Smart Thermostat, Smoke Free, Sound System, Hot Tub, Vaulted Ceiling(s), Walk-In Closet(s), Wet Bar
Laundry Features
Sink, In Unit
Levels
Three Or More
Main Level Bathrooms
1
Exterior
Architectural Style
Traditional
Attached Garage YN
1
Construction Materials
Brick, Frame, Stucco
Direction Faces
East
Exterior Features
Balcony, Barbecue, Fire Pit, Gas Grill, Lighting, Private Yard, Rain Gutters, Smart Irrigation
Fencing
Full
Garage Spaces
3
Lot Features
Corner Lot, Landscaped, Level, Sprinklers In Front, Sprinklers In Rear
Parking Features
Dry Walled, Electric Vehicle Charging Station(s), Floor Coating, Insulated Garage, Oversized
Parking Spots
3
Parking Total
3
Patio And Porch Features
Front Porch, Patio
Roof
Concrete
Security Features
Carbon Monoxide Detector(s), Smart Security System, Video Doorbell
Window Features
Double Pane Windows, Window Coverings, Window Treatments
Schools
School District:
Denver 1
Elementary School:
Carson
Middle School:
Hill
High School:
George Washington
Financial
Tax Year
2024
Taxes
$14,822

Need more info?

Ask a Question

Ready to go see it?

Schedule a Showing

Similar Listings

broker reciprocity
MLS# REC3248673broker reciprocity
2620 E Cedar Avenue
Denver, CO

$6,995,000

1.7 miles away

broker reciprocity
MLS# REC3508110broker reciprocity
25 S Elm Street
Denver, CO

$6,865,000

0.3 miles away

broker reciprocity
MLS# 4416046broker reciprocity
888 S Franklin Street
Denver, CO

$6,425,000

2.5 miles away

Share this Property

101 S Grape Street
Denver, CO