Active

111 S Clermont Street, Denver, CO, 80246
Add
MLS #7507954 image #0MLS #7507954 image #1MLS #7507954 image #2MLS #7507954 image #3MLS #7507954 image #4MLS #7507954 image #5MLS #7507954 image #6MLS #7507954 image #7MLS #7507954 image #8MLS #7507954 image #9MLS #7507954 image #10MLS #7507954 image #11MLS #7507954 image #12MLS #7507954 image #13MLS #7507954 image #14MLS #7507954 image #15MLS #7507954 image #16MLS #7507954 image #17MLS #7507954 image #18MLS #7507954 image #19MLS #7507954 image #20MLS #7507954 image #21MLS #7507954 image #22MLS #7507954 image #23MLS #7507954 image #24MLS #7507954 image #25MLS #7507954 image #26MLS #7507954 image #27MLS #7507954 image #28MLS #7507954 image #29MLS #7507954 image #30MLS #7507954 image #31MLS #7507954 image #32MLS #7507954 image #33MLS #7507954 image #34MLS #7507954 image #35MLS #7507954 image #36MLS #7507954 image #37MLS #7507954 image #38MLS #7507954 image #39MLS #7507954 image #40MLS #7507954 image #41MLS #7507954 image #42MLS #7507954 image #43MLS #7507954 image #44MLS #7507954 image #45MLS #7507954 image #46MLS #7507954 image #47MLS #7507954 image #48MLS #7507954 image #49

Open House Nov 07, 2026
12:00 – 03:00

111 S Clermont Street, Denver, CO, 80246

6 Beds
6 Baths
6,577 SqFt
0.23 Acres

Listing Id

7507954
$5,295,000

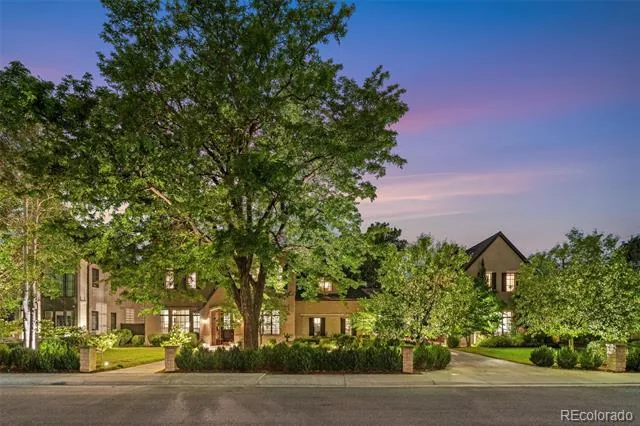
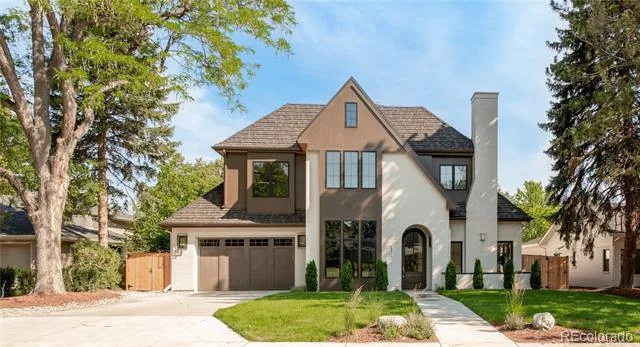
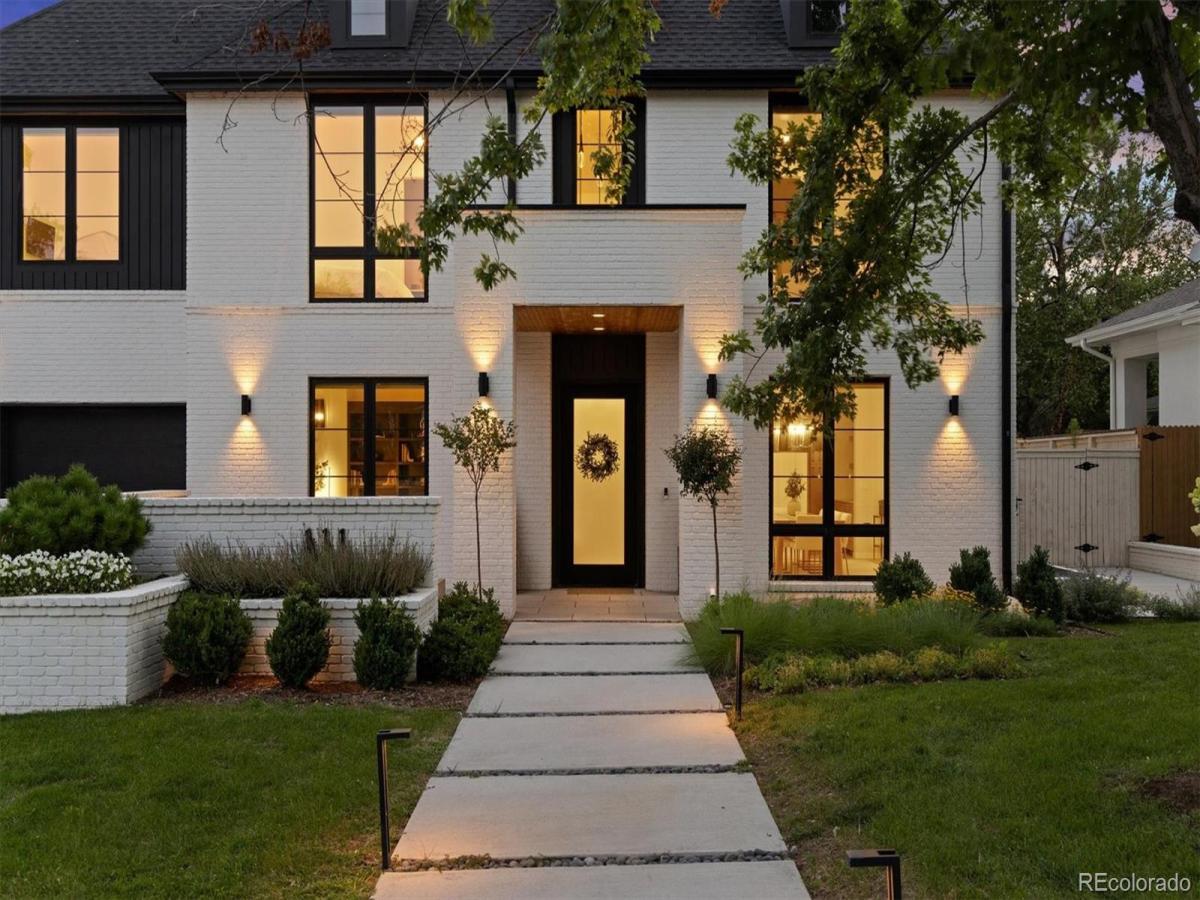
Modern Luxury in the Heart of Hilltop. Completed in 2023 and masterfully designed with timeless architecture and impeccable craftsmanship, this extraordinary Hilltop residence embodies the very best of Denver luxury living. Over the past three years, the home has been transformed into a private sanctuary through intentional design, exceptional landscaping, and carefully curated finishes. Every space has been thoughtfully crafted to balance sophisticated style with effortless comfort, creating a home that is as intelligent as it is beautiful. At the heart, a spectacular chef’s kitchen serves as both a culinary workspace and architectural centerpiece, anchored by a breathtaking Cristallo Quartzite slab, custom white oak cabinetry, and premium appliances. The floor plan flows seamlessly from one living space to the next, creating an ideal setting for both intimate gatherings and entertaining. Offering six generously proportioned bedrooms, highlighted by a tranquil primary retreat featuring dual walk-in closets and a luxurious spa-inspired bath. Upstairs bedrooms enjoy the privacy of en suites. Additional highlights include a private office, a fully finished lower level with two additional bedrooms, dedicated gym, expansive family room with fireplace and abundant space for the whole family. Designed to embrace Colorado’s four-season lifestyle, expansive walls of glass open to a backyard oasis. Mature trees, lush hydrangeas, vibrant wildflower gardens, fruit trees, and thoughtfully designed landscaping create a setting that feels worlds away from the city. A plunge pool transforms into a soothing hot tub, offering the perfect place to unwind through changing seasons. Located just moments from Cranmer Park, Graland and the shopping and dining of Cherry Creek, this nearly new custom residence presents a rare opportunity to own one of Denver’s finest modern homes. Refined, timeless, and exceptionally livable, this is luxury without compromise. www.111SClermont.com

Property Details
Price:
$5,295,000
MLS #:
7507954
Status:
Active
Beds:
6
Baths:
6
Type:
Single Family
Subtype:
Single Family Residence
Subdivision:
Hilltop
Finished Sq Ft:
6,577
Lot Size:
9,940 sqft / 0.23 acres (approx)
Year Built:
2023
TraditionalHilltopDenver 1CarsonHillGeorge Washington
Interior
Bathrooms
3 Full Bathrooms, 2 Three Quarter Bathrooms, 1 Half Bathroom
Cooling
Central Air
Fireplaces Total
3
Flooring
Carpet, Wood
Heating
Forced Air
Interior Features
Eat-in Kitchen, High Ceilings, Open Floorplan, Pantry, Primary Suite, Smart Lights, Smart Thermostat, Walk-In Closet(s), Wet Bar
Levels
Two
Exterior
Architectural Style
Traditional
Attached Garage YN
1
Construction Materials
Brick
Exterior Features
Balcony, Garden, Gas Grill, Lighting, Private Yard, Smart Irrigation
Fencing
Full
Garage Spaces
2
Lot Features
Level
Parking Features
220 Volts, Electric Vehicle Charging Station(s), Floor Coating, Insulated, Smart Garage Door
Patio And Porch Features
Covered, Rooftop
Roof
Composition
Window Features
Window Coverings
Schools
School District:
Denver 1
Elementary School:
Carson
Middle School:
Hill
High School:
George Washington
Financial
Taxes
$23,699

Need more info?

Ask a Question

Ready to go see it?

Schedule a Showing

Similar Listings

broker reciprocity
MLS# 3508110broker reciprocity
25 S Elm Street
Denver, CO

$6,865,000

0.3 miles away

broker reciprocity
MLS# 5113541broker reciprocity
5801 E 3rd Avenue
Denver, CO

$6,250,000

0.9 miles away

broker reciprocity
MLS# 8185692broker reciprocity
2655 E Cedar Avenue
Denver, CO

$5,795,000

1.2 miles away

Share this Property

111 S Clermont Street
Denver, CO