Active

190 S Glencoe Street, Denver, CO, 80246
Add
MLS #REC6296982 image #0MLS #REC6296982 image #1MLS #REC6296982 image #2MLS #REC6296982 image #3MLS #REC6296982 image #4MLS #REC6296982 image #5MLS #REC6296982 image #6MLS #REC6296982 image #7MLS #REC6296982 image #8MLS #REC6296982 image #9MLS #REC6296982 image #10MLS #REC6296982 image #11MLS #REC6296982 image #12MLS #REC6296982 image #13MLS #REC6296982 image #14MLS #REC6296982 image #15MLS #REC6296982 image #16MLS #REC6296982 image #17MLS #REC6296982 image #18MLS #REC6296982 image #19MLS #REC6296982 image #20MLS #REC6296982 image #21MLS #REC6296982 image #22MLS #REC6296982 image #23MLS #REC6296982 image #24MLS #REC6296982 image #25MLS #REC6296982 image #26MLS #REC6296982 image #27MLS #REC6296982 image #28MLS #REC6296982 image #29MLS #REC6296982 image #30MLS #REC6296982 image #31MLS #REC6296982 image #32MLS #REC6296982 image #33MLS #REC6296982 image #34MLS #REC6296982 image #35MLS #REC6296982 image #36MLS #REC6296982 image #37MLS #REC6296982 image #38MLS #REC6296982 image #39MLS #REC6296982 image #40MLS #REC6296982 image #41MLS #REC6296982 image #42MLS #REC6296982 image #43MLS #REC6296982 image #44MLS #REC6296982 image #45MLS #REC6296982 image #46MLS #REC6296982 image #47

190 S Glencoe Street, Denver, CO, 80246

3 Beds
5 Baths
5,999 SqFt
0.29 Acres

Listing Id

REC6296982
$18,500

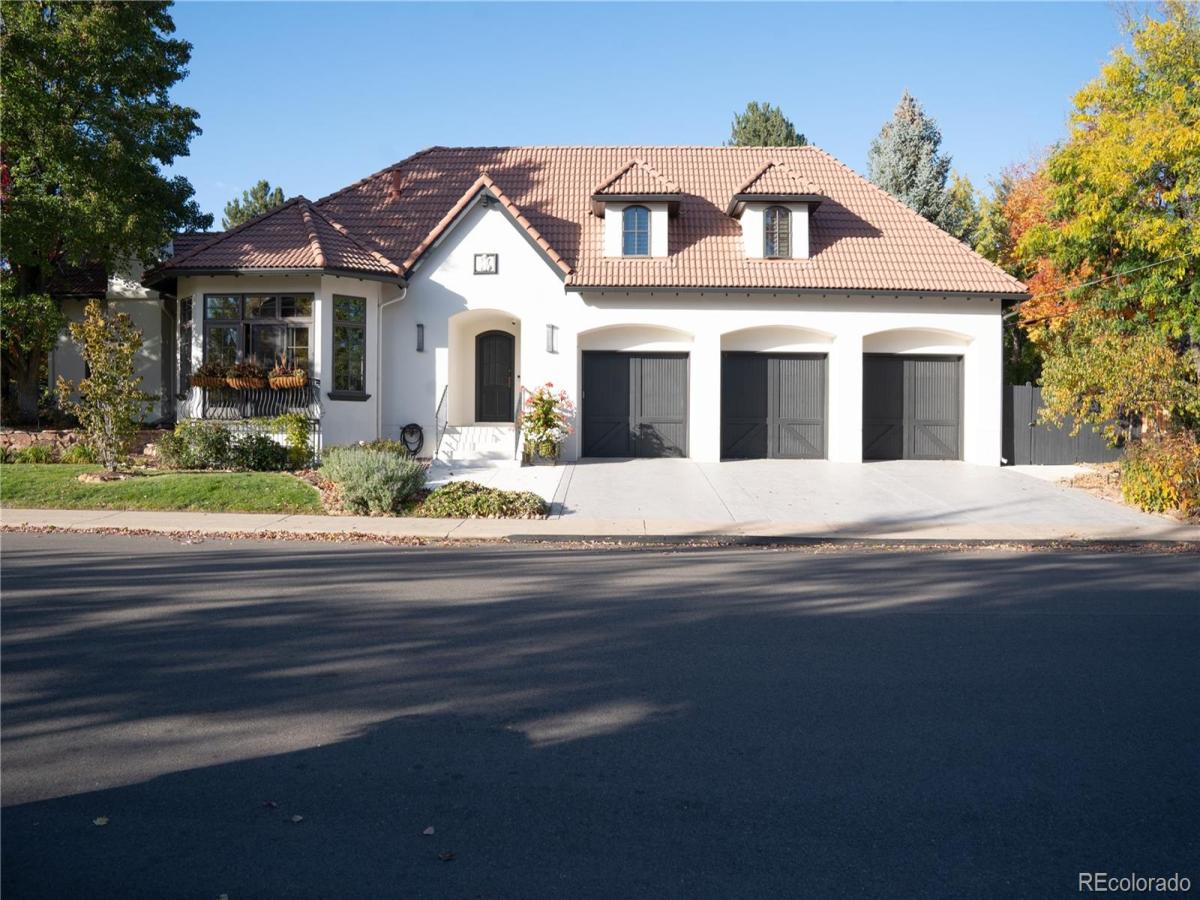
Exceptional opportunity to lease a fully serviced executive luxury residence in Denver’s sought-after Hilltop neighborhood. Located on a prominent corner lot, this refined three-bedroom, six-bathroom home offers resort-style amenities, European design, and a turnkey white-glove living experience ideal for executives or relocating professionals. (Important! Lease terms outlined at the end of the description.)

Expansive living spaces include a lower-level entertainment area, private gym, and red light sauna. The home features a fully integrated Savant smart home automation and sound system along with a Lutron lighting system throughout.

The chef’s kitchen is appointed with Leicht European cabinetry and premium appliances, including double ovens, double dishwashers, wine cooler, warming drawer, and a floor-to-ceiling pantry.

The primary suite features a spa-style bathroom with heated floors, and four Toto bidet toilets add comfort throughout the home. Two front-entry storage closets provide convenient everyday storage.

Outdoor living includes a heated saltwater pool, hot tub, landscaped grounds, and garden beds, along with a three-car attached garage.

This executive lease includes landscaping, lawn care, snow removal, pool and hot tub service, weekly housekeeping, and biannual window cleaning.

Basement storage areas and one interior closet remain secured for owner use (emergency access only).

Conveniently located minutes from Cherry Creek, Glendale, dining, shopping, and parks.

***Lease Terms: Minimum 12-month lease. Available February 2027. Move in date is NOT flexible. Water and electricity billed back to tenant. Renters insurance required. Pets negotiable. Private showings by appointment.***

Property Details
Price:
$18,500
MLS #:
REC6296982
Status:
Active
Beds:
3
Baths:
5
Type:
Rental
Structure:
House
Subdivision:
Hilltop
Finished Sq Ft:
3,900
Total Sq Ft:
5,999
Lot Size:
12,500 sqft / 0.29 acres (approx)
Year Built:
2002
HilltopDenver 1CarsonHillGeorge WashingtonPets Allowed
Interior
Above Grade Finished Area
2500
Appliances
Bar Fridge, Convection Oven, Dishwasher, Disposal, Double Oven, Dryer, Freezer, Microwave, Oven, Range Hood, Refrigerator, Smart Appliance(s), Washer, Wine Cooler
Bathrooms
3 Full Bathrooms, 2 Half Bathrooms
Below Grade Finished Area
1400
Below Grade Unfinished Area
2099
Cooling
Central Air
Fireplaces Total
2
Flooring
Carpet, Tile, Wood
Heating
Forced Air
Interior Features
Breakfast Bar, Entrance Foyer, Granite Counters, High Ceilings, Marble Counters, Primary Suite, Sauna, Smart Light(s), Smart Thermostat, Smart Window Coverings, Sound System, Hot Tub, Walk-In Closet(s), Wet Bar
Laundry Features
In Unit, Laundry Closet
Levels
Two
Main Level Bathrooms
3
Main Level Bedrooms
1
Exterior
Accessibility Features
Accessible Bathroom, Accessible Bedroom, Accessible Hallway(s), Accessible Kitchen, Accessible Washer/Dryer
Architectural Style
Chalet, Spanish
Association Amenities
Playground
Attached Garage YN
1
Exterior Features
Garden, Gas Grill, Lighting, Private Yard, Rain Gutters, Spa/Hot Tub
Fencing
Full
Garage Spaces
3
Lot Features
Corner Lot, Sprinklers In Front, Sprinklers In Rear
Parking Features
Storage
Parking Spots
3
Parking Total
3
Patio And Porch Features
Patio
Schools
School District:
Denver 1
Elementary School:
Carson
Middle School:
Hill
High School:
George Washington
Financial

Need more info?

Ask a Question

Ready to go see it?

Schedule a Showing

Similar Listings

broker reciprocity
MLS# REC5866723broker reciprocity
2821 E Cedar Avenue #12
Denver, CO

$22,500

1.6 miles away

broker reciprocity
MLS# REC5347480broker reciprocity
121 S Dexter Street
Denver, CO

$20,000

0.4 miles away

broker reciprocity
MLS# REC9378329broker reciprocity
1133 14th Street #4150
Denver, CO

$20,000

4.5 miles away

Share this Property

190 S Glencoe Street
Denver, CO