There are multiple listings for this address:
Active

1333 S Eudora Street, Denver, CO, 80222
Add
MLS #REC2006757 image #0MLS #REC2006757 image #1MLS #REC2006757 image #2MLS #REC2006757 image #3MLS #REC2006757 image #4MLS #REC2006757 image #5MLS #REC2006757 image #6MLS #REC2006757 image #7MLS #REC2006757 image #8MLS #REC2006757 image #9MLS #REC2006757 image #10MLS #REC2006757 image #11MLS #REC2006757 image #12MLS #REC2006757 image #13MLS #REC2006757 image #14MLS #REC2006757 image #15MLS #REC2006757 image #16MLS #REC2006757 image #17MLS #REC2006757 image #18MLS #REC2006757 image #19MLS #REC2006757 image #20MLS #REC2006757 image #21MLS #REC2006757 image #22MLS #REC2006757 image #23MLS #REC2006757 image #24MLS #REC2006757 image #25MLS #REC2006757 image #26MLS #REC2006757 image #27MLS #REC2006757 image #28MLS #REC2006757 image #29MLS #REC2006757 image #30MLS #REC2006757 image #31MLS #REC2006757 image #32MLS #REC2006757 image #33MLS #REC2006757 image #34MLS #REC2006757 image #35MLS #REC2006757 image #36MLS #REC2006757 image #37MLS #REC2006757 image #38MLS #REC2006757 image #39MLS #REC2006757 image #40MLS #REC2006757 image #41

1333 S Eudora Street, Denver, CO, 80222
3 Beds
2 Baths
1,255 SqFt
0 Acres

Listing Id

REC2006757
$4,200

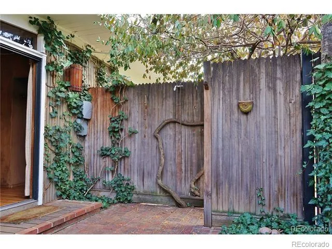
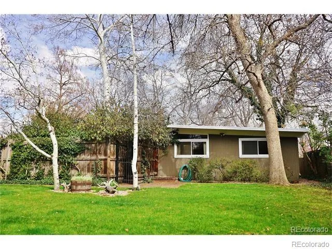
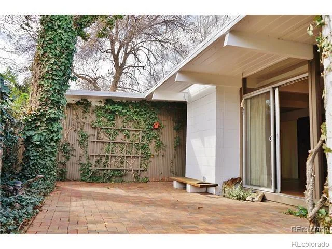
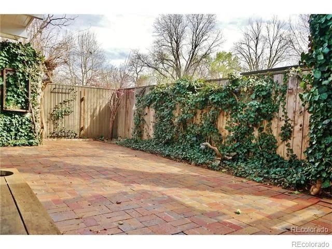
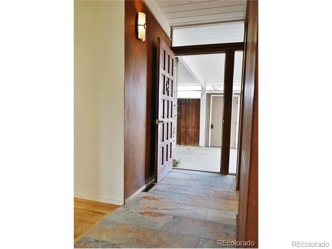
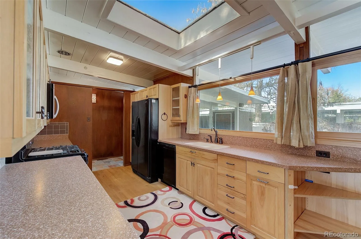
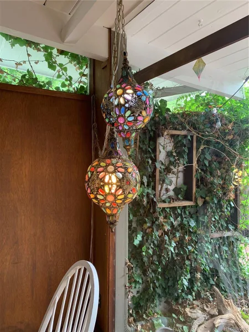
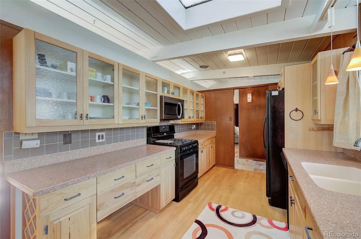
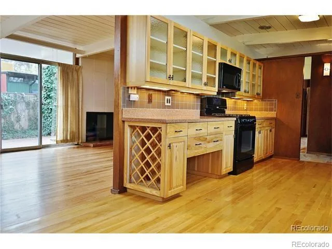
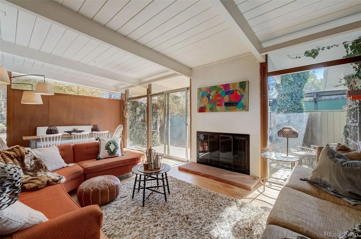
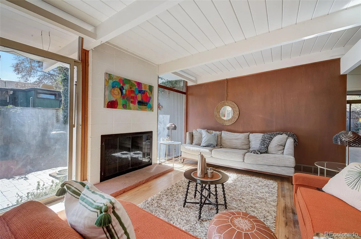
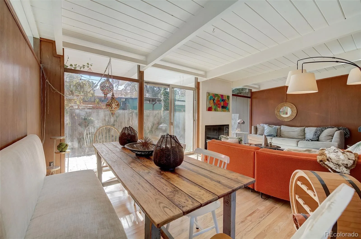
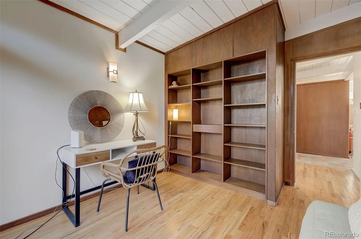
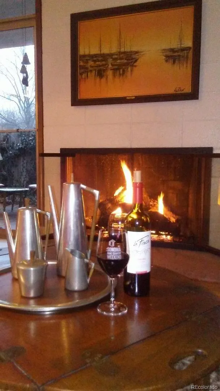
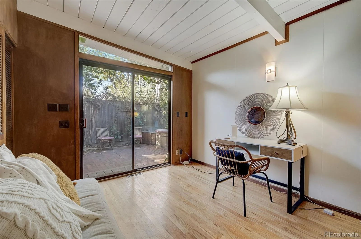
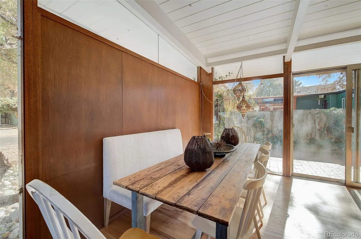
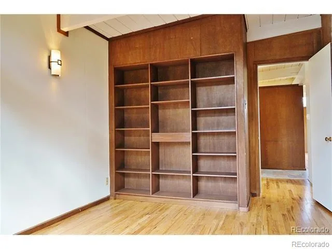
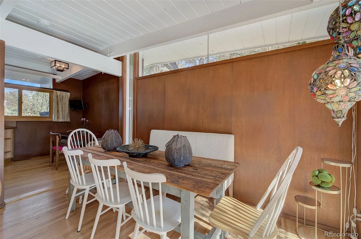
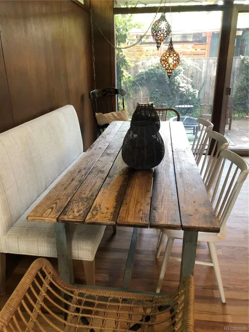
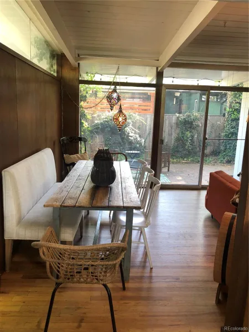
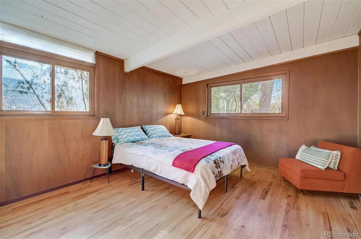
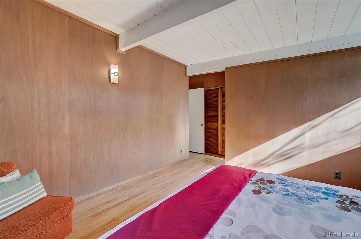
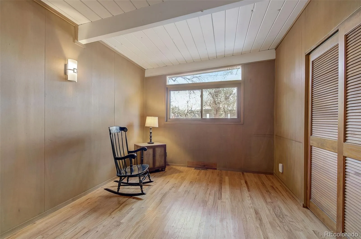
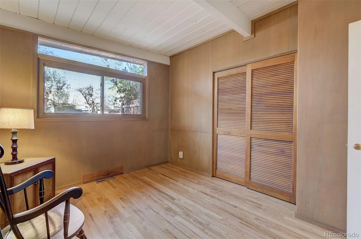
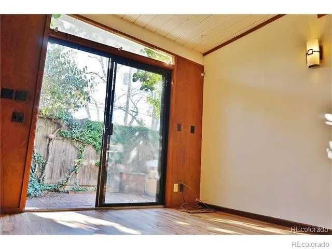
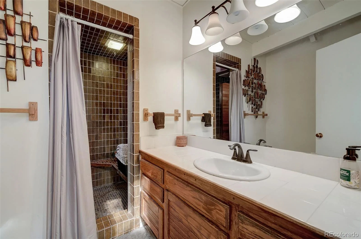
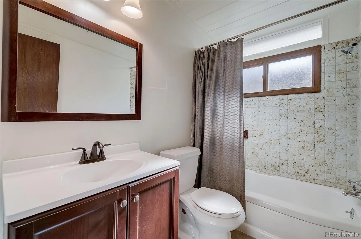
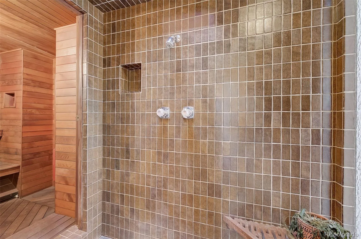
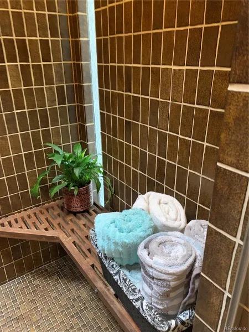
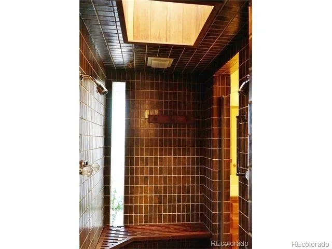
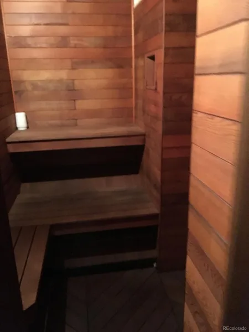
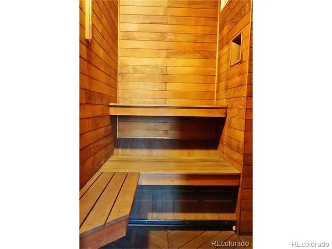
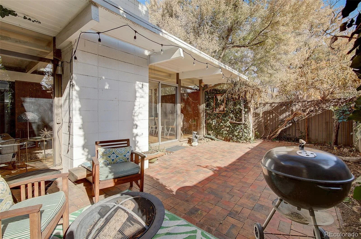
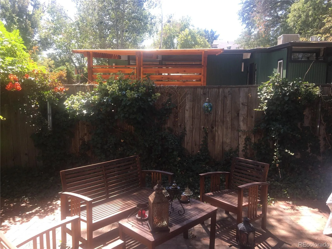
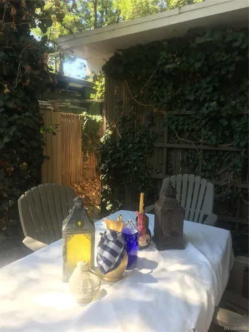
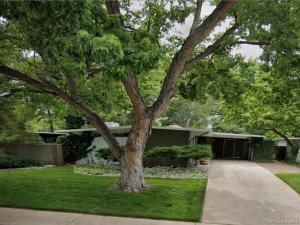
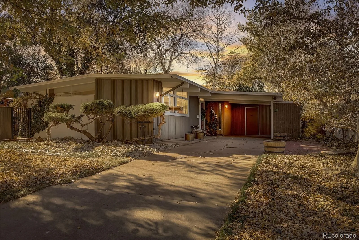
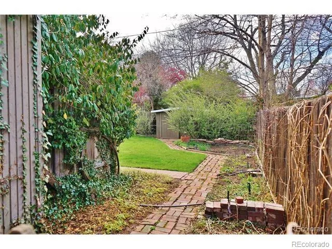
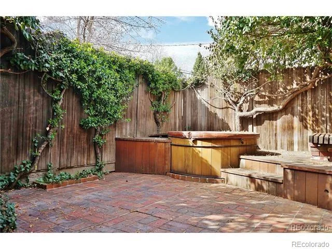
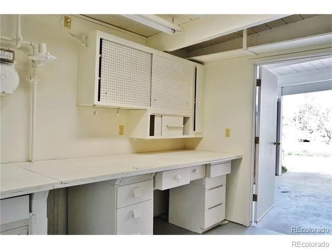
An architecturally significant Joseph Eichler inspired ranch home built by H.B. Wolff in Denver’s iconic mid-century modern neighborhood, Krisana Park! Amazing architecture including floor to ceiling and clerestory windows, skylights, tongue and groove ceilings, original mahogany walls, skylights, double walk-in shower, dry sauna room, workroom with skylight, outdoor shed, 3 outdoor patios, and one with a wine barrel hot-tub/plumbed outdoor shower! Amazing home with true MCM vibes of both original and new updates. Very high rental income potential as well! Must see to appreciate! Also available for lease. Exterior just newly painted with modern designer colors!

Property Details
Price:
$4,200
MLS #:
REC2006757
Status:
Active
Beds:
3
Baths:
2
Type:
Rental
Structure:
House
Subdivision:
Krisana Park
Finished Sq Ft:
1,255
Total Sq Ft:
1,255
Year Built:
1955
Mid-century ModernKrisana ParkDenver 1EllisMerrillThomas Jefferson
Interior
Above Grade Finished Area
1255
Appliances
Dishwasher, Dryer, Microwave, Oven, Range, Refrigerator, Tankless Water Heater, Washer
Bathrooms
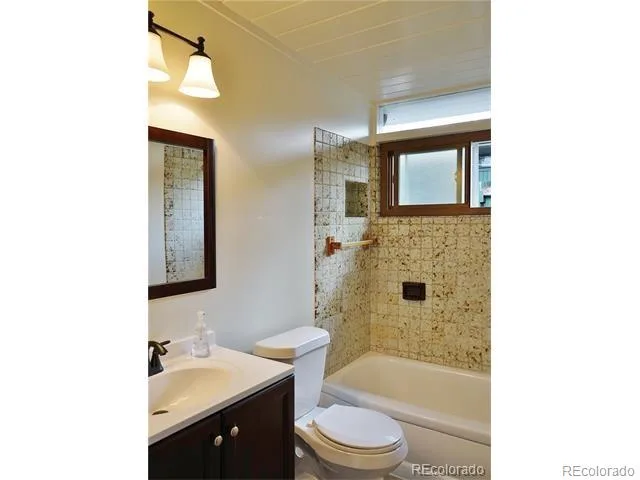
1 Full Bathroom, 1 Three Quarter Bathroom
Cooling
None
Fireplaces Total
1
Flooring
Tile, Wood
Heating
Forced Air, Natural Gas
Interior Features
Breakfast Bar, Eat-in Kitchen, Entrance Foyer, Five Piece Bath, No Stairs, Open Floorplan, Primary Suite, Sauna, Hot Tub, T&G Ceilings, Vaulted Ceiling(s)
Laundry Features
In Unit
Levels
One
Main Level Bathrooms
2
Main Level Bedrooms
3
Exterior
Architectural Style
Mid-Century Modern
Construction Materials
Block, Wood Siding
Exterior Features
Garden, Private Yard, Spa/Hot Tub
Fencing
Full
Lot Features
Sprinklers In Front, Sprinklers In Rear
Parking Spots
2
Parking Total
2
Patio And Porch Features
Front Porch, Patio
Roof
Membrane
Window Features
Skylight(s)
Schools
School District:
Denver 1
Elementary School:
Ellis
Middle School:
Merrill
High School:
Thomas Jefferson
Financial
Tax Year
2023
Taxes
$3,810

Need more info?

Ask a Question

Ready to go see it?

Schedule a Showing

Similar Listings

broker reciprocity
MLS# REC7885171broker reciprocity
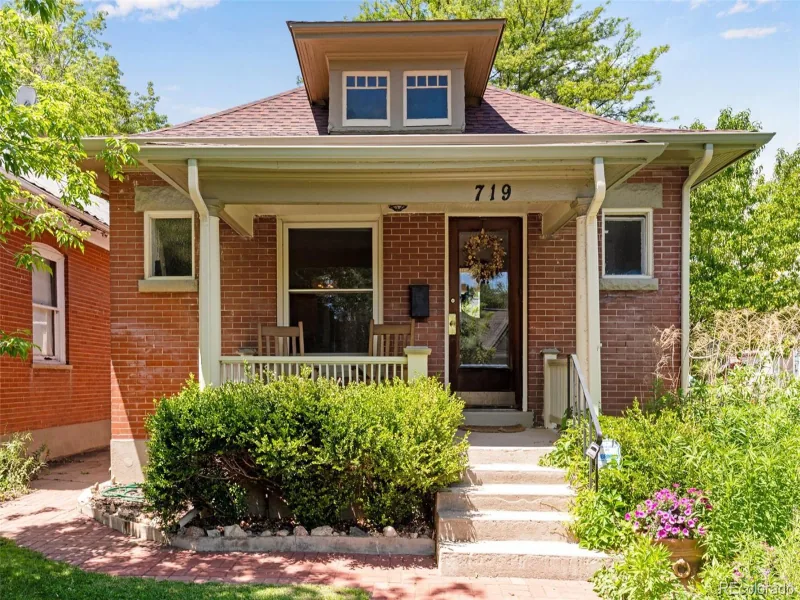
719 S Clarkson Street
Denver, CO

$4,750

2.6 miles away

broker reciprocity
MLS# REC3188254broker reciprocity
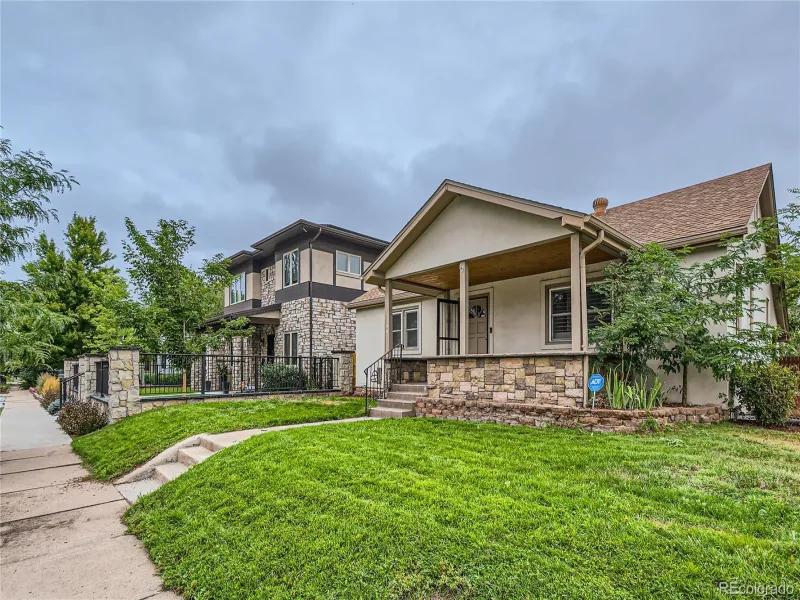
1794 S Franklin Street
Denver, CO

$4,600

2.1 miles away

broker reciprocity
MLS# REC4533468broker reciprocity
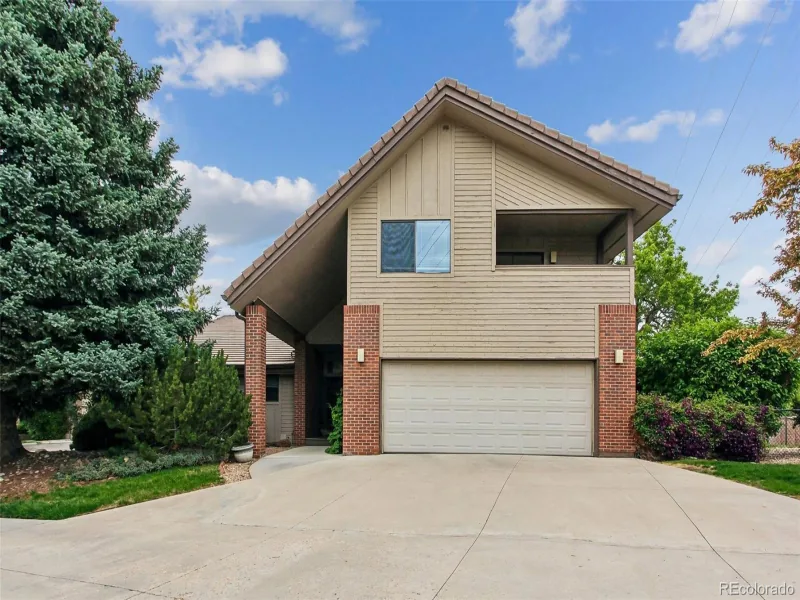
2601 S Quebec Street #C-L
Denver, CO

$4,600

2.0 miles away

Share this Property

1333 S Eudora Street
Denver, CO
Active

1333 S Eudora Street, Denver, CO, 80222
Add
MLS #REC3056709 image #0MLS #REC3056709 image #1MLS #REC3056709 image #2MLS #REC3056709 image #3MLS #REC3056709 image #4MLS #REC3056709 image #5MLS #REC3056709 image #6MLS #REC3056709 image #7MLS #REC3056709 image #8MLS #REC3056709 image #9MLS #REC3056709 image #10MLS #REC3056709 image #11MLS #REC3056709 image #12MLS #REC3056709 image #13MLS #REC3056709 image #14MLS #REC3056709 image #15MLS #REC3056709 image #16MLS #REC3056709 image #17MLS #REC3056709 image #18MLS #REC3056709 image #19MLS #REC3056709 image #20MLS #REC3056709 image #21MLS #REC3056709 image #22MLS #REC3056709 image #23MLS #REC3056709 image #24MLS #REC3056709 image #25MLS #REC3056709 image #26MLS #REC3056709 image #27MLS #REC3056709 image #28MLS #REC3056709 image #29MLS #REC3056709 image #30MLS #REC3056709 image #31MLS #REC3056709 image #32MLS #REC3056709 image #33MLS #REC3056709 image #34MLS #REC3056709 image #35MLS #REC3056709 image #36MLS #REC3056709 image #37MLS #REC3056709 image #38MLS #REC3056709 image #39MLS #REC3056709 image #40MLS #REC3056709 image #41

1333 S Eudora Street, Denver, CO, 80222
3 Beds
2 Baths
1,255 SqFt
0.17 Acres

Listing Id

REC3056709
$995,000

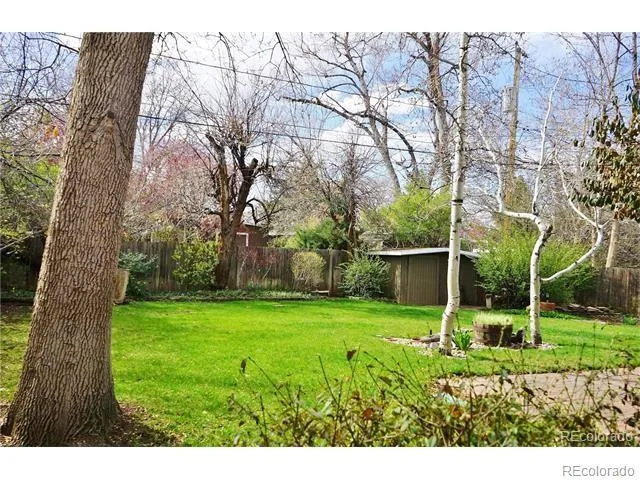
An architecturally significant Joseph Eichler inspired ranch home built by H.B. Wolff in Denver’s iconic mid-century modern neighborhood, Krisana Park! Amazing architecture including floor to ceiling and clerestory windows, skylights, tongue and groove ceilings, original mahogany walls, skylights, double walk-in shower, dry sauna room, workroom with skylight, outdoor shed, 3 outdoor patios, and one with a wine barrel hot-tub/plumbed outdoor shower! Amazing home with true MCM vibes of both original and new updates. Very high rental income potential as well! Must see to appreciate! Also available for lease. Exterior just newly painted with modern designer colors!
Property Details
Price:
$995,000
MLS #:
REC3056709
Status:
Active
Beds:
3
Baths:
2
Type:
Single Family
Structure:
House
Subdivision:
Krisana Park
Finished Sq Ft:
1,255
Total Sq Ft:
1,255
Lot Size:
7,200 sqft / 0.17 acres (approx)
Year Built:
1955
Mid-century ModernKrisana ParkDenver 1EllisMerrillThomas Jefferson
Interior
Above Grade Finished Area
1255
Appliances
Dishwasher, Dryer, Microwave, Oven, Range, Refrigerator, Tankless Water Heater, Washer
Bathrooms
1 Full Bathroom, 1 Three Quarter Bathroom
Cooling
None
Fireplaces Total
1
Flooring
Tile, Wood
Heating
Forced Air, Natural Gas
Interior Features
Breakfast Bar, Eat-in Kitchen, Entrance Foyer, Five Piece Bath, No Stairs, Open Floorplan, Primary Suite, Sauna, Hot Tub, T&G Ceilings, Vaulted Ceiling(s)
Laundry Features
In Unit
Levels
One
Main Level Bathrooms
2
Main Level Bedrooms
3
Exterior
Architectural Style
Mid-Century Modern
Construction Materials
Block, Wood Siding
Exterior Features
Garden, Private Yard, Spa/Hot Tub
Fencing
Full
Lot Features
Sprinklers In Front, Sprinklers In Rear
Parking Spots
2
Parking Total
2
Patio And Porch Features
Front Porch, Patio
Roof
Membrane
Window Features
Skylight(s)
Schools
School District:
Denver 1
Elementary School:
Ellis
Middle School:
Merrill
High School:
Thomas Jefferson
Financial
Tax Year
2023
Taxes
$3,810

Need more info?

Ask a Question

Ready to go see it?

Schedule a Showing

Similar Listings

broker reciprocity
MLS# REC2899260broker reciprocity
771 Birch Street
Denver, CO

$1,290,000

2.5 miles away

broker reciprocity
MLS# REC6078400broker reciprocity
2041 Grape Street
Denver, CO

$1,285,000

3.9 miles away

broker reciprocity
MLS# REC1669392broker reciprocity
4075 S Poplar Way
Denver, CO

$1,275,000

3.7 miles away

Share this Property