Active

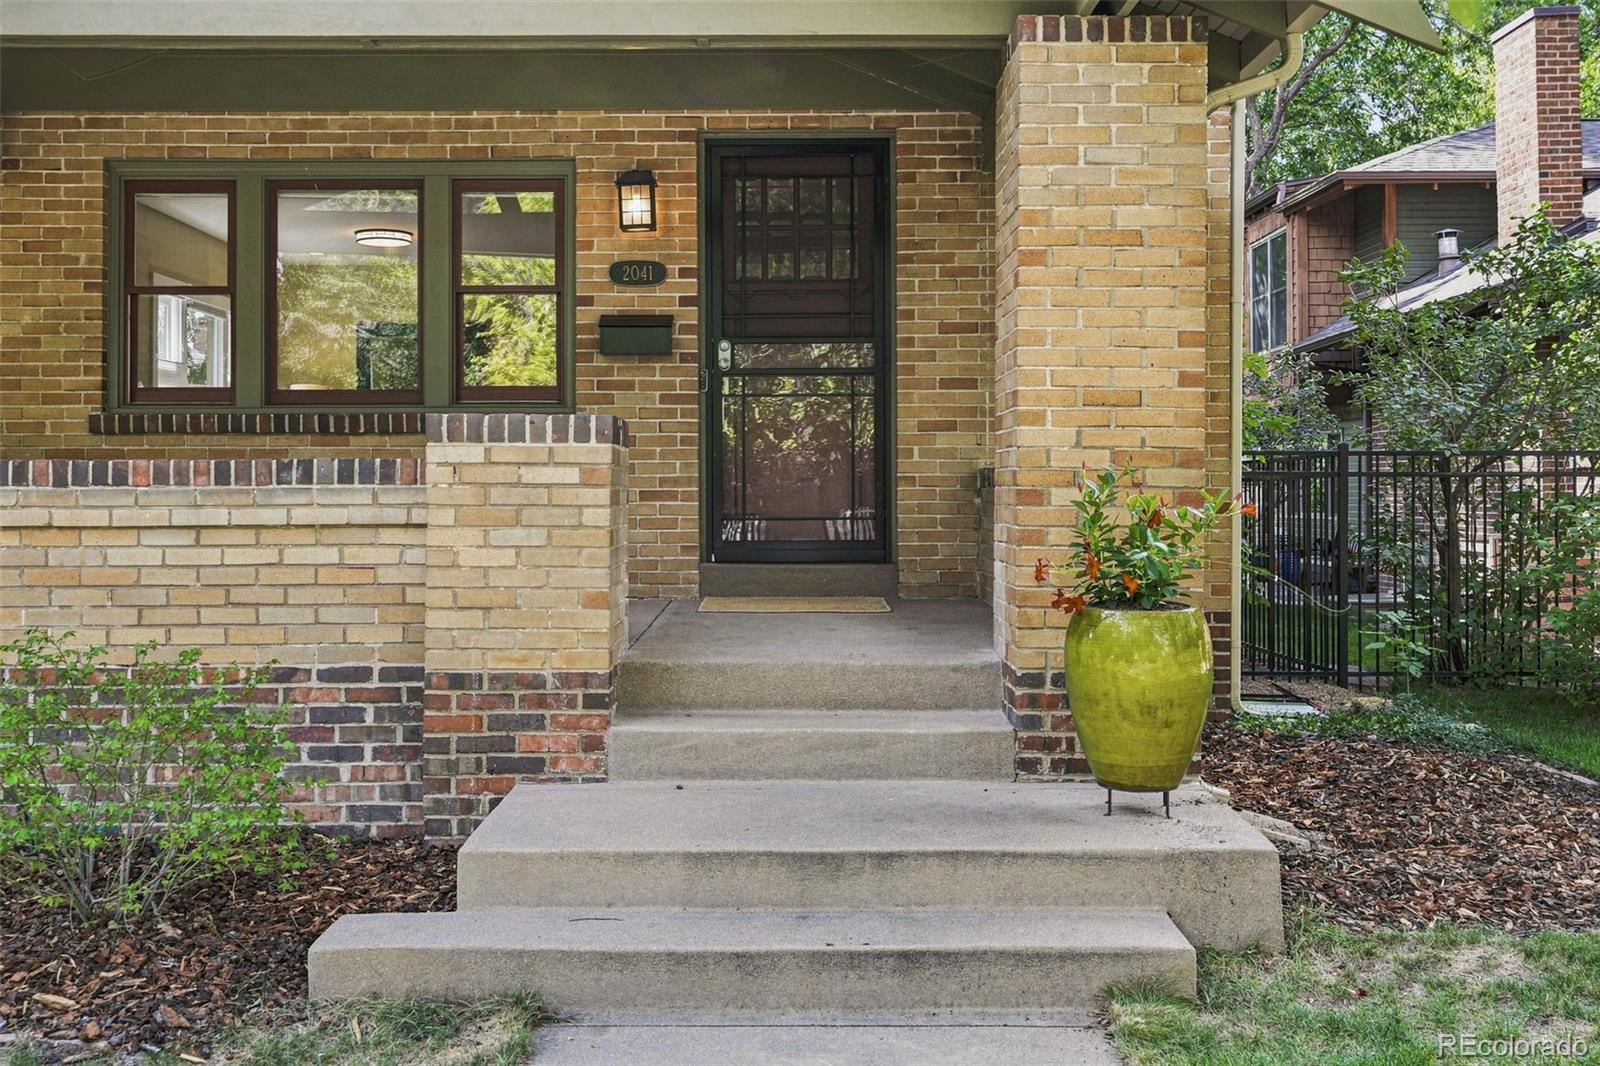
2041 Grape Street, Denver, CO, 80207
Add
MLS #REC6078400 image #0MLS #REC6078400 image #1MLS #REC6078400 image #2MLS #REC6078400 image #3MLS #REC6078400 image #4MLS #REC6078400 image #5MLS #REC6078400 image #6MLS #REC6078400 image #7MLS #REC6078400 image #8MLS #REC6078400 image #9MLS #REC6078400 image #10MLS #REC6078400 image #11MLS #REC6078400 image #12MLS #REC6078400 image #13MLS #REC6078400 image #14MLS #REC6078400 image #15MLS #REC6078400 image #16MLS #REC6078400 image #17MLS #REC6078400 image #18MLS #REC6078400 image #19MLS #REC6078400 image #20MLS #REC6078400 image #21MLS #REC6078400 image #22MLS #REC6078400 image #23MLS #REC6078400 image #24MLS #REC6078400 image #25MLS #REC6078400 image #26MLS #REC6078400 image #27MLS #REC6078400 image #28MLS #REC6078400 image #29MLS #REC6078400 image #30MLS #REC6078400 image #31MLS #REC6078400 image #32MLS #REC6078400 image #33MLS #REC6078400 image #34MLS #REC6078400 image #35MLS #REC6078400 image #36MLS #REC6078400 image #37MLS #REC6078400 image #38MLS #REC6078400 image #39MLS #REC6078400 image #40MLS #REC6078400 image #41MLS #REC6078400 image #42MLS #REC6078400 image #43MLS #REC6078400 image #44MLS #REC6078400 image #45MLS #REC6078400 image #46MLS #REC6078400 image #47MLS #REC6078400 image #48MLS #REC6078400 image #49

Open House Sep 13, 2026
11:00 – 01:00

2041 Grape Street, Denver, CO, 80207
4 Beds
4 Baths
2,988 SqFt
0.12 Acres

Listing Id

REC6078400
$1,285,000

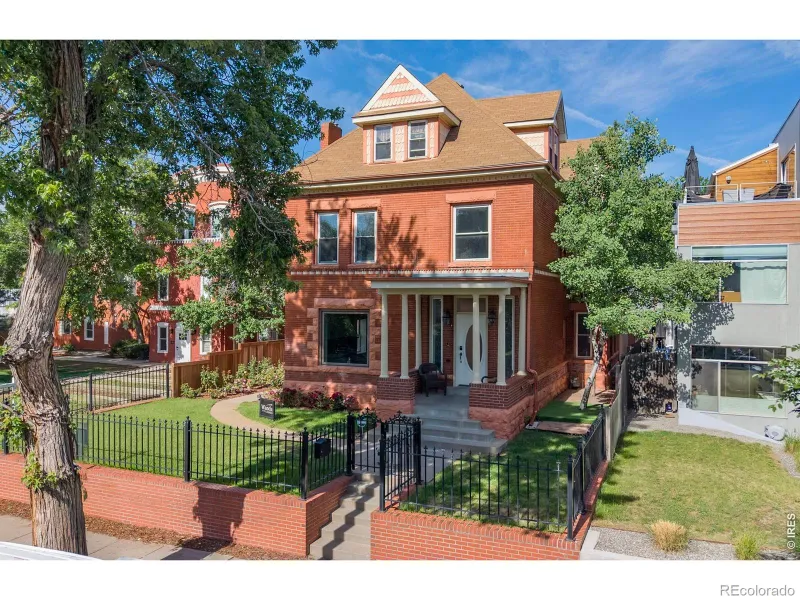
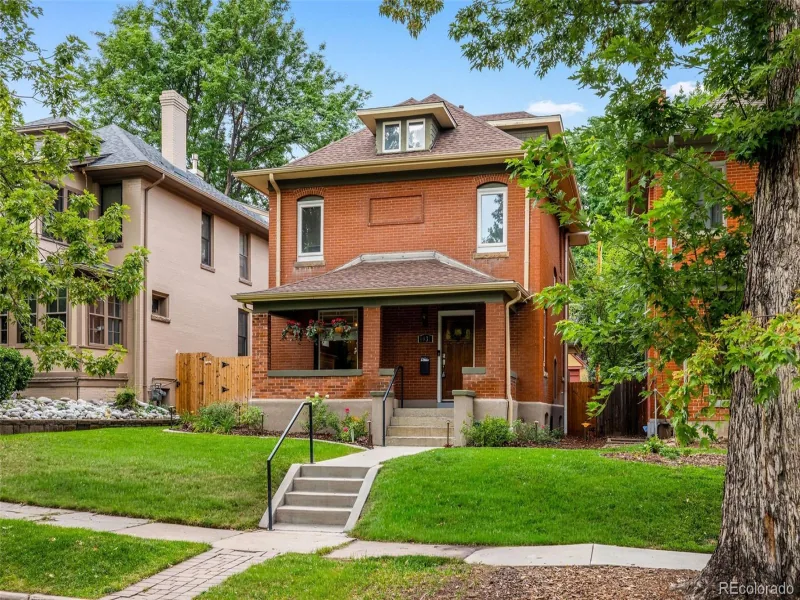
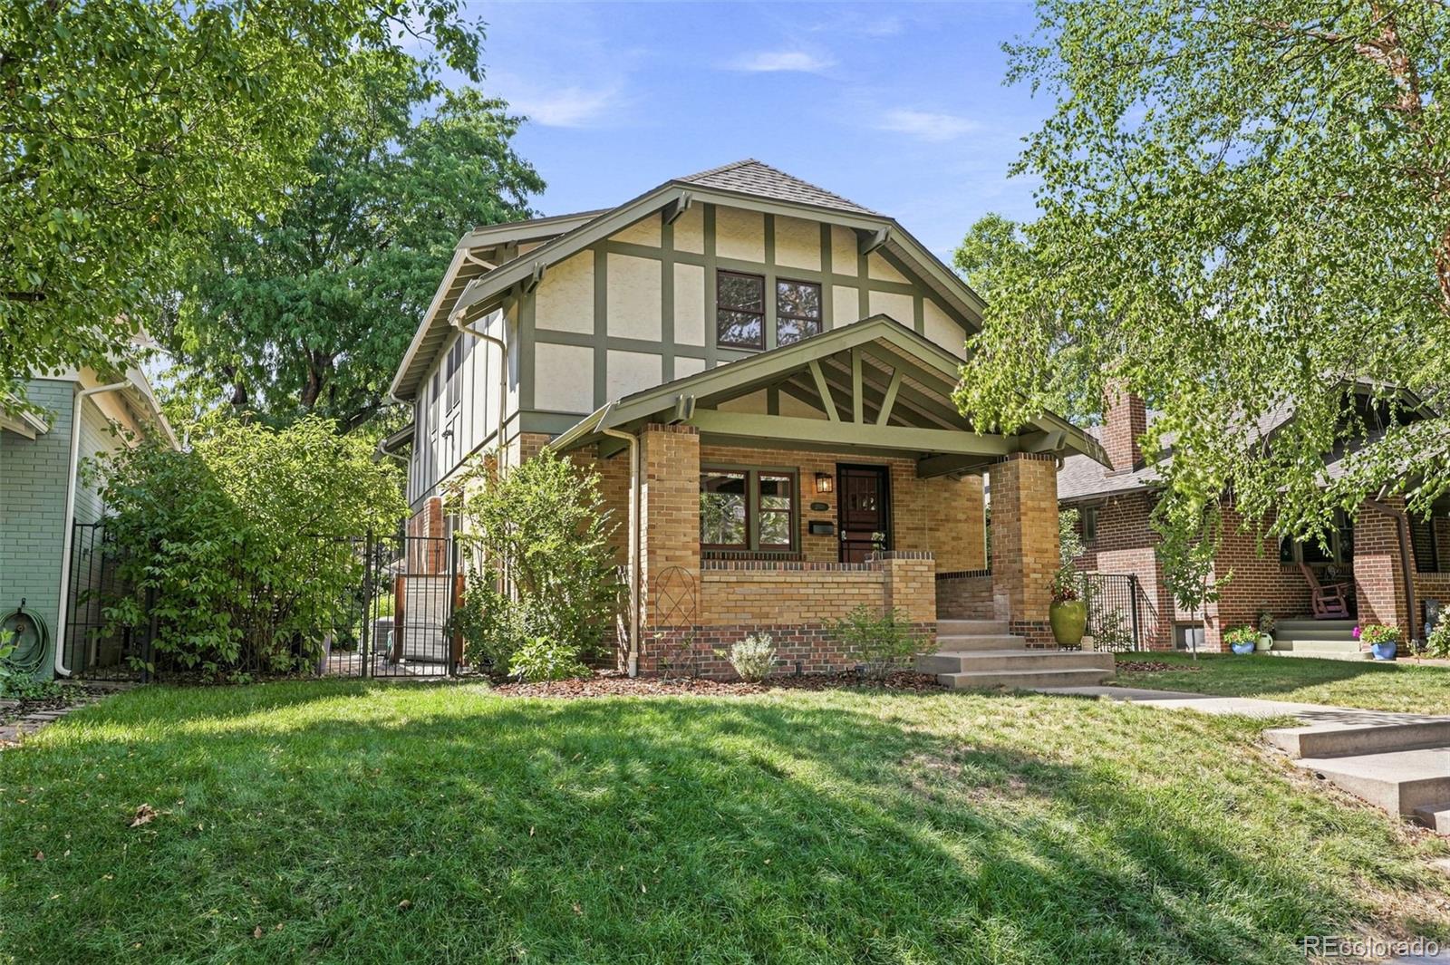
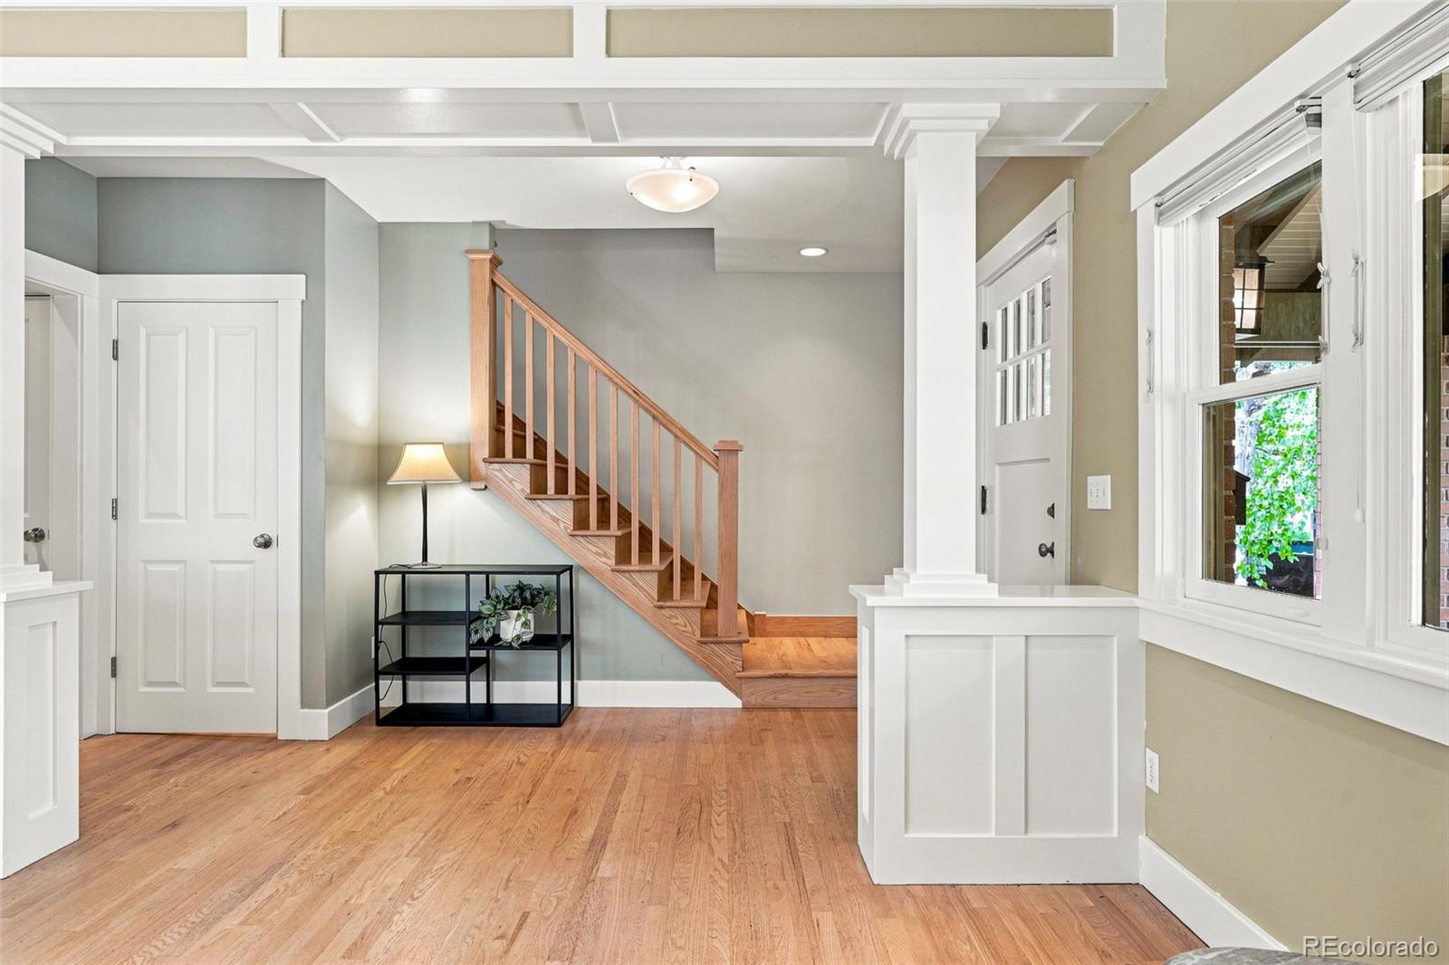
This classic Park Hill bungalow has been expertly popped and expanded, resulting in 2988 total square feet of tailored living space crafted for todays modern living.

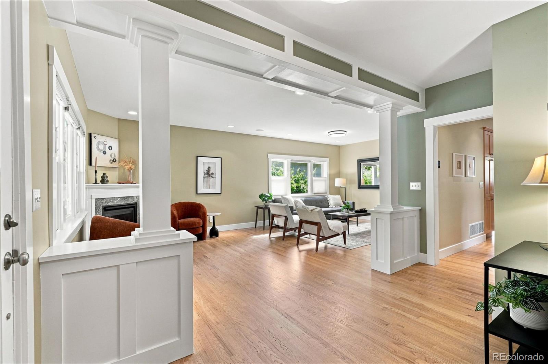
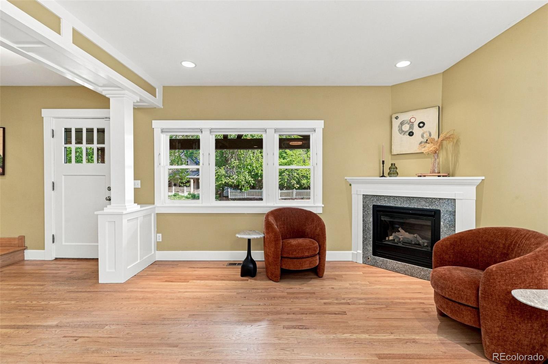
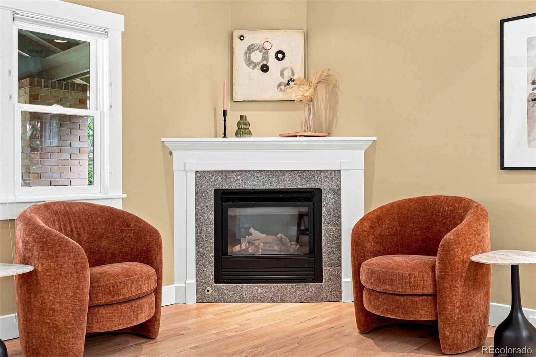
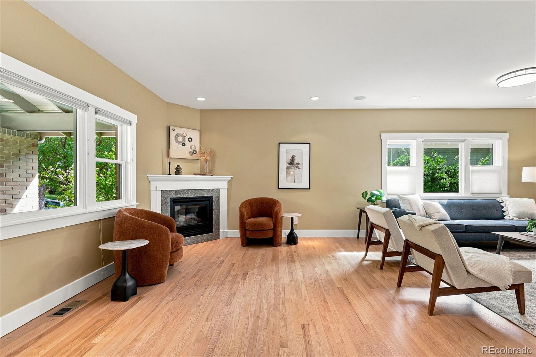
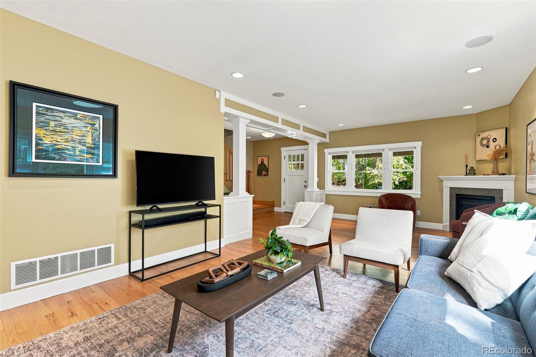
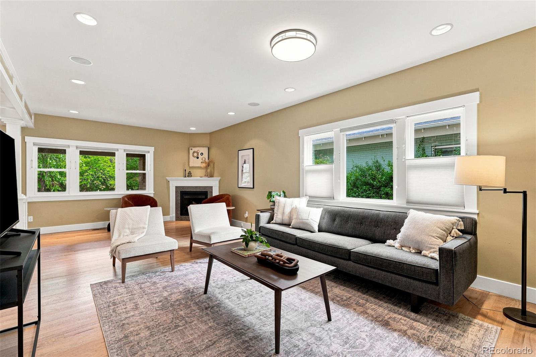
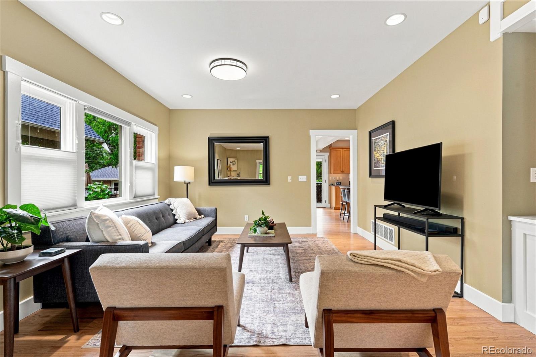
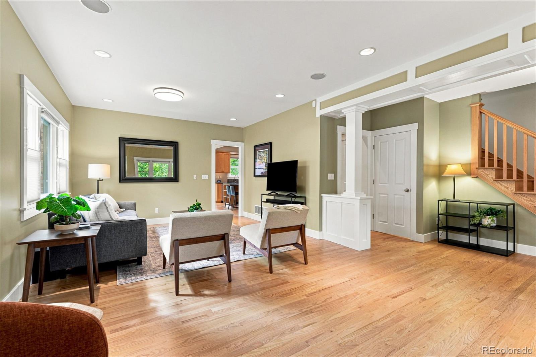
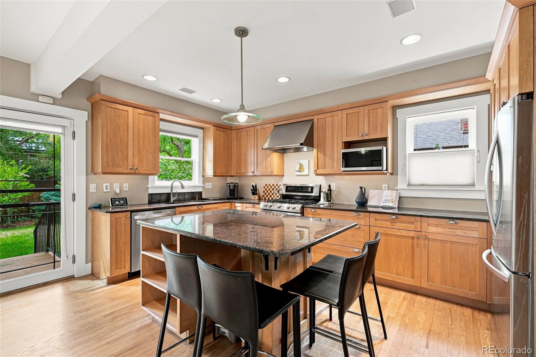
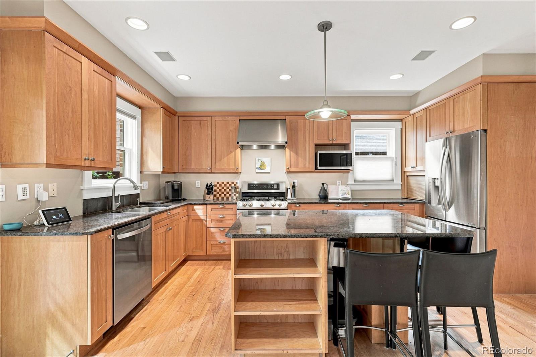
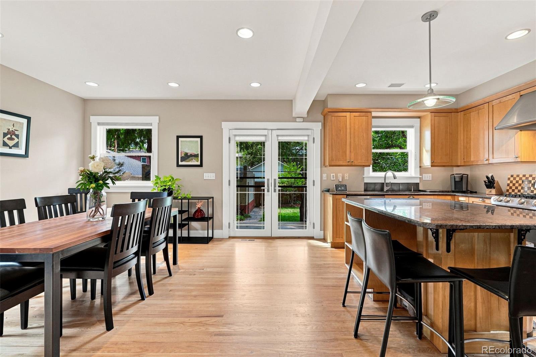
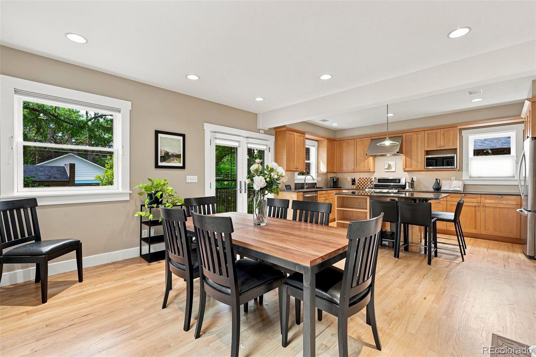
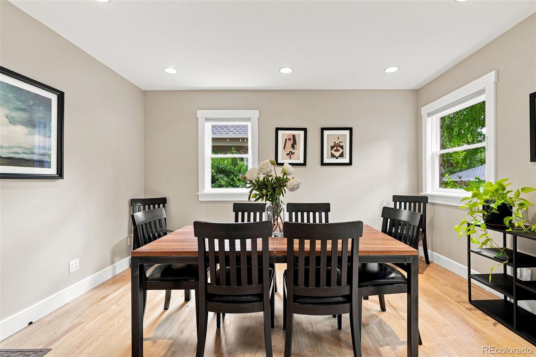
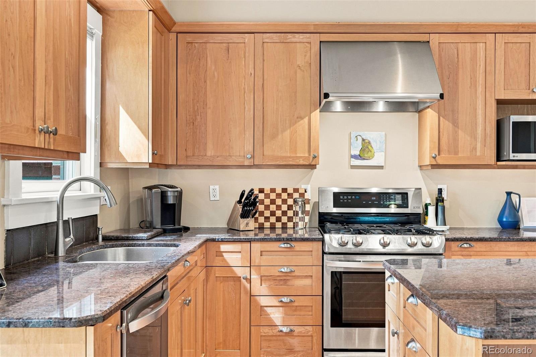
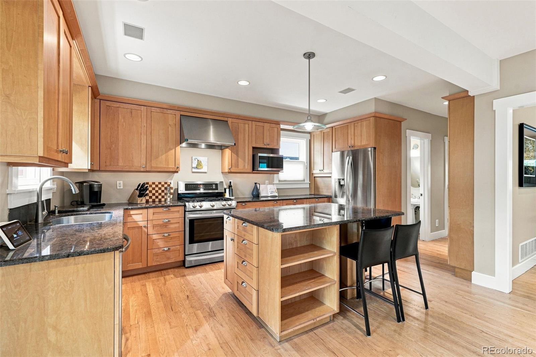
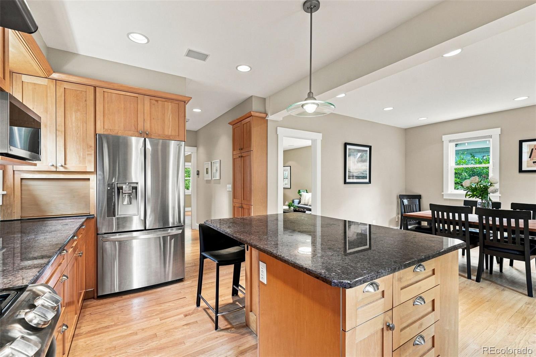
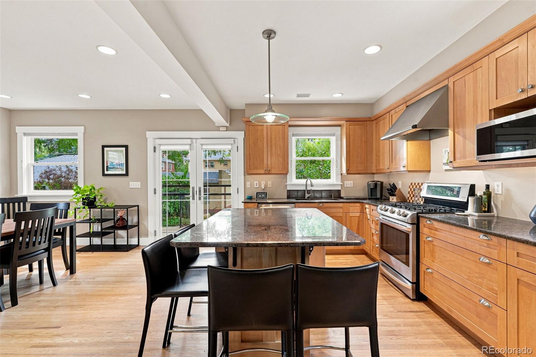
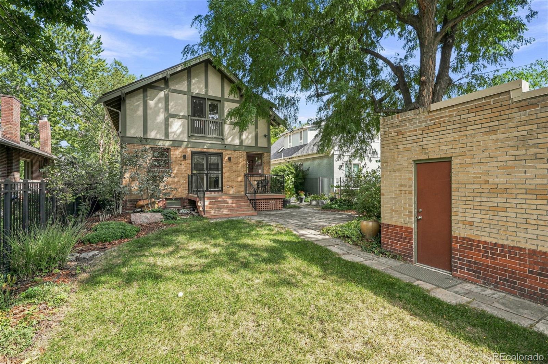
Inside you are greeted by a light filled open layout with Craftsman details, hardwood floors, that flows from the spacious living room with Gas fireplace to the heart of the home in the updated eat-in kitchen. The open kitchen overlooks the dining room as well as the living room with fire place and has direct access to the back deck and patio via french doors. The kitchen is fitted with stainless appliances, eat in island with additional storage and is ready to host guest!

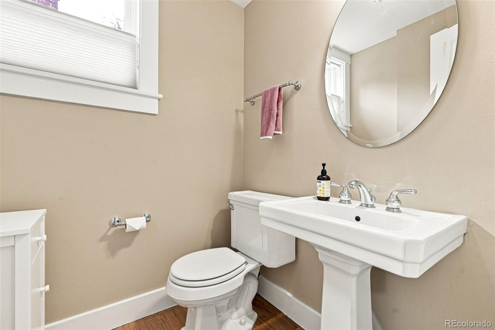
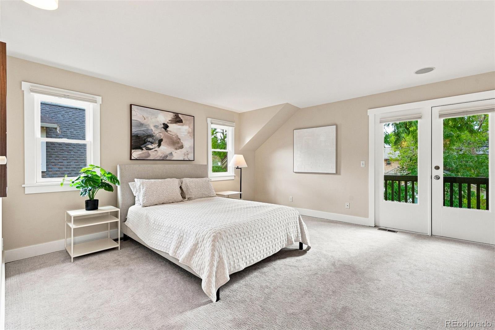
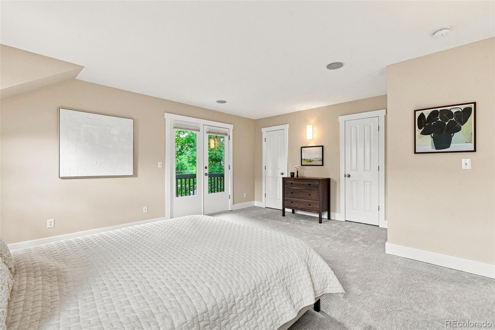
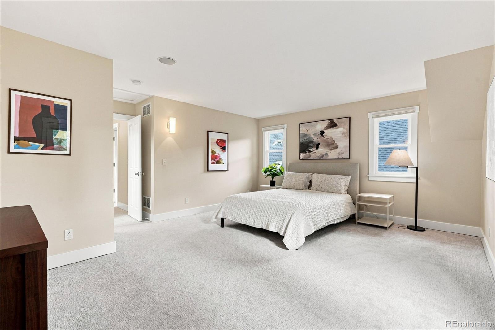
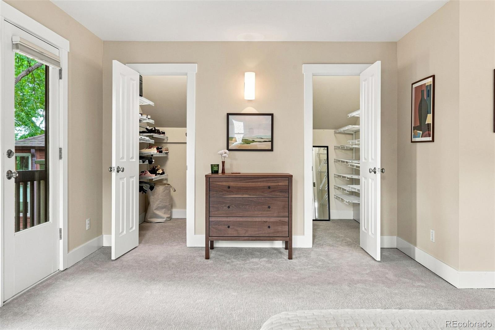
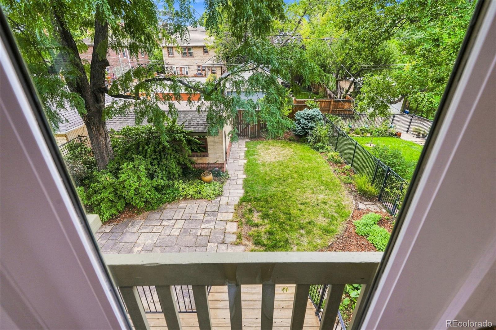
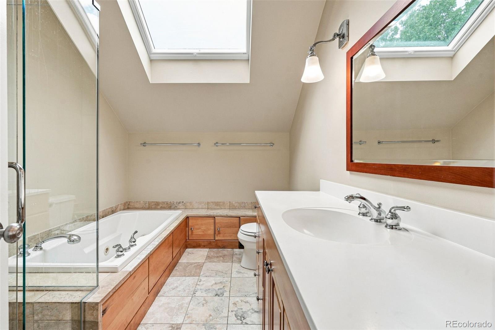
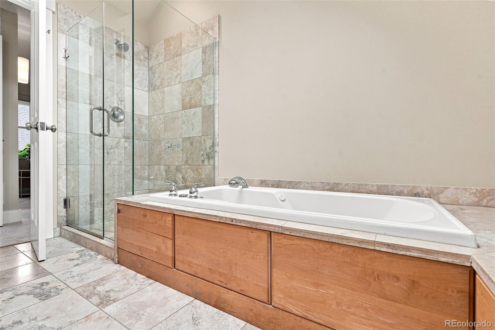
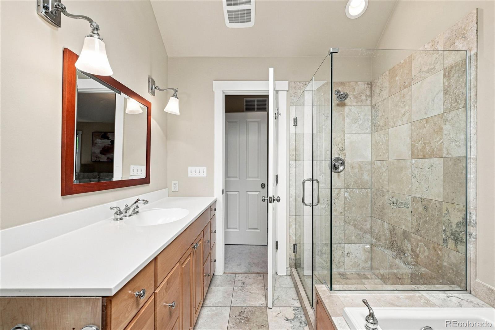
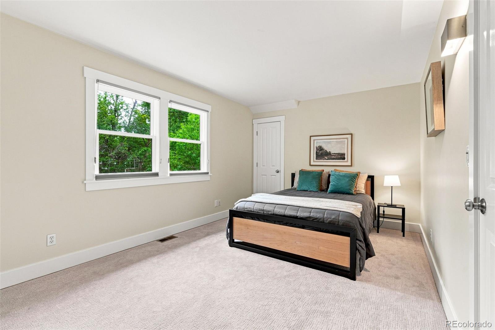
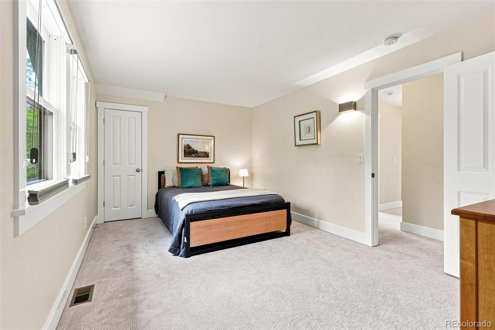
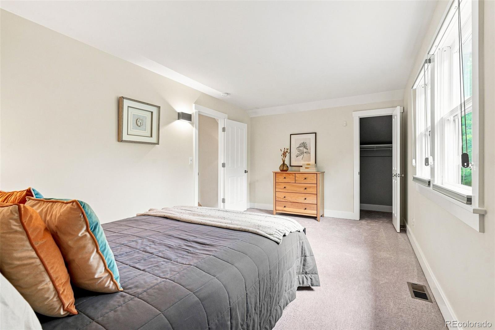
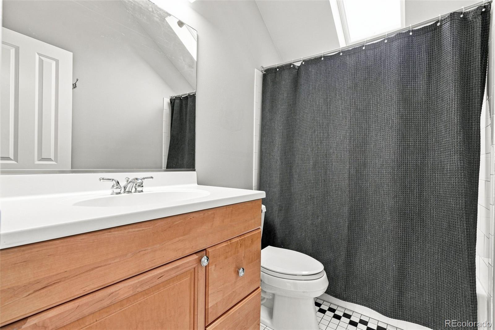
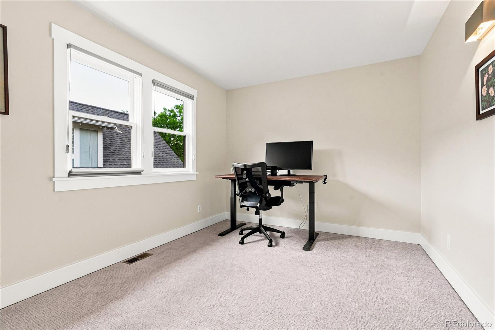
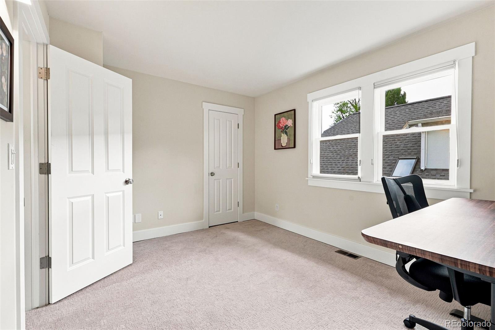
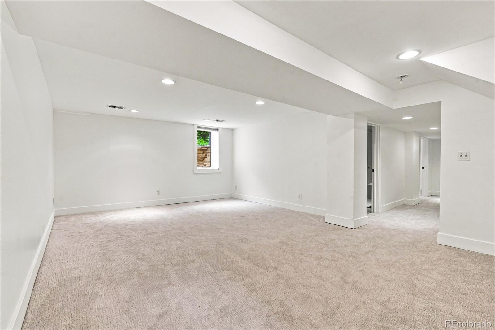
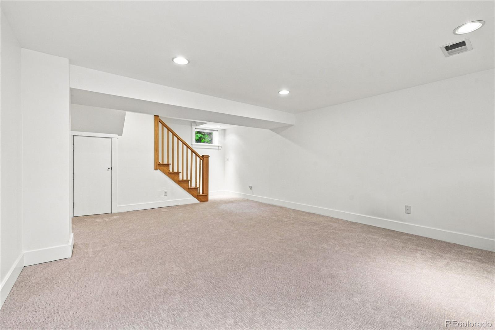
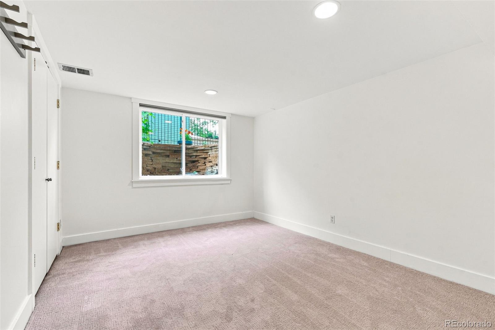
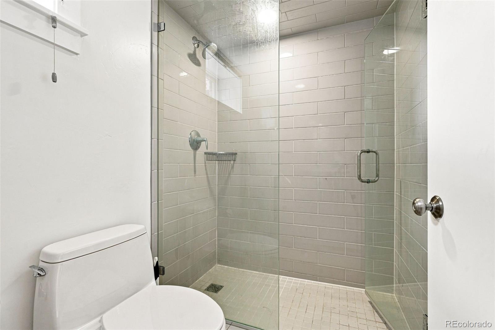
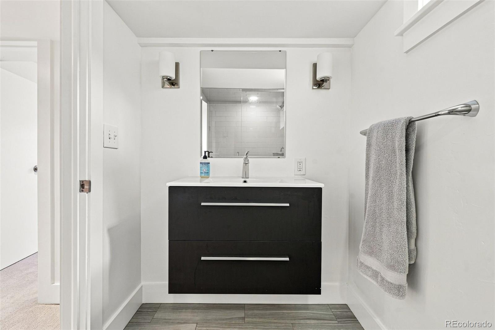
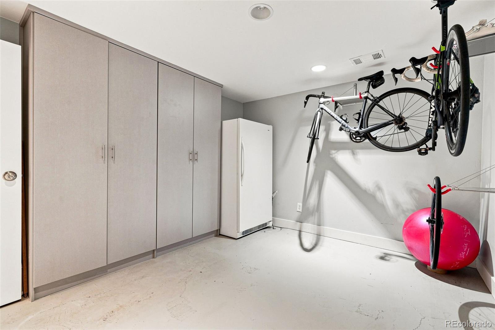
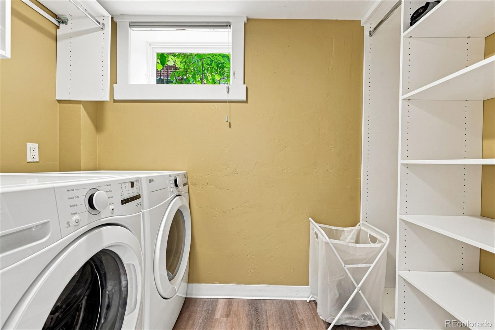
With 4 bedrooms and 4 full bathrooms, this home offers exceptional versatility. The upper level features 3 bedrooms with new carpet including the spacious owners retreat with double closets + juliet balcony overlooking the back yard. There are 2 secondary bedrooms and full bath on this level. The basement is newly carpeted featuring a large family room ready to host movie nights, guest bed w/egress, guest bath, exercise room with built in storage + full laundry room and additional storage.

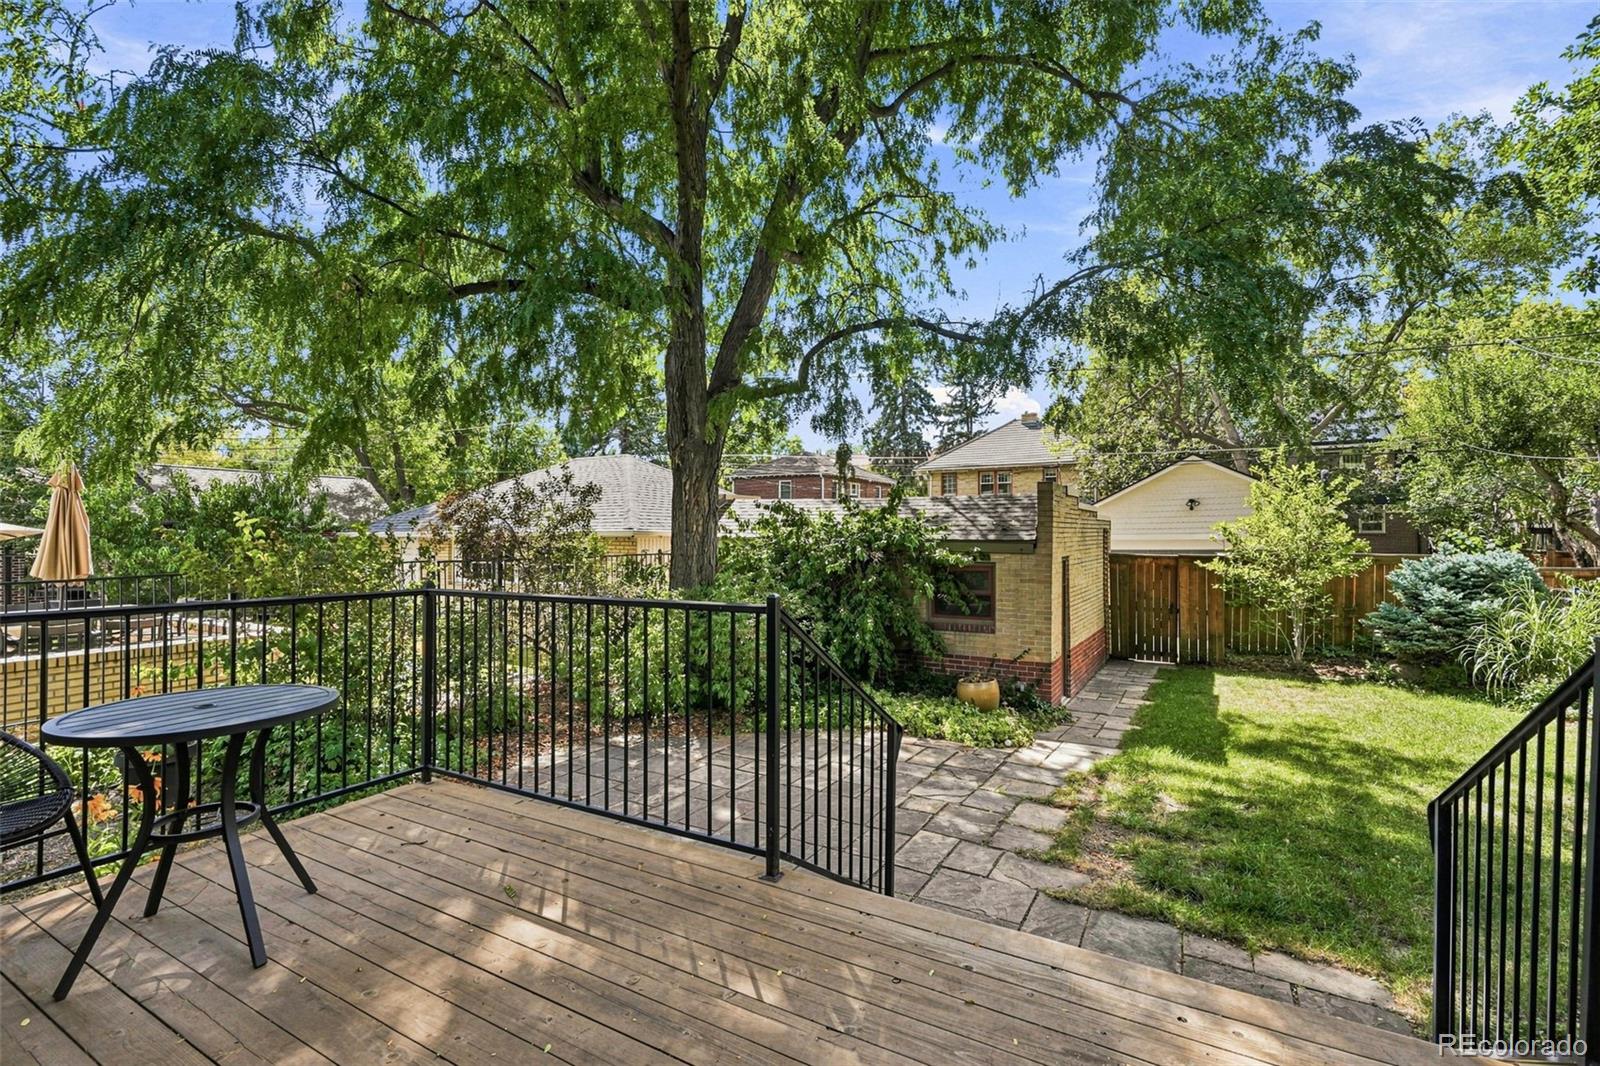
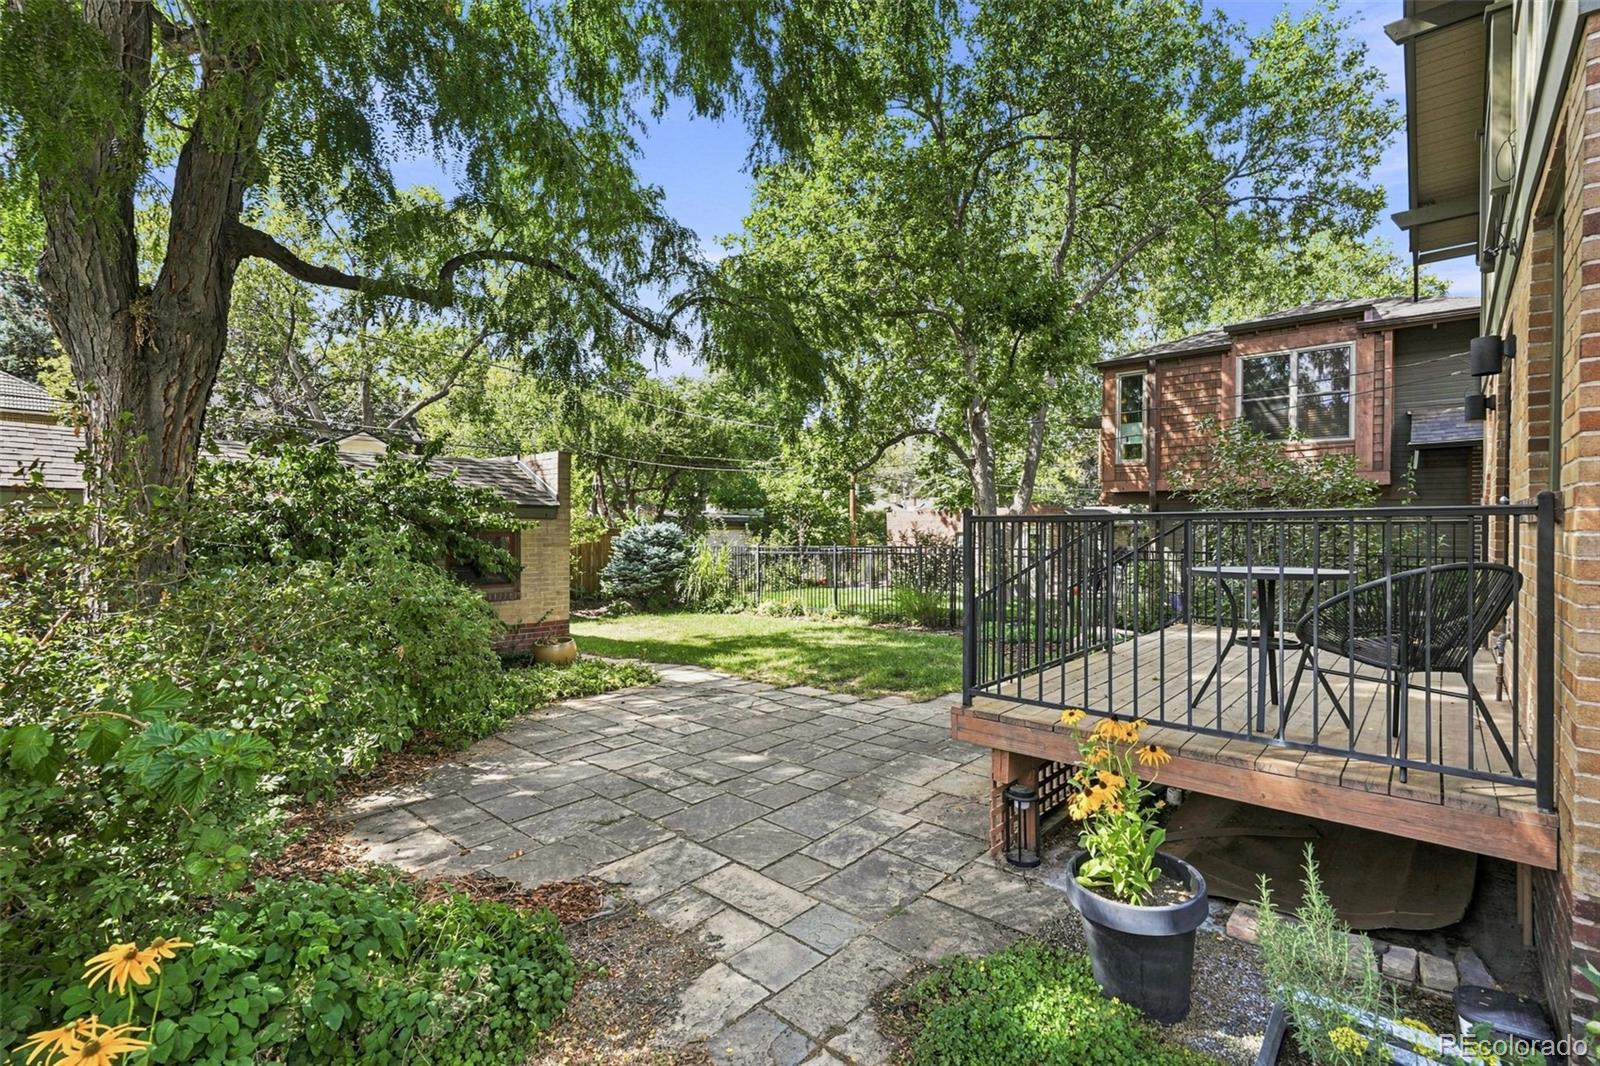
The backyard features mature trees and plants,+ gardening zone and is ready for fall entertaining in the fenced yard + the 2 car detached garage is wired for an EV + storage.

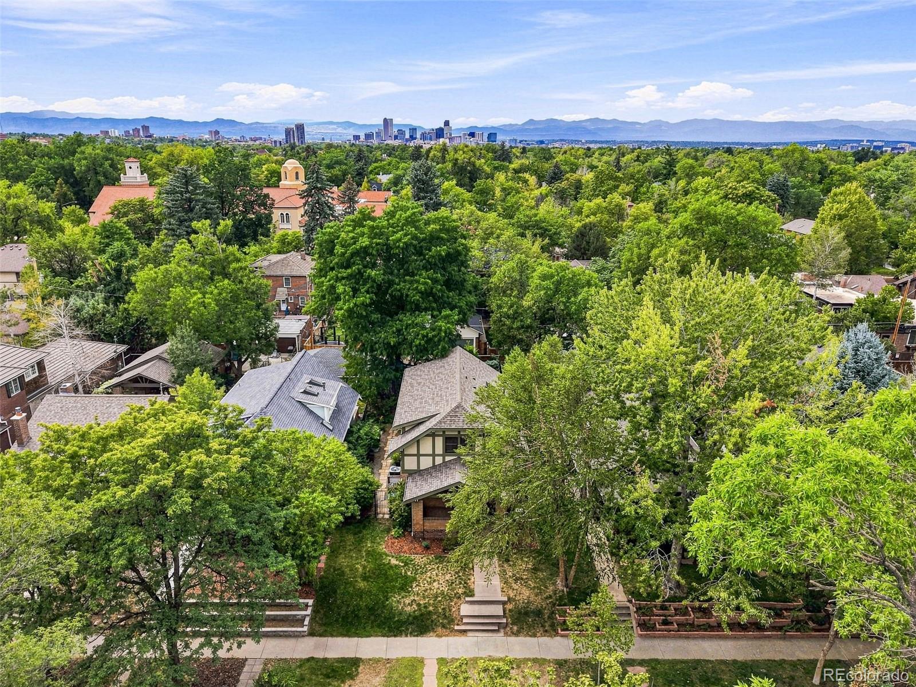
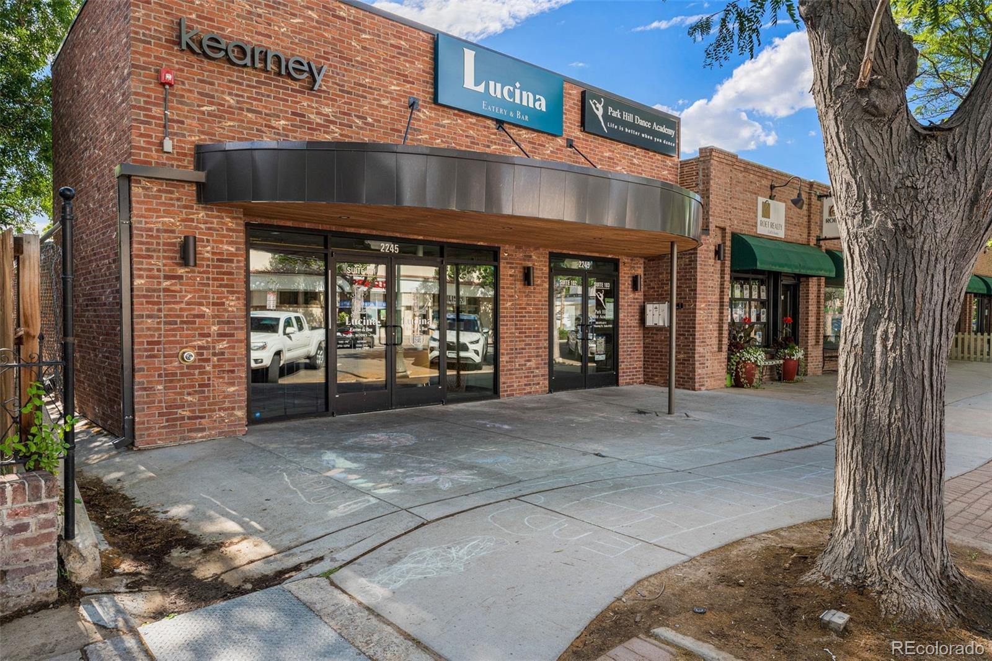
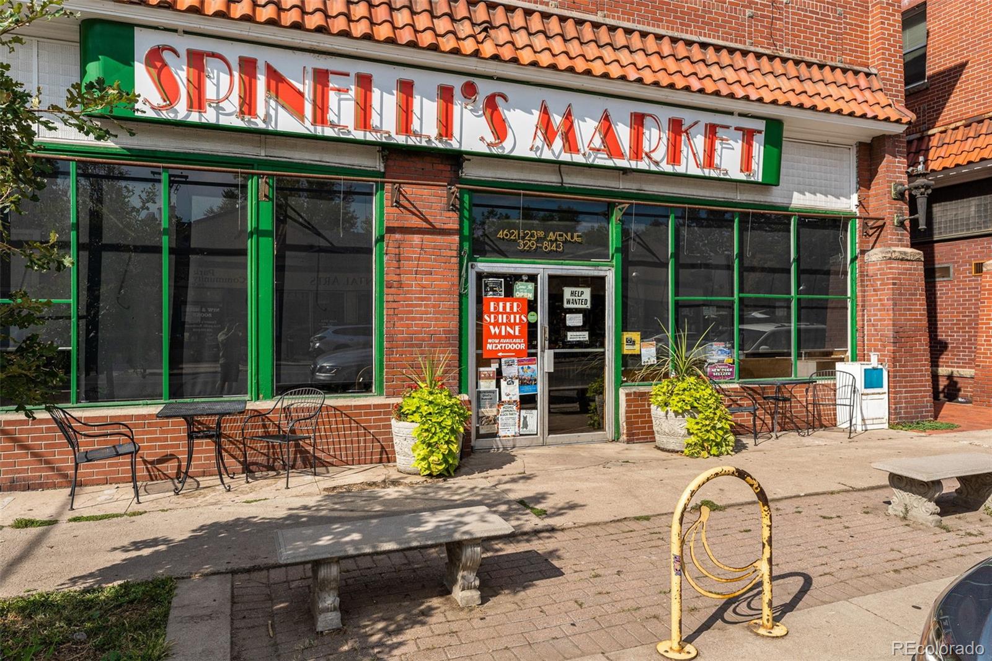
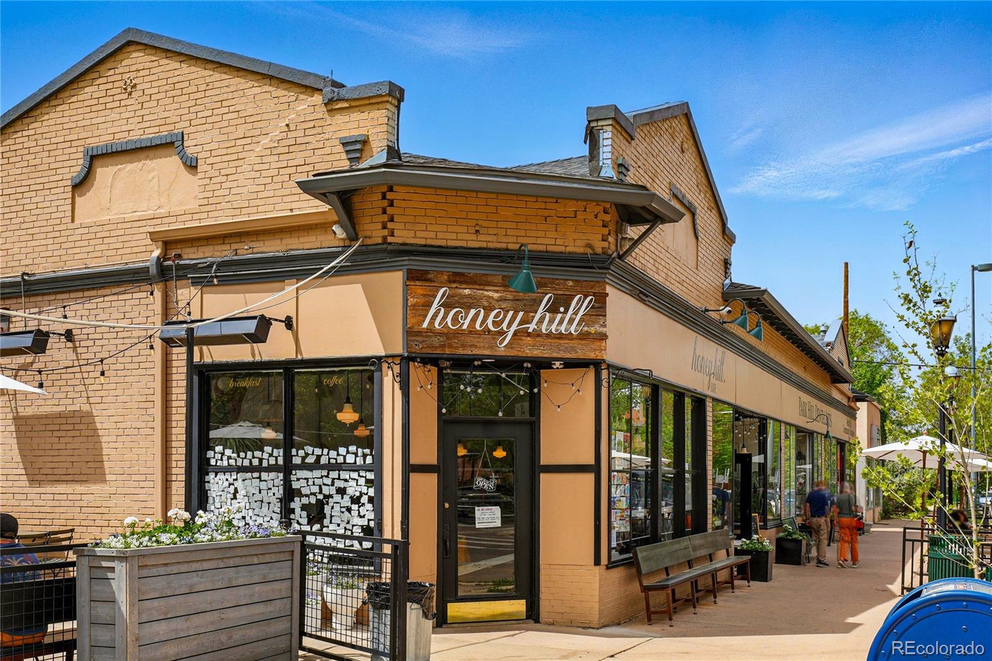
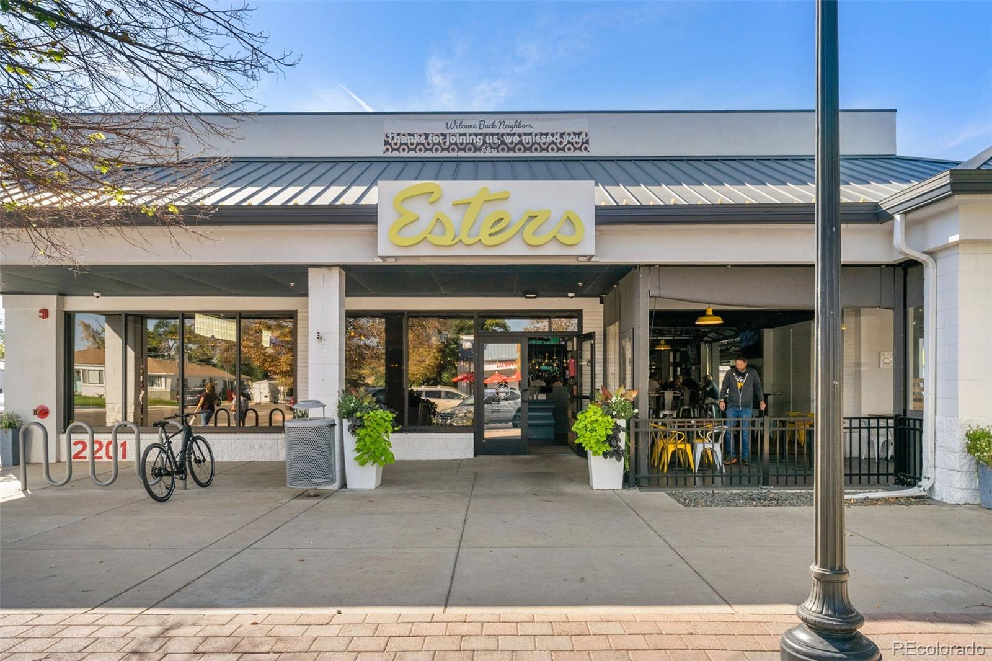
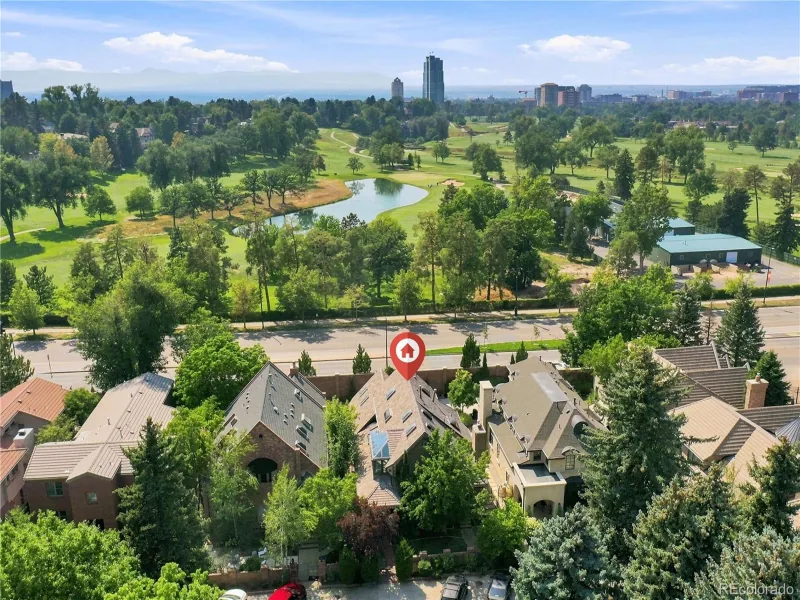
Perfectly located in the heart of Park Hill, this home puts you just minutes from the area’s favorite neighborhood hot spots, dining, local coffee shops, like Spinelli’s/Honey Hill at 23rd, Lucina at Kearney or Esters’ on Oneida. Make your move to Denver favorite neighborhood today!

Property Details
Price:
$1,285,000
MLS #:
REC6078400
Status:
Active
Beds:
4
Baths:
4
Type:
Single Family
Structure:
House
Subdivision:
South Park Hill
Finished Sq Ft:
2,930
Total Sq Ft:
2,988
Lot Size:
5,210 sqft / 0.12 acres (approx)
Year Built:
1922
BungalowSouth Park HillDenver 1Park HillMcauliffe InternationalEast
Interior
Above Grade Finished Area
1992
Appliances
Dishwasher, Dryer, Microwave, Oven, Range Hood, Refrigerator, Washer
Bathrooms
2 Full Bathrooms, 1 Three Quarter Bathroom, 1 Half Bathroom
Below Grade Finished Area
938
Below Grade Unfinished Area
58
Cooling
Central Air
Flooring
Carpet, Tile, Vinyl, Wood
Heating
Forced Air
Interior Features
Eat-in Kitchen, Entrance Foyer, Granite Counters, High Ceilings, Kitchen Island, Open Floorplan, Primary Suite, Sound System, Vaulted Ceiling(s), Walk-In Closet(s)
Levels
Two
Main Level Bathrooms
1
Exterior
Architectural Style
Bungalow
Construction Materials
Brick
Direction Faces
East
Exterior Features
Balcony, Private Yard
Fencing
Partial
Garage Spaces
2
Green Energy Efficient
HVAC
Lot Features
Level
Parking Features
Electric Vehicle Charging Station(s)
Parking Spots
2
Parking Total
2
Patio And Porch Features
Front Porch, Patio
Roof
Composition
Security Features
Security System, Video Doorbell
Window Features
Double Pane Windows, Egress Windows, Window Treatments
Schools
School District:
Denver 1
Elementary School:
Park Hill
Middle School:
McAuliffe International
High School:
East
Financial
Tax Year
2025
Taxes
$8,622

Need more info?

Ask a Question

Ready to go see it?

Schedule a Showing

Similar Listings

broker reciprocity
MLS# RECIR1060083broker reciprocity
3239 Vallejo Street
Denver, CO

$1,650,000

4.8 miles away

broker reciprocity
MLS# REC1857171broker reciprocity
1031 Fillmore Street
Denver, CO

$1,650,000

1.8 miles away

broker reciprocity
MLS# REC6375094broker reciprocity
2411 E Cedar Avenue
Denver, CO

$1,650,000

3.0 miles away

Share this Property

2041 Grape Street
Denver, CO