Active

1497 S Fairfax Street, Denver, CO, 80222
Add
MLS #REC7736188 image #0

1497 S Fairfax Street, Denver, CO, 80222
3 Beds
2 Baths
1,677 SqFt
0.16 Acres

Listing Id

REC7736188
$900,000

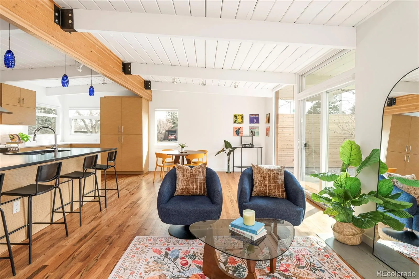
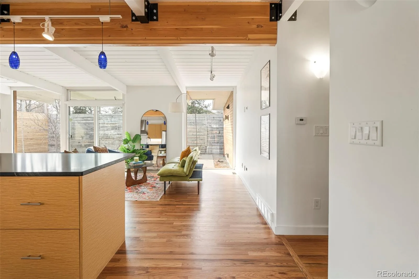
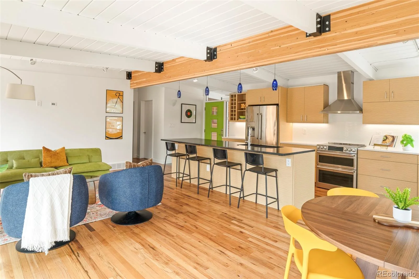
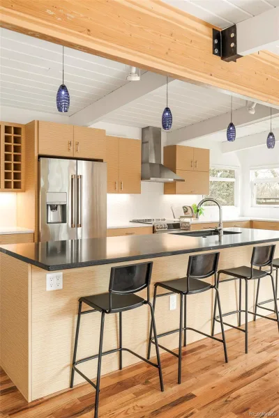
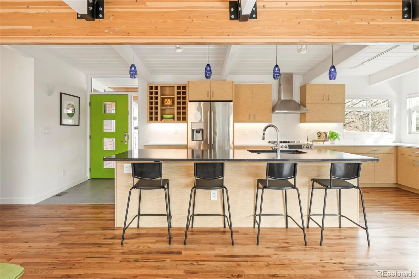
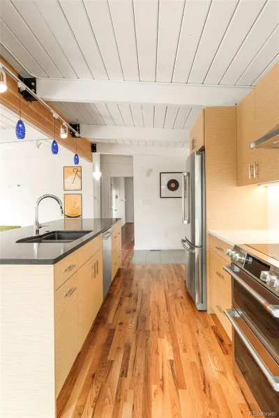
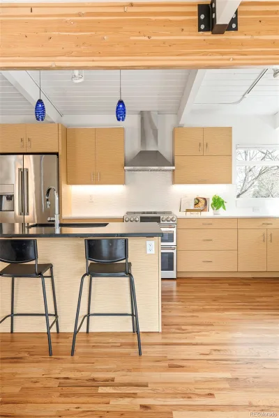
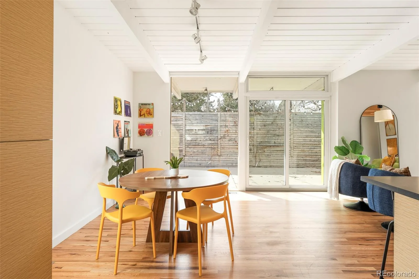
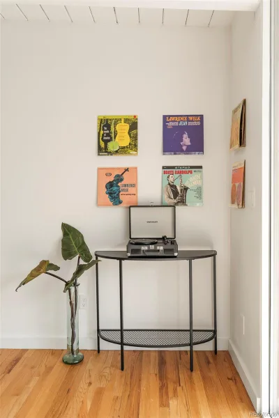
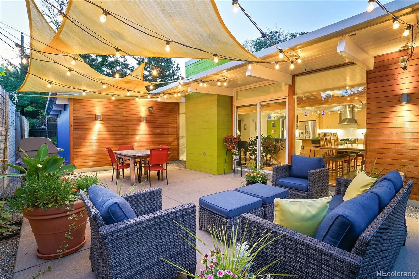
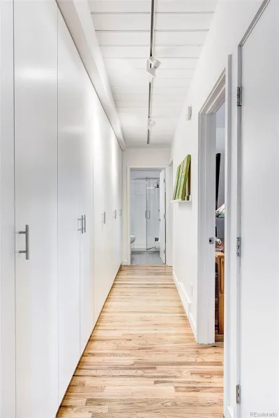
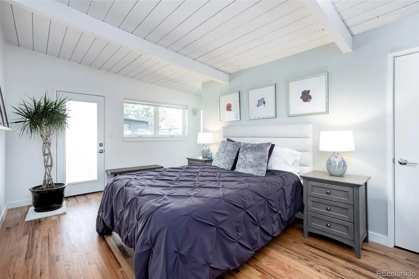
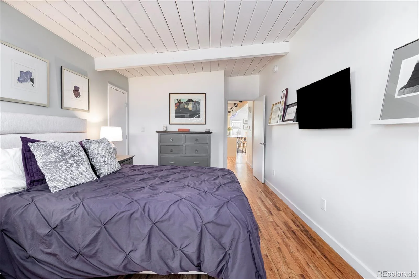
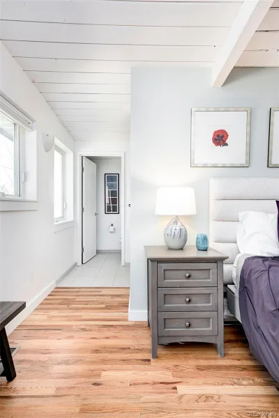
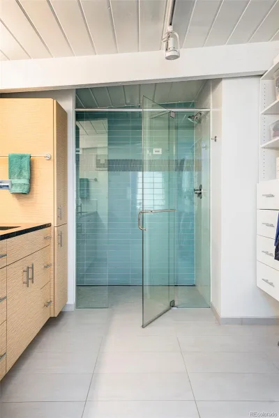
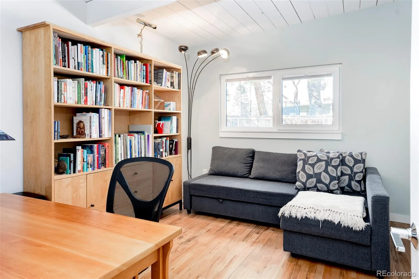
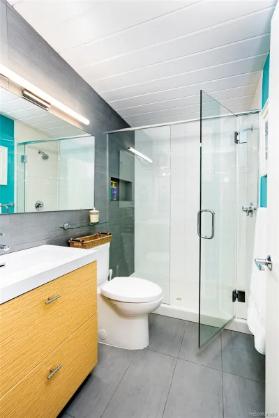
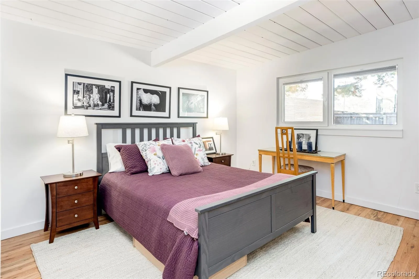
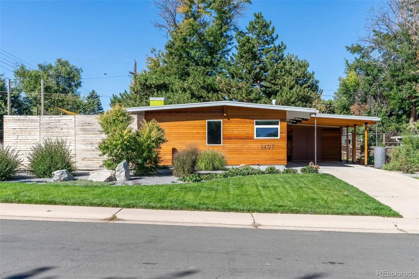
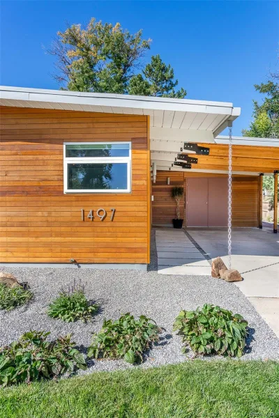
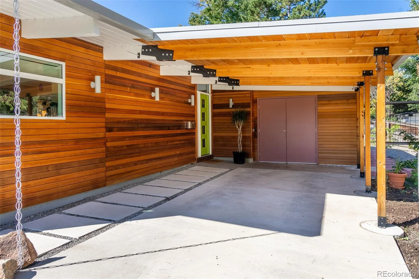
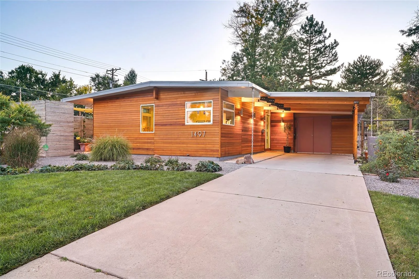
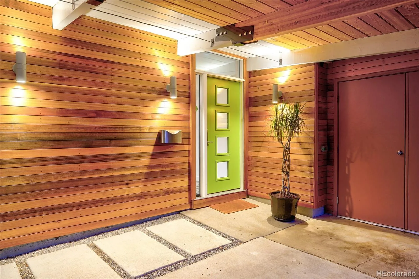
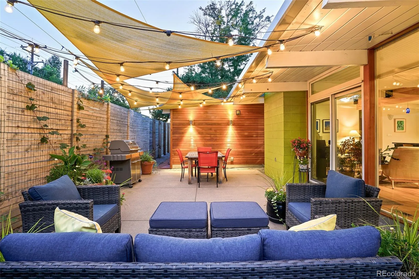
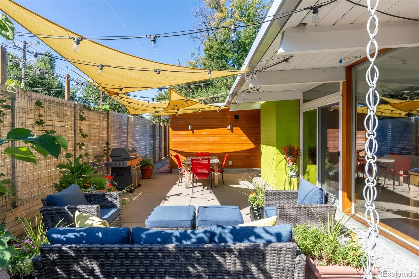
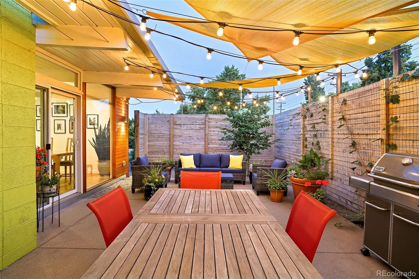
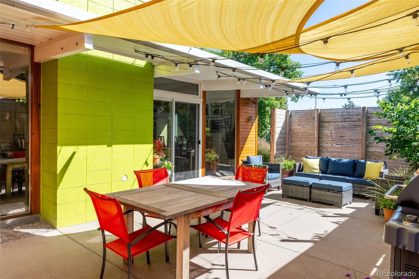
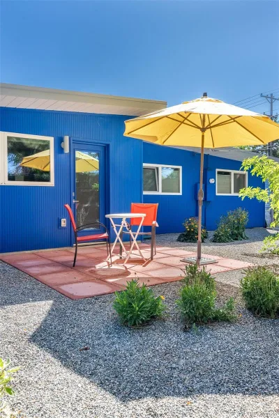
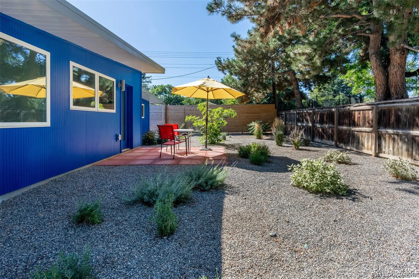
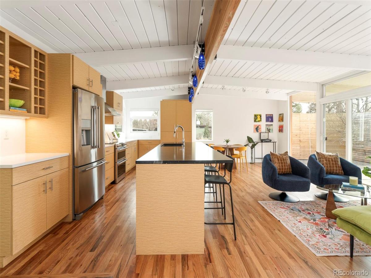
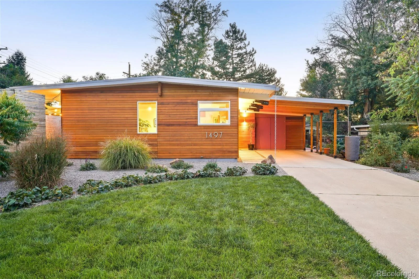
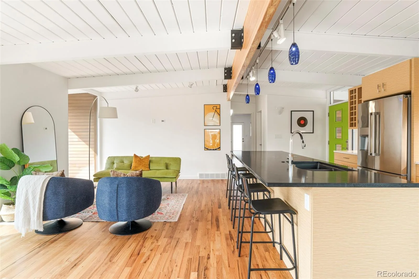
Stylish and completely remodeled, this Krisana Park gem is a showcase of mid-century modern design. Larger square footage than many Krisana Park homes (large primary bedroom with incredible en-suite bathroom!) and additional storage inside and out. Wrapped in custom stained cedar siding, a retro exterior invites entry into an open layout flanked by hardwood flooring and tongue-and-groove ceilings. A sleek kitchen beams w/ custom cabinetry by VoGo Cabinets of Denver and Negresco granite and white quartz countertops. Floor-to-ceiling windows and glass doors draw natural light into the living and dining areas. One of three bedrooms featuring sound-insulated interior walls, the primary offers a tranquil bath w/ an oversized walk-in shower. Crafted for comfort, the walls have been insulated w/ mineral wool insulation and Siga weather-resistive barrier. New high-efficiency windows and doors by Alpen High-Performance Products and newer roof w/ insulation provide added durability. Upgrades include a 220V EV charger, new plumbing, electrical and HVAC including a Crane 98% high-efficiency furnace and a tankless on-demand hot water heater. NEW EXTERIOR SOUND BARRIER AND PRIVACY FENCING.

Property Details
Price:
$900,000
MLS #:
REC7736188
Status:
Active
Beds:
3
Baths:
2
Type:
Single Family
Structure:
House
Subdivision:
Krisana Park
Finished Sq Ft:
1,677
Total Sq Ft:
1,677
Lot Size:
7,030 sqft / 0.16 acres (approx)
Year Built:
1955
Mid-century ModernKrisana ParkDenver 1EllisMerrillThomas Jefferson
Interior
Above Grade Finished Area
1677
Appliances
Dishwasher, Range, Range Hood, Refrigerator, Tankless Water Heater
Bathrooms
2 Three Quarter Bathrooms
Cooling
Central Air
Flooring
Tile, Wood
Heating
Forced Air, Natural Gas
Interior Features
Built-in Features, Eat-in Kitchen, Entrance Foyer, Kitchen Island, No Stairs, Open Floorplan, Primary Suite, Quartz Counters, Smoke Free, T&G Ceilings
Laundry Features
In Unit
Levels
One
Main Level Bathrooms
2
Main Level Bedrooms
3
Exterior
Architectural Style
Mid-Century Modern
Construction Materials
Frame, Wood Siding
Direction Faces
East
Exterior Features
Lighting, Private Yard, Rain Gutters
Fencing
Full
Lot Features
Irrigated, Landscaped, Level
Parking Features
220 Volts, Electric Vehicle Charging Station(s)
Parking Spots
3
Parking Total
3
Patio And Porch Features
Covered, Patio
Roof
Membrane
Window Features
Double Pane Windows, Window Coverings
Schools
School District:
Denver 1
Elementary School:
Ellis
Middle School:
Merrill
High School:
Thomas Jefferson
Financial
Tax Year
2023
Taxes
$3,537

Need more info?

Ask a Question

Ready to go see it?

Schedule a Showing

Similar Listings

broker reciprocity
MLS# REC7726187broker reciprocity
2090 S Joliet Street
Aurora, CO

$1,170,000

3.7 miles away

broker reciprocity
MLS# REC7573151broker reciprocity
2417 S Lafayette Street
Denver, CO

$1,169,000

2.6 miles away

broker reciprocity
MLS# REC2260548broker reciprocity
906 Forest Street
Denver, CO

$1,159,000

2.9 miles away

Share this Property

1497 S Fairfax Street
Denver, CO