Active

1133 14th Street #3320, Denver, CO, 80202
Add
MLS #REC9027225 image #0MLS #REC9027225 image #1MLS #REC9027225 image #2MLS #REC9027225 image #3MLS #REC9027225 image #4MLS #REC9027225 image #5MLS #REC9027225 image #6MLS #REC9027225 image #7MLS #REC9027225 image #8MLS #REC9027225 image #9MLS #REC9027225 image #10MLS #REC9027225 image #11MLS #REC9027225 image #12MLS #REC9027225 image #13MLS #REC9027225 image #14MLS #REC9027225 image #15MLS #REC9027225 image #16MLS #REC9027225 image #17MLS #REC9027225 image #18MLS #REC9027225 image #19MLS #REC9027225 image #20MLS #REC9027225 image #21MLS #REC9027225 image #22MLS #REC9027225 image #23MLS #REC9027225 image #24MLS #REC9027225 image #25MLS #REC9027225 image #26MLS #REC9027225 image #27MLS #REC9027225 image #28MLS #REC9027225 image #29MLS #REC9027225 image #30MLS #REC9027225 image #31MLS #REC9027225 image #32MLS #REC9027225 image #33MLS #REC9027225 image #34MLS #REC9027225 image #35MLS #REC9027225 image #36MLS #REC9027225 image #37MLS #REC9027225 image #38MLS #REC9027225 image #39MLS #REC9027225 image #40MLS #REC9027225 image #41MLS #REC9027225 image #42MLS #REC9027225 image #43MLS #REC9027225 image #44MLS #REC9027225 image #45MLS #REC9027225 image #46MLS #REC9027225 image #47MLS #REC9027225 image #48MLS #REC9027225 image #49

1133 14th Street #3320, Denver, CO, 80202
3 Beds
4 Baths
3,067 SqFt
0 Acres

Listing Id

REC9027225
$4,300,000

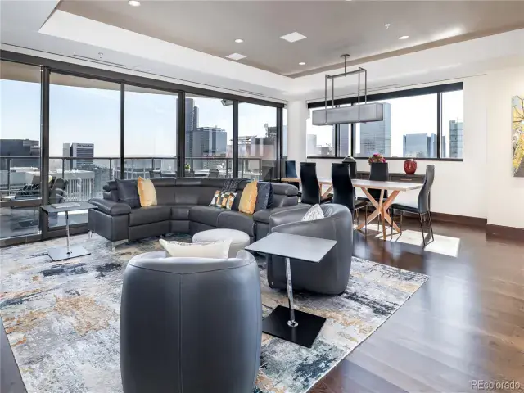
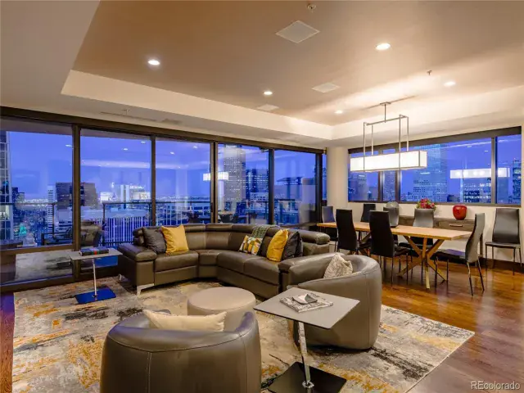
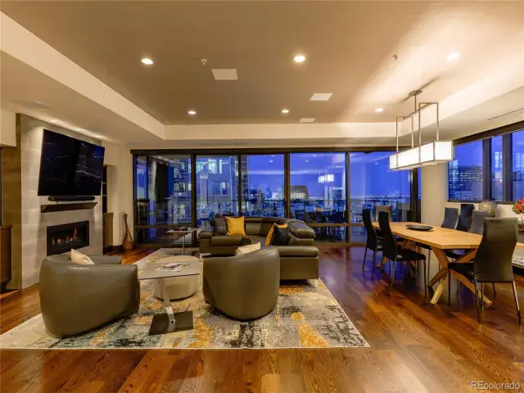
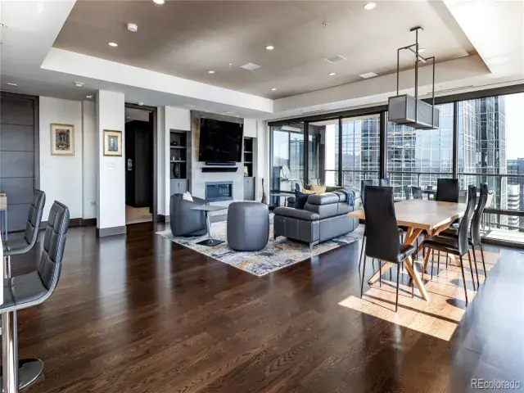
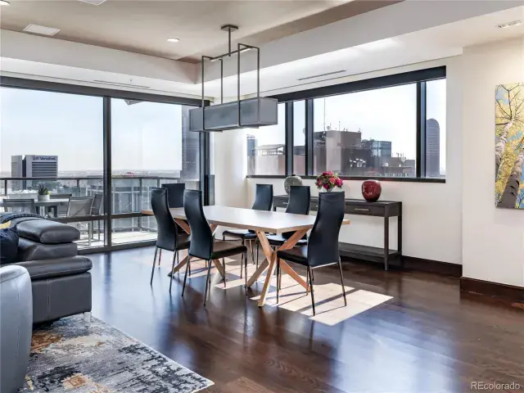
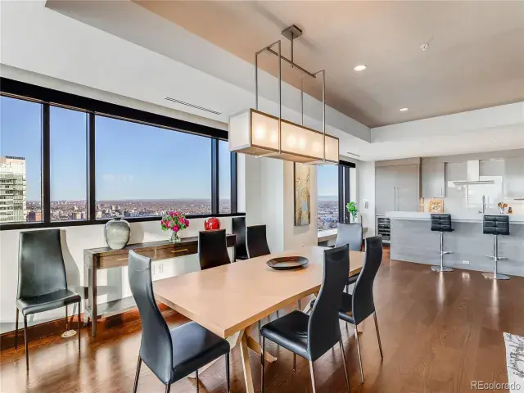
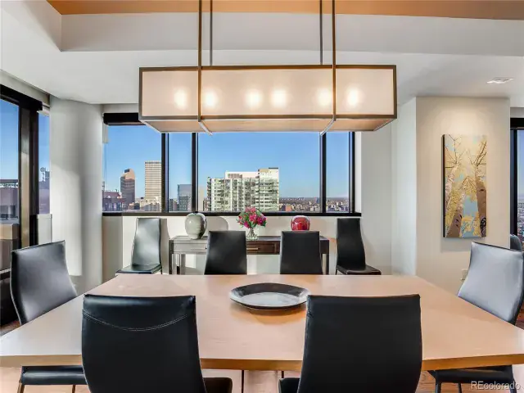
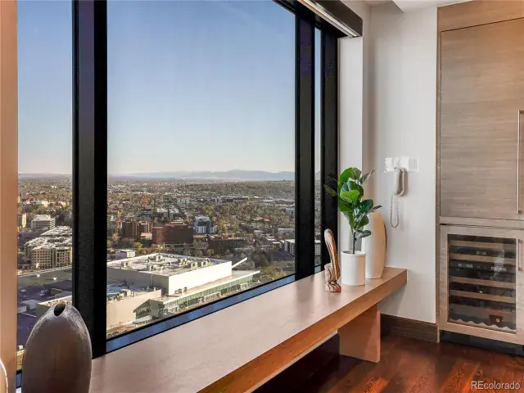
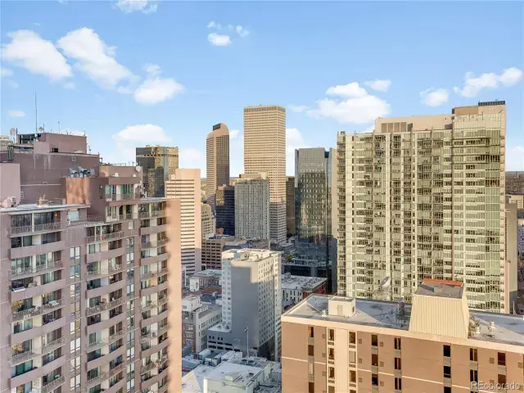
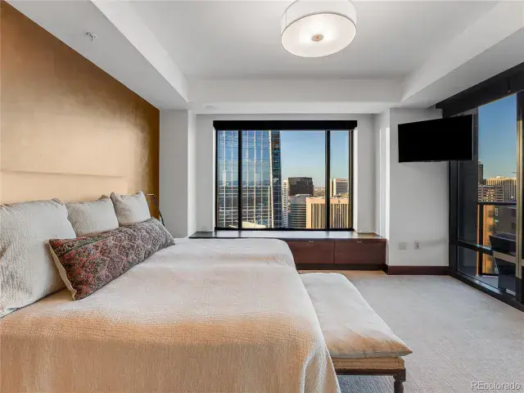
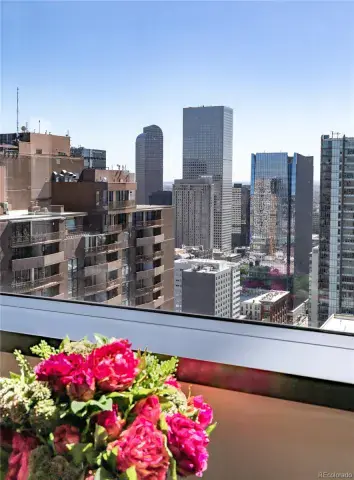
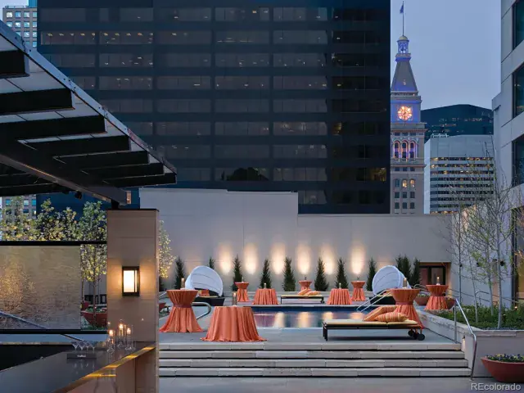
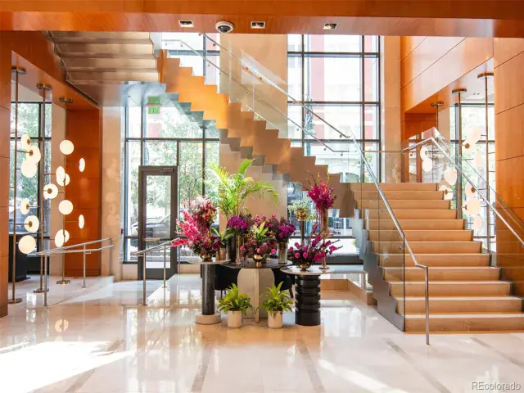
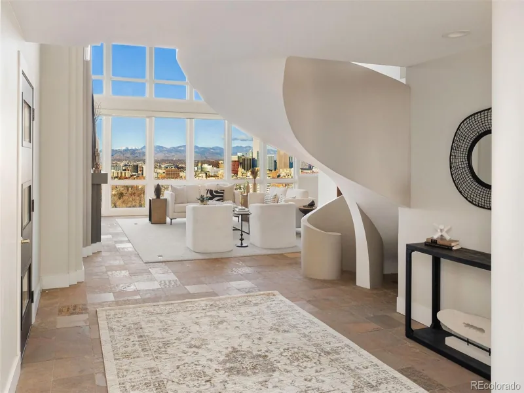
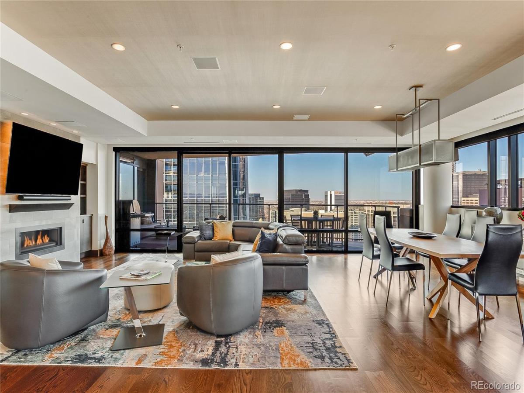
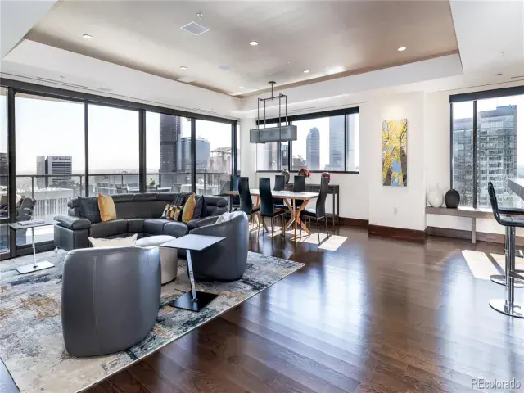
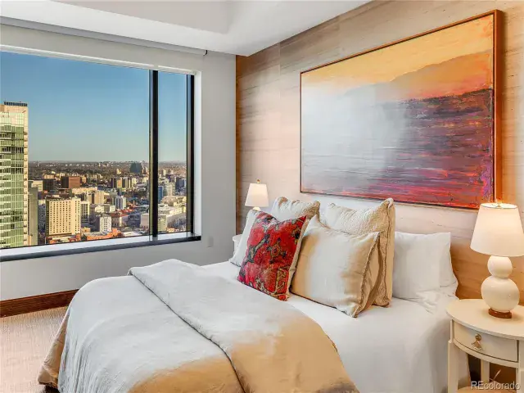
Elevated luxury awaits in this sophisticated, updated residence on the 33rd floor of the iconic Four Seasons Private Residences in the heart of downtown Denver. Occupying a full quarter of the floor, this expansive condo blends modern elegance with breathtaking views of the city skyline.
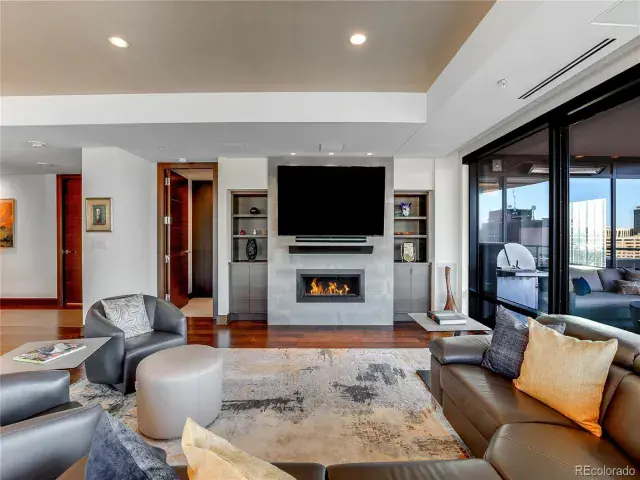
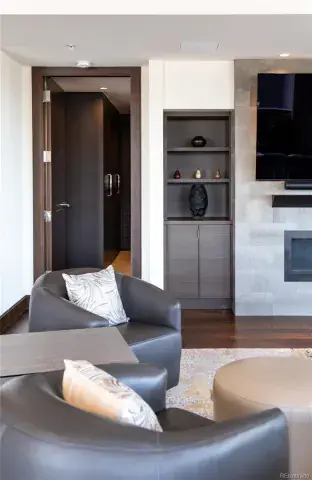
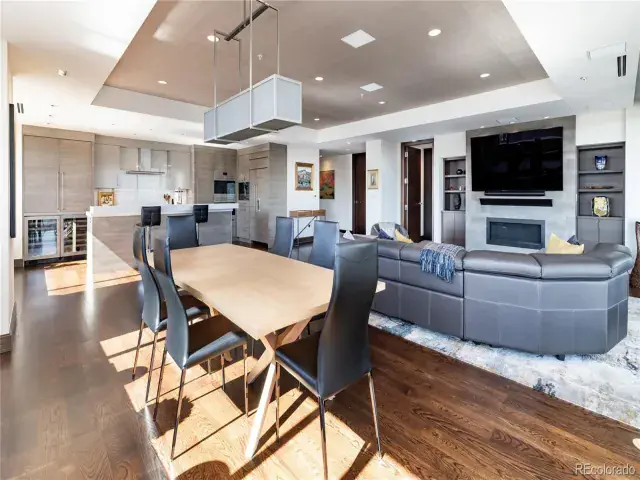
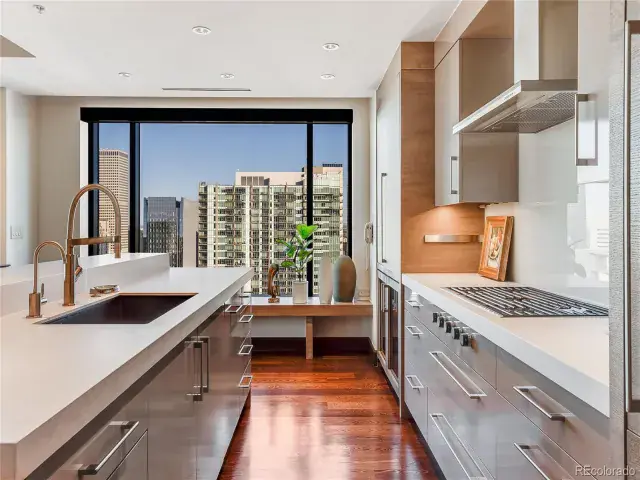
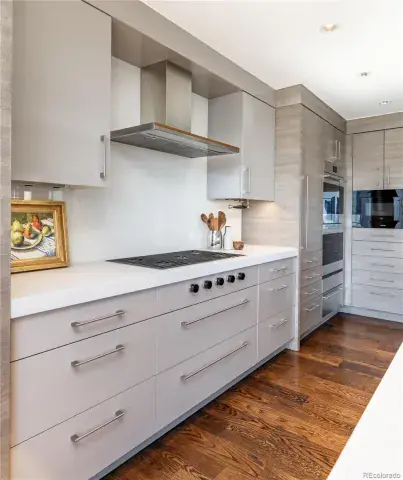
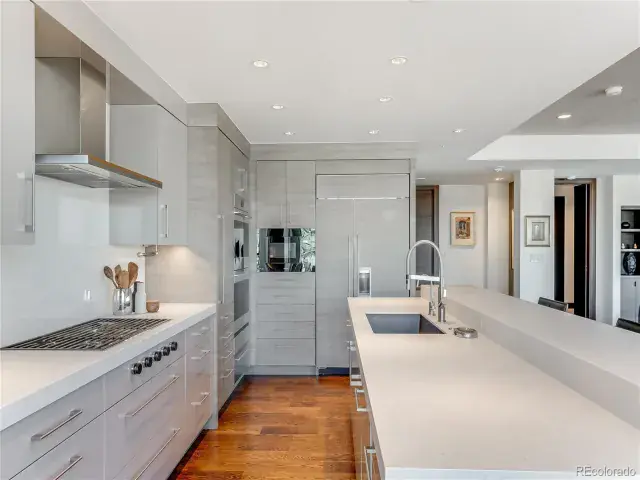
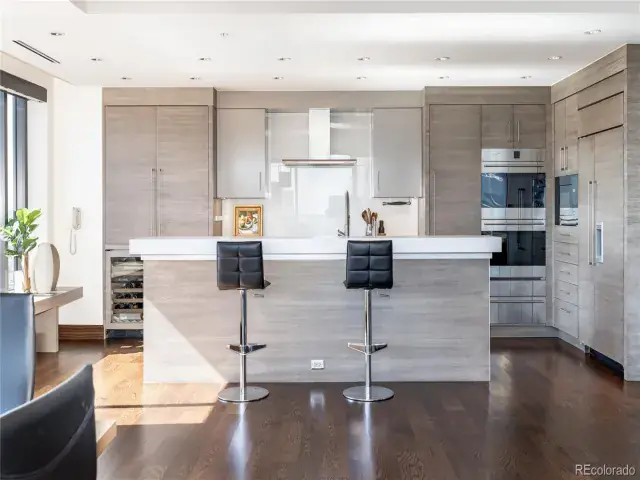
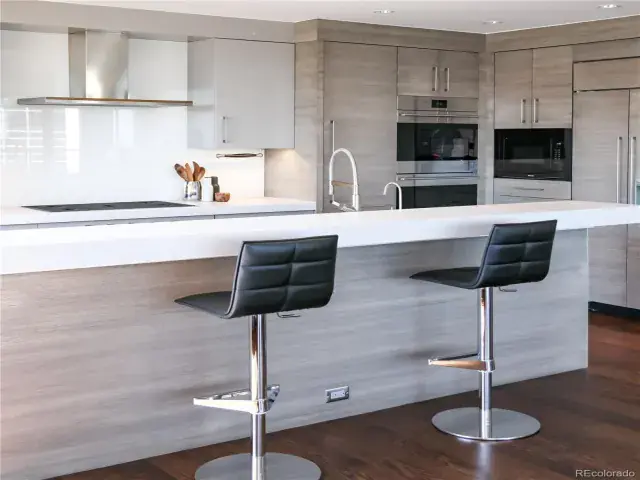
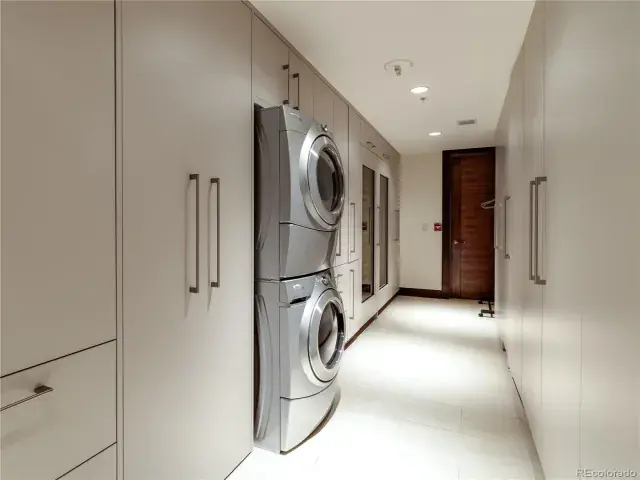
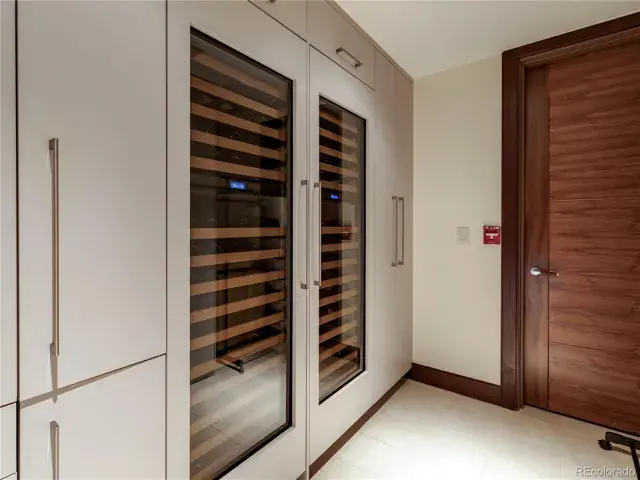
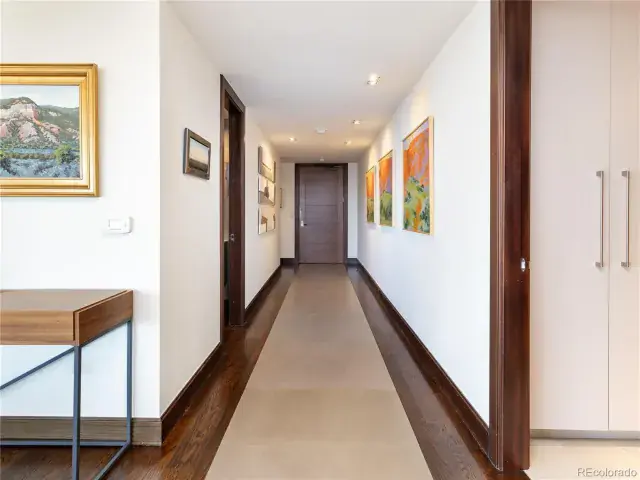
Inside, sleek lines and exquisite finishes define the open-concept living space, offering seamless flow and endless possibilities for personalization. The gourmet kitchen is a showstopper, featuring high-end appliances, custom cabinetry, wine refrigerator, and a spacious walk-through pantry that also houses full-sized laundry and generous storage.
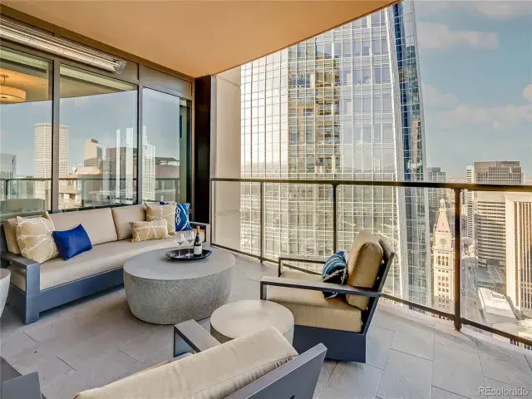
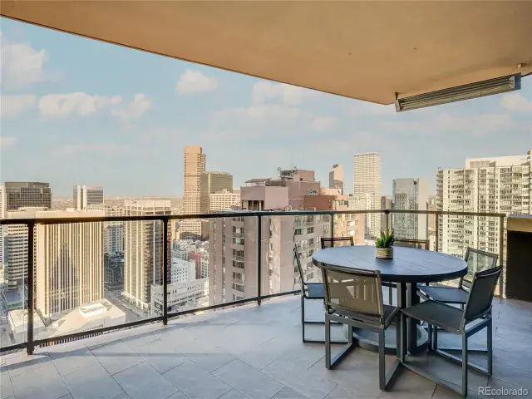
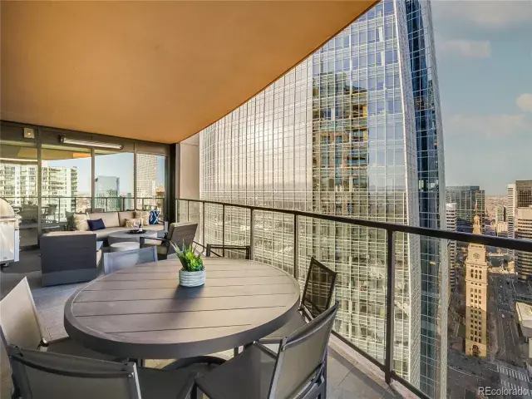
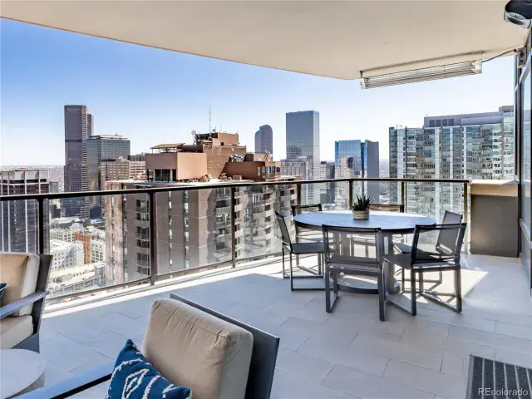
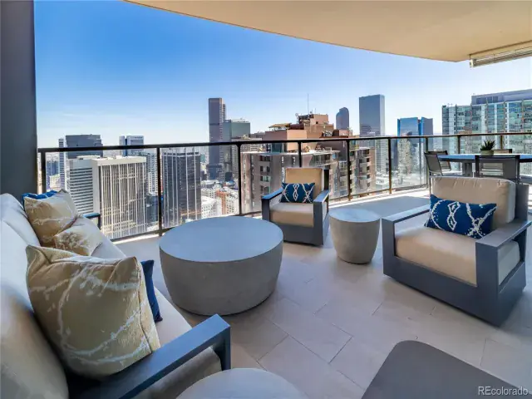
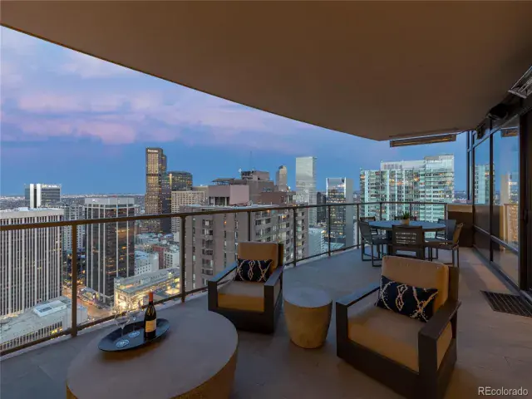
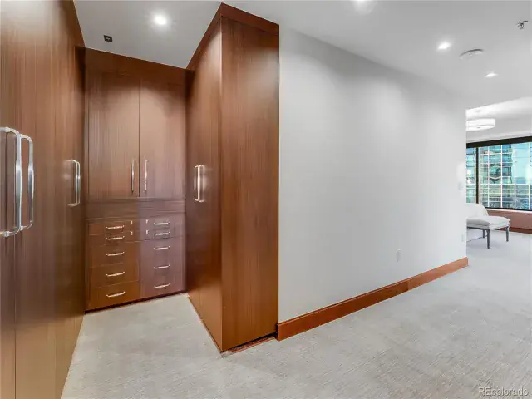
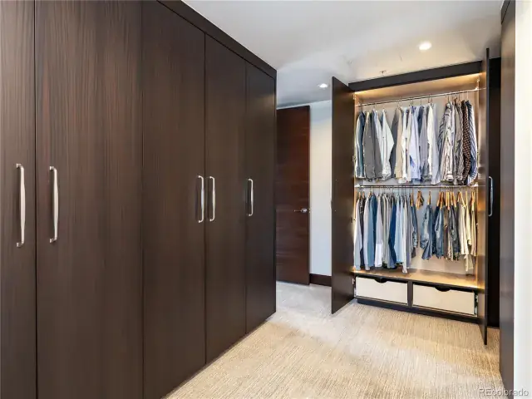
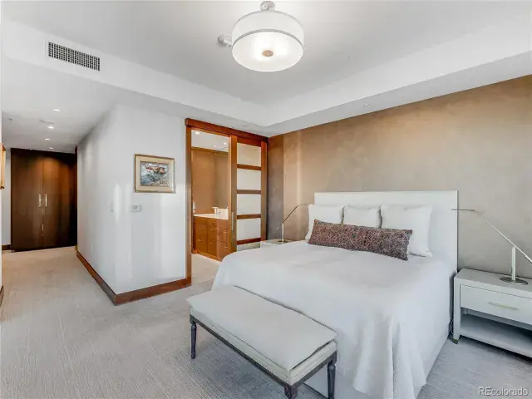
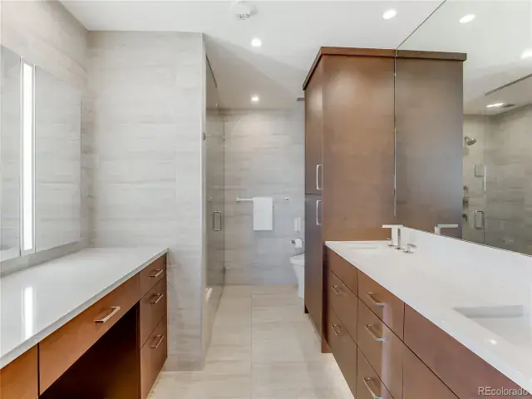
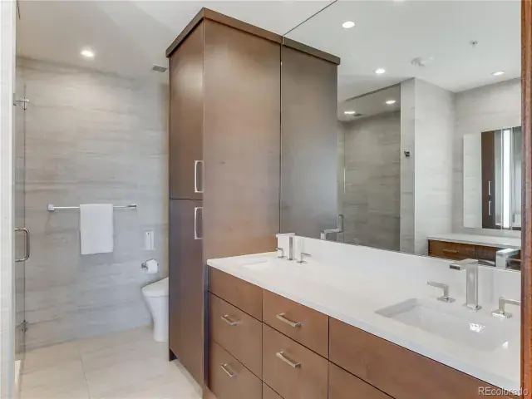
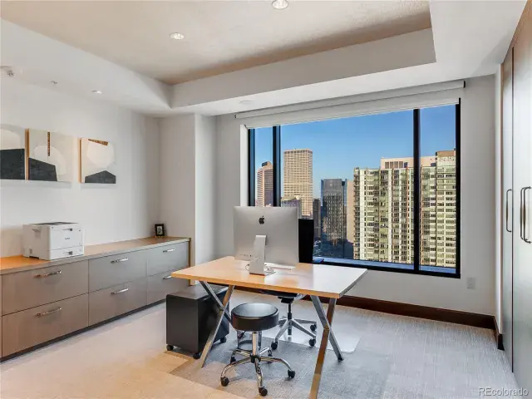
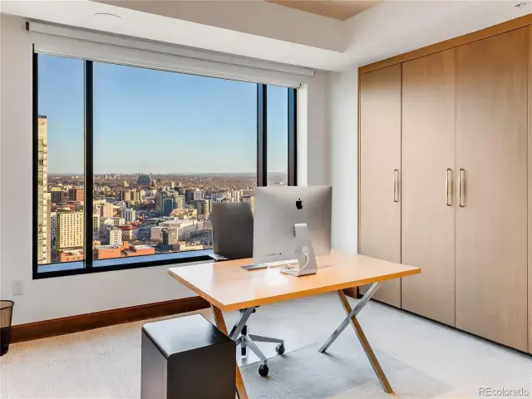
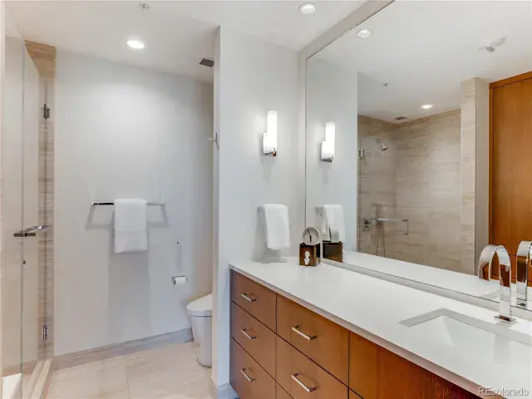
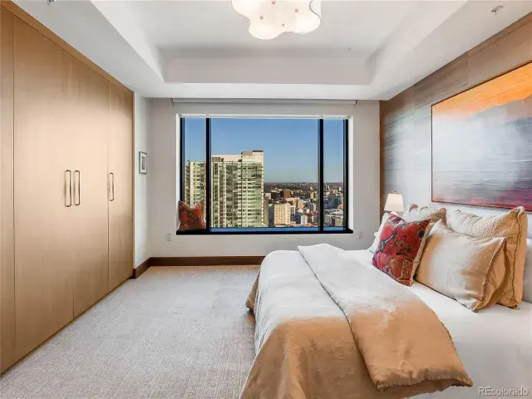
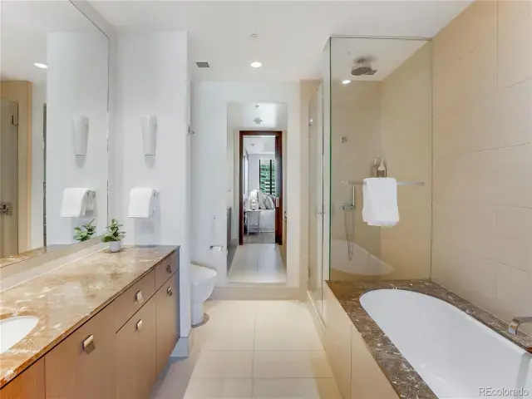
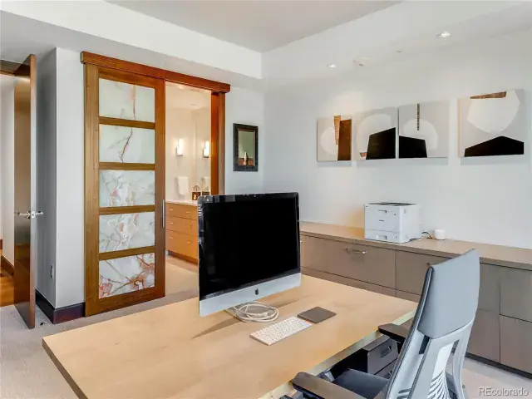
Designed for both comfort and entertaining, the home includes an integrated entertainment system and a private balcony outfitted with heaters—perfect for enjoying the cityscape in any season. The serene primary suite offers spectacular views, a luxurious en-suite bath with double vanity and built-in cabinetry, and thoughtful privacy from the rest of the home. Two additional en-suite bedrooms are ideally separated for guests or office space.
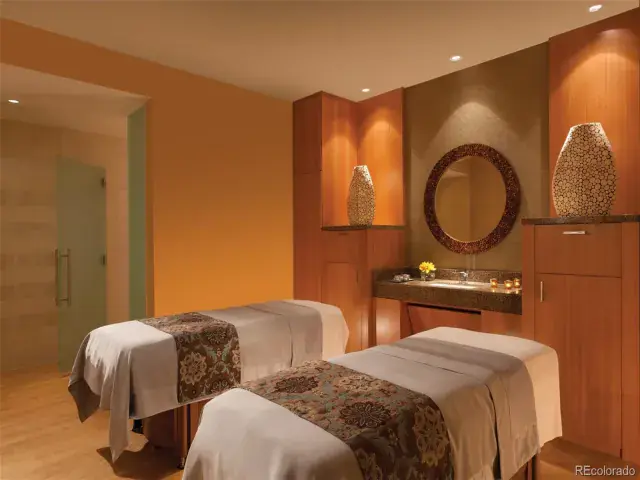
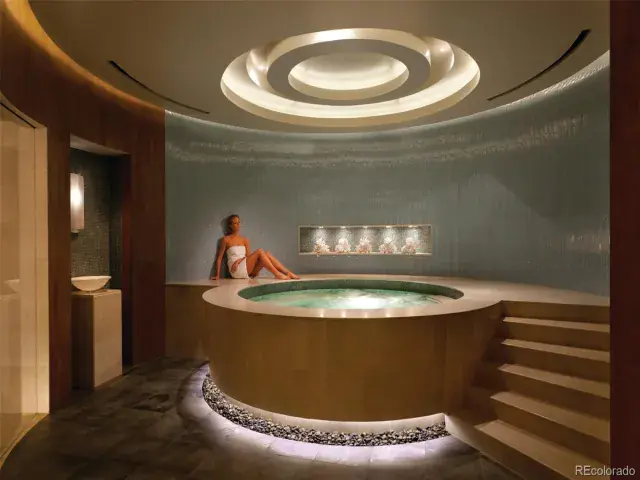
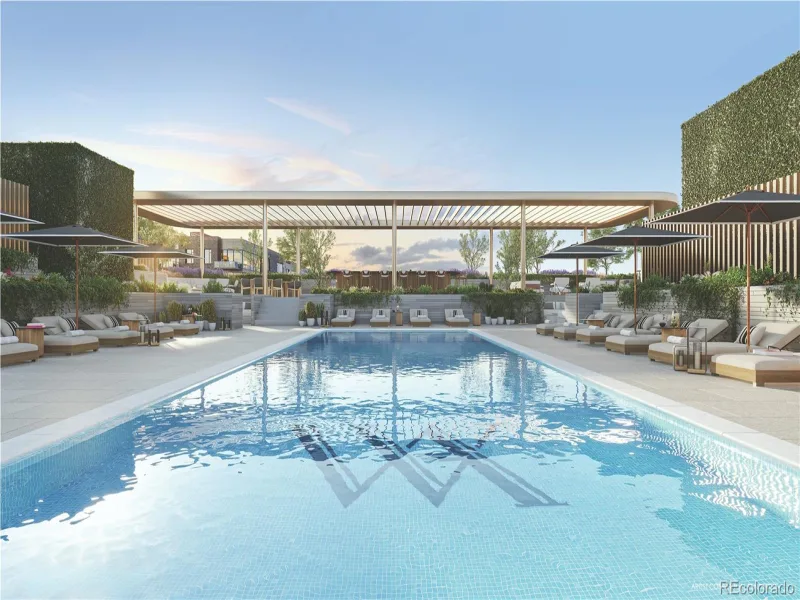
Enjoy the ease of two deeded parking spaces in a secure garage and indulge in world-class Four Seasons amenities, including 24-hour concierge, room service menu, valet, access to the pool, fitness center and spa and so much more.
This is city living at its most refined—welcome to a life of everyday luxury.

Property Details
Price:
$4,300,000
MLS #:
REC9027225
Status:
Active
Beds:
3
Baths:
4
Type:
Condo
Structure:
High Rise (8+)
Subdivision:
LoDo
Finished Sq Ft:
3,067
Total Sq Ft:
3,067
Year Built:
2008
LodoDenver 1GreenleeGrantWest
Interior
Above Grade Finished Area
3067
Appliances
Cooktop, Dishwasher, Dryer, Microwave, Oven, Range Hood, Refrigerator, Washer, Wine Cooler
Bathrooms
1 Full Bathroom, 2 Three Quarter Bathrooms, 1 Half Bathroom
Cooling
Central Air
Fireplaces Total
1
Flooring
Carpet, Wood
Heating
Forced Air
Interior Features
Built-in Features, Eat-in Kitchen, High Ceilings, Kitchen Island, Open Floorplan, Pantry, Primary Suite
Laundry Features
In Unit
Levels
One
Main Level Bathrooms
4
Main Level Bedrooms
3
Exterior
Architectural Style
Contemporary, Urban Contemporary
Association Amenities
Concierge, Elevator(s), Fitness Center, Front Desk, Laundry, On Site Management, Parking, Pool, Sauna, Spa/Hot Tub
Common Walls
2+ Common Walls
Construction Materials
Concrete, Steel Siding
Exterior Features
Balcony, Lighting
Garage Spaces
2
Parking Spots
2
Parking Total
2
Patio And Porch Features
Covered, Patio
Roof
Tar/Gravel
Security Features
Key Card Entry, Secured Garage/Parking
View
City, Mountain(s)
Window Features
Window Coverings
Schools
School District:
Denver 1
Elementary School:
Greenlee
Middle School:
Grant
High School:
West
Financial
HOA Fee
$13,741
HOA Fee Frequency
Quarterly
HOA Includes
Reserves, Maintenance Grounds, Maintenance Structure, Recycling, Security, Trash, Valet Parking, Water
HOA Name
Four Seasons
HOA Phone
303-389-3040
Tax Year
2025
Taxes
$18,440

Need more info?

Ask a Question

Ready to go see it?

Schedule a Showing

Similar Listings

broker reciprocity
MLS# REC6604254broker reciprocity
1133 Race Street #17A
Denver, CO

$4,950,000

2.0 miles away

broker reciprocity
MLS# REC5461222broker reciprocity
185 Steele Street #303
Denver, CO

$4,750,000

3.2 miles away

broker reciprocity
MLS# REC5297047broker reciprocity
185 Steele Street #209
Denver, CO

$4,700,000

3.2 miles away

Share this Property

1133 14th Street #3320
Denver, CO