Active

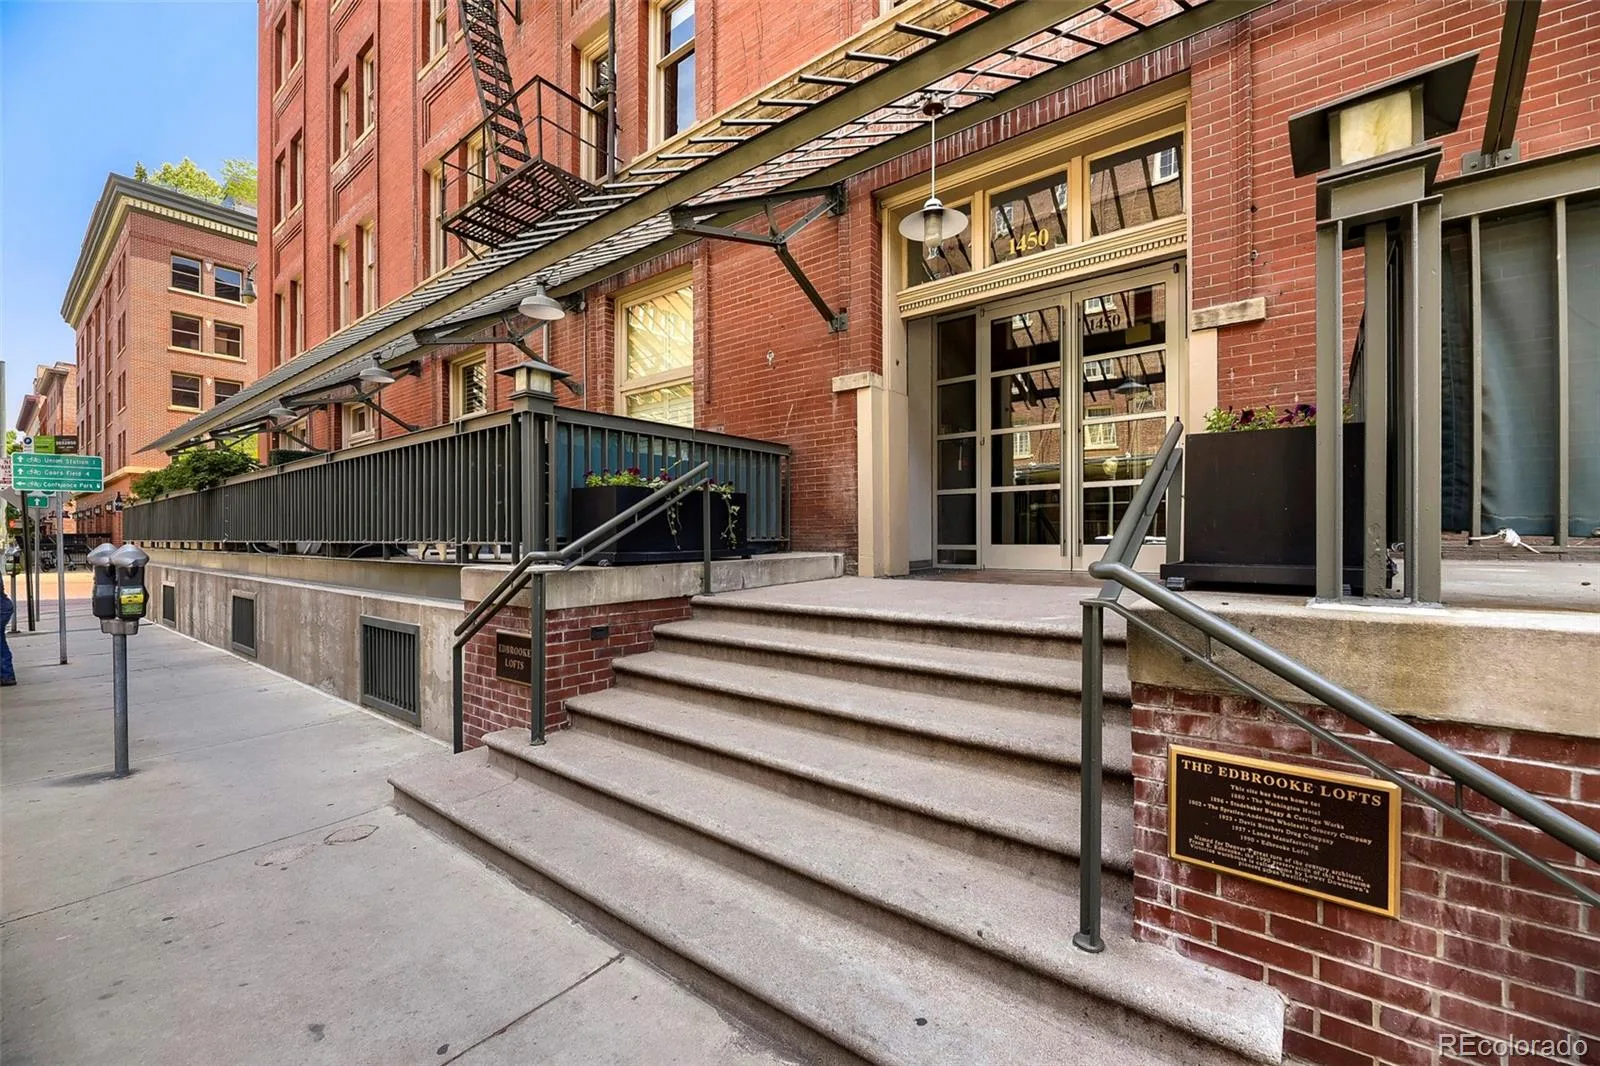
1450 Wynkoop Street #1E, Denver, CO, 80202
Add
MLS #REC5579821 image #0

1450 Wynkoop Street #1E, Denver, CO, 80202
3 Beds
2 Baths
3,223 SqFt
0.57 Acres

Listing Id

REC5579821
$1,795,000

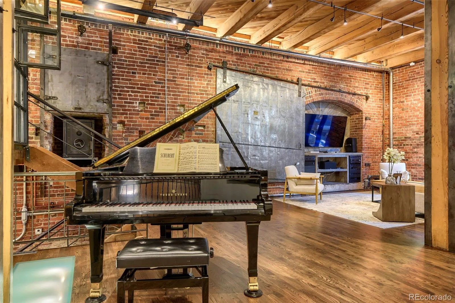
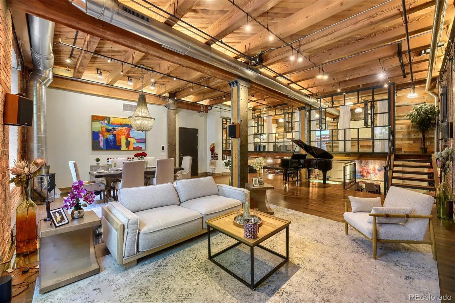
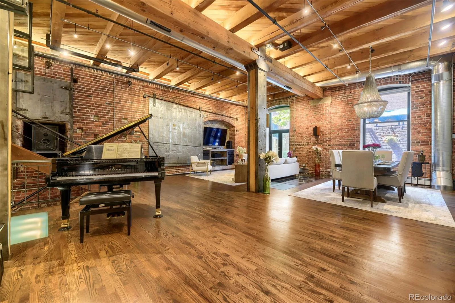
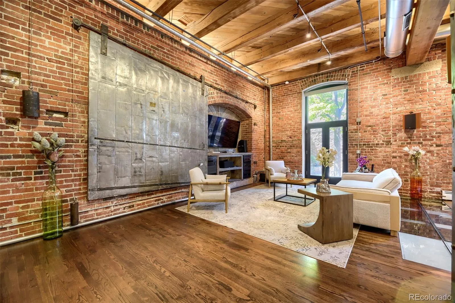
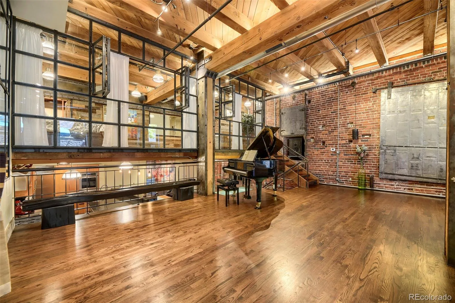
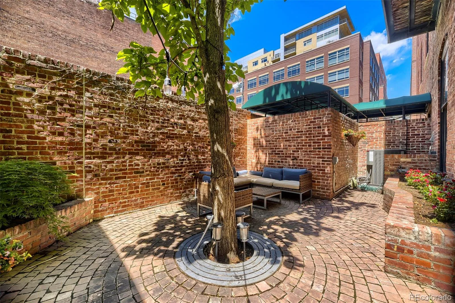
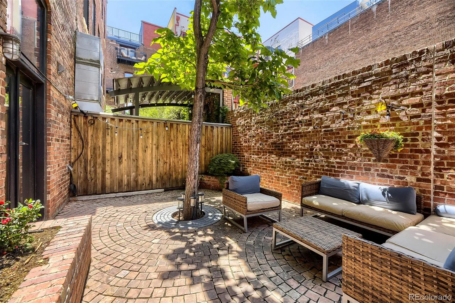
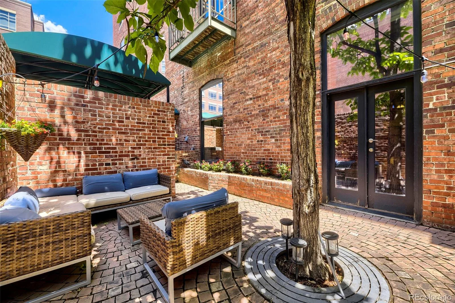
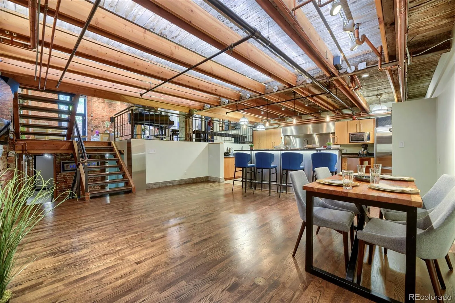
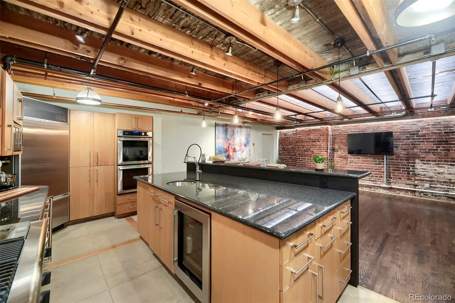
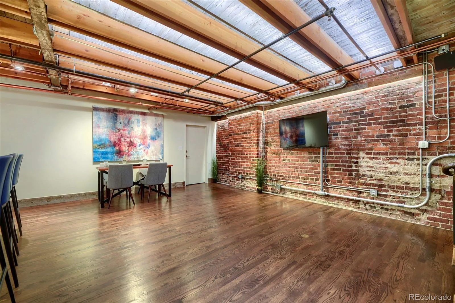
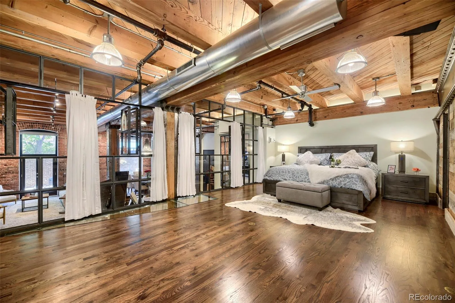
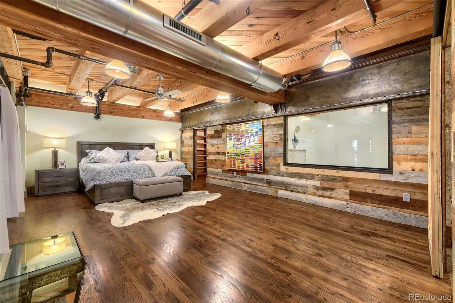
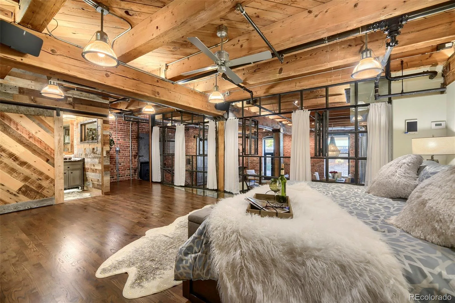
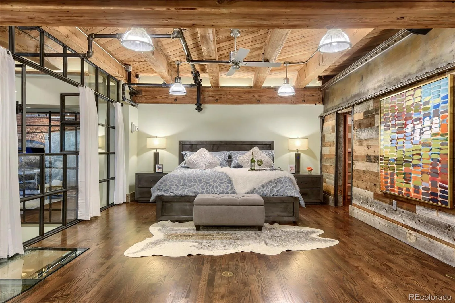
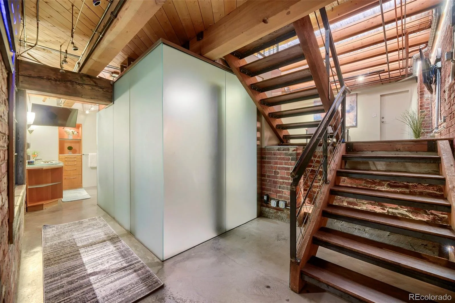
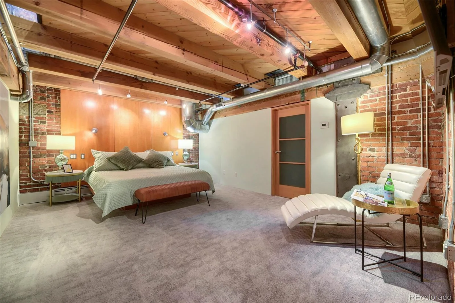
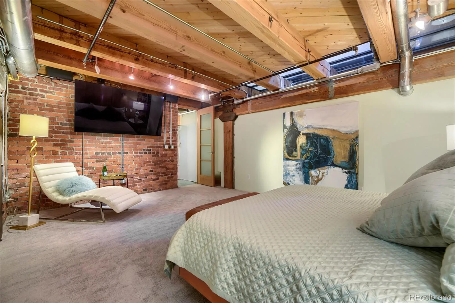
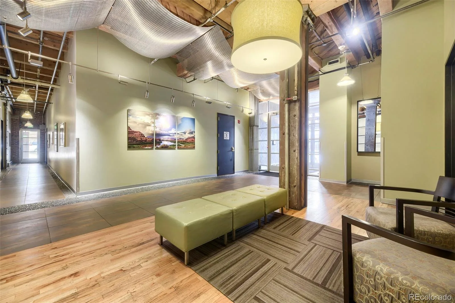
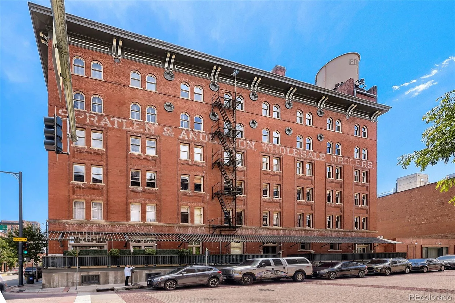
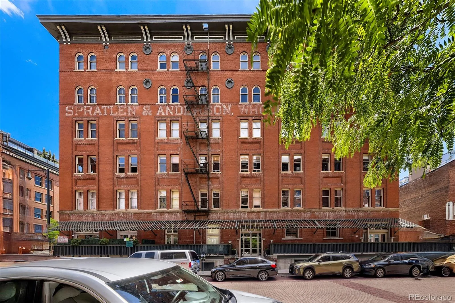
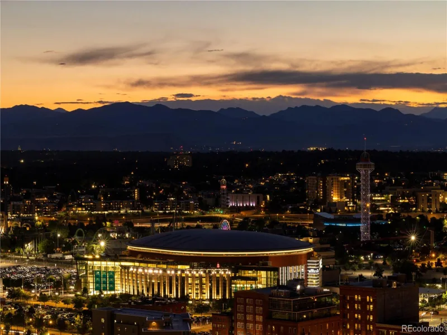
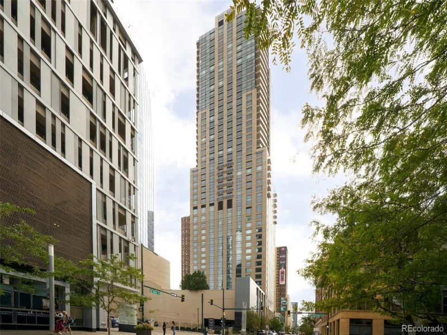
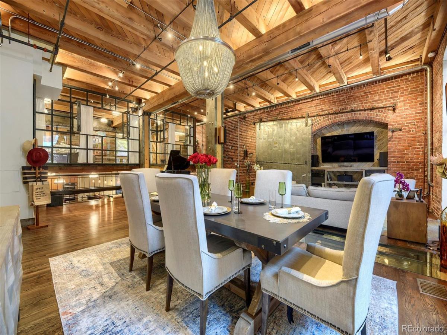
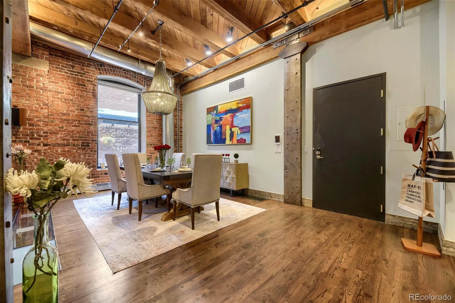
A truly one-of-a-kind urban residence, this bespoke four-level loft redefines downtown living through an experience-driven design. Originally envisioned by Denver architectural icon Dana Crawford, the home blends the scale and openness of a loft with the warmth, privacy, and comfort of a luxury residence. Unlike a typical industrial loft, each level creates its own distinct environment, offering a rare sense of separation, privacy, and purpose throughout the home. Soaring 14-foot ceilings, south-facing windows, and artistic glass floor elements allow natural light to cascade through the residence, creating an ever-changing interplay of light, volume, and architectural artistry. A lush, professionally landscaped patio with mature trees and greenery provides a private outdoor sanctuary so quiet and secluded you’ll forget you’re in the heart of downtown Denver, steps from Union Station.

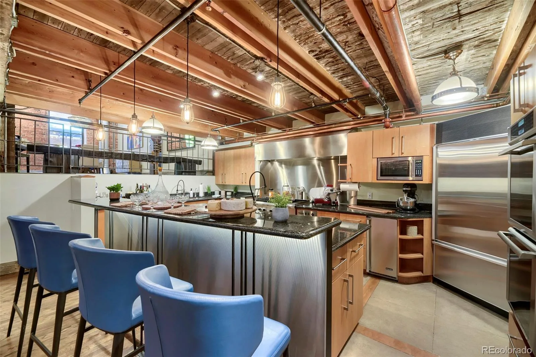
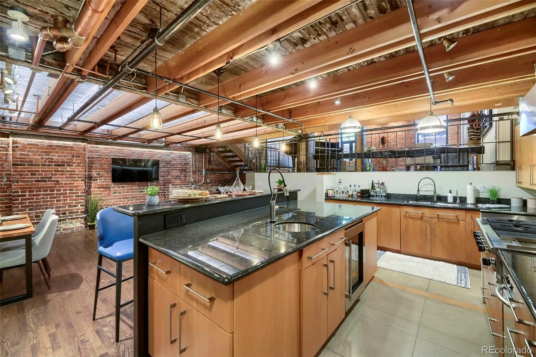
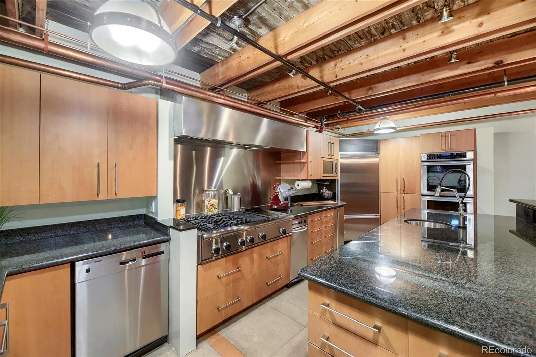
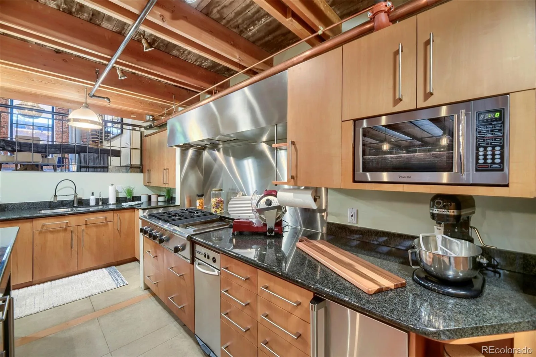
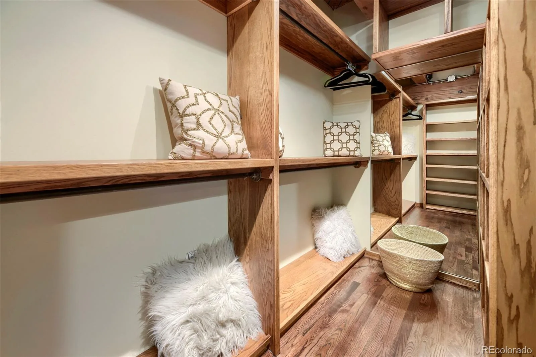
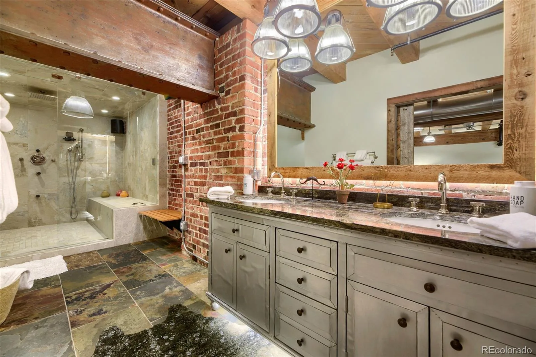
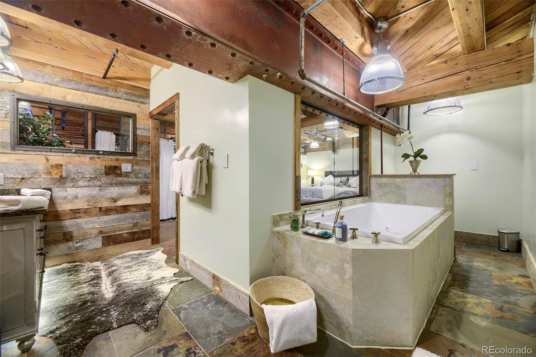
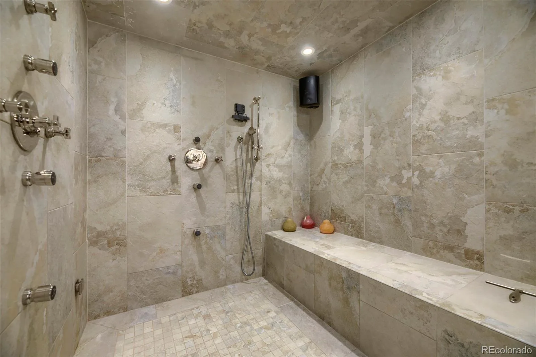
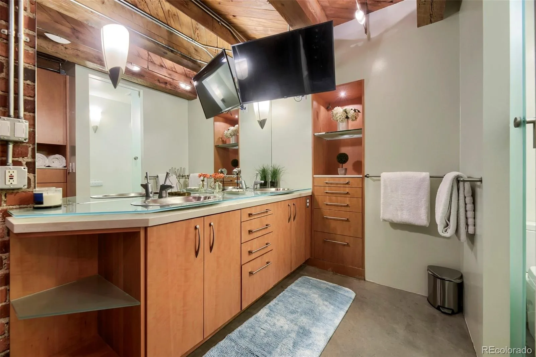
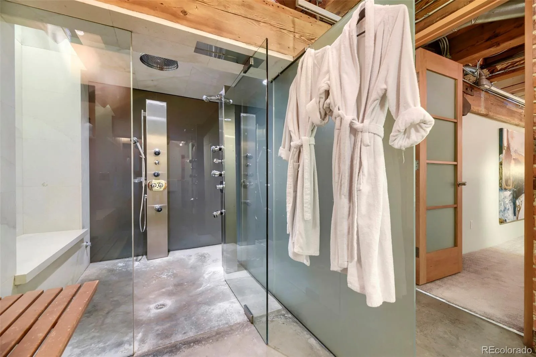
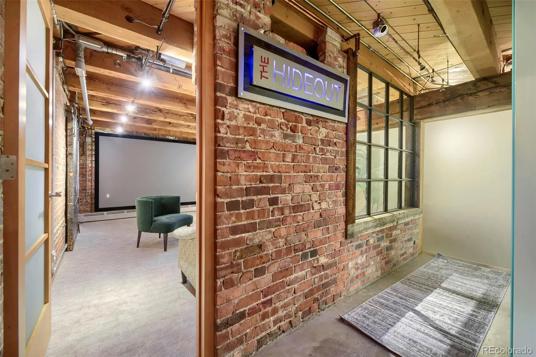
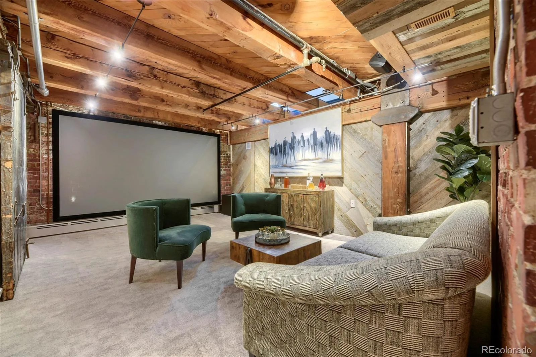
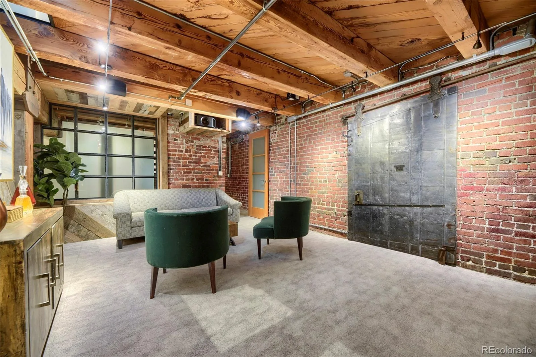
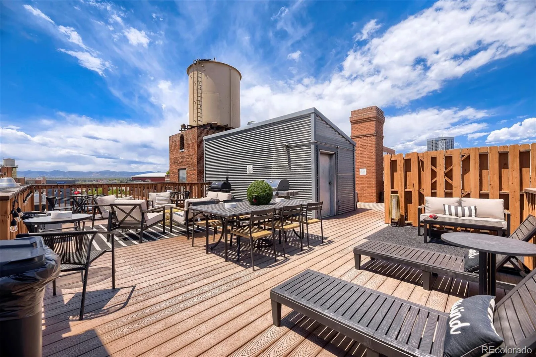
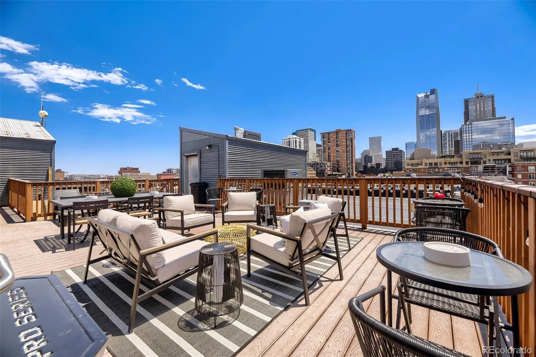
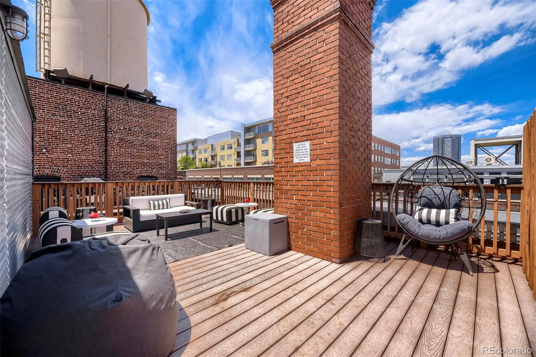
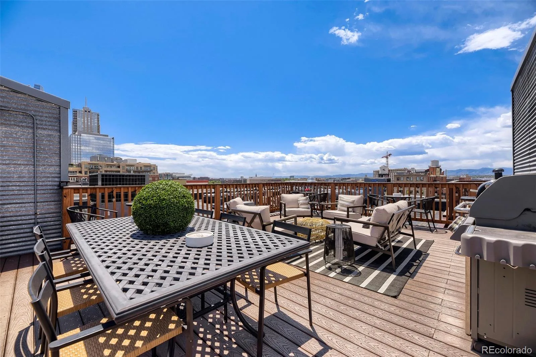
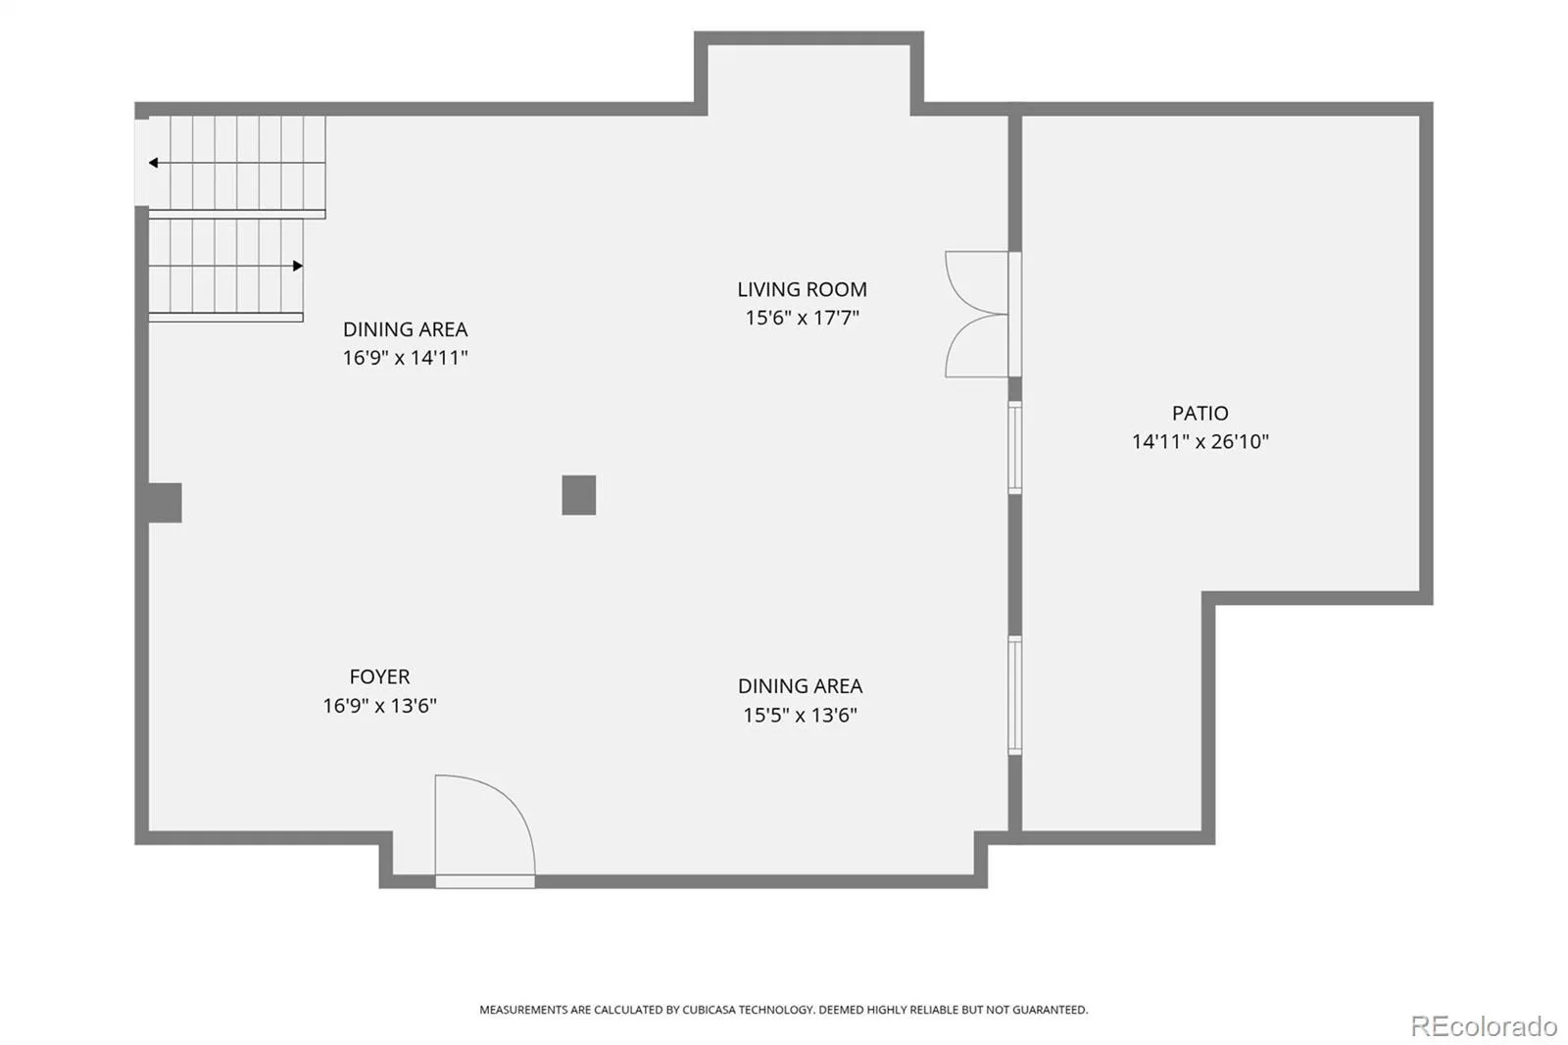
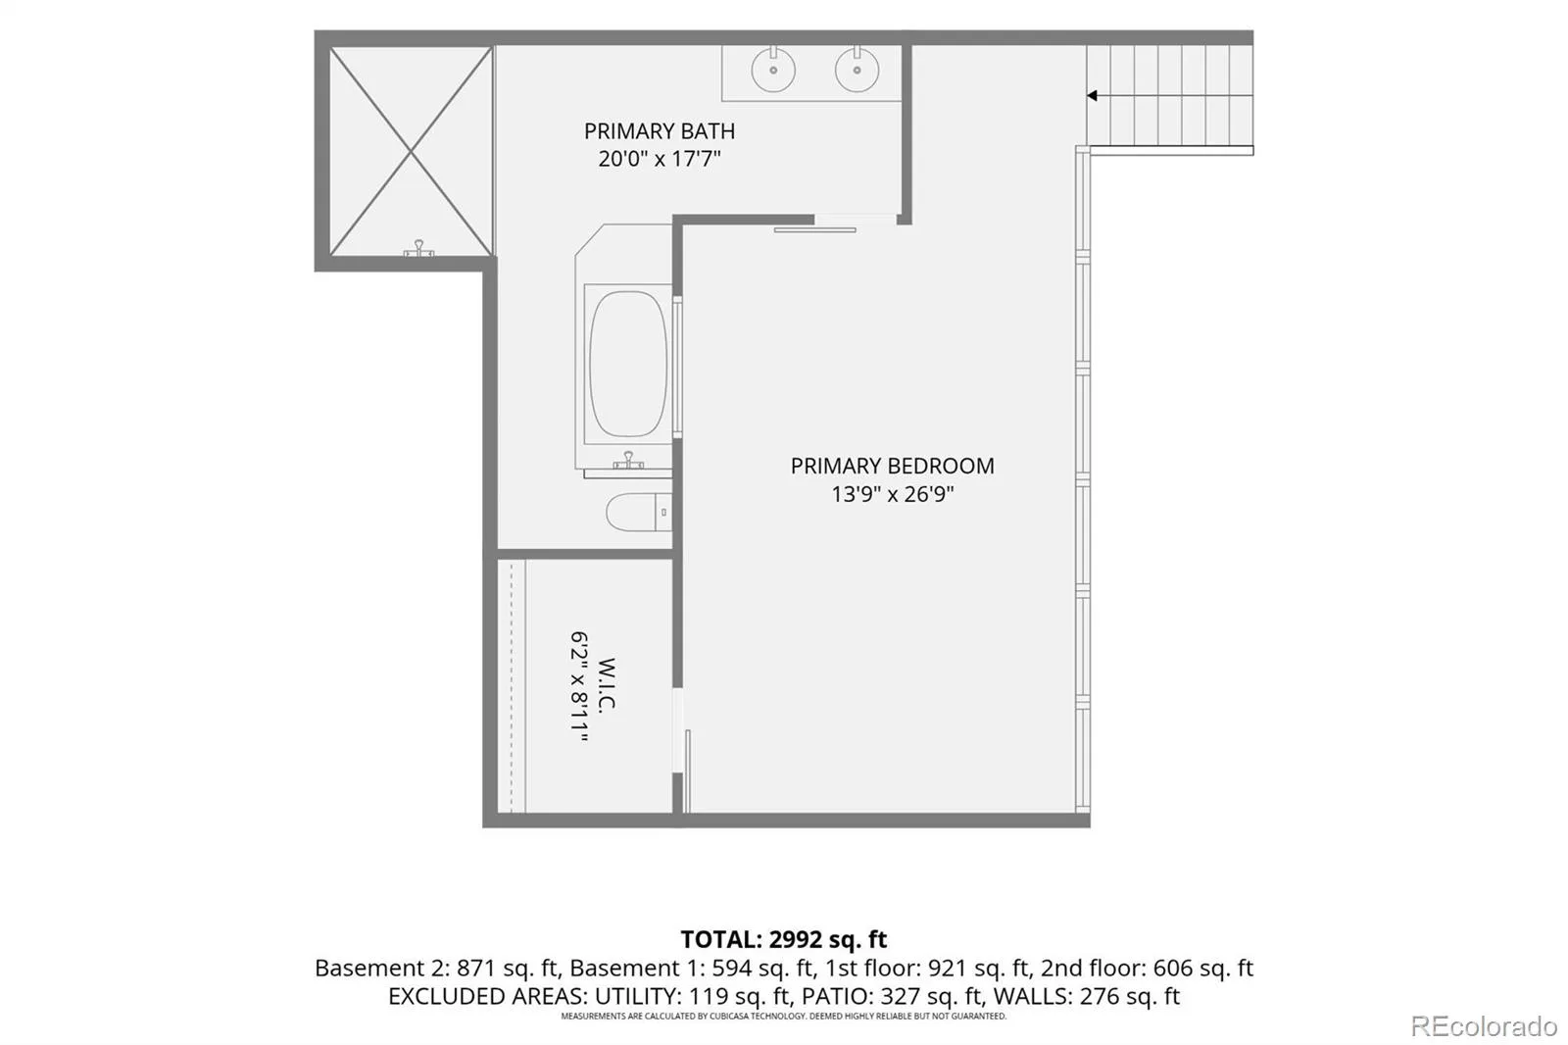
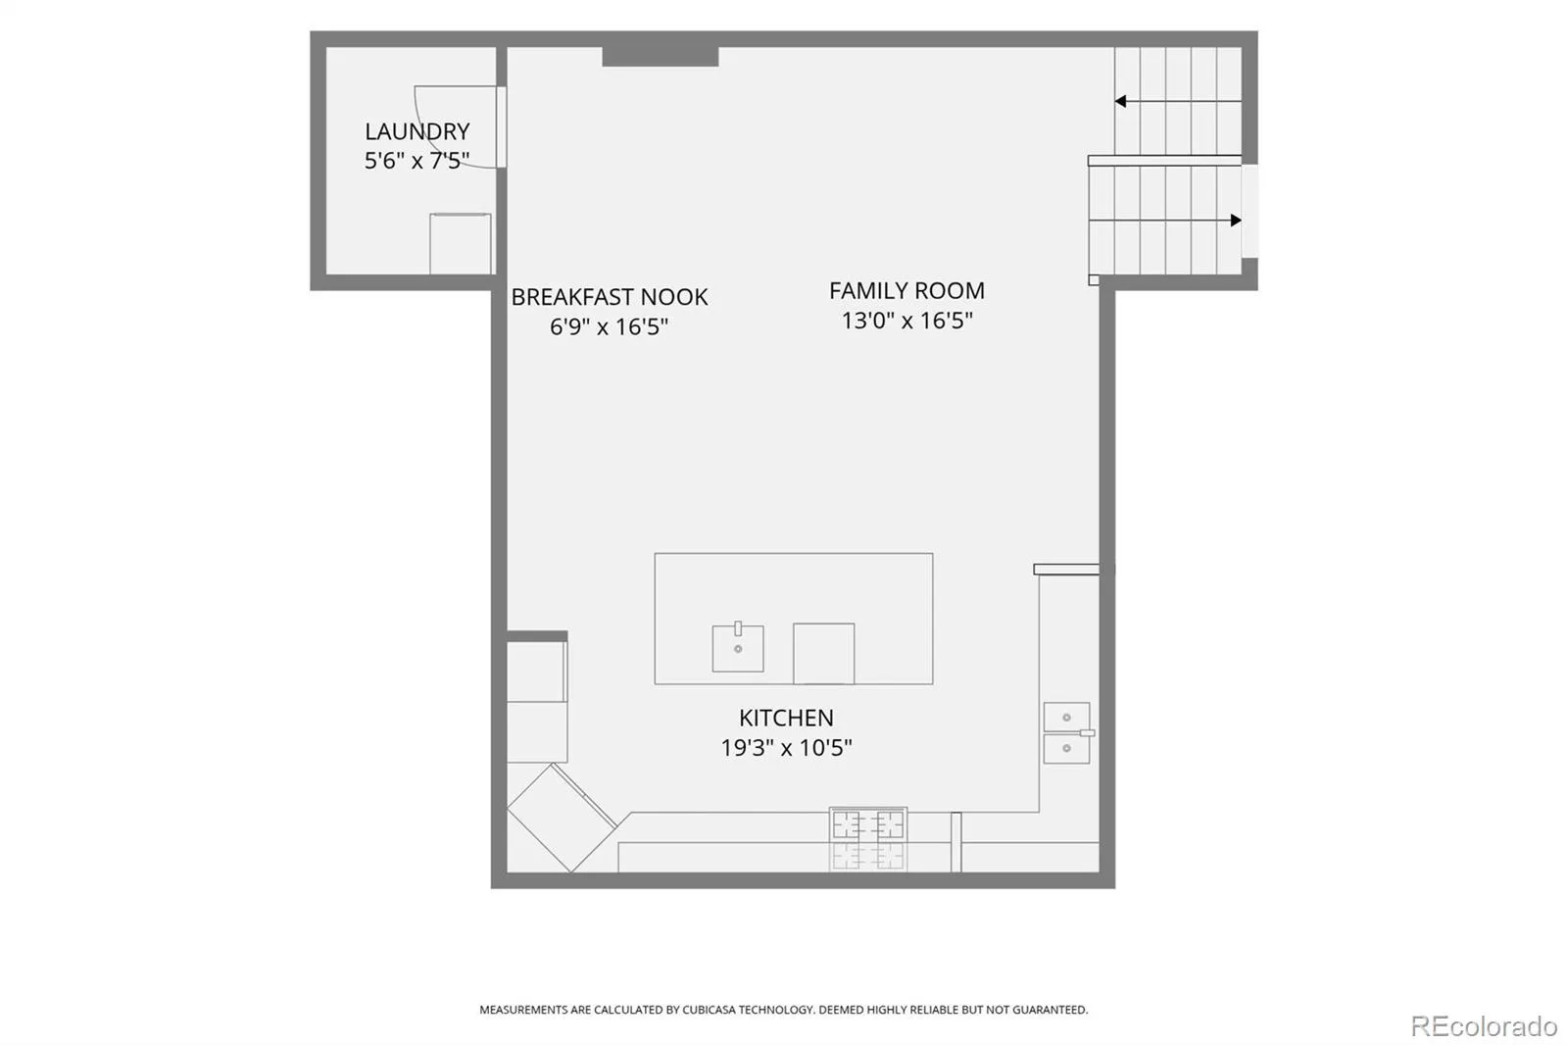
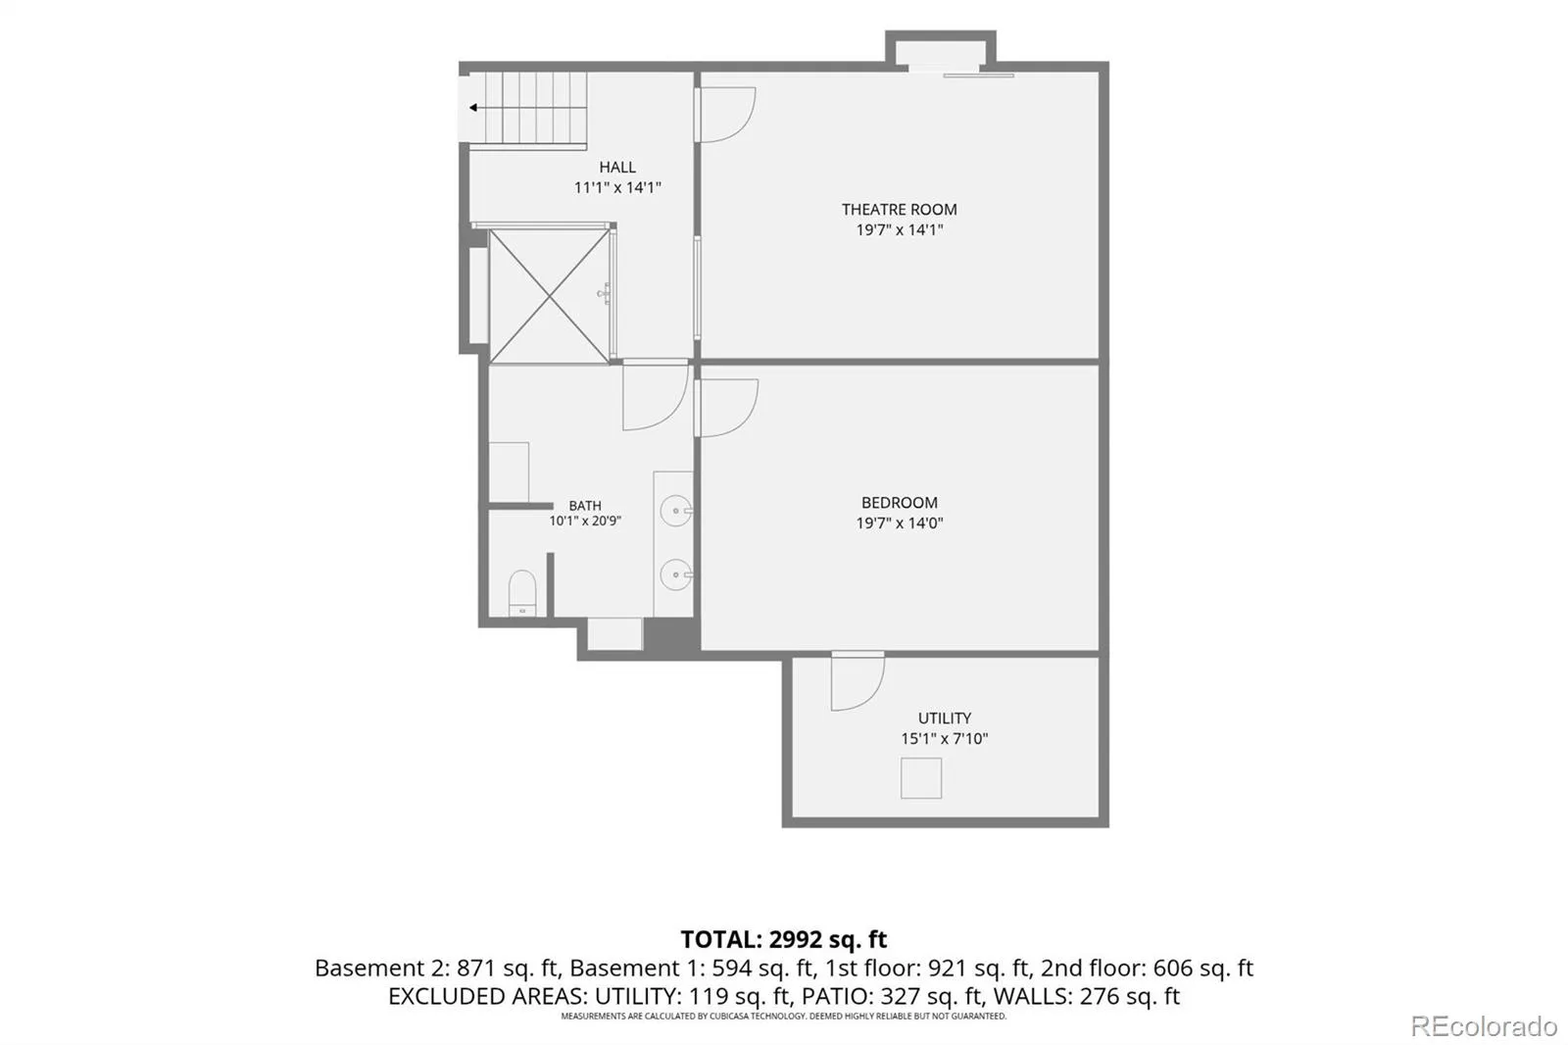
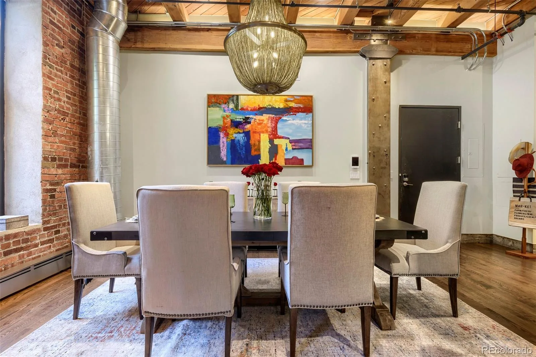
The main (Level 2) features a grand dining room with custom chandelier, entertaining space, and a versatile area ideal for a grand piano, art studio, or home office. Savant home automation seamlessly integrates lighting, climate, entertainment, and security from your mobile device. Your primary suite (Level 1) offers a walk-in closet and spa-inspired five-piece bath with an oversized programmable multi-jet shower. Level 3 is designed for entertaining, the residence features two fully equipped kitchens, including a commercial-grade chef’s kitchen on the lower level with dual sinks, wine cooler, ice machine, and oversized island. Level 4 boasts a second primary bedroom with ensuite bathroom/steam room and a third bedroom currently configured as a private theater. Additional amenities include a whole-house sound system, water purification system, commercial-grade appliances, custom storage, and integrated security safe. HOA amenities boast unobstructed south and west-facing views of the Denver skyline and Rocky Mountains, complete with luxury outdoor furnishings, gas grill, and smoker.

Property Details
Price:
$1,795,000
MLS #:
REC5579821
Status:
Active
Beds:
3
Baths:
2
Type:
Condo
Structure:
Mid Rise (4-7)
Subdivision:
LoDo
Finished Sq Ft:
3,223
Total Sq Ft:
3,223
Lot Size:
24,970 sqft / 0.57 acres (approx)
Year Built:
1909
LoftEdbrooke CondosLodoDenver 1GreenleeStrive WestwoodKipp Denver Collegiate High School
Interior
Above Grade Finished Area
3223
Appliances
Bar Fridge, Cooktop, Dishwasher, Disposal, Double Oven, Dryer, Gas Water Heater, Microwave, Oven, Range, Range Hood, Refrigerator, Trash Compactor, Washer, Water Purifier, Wine Cooler
Bathrooms
2 Full Bathrooms
Cooling
Central Air
Flooring
Carpet, Concrete, Tile
Heating
Forced Air
Interior Features
Audio/Video Controls, Breakfast Bar, Built-in Features, Eat-in Kitchen, Five Piece Bath, Granite Counters, High Ceilings, High Speed Internet, Kitchen Island, Open Floorplan, Pantry, Primary Suite, Smart Light(s), Smart Thermostat, Smart Window Coverings, Smoke Free, Sound System, Walk-In Closet(s), Wired for Data
Laundry Features
In Unit
Levels
Multi/Split
Exterior
Architectural Style
Loft
Association Amenities
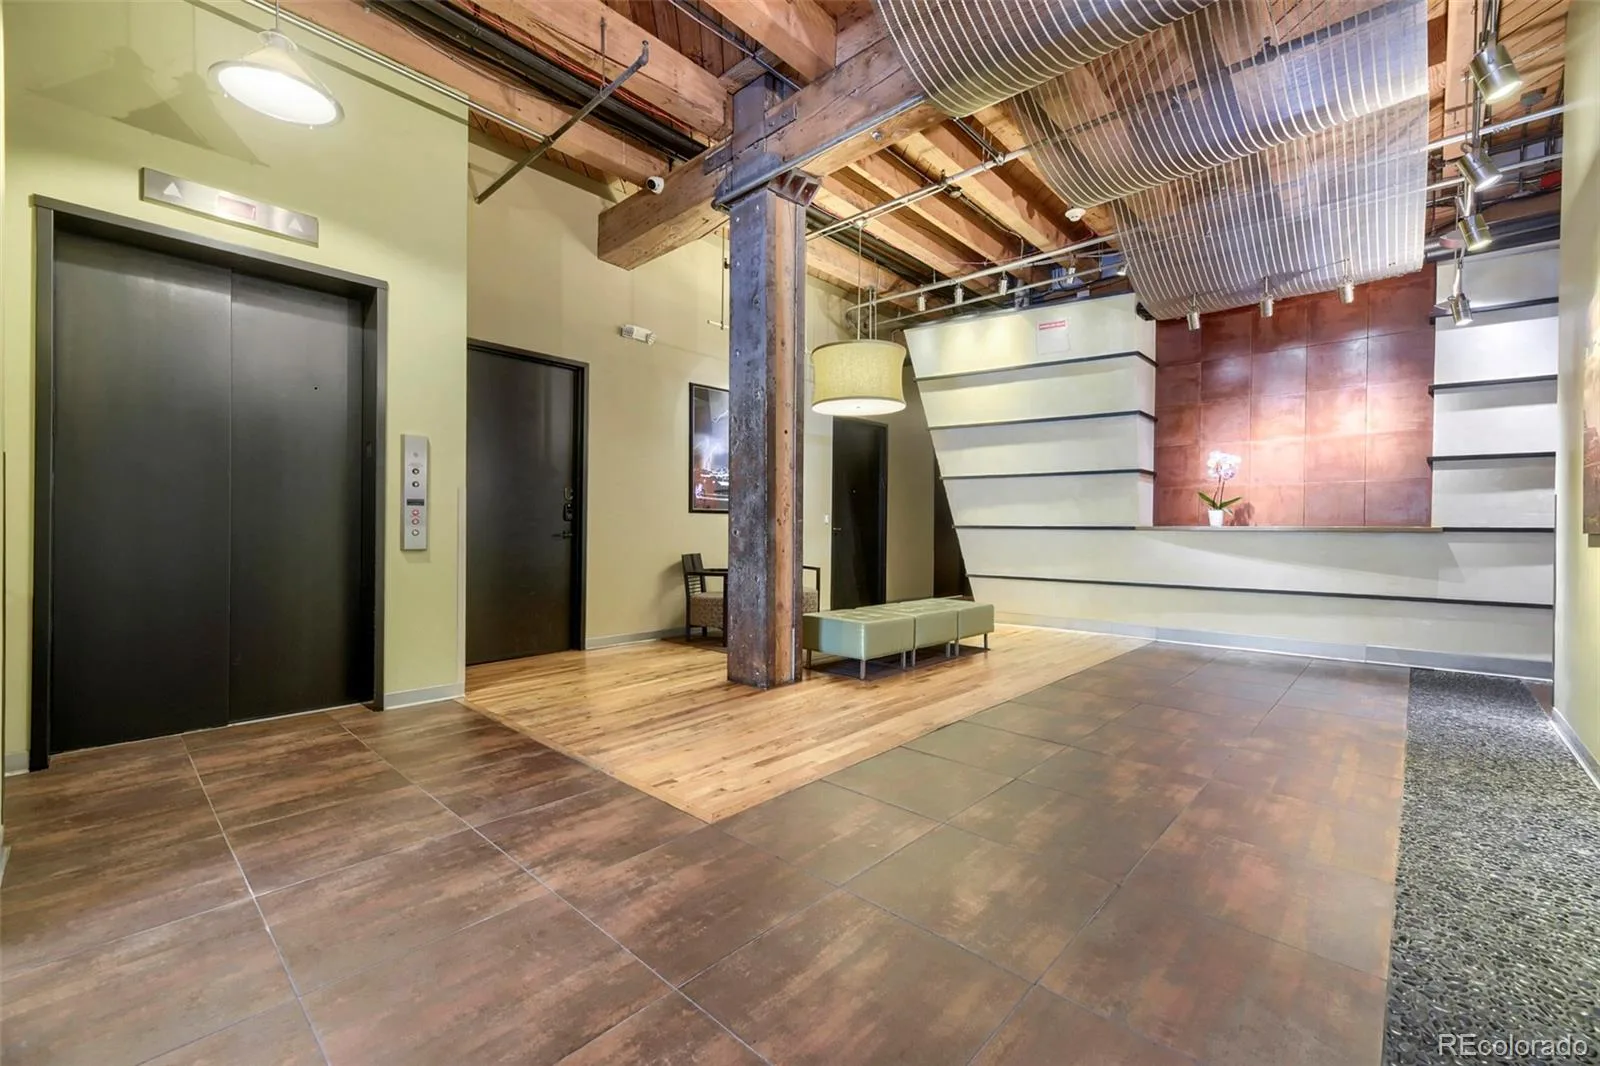
Bike Maintenance Area, Elevator(s), Garden Area, Parking
Attached Garage YN
1
Common Walls
End Unit
Construction Materials
Brick
Direction Faces
South
Exterior Features
Garden
Garage Spaces
2
Lot Features
Greenbelt, Historical District
Parking Features
Concrete, Exterior Access Door, Heated Garage
Parking Spots
2
Parking Total
2
Patio And Porch Features
Patio
Roof
Membrane
Security Features
Carbon Monoxide Detector(s), Secured Garage/Parking, Security Entrance, Smart Locks, Smoke Detector(s)
Spa Features
Bath, Steam Room
View
City, Mountain(s)
Waterfront Features
River Front
Window Features
Double Pane Windows, Skylight(s), Window Coverings, Window Treatments
Schools
School District:
Denver 1
Elementary School:
Greenlee
Middle School:
Strive Westwood
High School:
KIPP Denver Collegiate High School
Financial
HOA Fee
$1,362
HOA Fee Frequency
Monthly
HOA Includes
Reserves, Gas, Heat, Insurance, Maintenance Structure, Recycling, Sewer, Snow Removal, Trash, Water
HOA Name
Edbrooke Lofts
HOA Phone
720-435-0275
Tax Year
2024
Taxes
$8,533

Need more info?

Ask a Question

Ready to go see it?

Schedule a Showing

Similar Listings

broker reciprocity
MLS# REC4608639broker reciprocity
2552 E Alameda Avenue #71
Denver, CO

$2,250,000

3.9 miles away

broker reciprocity
MLS# REC8862178broker reciprocity
1133 14th Street #1850
Denver, CO

$2,200,000

0.4 miles away

broker reciprocity
MLS# REC6339049broker reciprocity
1467 Delgany Street #1
Denver, CO

$2,100,000

0.2 miles away

Share this Property

1450 Wynkoop Street #1E
Denver, CO