

1467 Delgany Street #1, Denver, CO, 80202
1467 Delgany Street #1, Denver, CO, 80202
Listing Id
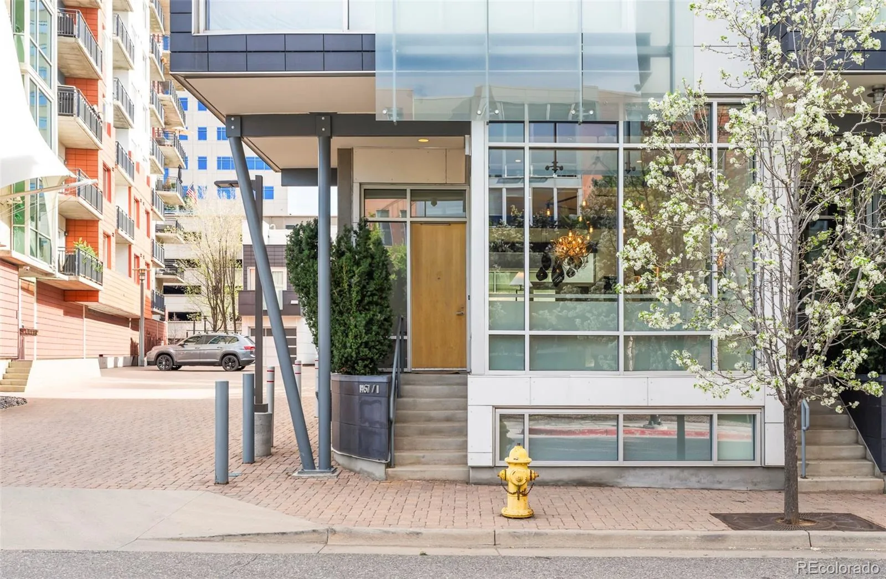
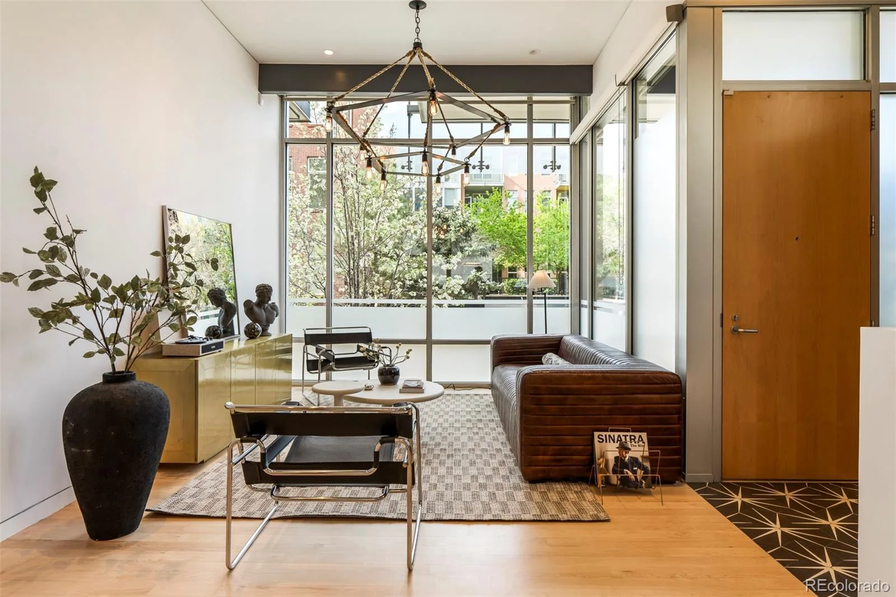
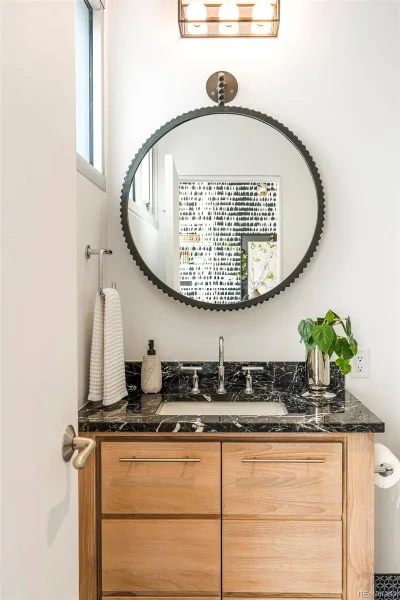
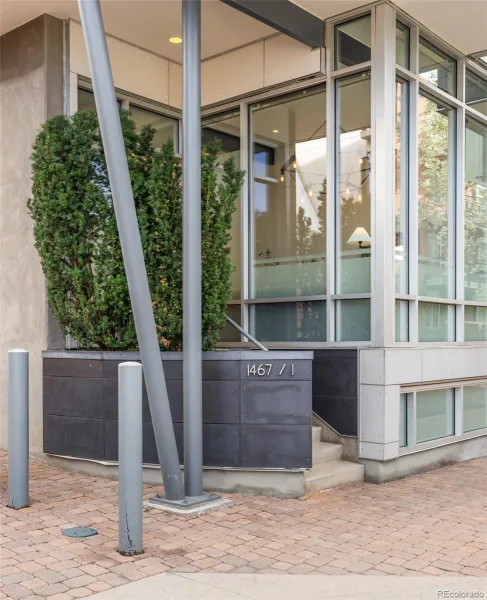
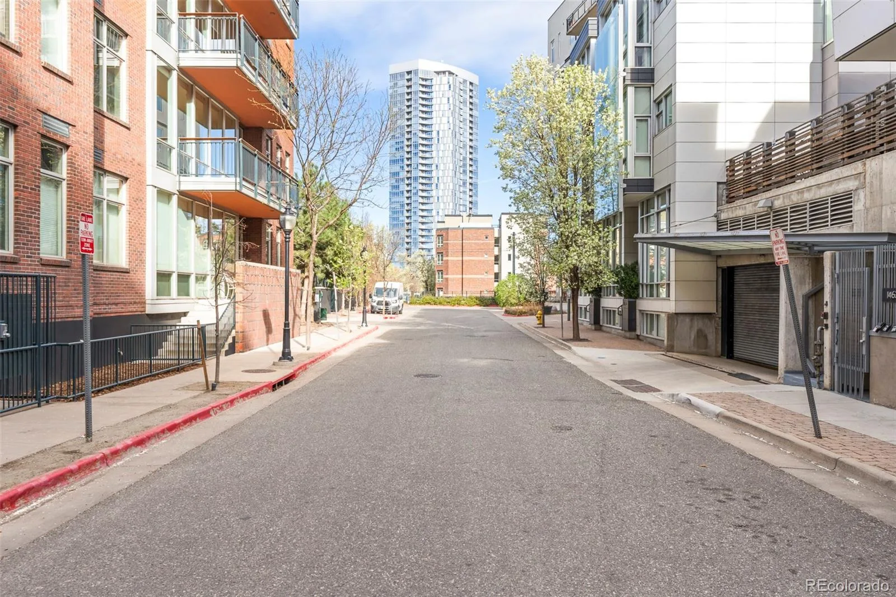
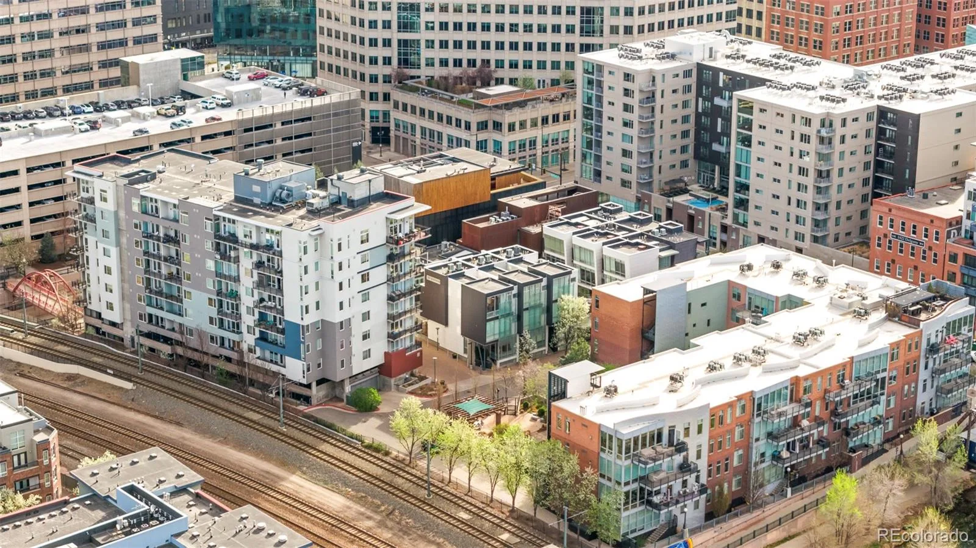
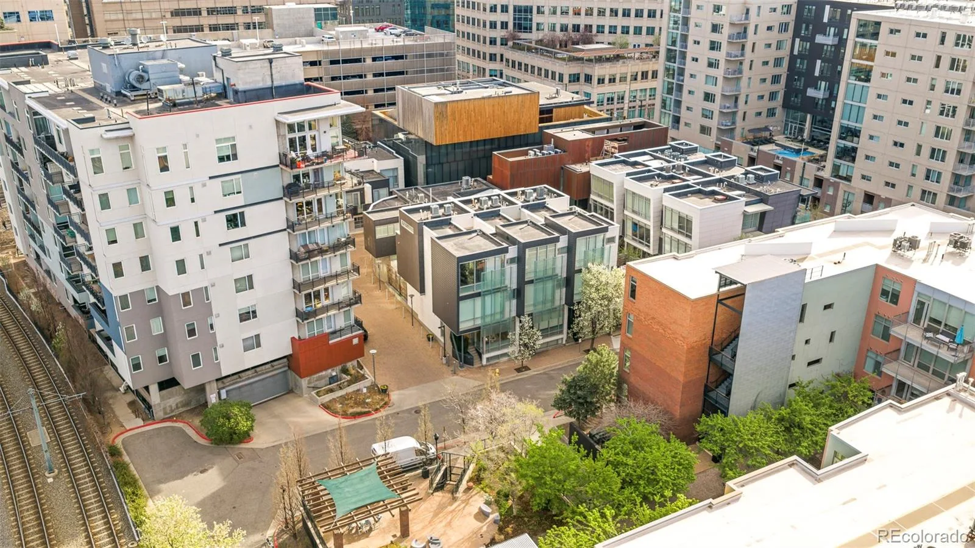
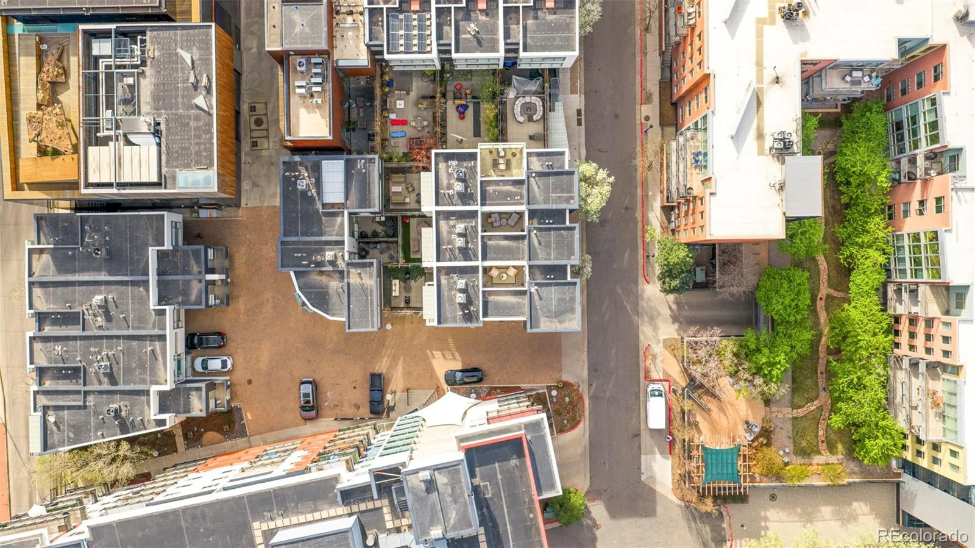
REC6339049Set within the intimate 13-unit Art House Lofts community in Denver’s Riverfront Park neighborhood, tucked directly behind the Museum of Contemporary Art, this 3-bedroom, 3.5-bathroom townhouse spans 3,355 square feet across four levels. The 2018 designer renovation was featured in Colorado Homes & Lifestyles, and the details make it clear why.
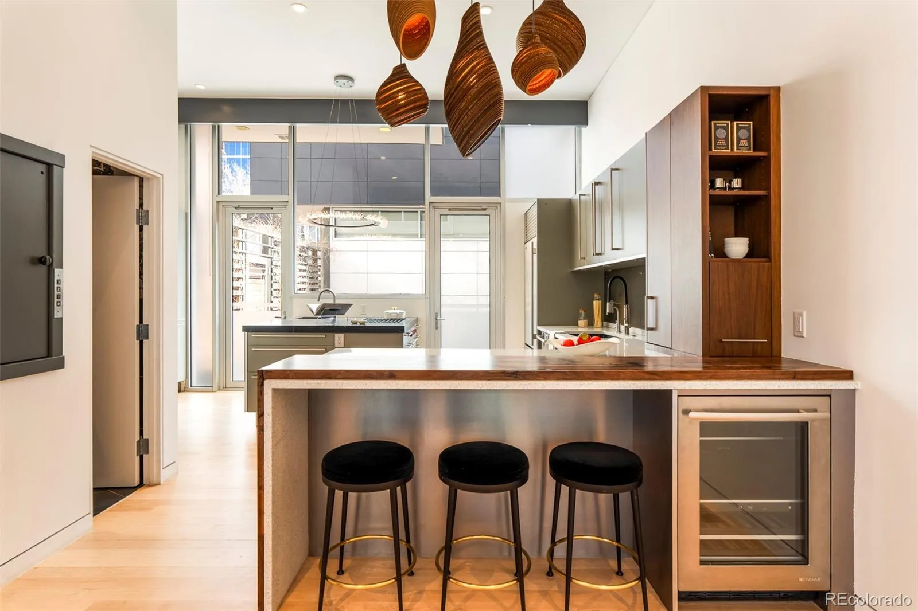
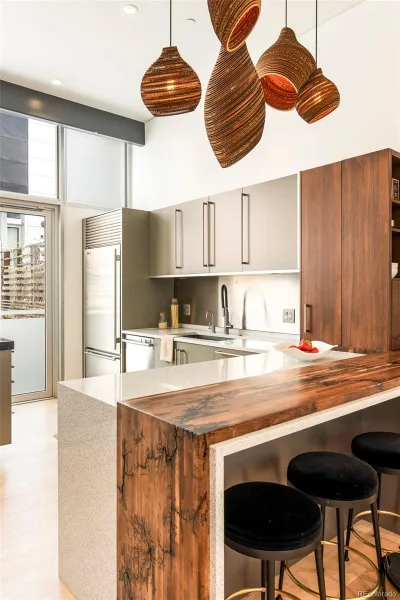
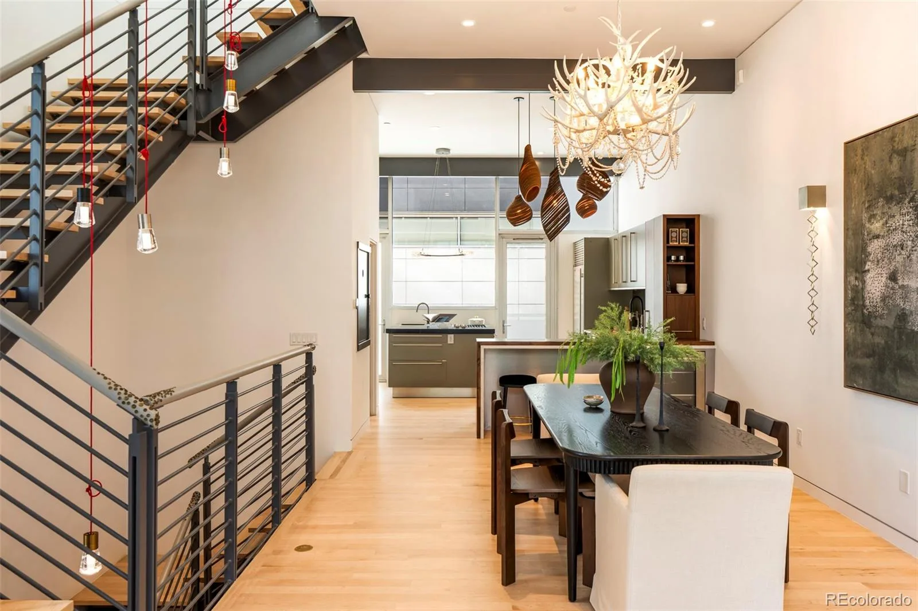
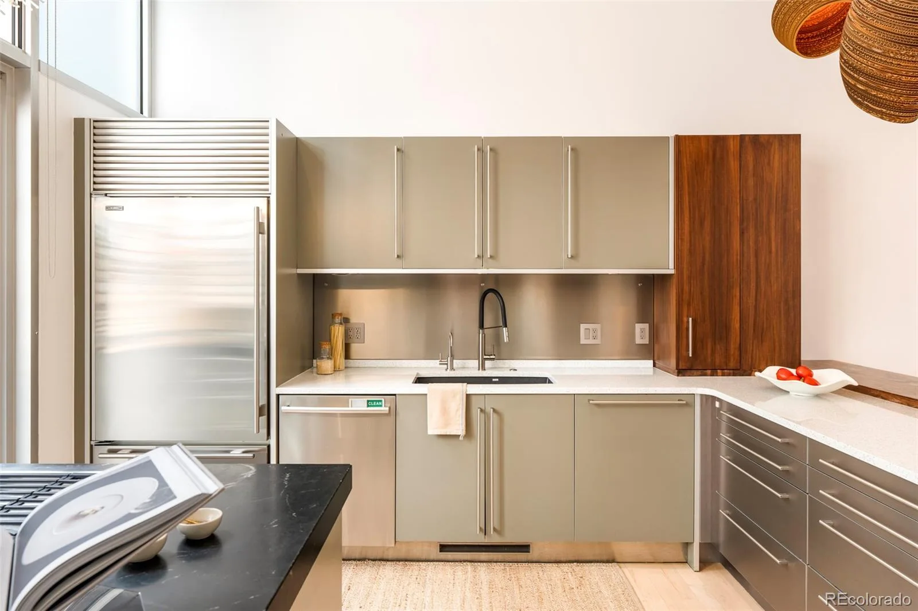
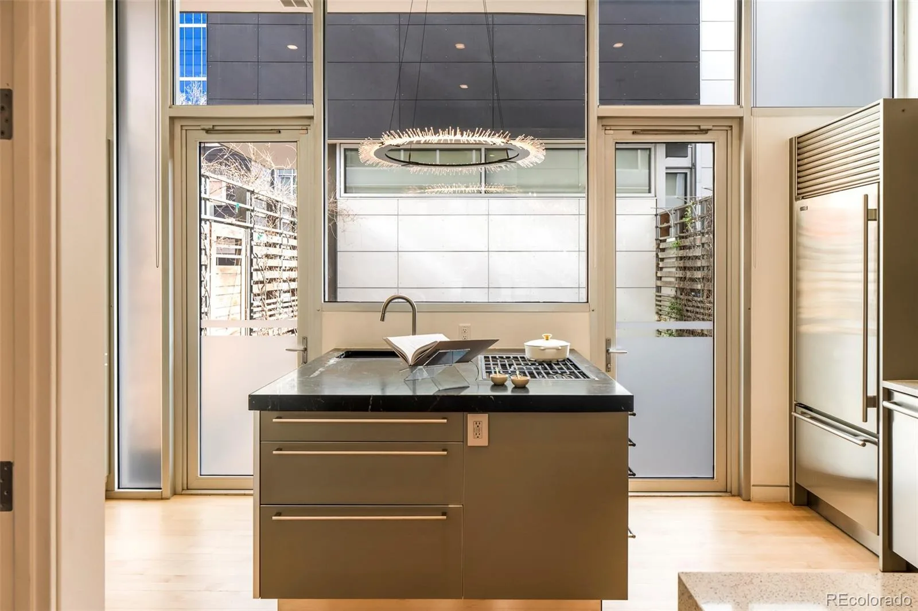
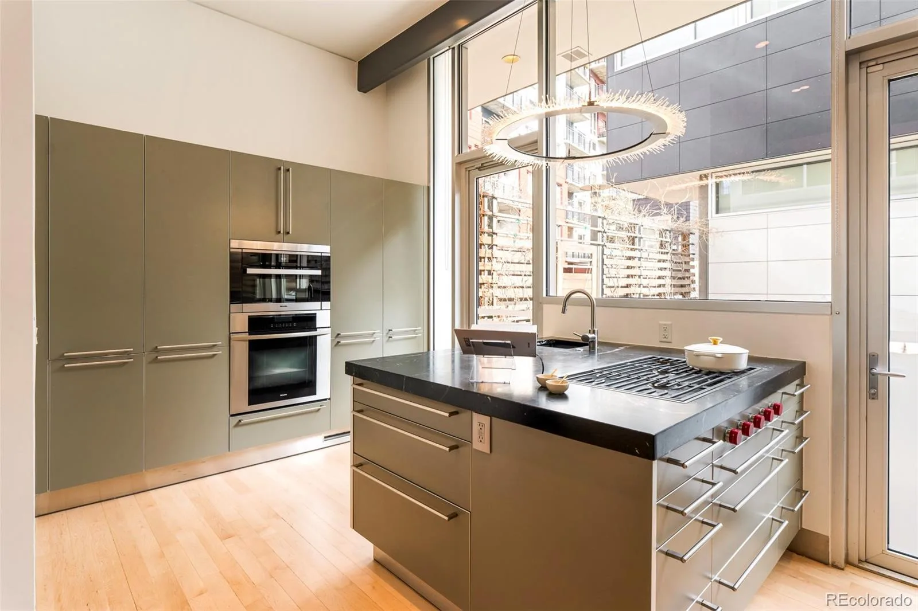
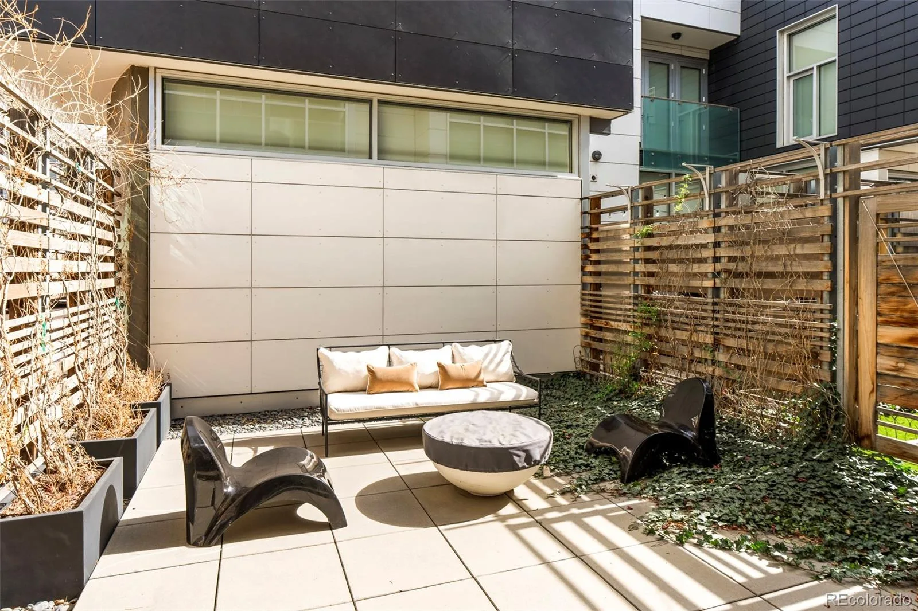
The kitchen is anchored by bespoke Bulthaup cabinetry, a custom walnut waterfall butcher block island, Wolf gas cooktop, Miele speed oven, Thermador refrigerator, dual beverage fridges, and Blanco sinks in anthracite. Two doors open to a private fenced patio with a gas firepit and curated plantings.
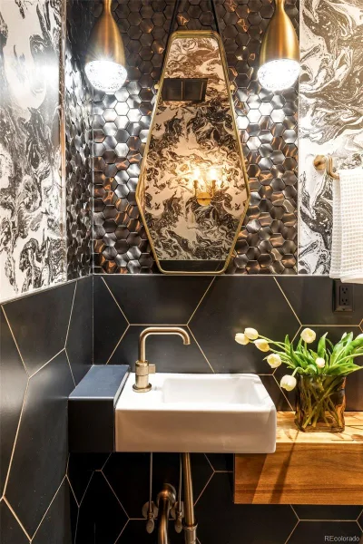
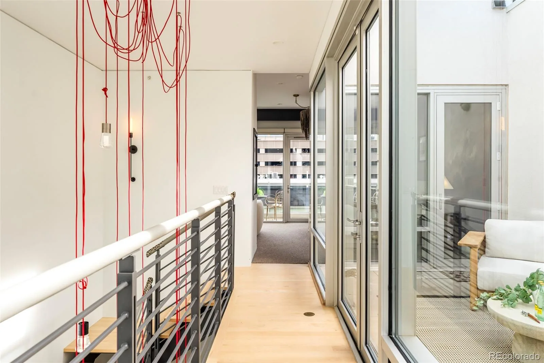
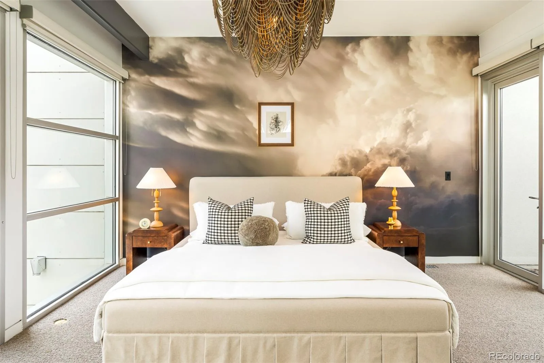
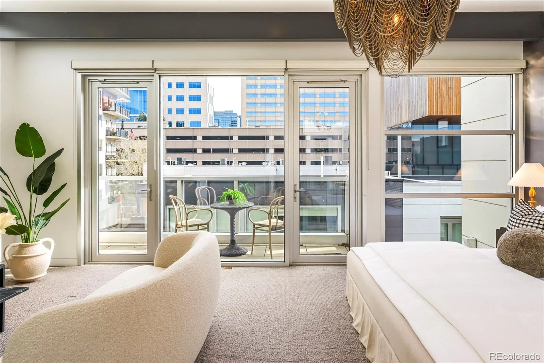
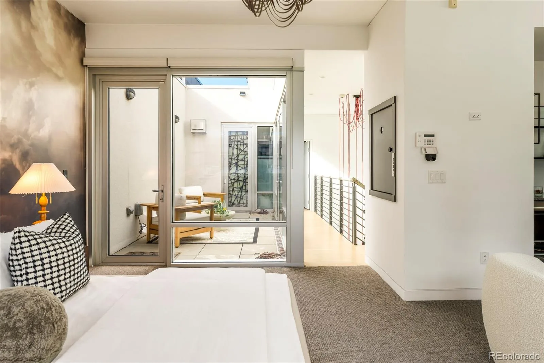
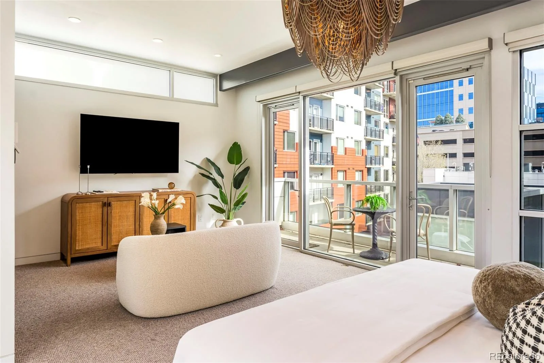
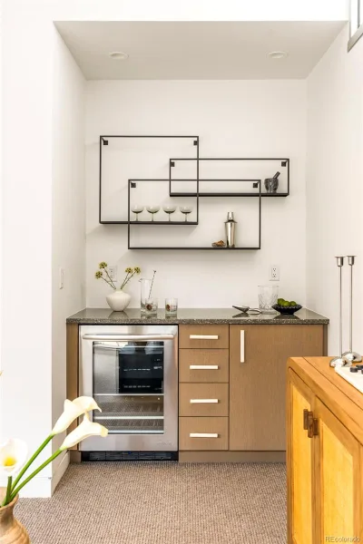
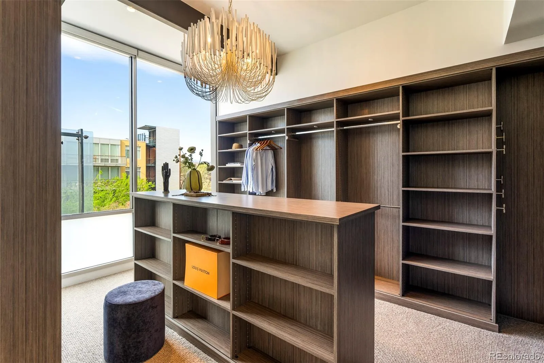
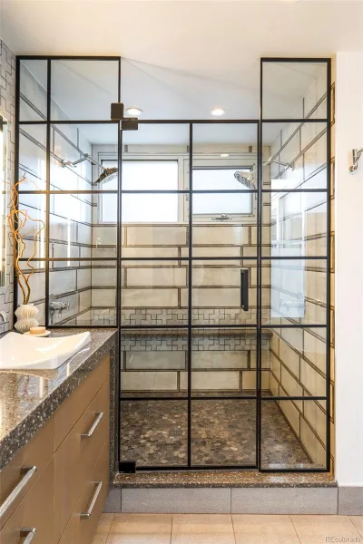
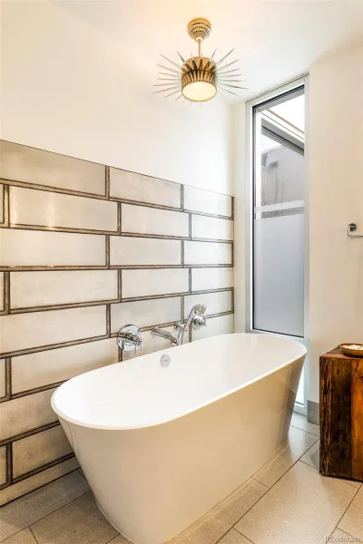
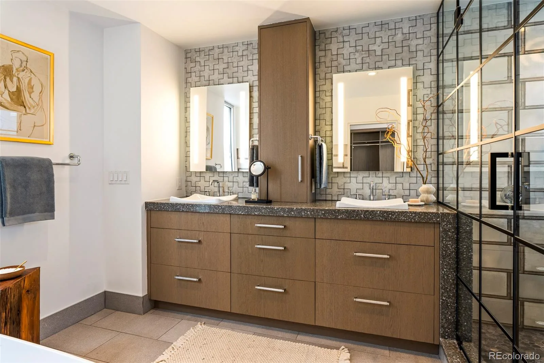
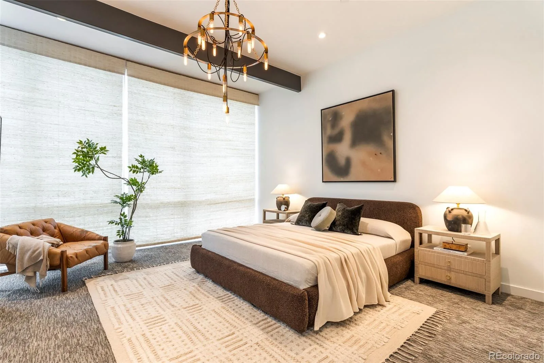
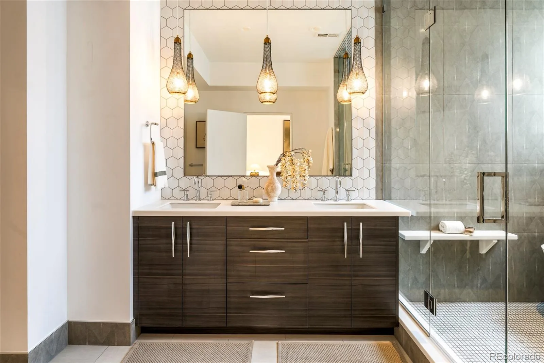
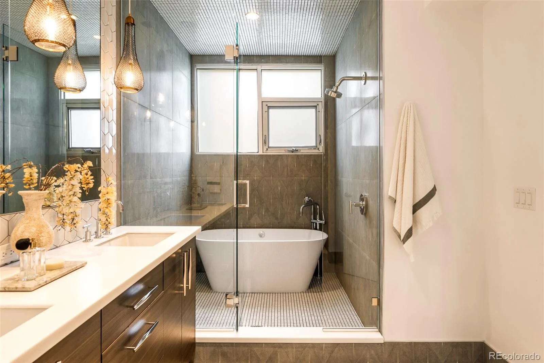
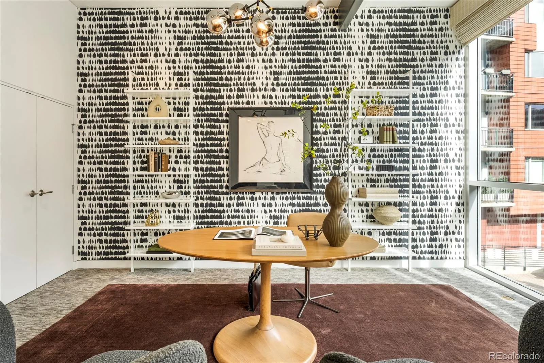
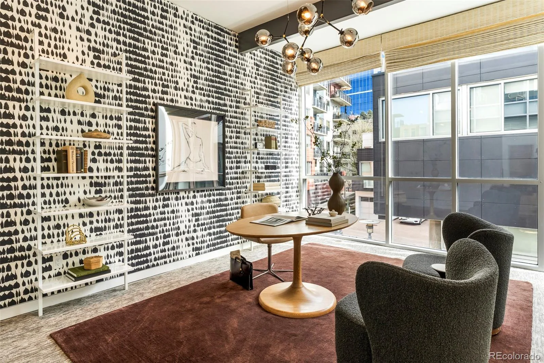
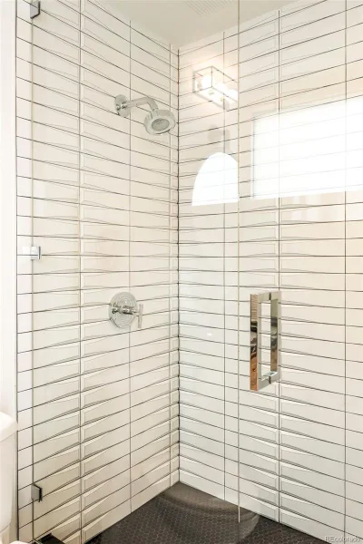
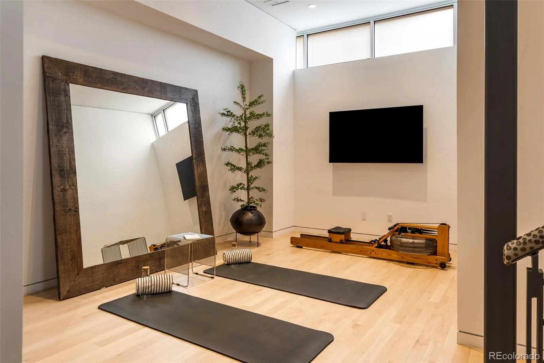
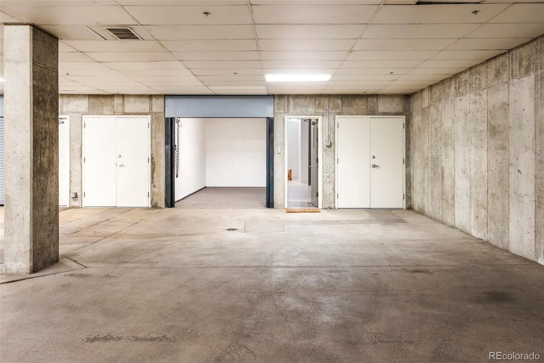
The entire top floor was reconceived as an owner’s retreat: in-room bar, private atrium, Victoria & Albert soaking tub, dual vanity, Brizo fixtures, and a palatial custom dressing room full of built-in closet space. The second floor hosts a second primary suite with fireplace, spacious bath complete with wet shower and walk-in closet, and a third bedroom with designer wallpaper and an attached 3/4 bath. The lower level offers a large flex room perfect for a fitness room or additional living space. Direct garage access from the lower level out to two dedicated garage spaces and a third private and secure space for a car or additional storage with no elevator required.
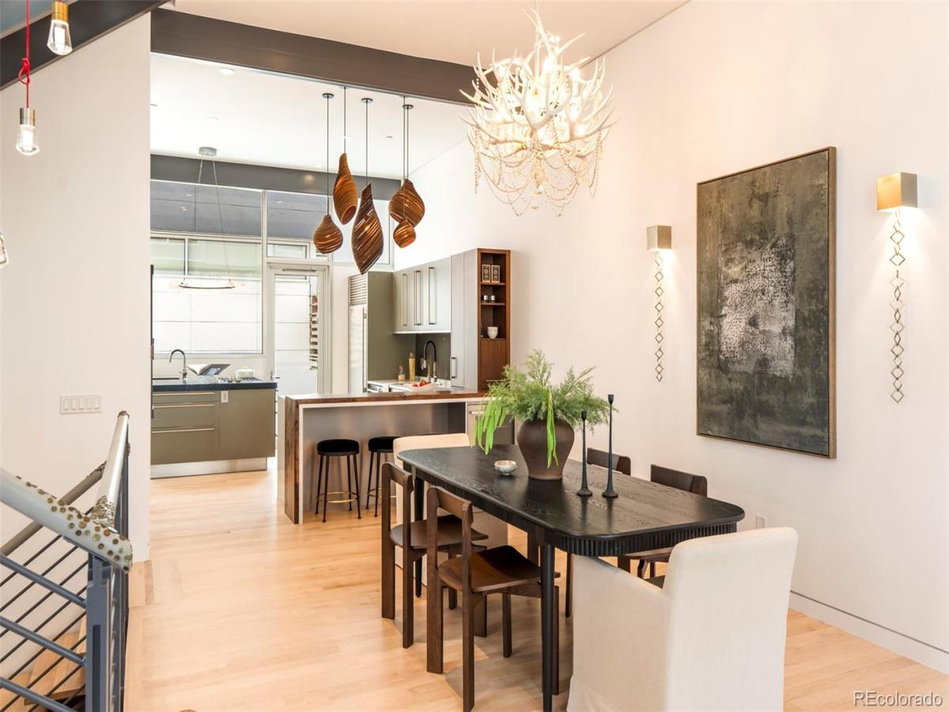
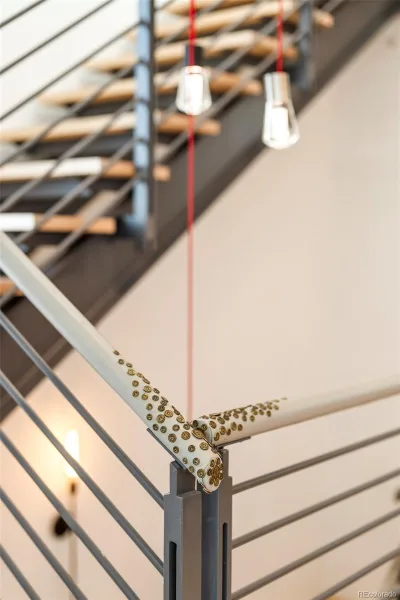
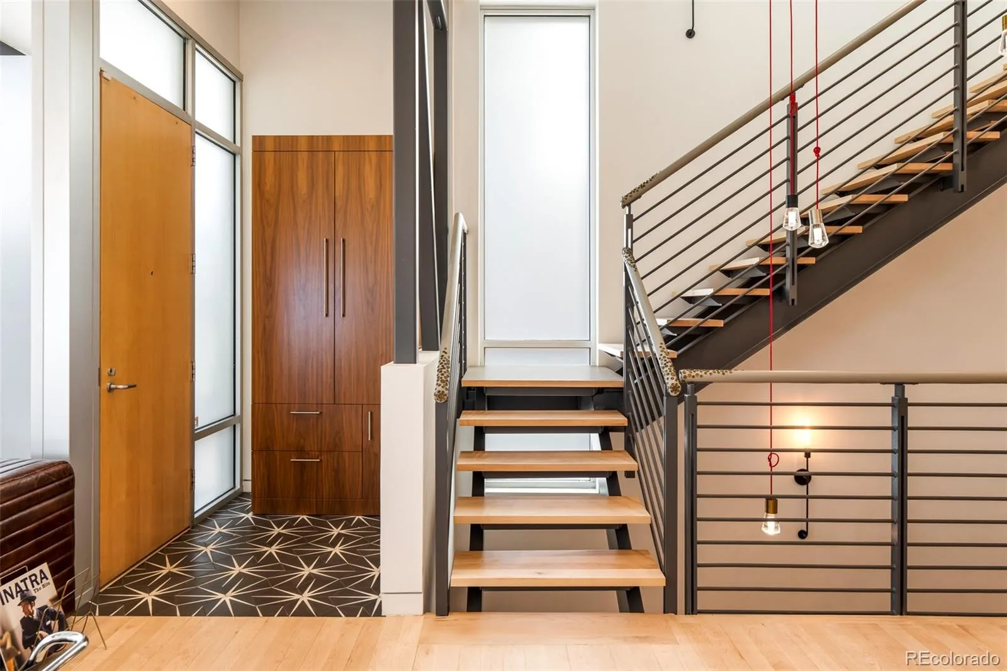
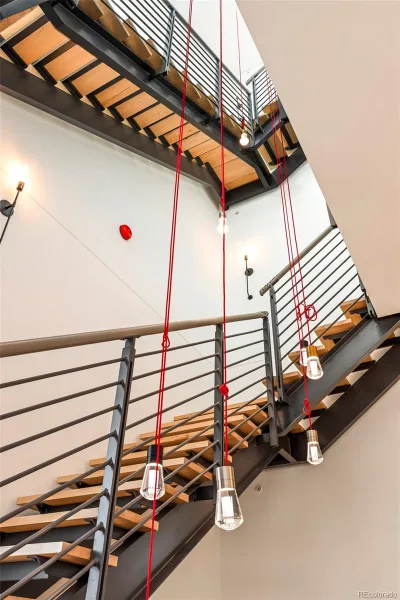
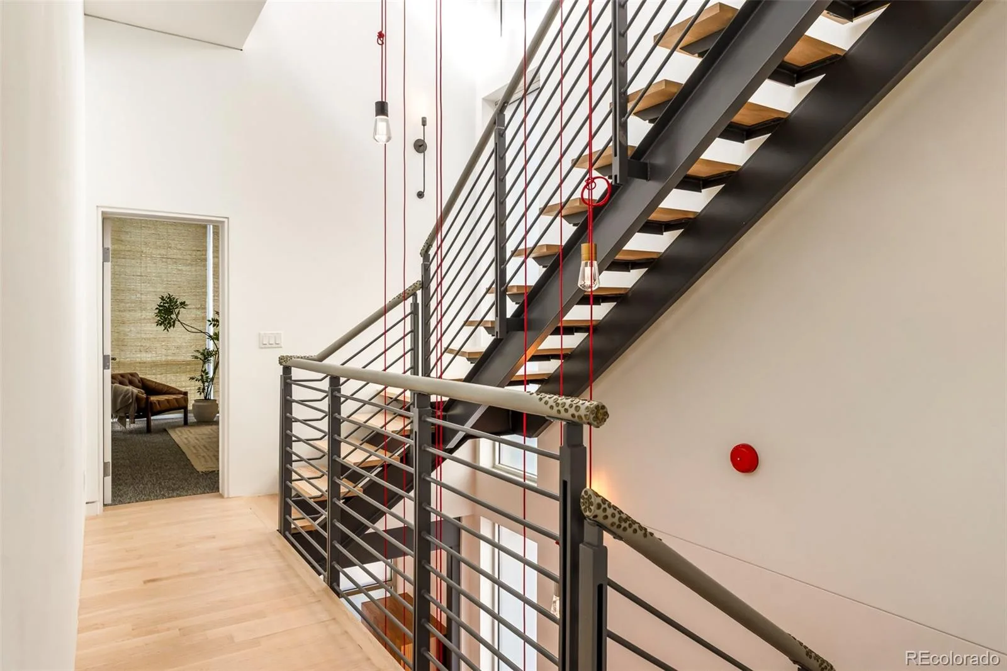
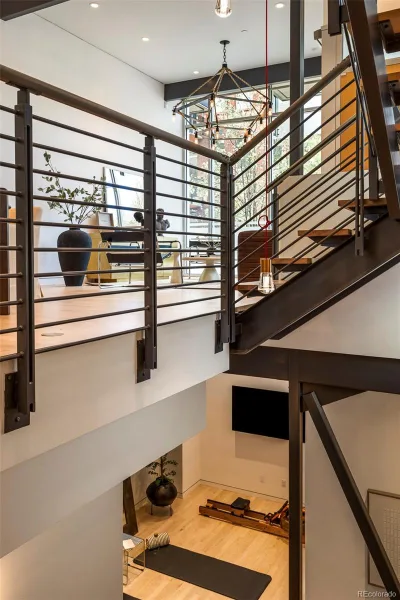
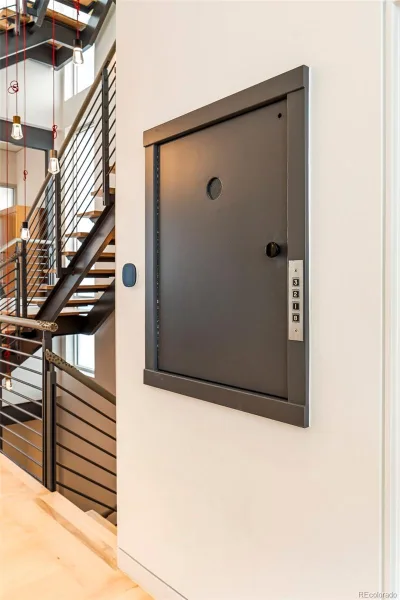
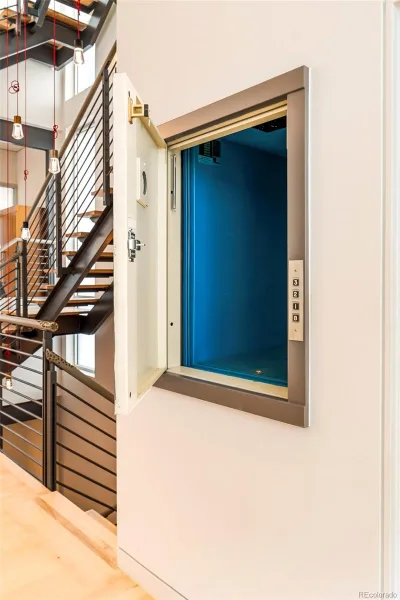
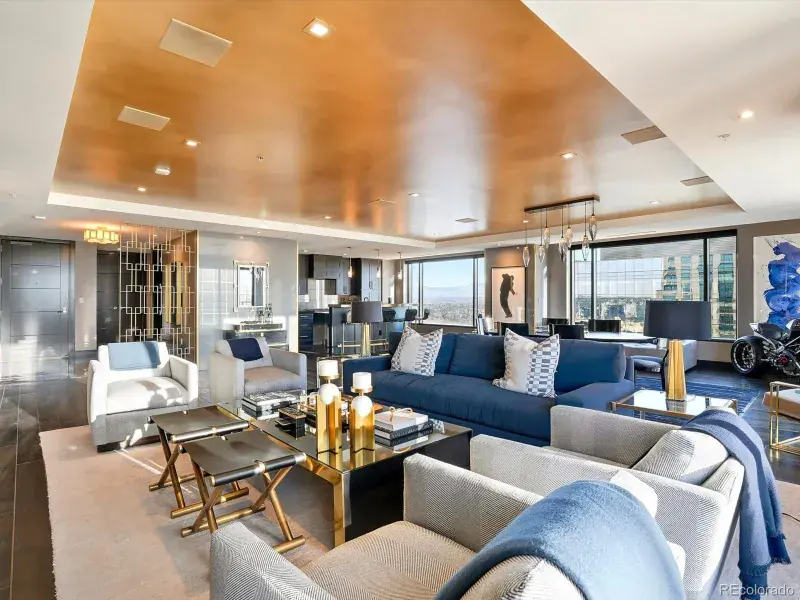
Every detail was considered: leather-wrapped stair railings, designer wallpaper, designer light fixtures in nearly every room, hardwood floors, wool carpeting, whole-home speaker wiring, and a dumbwaiter servicing all four levels for maximum ease of living.
Developed by Continuum Partners and designed by Studio Completiva, completed in 2006 as one of Riverfront Park’s most architecturally distinctive addresses. The HOA is comprehensive and includes water, sewer, gas, grounds maintenance, 2 professional window cleanings annually, and on-call Riverfront Park security. For the buyer who knows exactly what they’re looking for, and refuses to settle for ordinary!
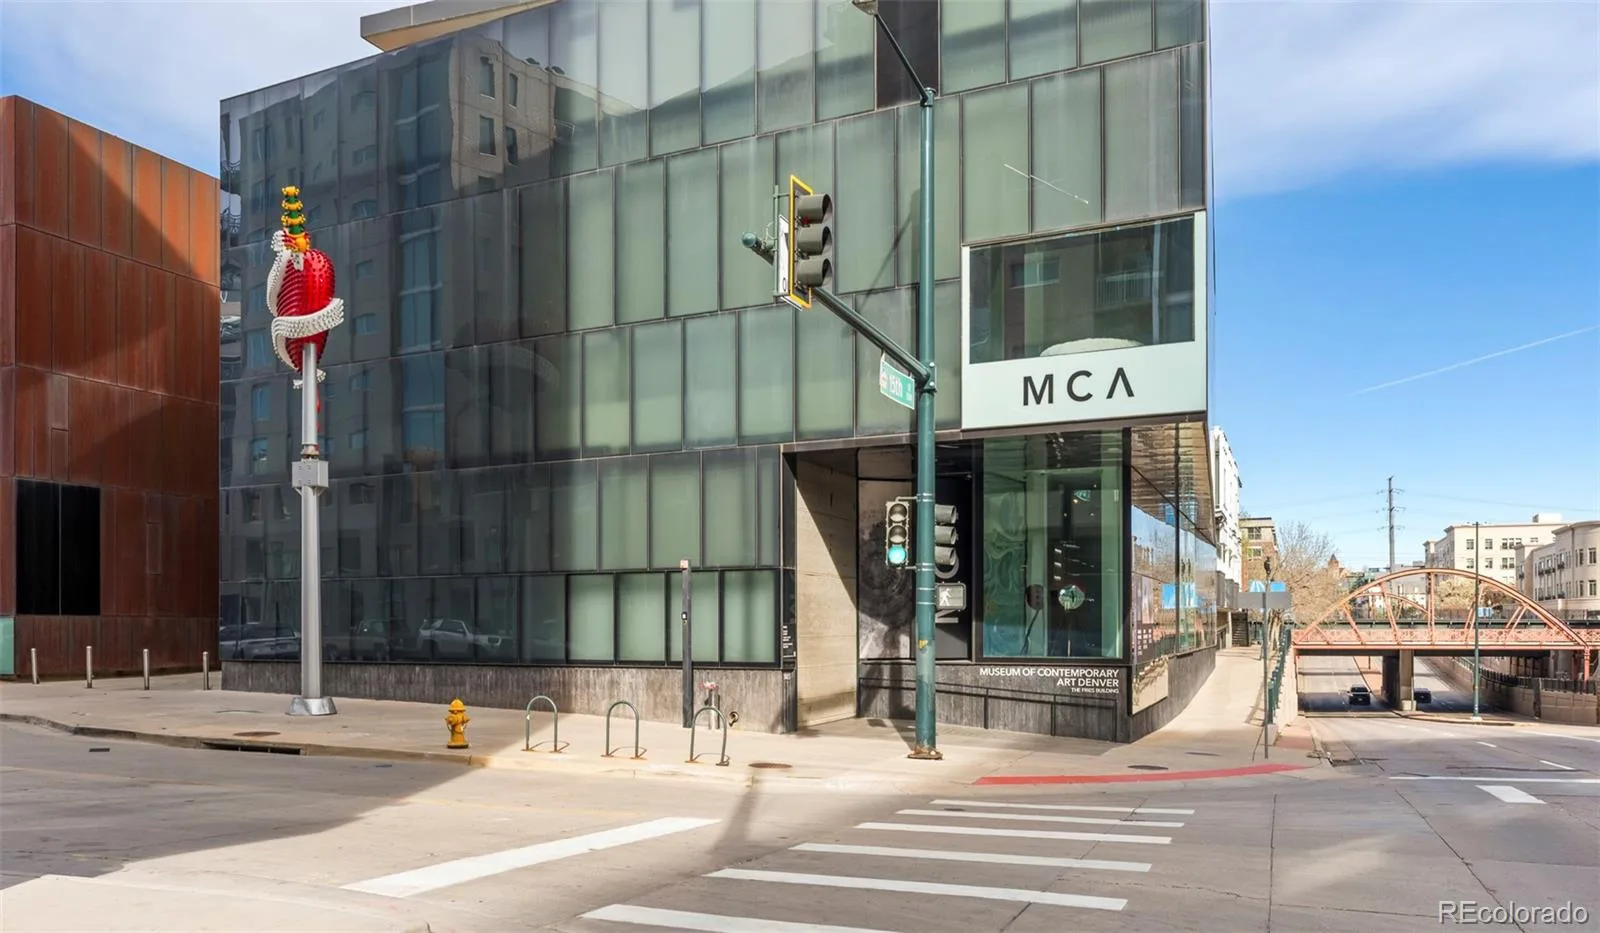
- vibrant location behind the MCA
- luxe chef’s kitchen with Aspen Leaf Kitchens cabinetry
- Wolf gas cooktop, Miele oven + Bosch dishwasher
- custom walnut waterfall island
- two luxurious primary suites offering flexible living
- boutique-style custom closet with built-ins + designer lighting
- private dumbwaiter servicing all levels for seamless daily living
- private fenced patio with gas firepit + lush plantings
architectural allure
The architectural vision of this residence reflects the sophisticated design ethos of Continuum Partners and the refined craftsmanship of Studio Completiva, blending modern form with highly functional living. Clean lines, curated materials and intentional spatial planning define each level, creating a home that feels both expansive and intimate. The kitchen serves as a sculptural centerpiece, highlighted by a custom walnut waterfall island and precision appliances that elevate both aesthetics and performance. Across the upper floors, dual primary suites and bespoke closet systems reinforce a design language centered on comfort, luxury and adaptability.
- designed by Continuum Partners + Studio Completiva
- custom walnut waterfall kitchen island
- high-end appliance integration throughout kitchen
- two-level primary suite configuration for flexibility
- boutique-style custom closet with designer finishes
outdoor connectivity
Outdoor living is thoughtfully integrated into the home’s design, offering a rare sense of privacy within an urban setting. The main-level patio is fully fenced and framed by lush plantings, creating a secluded outdoor retreat ideal for relaxation or entertaining. A built-in gas firepit enhances the space, extending usability into cooler evenings and adding ambiance to the environment. With direct access from the interior living areas, the outdoor space functions as a natural extension of the home’s open-concept design.
- private fenced patio with secure enclosure
- gas firepit for year-round outdoor enjoyment
- lush landscaping + mature plantings
- seamless indoor-outdoor transition from main level
- designed for intimate entertaining + relaxation
neighborhood tapestry
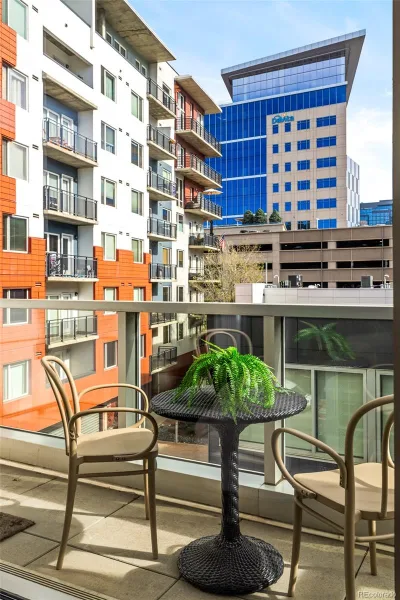
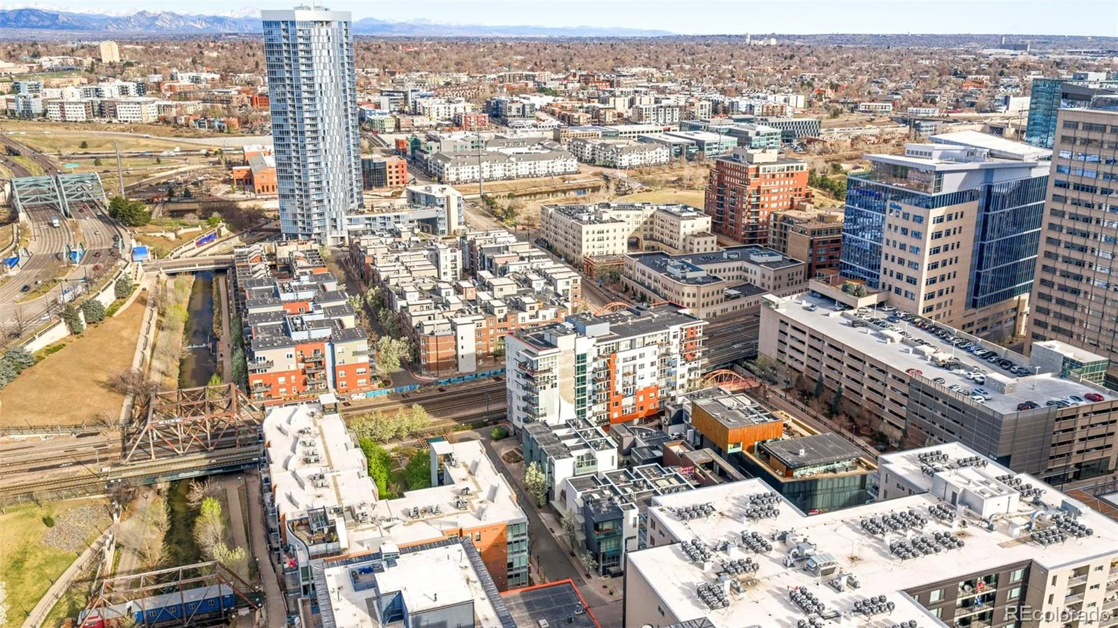
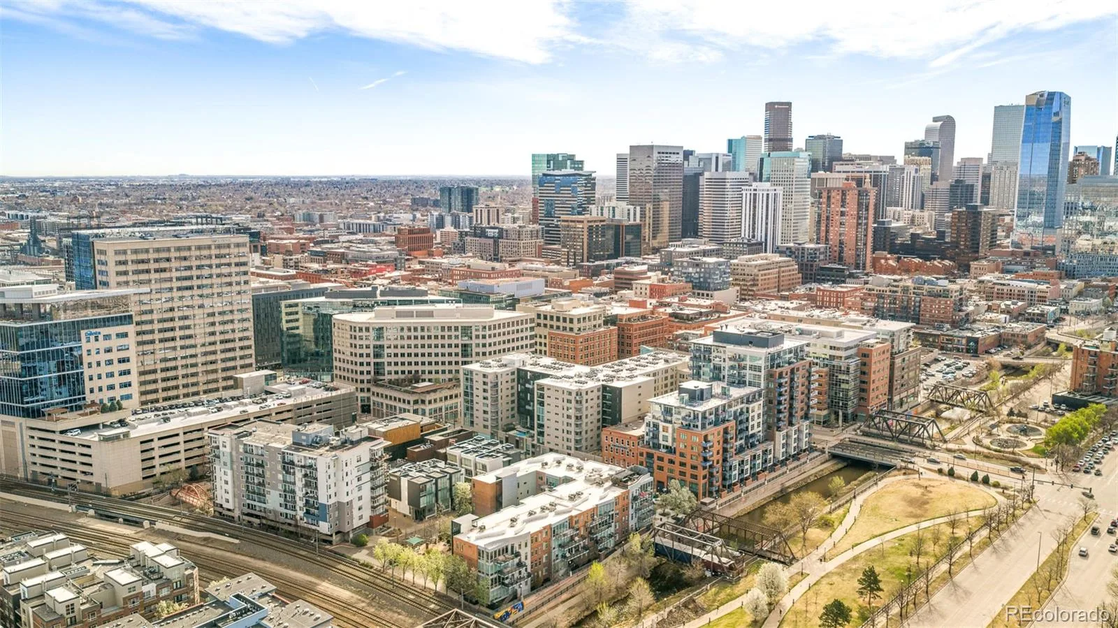
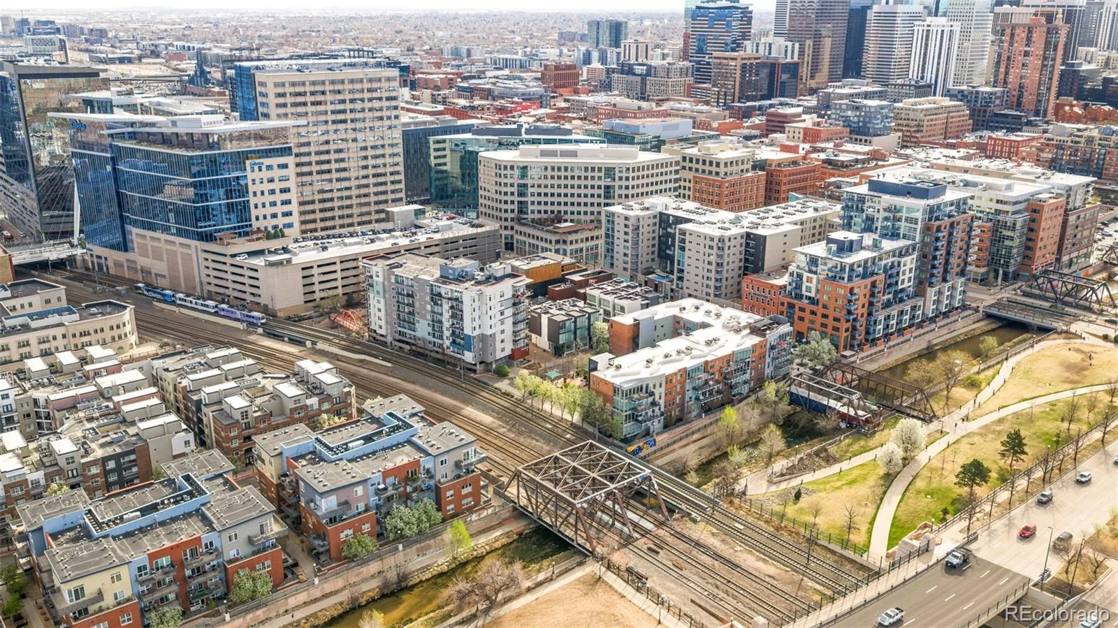
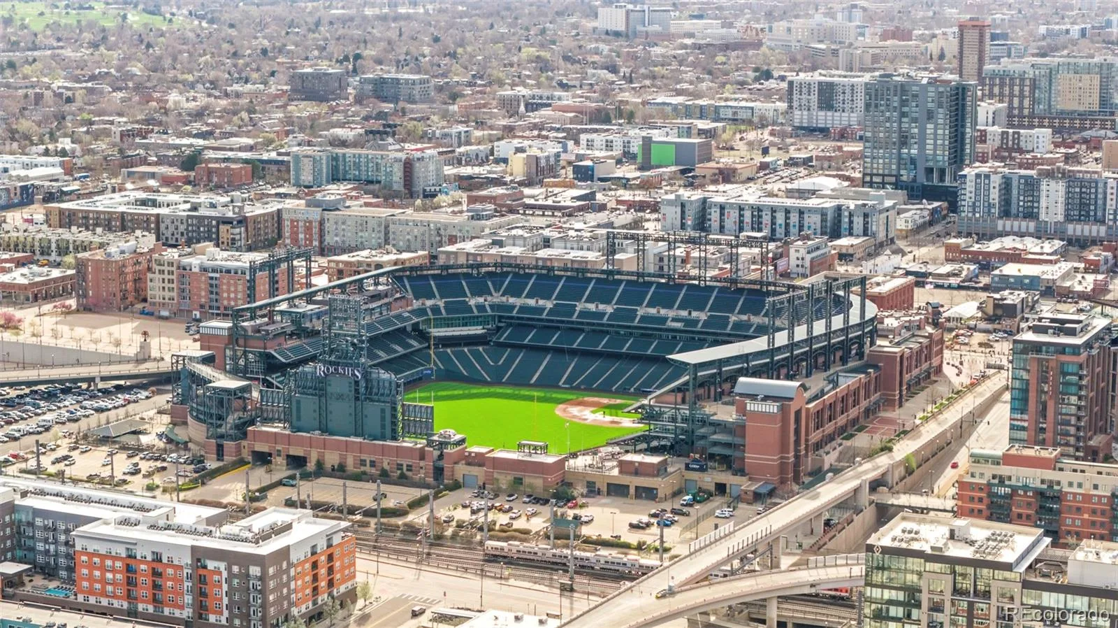
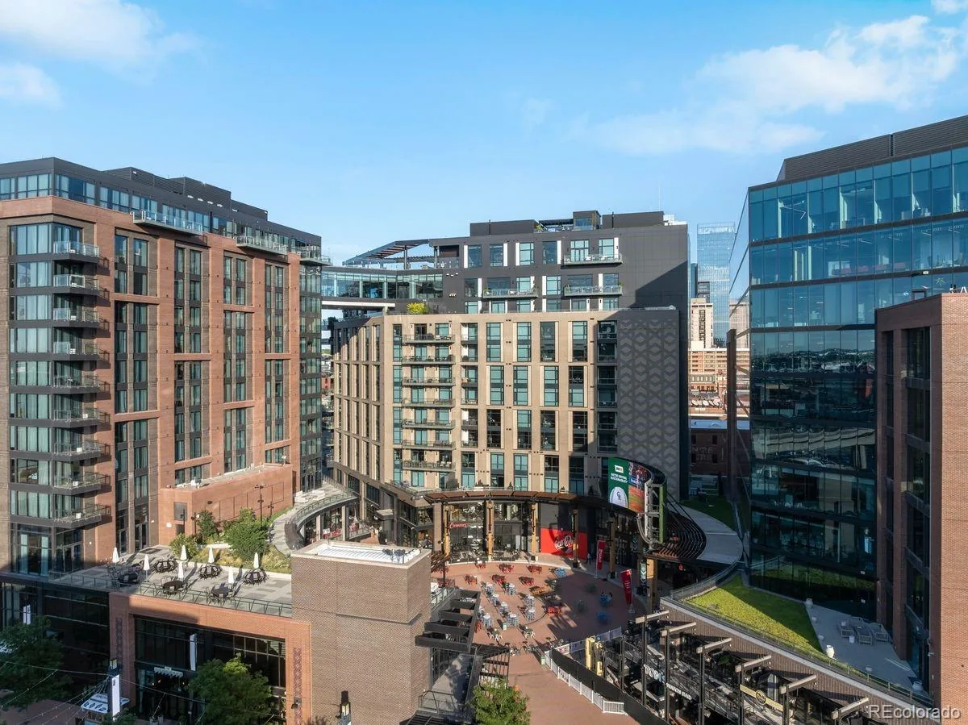
Positioned just behind the Museum of Contemporary Art Denver, this residence sits within one of Denver’s most dynamic and culturally rich urban corridors. The surrounding neighborhood offers immediate access to acclaimed dining, art venues and the energetic pulse of downtown living while maintaining a distinctive sense of privacy and exclusivity. Residents benefit from easy access to the city’s creative and culinary destinations, as well as proximity to the South Platte River trail system. This location represents a rare intersection of cultural vibrancy and refined residential living in the heart of Denver.
- located behind the Museum of Contemporary Art Denver
- easy access to dining, galleries + nightlife
- close proximity to downtown Denver core
- near South Platte River trails + green spaces
- sought-after blend of culture + urban convenience
Property Details
Interior
Exterior
Schools
Financial


Similar Listings



Copyright 2026. All rights reserved.