Active

1935 W 37th Avenue, Denver, CO, 80211
Add
MLS #REC7255675 image #0MLS #REC7255675 image #1MLS #REC7255675 image #2MLS #REC7255675 image #3MLS #REC7255675 image #4MLS #REC7255675 image #5MLS #REC7255675 image #6MLS #REC7255675 image #7MLS #REC7255675 image #8MLS #REC7255675 image #9MLS #REC7255675 image #10MLS #REC7255675 image #11MLS #REC7255675 image #12MLS #REC7255675 image #13MLS #REC7255675 image #14MLS #REC7255675 image #15MLS #REC7255675 image #16MLS #REC7255675 image #17MLS #REC7255675 image #18MLS #REC7255675 image #19MLS #REC7255675 image #20MLS #REC7255675 image #21MLS #REC7255675 image #22MLS #REC7255675 image #23MLS #REC7255675 image #24MLS #REC7255675 image #25MLS #REC7255675 image #26MLS #REC7255675 image #27MLS #REC7255675 image #28MLS #REC7255675 image #29MLS #REC7255675 image #30MLS #REC7255675 image #31MLS #REC7255675 image #32MLS #REC7255675 image #33MLS #REC7255675 image #34MLS #REC7255675 image #35MLS #REC7255675 image #36MLS #REC7255675 image #37MLS #REC7255675 image #38MLS #REC7255675 image #39MLS #REC7255675 image #40MLS #REC7255675 image #41MLS #REC7255675 image #42MLS #REC7255675 image #43MLS #REC7255675 image #44MLS #REC7255675 image #45MLS #REC7255675 image #46MLS #REC7255675 image #47MLS #REC7255675 image #48MLS #REC7255675 image #49

Open House Sep 13, 2026
12:00 – 02:00
Open House Sep 19, 2026
11:00 – 03:00

1935 W 37th Avenue, Denver, CO, 80211
3 Beds
3 Baths
2,597 SqFt
0.13 Acres

Listing Id

REC7255675
$1,395,000

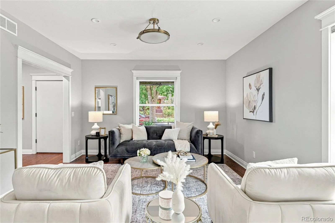
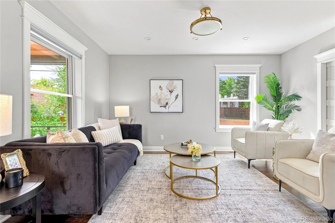
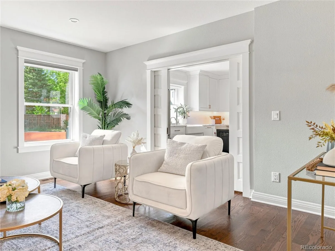
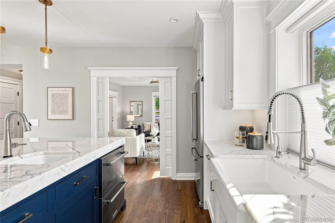
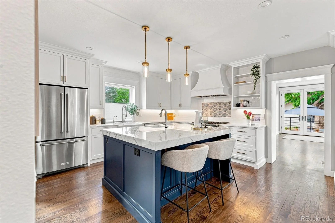
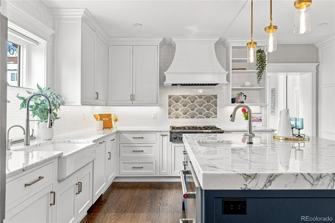
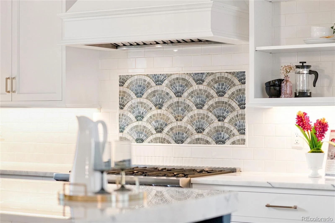
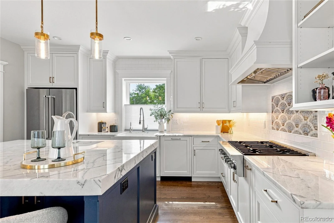
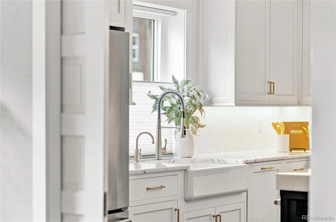
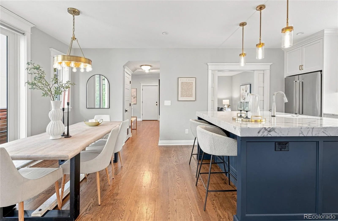
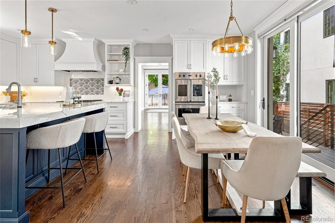
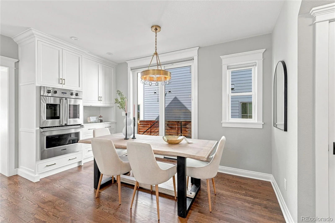
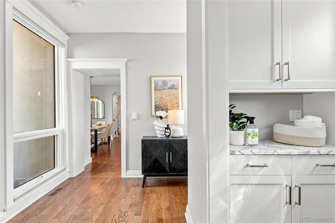
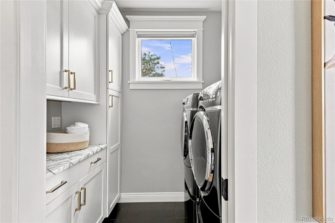
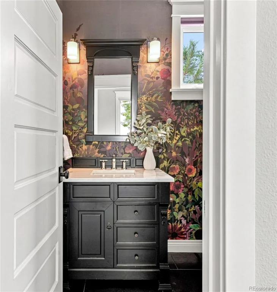
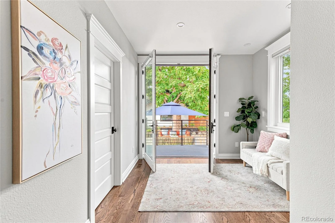
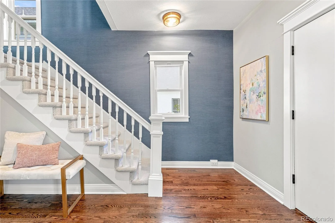
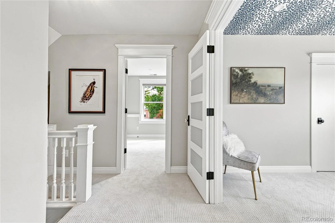
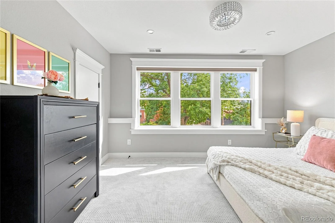
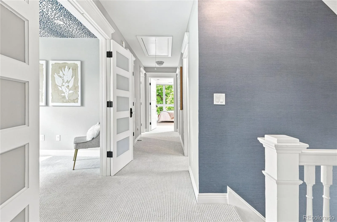
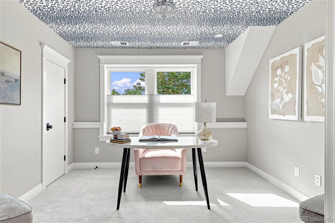
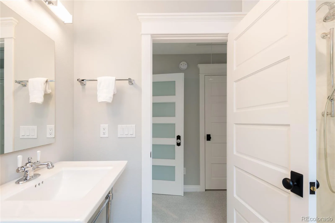
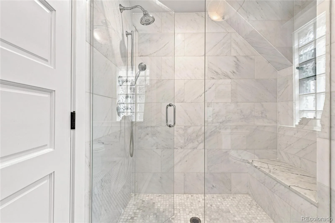
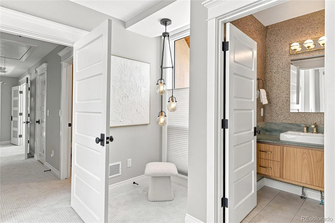
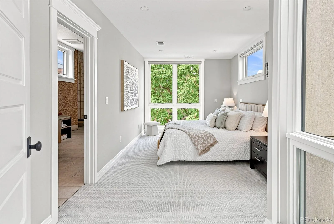
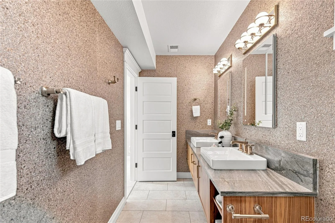
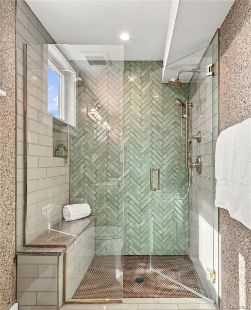
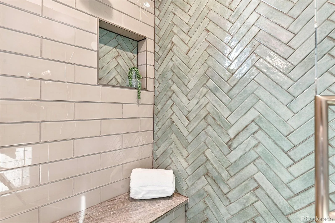
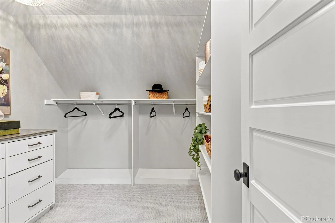
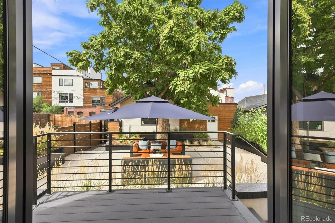
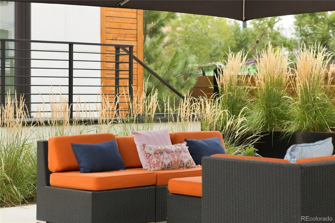
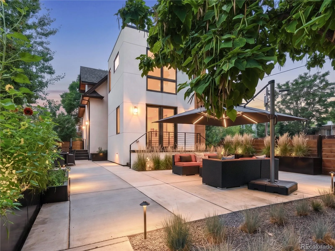
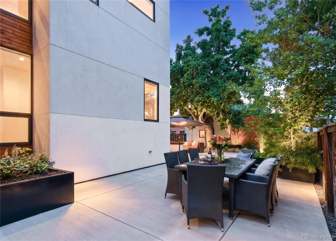
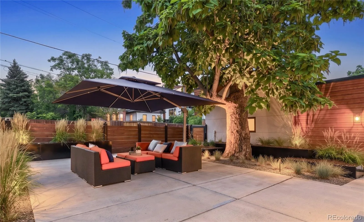
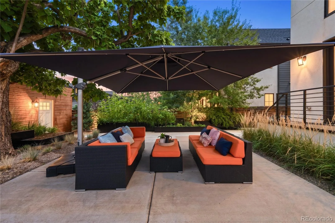
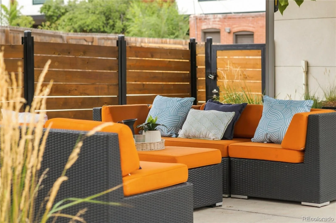
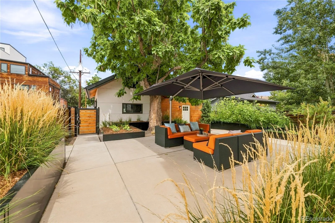
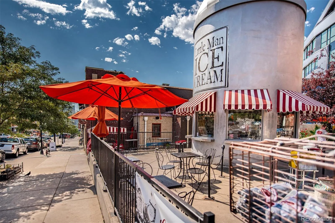
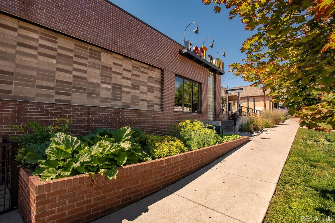
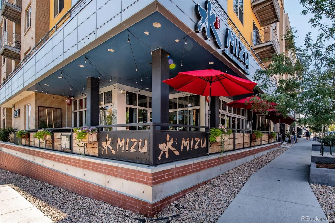
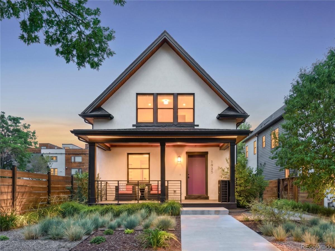
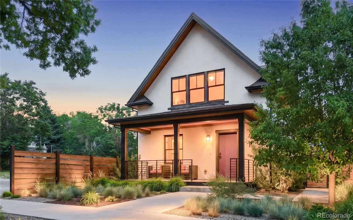
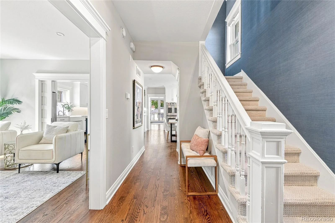
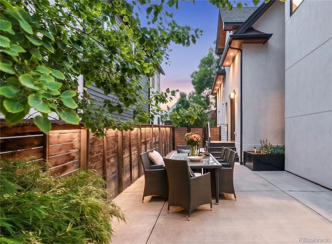
Sophisticated. Elevated. City Chic. A refined expression of stylish urban living has arrived in Lower Highlands. This striking residence showcases a high-style remodel where bespoke design meets refined luxury. A covered front porch introduces a bright living area framed by large windows, while pocket doors reveal the centerpiece of the home — a chef’s kitchen with custom cabinetry, marble countertops, luxe appliances and a center island. Custom wallpaper and distinctive light fixtures add character, while the dining area opens to the private backyard patio through sliding glass doors. The luxurious primary suite features dual walk-in closets and a spa-like bath with a walk-in shower. A stylish xeriscaped yard and patio create an inviting setting for entertaining. An oversized detached two-car garage offers flexibility for parking or a workout space, complemented by additional off-street parking for a boat, camper or recreational vehicle. An unfinished basement adds potential for a gym, office or additional living area. Walk to renowned LoHi restaurants such as the iconic Gaetano’s Italian Restaurant, Wildflower, and both of Highland’s Michelin starred favorites, Wolf’s Tailor and Alma Fonda Fina. Floorplan and list of upgrades is available.

Property Details
Price:
$1,395,000
MLS #:
REC7255675
Status:
Active
Beds:
3
Baths:
3
Type:
Single Family
Structure:
House
Subdivision:
LoHi/Lower Highlands
Finished Sq Ft:
2,218
Total Sq Ft:
2,597
Lot Size:
5,530 sqft / 0.13 acres (approx)
Year Built:
1906
VictorianLohi/lower HighlandsDenver 1Trevista At Horace MannSkinnerNorthCity
Interior
Above Grade Finished Area
2218
Appliances
Dishwasher, Disposal, Double Oven, Dryer, Gas Water Heater, Range, Range Hood, Refrigerator, Sump Pump, Tankless Water Heater, Washer
Bathrooms
2 Three Quarter Bathrooms, 1 Half Bathroom
Below Grade Unfinished Area
379
Cooling
Central Air
Flooring
Carpet, Tile, Wood
Heating
Forced Air, Natural Gas
Interior Features
Built-in Features, Eat-in Kitchen, Entrance Foyer, High Ceilings, Kitchen Island, Marble Counters, Pantry, Primary Suite, Smoke Free, Walk-In Closet(s)
Laundry Features
In Unit
Levels
Two
Main Level Bathrooms
1
Exterior
Architectural Style
Victorian
Construction Materials
Brick, Stucco
Direction Faces
South
Exterior Features
Garden, Lighting, Private Yard, Rain Gutters
Fencing
Full
Garage Spaces
2
Lot Features
Irrigated, Landscaped, Level, Near Public Transit
Parking Features
Concrete, Dry Walled, Exterior Access Door, Lighted, Oversized, Storage
Parking Spots
3
Parking Total
3
Patio And Porch Features
Covered, Deck, Front Porch, Patio
Roof
Composition
Security Features
Carbon Monoxide Detector(s), Smoke Detector(s)
View
City
Window Features
Double Pane Windows, Window Coverings
Schools
School District:
Denver 1
Elementary School:
Trevista at Horace Mann
Middle School:
Skinner
High School:
North
Financial
Tax Year
2025
Taxes
$7,074

Need more info?

Ask a Question

Ready to go see it?

Schedule a Showing

Similar Listings

broker reciprocity
MLS# REC1992560broker reciprocity
2135 Newton Street
Denver, CO

$1,800,000

1.9 miles away

broker reciprocity
MLS# REC4712021broker reciprocity
3451 Quivas Street
Denver, CO

$1,799,000

0.2 miles away

broker reciprocity
MLS# REC7731501broker reciprocity
5701 W 35th Avenue
Denver, CO

$1,799,000

2.6 miles away

Share this Property

1935 W 37th Avenue
Denver, CO