Active

3554 Osage Street, Denver, CO, 80211
Add
MLS #REC4078397 image #0MLS #REC4078397 image #1MLS #REC4078397 image #2MLS #REC4078397 image #3MLS #REC4078397 image #4MLS #REC4078397 image #5MLS #REC4078397 image #6MLS #REC4078397 image #7MLS #REC4078397 image #8MLS #REC4078397 image #9MLS #REC4078397 image #10MLS #REC4078397 image #11MLS #REC4078397 image #12MLS #REC4078397 image #13MLS #REC4078397 image #14MLS #REC4078397 image #15MLS #REC4078397 image #16MLS #REC4078397 image #17MLS #REC4078397 image #18MLS #REC4078397 image #19MLS #REC4078397 image #20MLS #REC4078397 image #21MLS #REC4078397 image #22MLS #REC4078397 image #23MLS #REC4078397 image #24MLS #REC4078397 image #25MLS #REC4078397 image #26MLS #REC4078397 image #27MLS #REC4078397 image #28MLS #REC4078397 image #29MLS #REC4078397 image #30MLS #REC4078397 image #31MLS #REC4078397 image #32MLS #REC4078397 image #33MLS #REC4078397 image #34MLS #REC4078397 image #35MLS #REC4078397 image #36MLS #REC4078397 image #37MLS #REC4078397 image #38MLS #REC4078397 image #39

3554 Osage Street, Denver, CO, 80211
3 Beds
4 Baths
3,728 SqFt
0.07 Acres

Listing Id

REC4078397
$1,549,000

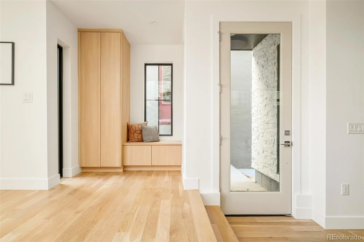
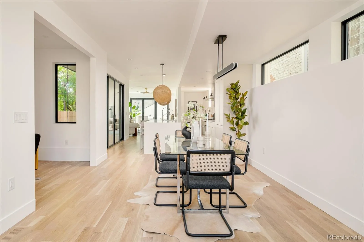
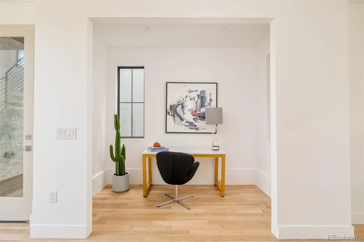
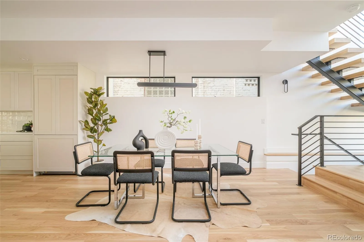
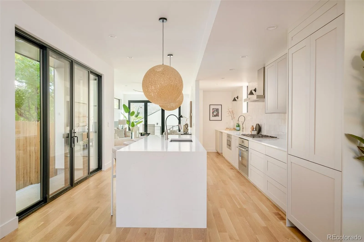
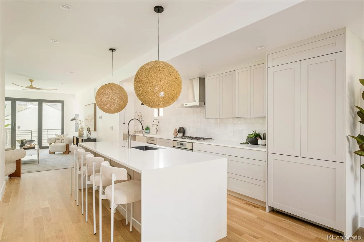
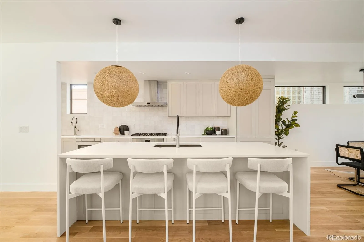
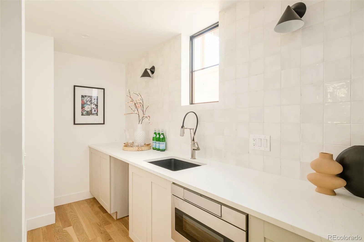
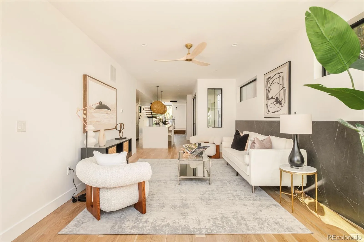
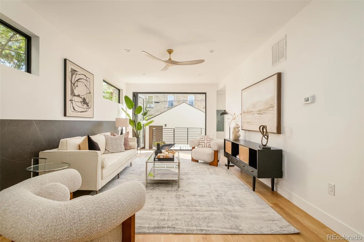
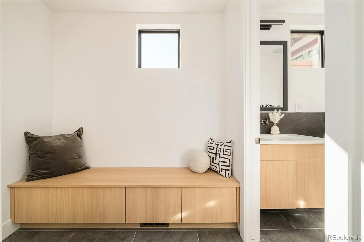
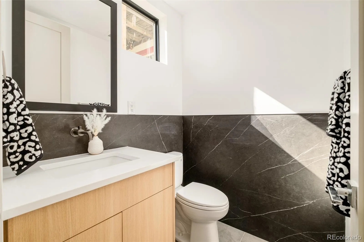
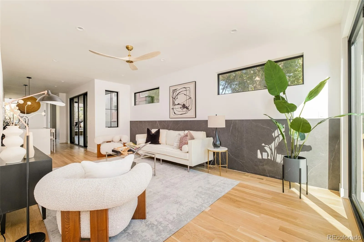
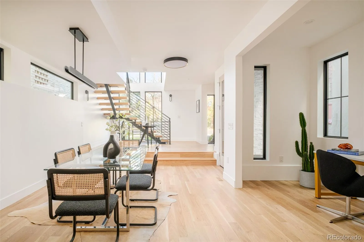
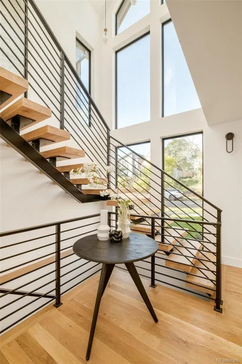
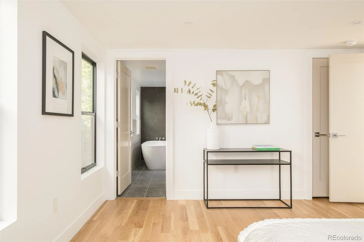
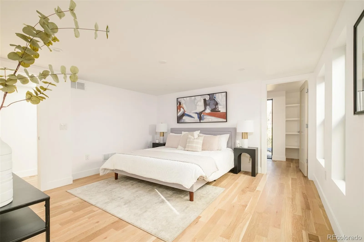
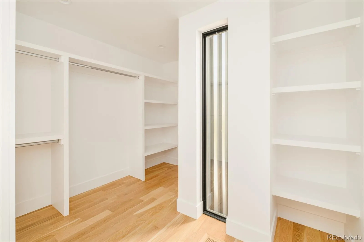
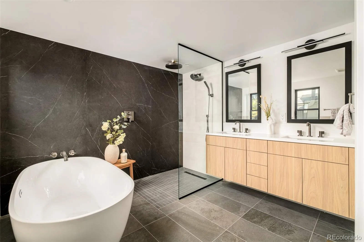
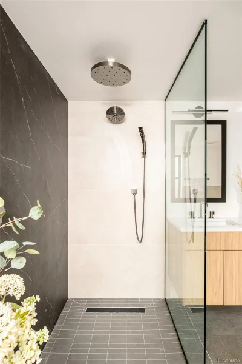
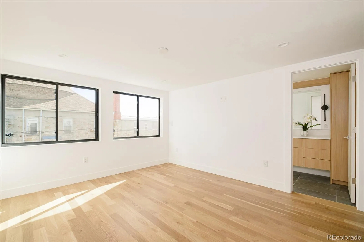
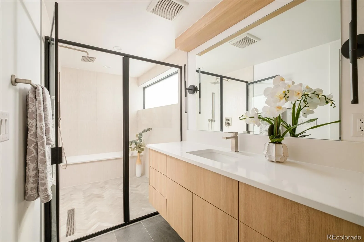
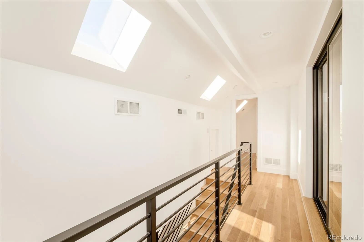
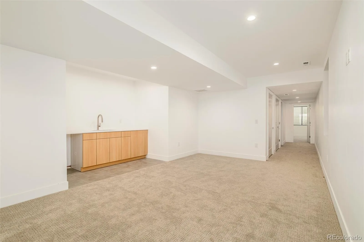
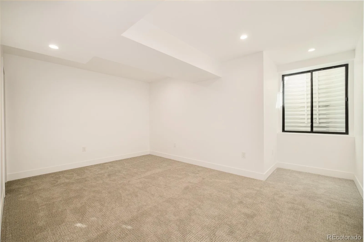
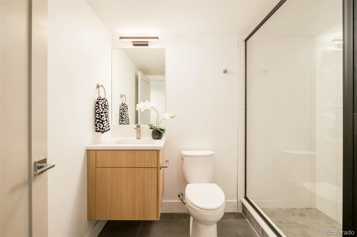
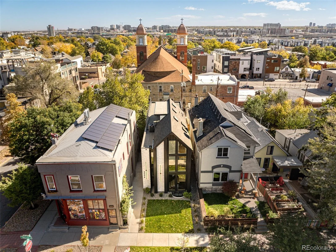
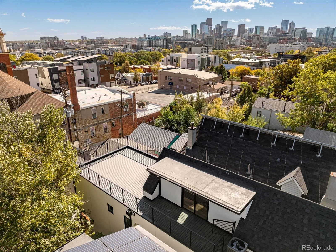
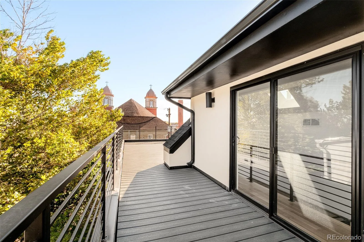
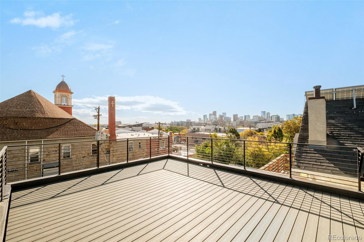
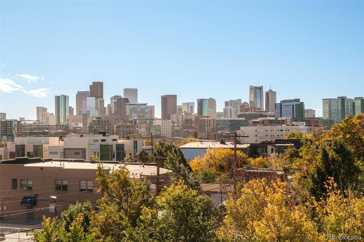
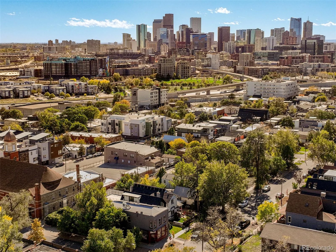
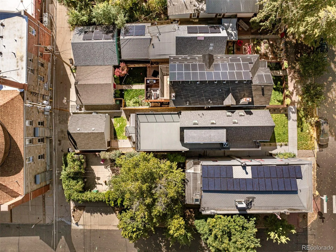
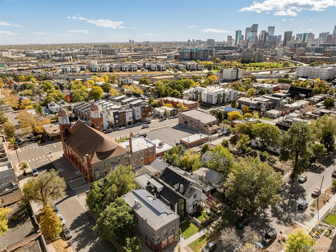
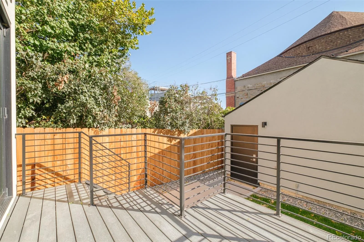
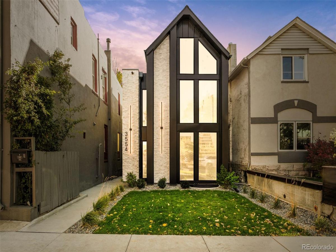
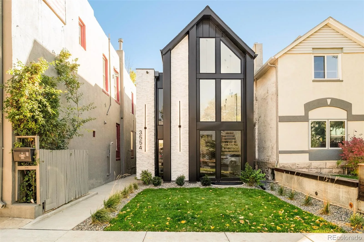
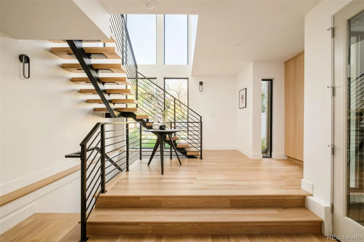
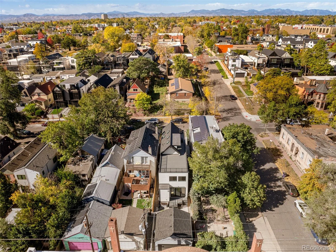
Modern architecture and refined craftsmanship define this newly constructed residence in Denver’s LoHi neighborhood. A bold exterior of clean lines and mixed materials introduces luminous interiors designed for natural light, functionality, and elevated living. Spanning approximately 3,700 square feet, the home offers seamless indoor-outdoor connection and an intelligent floor plan ideal for modern lifestyles. The main level centers around an open-concept living and dining space framed by floor-to-ceiling windows and anchored by a sculptural staircase. The chef’s kitchen features a waterfall-edge quartz island, fully integrated appliances, extended prep counter with secondary sink, custom cabinetry, and designer lighting. Sliding doors open to a private courtyard that extends entertaining and everyday living outdoors. A dedicated study, entry foyer with built-in storage, and mudroom with access to the detached EV-ready two-car garage complete this level. Upstairs, the primary suite creates a tranquil retreat with a large custom walk-in closet and a spa-inspired five-piece bath finished in quartz, stone, and designer tile. A secondary suite and a convenient laundry room complete the upper level. The lower level expands the living space with a generous recreation room, guest suite, wet bar, and ample storage. At the top, a 740-square-foot rooftop deck provides panoramic 360-degree city and mountain views for relaxation or entertaining. High-performance windows, energy-efficient systems, and durable finishes ensure year-round comfort and sustainability. Located 0.2 miles from Denver favorites including Root Down, Little Man Ice Cream, Wildflower, and Acova, and under 0.5 miles from neighborhood parks, boutique fitness studios, and coffee shops, this residence offers proximity to the best of LoHi’s dining, shopping, and entertainment. Every space reflects a purposeful approach to modern design, architecture, energy consciousness, and a distinctly Denver aesthetic.

Property Details
Price:
$1,549,000
MLS #:
REC4078397
Status:
Active
Beds:
3
Baths:
4
Type:
Single Family
Structure:
House
Subdivision:
LoHi
Finished Sq Ft:
3,728
Total Sq Ft:
3,728
Lot Size:
3,120 sqft / 0.07 acres (approx)
Year Built:
2025
A-frameNewconstructionLohiDenver 1Trevista At Horace MannStrive SunnysideNorth
Interior
Above Grade Finished Area
2623
Appliances
Dishwasher, Disposal, Microwave, Oven, Range, Range Hood, Refrigerator
Bathrooms
2 Full Bathrooms, 1 Three Quarter Bathroom, 1 Half Bathroom
Below Grade Finished Area
1105
Cooling
Central Air
Flooring
Carpet, Tile, Wood
Heating
Forced Air
Interior Features
Built-in Features, Ceiling Fan(s), Eat-in Kitchen, Entrance Foyer, Five Piece Bath, High Ceilings, Kitchen Island, Open Floorplan, Primary Suite, Quartz Counters, Smoke Free, Vaulted Ceiling(s), Walk-In Closet(s), Wet Bar
Laundry Features
Sink, In Unit
Levels
Three Or More
Main Level Bathrooms
1
Exterior
Architectural Style
A-Frame
Construction Materials
Metal Siding, Stone, Stucco
Exterior Features
Private Yard
Fencing
None
Garage Spaces
2
Lot Features
Level
Parking Features
220 Volts
Parking Spots
2
Parking Total
2
Patio And Porch Features
Deck, Rooftop
Roof
Composition
View
City, Mountain(s)
Window Features
Skylight(s)
Schools
School District:
Denver 1
Elementary School:
Trevista at Horace Mann
Middle School:
Strive Sunnyside
High School:
North
Financial
Tax Year
2024
Taxes
$2,873

Need more info?

Ask a Question

Ready to go see it?

Schedule a Showing

Similar Listings

broker reciprocity
MLS# REC7784687broker reciprocity
2340 E 7th Avenue Parkway
Denver, CO

$2,000,000

3.7 miles away

broker reciprocity
MLS# REC2762460broker reciprocity
3839 W 46th Avenue
Denver, CO

$2,000,000

2.0 miles away

broker reciprocity
MLS# REC1764362broker reciprocity
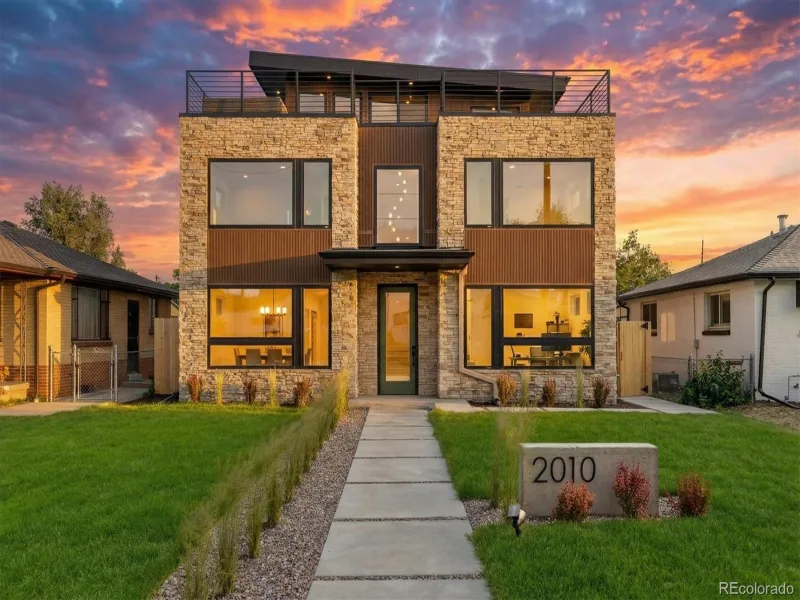
2010 Irving Street
Denver, CO

$1,995,000

1.8 miles away

Share this Property

3554 Osage Street
Denver, CO