Active

1735 19th Street #4A, Denver, CO, 80202
Add
MLS #REC9857675 image #0

1735 19th Street #4A, Denver, CO, 80202

3 Beds
2 Baths
2,516 SqFt
0.39 Acres

Listing Id

REC9857675
$1,275,000

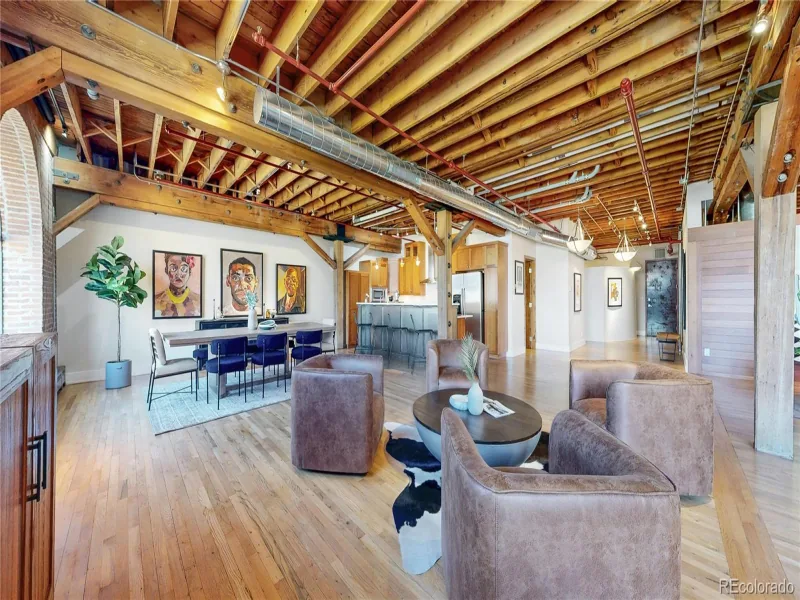
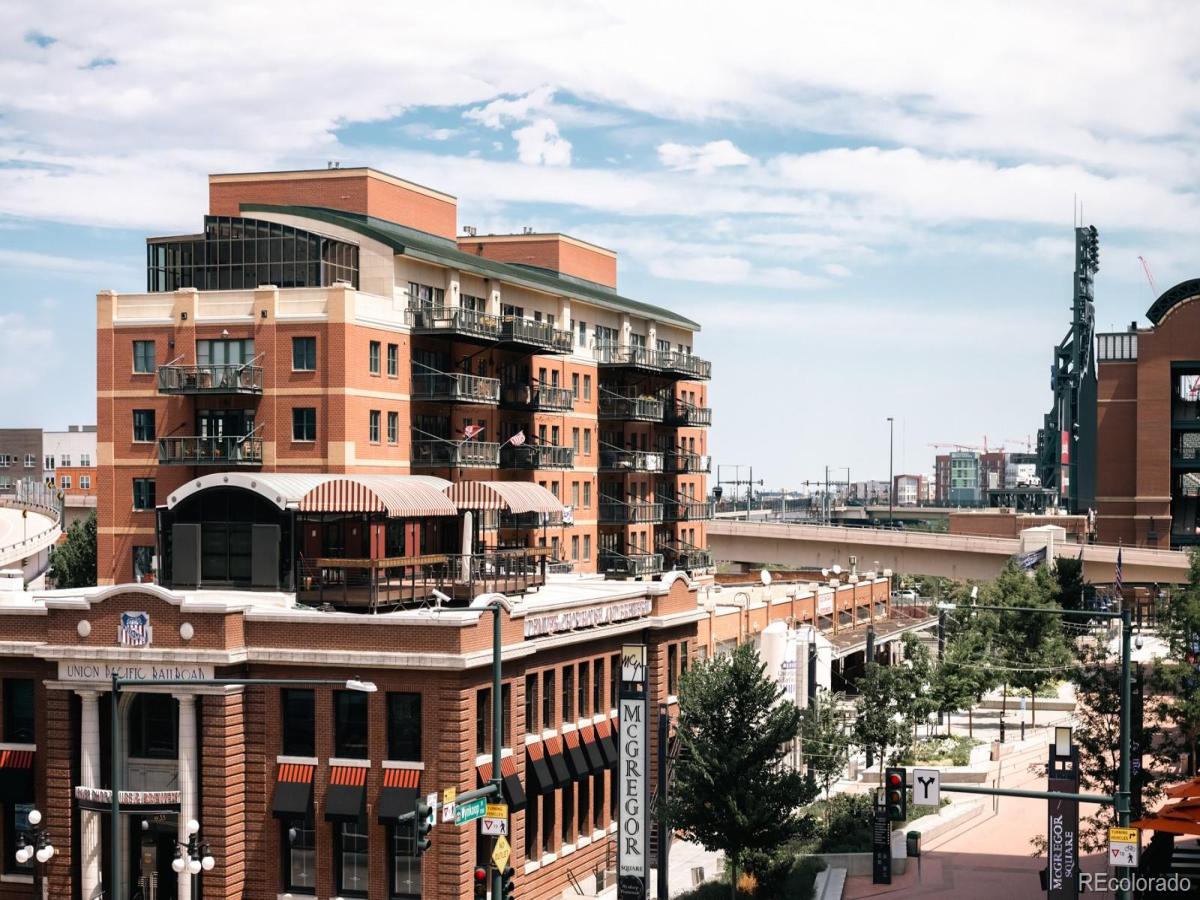
// OPEN HOUSE – Friday, May 29th 5-6:30 // **$250K Price Reduction** Modern Urban Loft at One Wynkoop Plaza // An upscale downtown residence w/ 3 stunning outdoor balconies sits in the heart of Downtown & McGregor Square. This expansive end unit boasts 2,500+ sq ft of space immersed in natural light w/ 3 beds, 2 baths and 2 flex spaces perfect for an at-home office or gym. Private elevator access opens directly into an entry flex space + onward into a dreamy open dining, living and kitchen area wrapped in gorgeous custom designer finishes. Modern updates & finishes w/ Caesarstone counters, new custom hardwood floors + stainless steel Jenn-Air appliances, a chic kitchen w/ a wraparound counter provides ample space for entertaining. A master suite boasts designer light fixtures, a private outdoor patio, generous closet space + a flexible den area. The en-suite bathroom boasts double vanities, wood accents, a deep soaking tub + walk-in shower. Gorgeous views of Downtown + Coors Field, direct access to McGregor Square amenities + proximity to Union Station, Whole Foods + I-25 create a microcosm of city living. 2 secured parking spaces: 1 interior spaces in garage + 1 exterior reserved space in covered gated lot. Also included is a huge 8ft X 15ft secured storage room. The new hardwood floors are lighter than pictured in photos. This is Downtown Living at its Best!

Property Details
Price:
$1,275,000
MLS #:
REC9857675
Status:
Active
Beds:
3
Baths:
2
Type:
Condo
Structure:
Mid Rise (4-7)
Subdivision:
Lower Downtown LoDo
Finished Sq Ft:
2,516
Total Sq Ft:
2,516
Lot Size:
17,202 sqft / 0.39 acres (approx)
Year Built:
1997
Community GatedOne Wynkoop PlazaLower Downtown LodoDenver 1GilpinBruce RandolphEast
Interior
Above Grade Finished Area
2516
Appliances
Dishwasher, Disposal, Double Oven, Down Draft, Dryer, Freezer, Microwave, Oven, Refrigerator, Washer, Wine Cooler
Bathrooms
1 Full Bathroom, 1 Three Quarter Bathroom
Cooling
Central Air
Fireplaces Total
1
Flooring
Tile, Wood
Heating
Forced Air
Interior Features
Audio/Video Controls, Built-in Features, Ceiling Fan(s), Entrance Foyer, Five Piece Bath, Kitchen Island, No Stairs, Open Floorplan, Pantry, Primary Suite, Smart Thermostat, Smoke Free, Sound System, Walk-In Closet(s)
Laundry Features
Sink
Levels
One
Main Level Bathrooms
2
Main Level Bedrooms
3
Exterior
Association Amenities
Bike Storage, Elevator(s), Gated, Parking, Storage
Common Walls
1 Common Wall
Construction Materials
Brick, Concrete
Exterior Features
Balcony, Elevator, Gas Valve
Parking Spots
2
Parking Total
2
Patio And Porch Features
Covered, Deck, Patio
Roof
Unknown
Security Features
Key Card Entry, Secured Garage/Parking
Window Features
Double Pane Windows, Window Coverings
Schools
School District:
Denver 1
Elementary School:
Gilpin
Middle School:
Bruce Randolph
High School:
East
Financial
HOA Fee
$1,790
HOA Fee Frequency
Monthly
HOA Includes
Gas, Insurance, Maintenance Grounds, Maintenance Structure, Recycling, Snow Removal, Trash, Water
HOA Name
Sopra Communities
HOA Phone
720.432.4604
Tax Year
2019
Taxes
$6,489

Need more info?

Ask a Question

Ready to go see it?

Schedule a Showing

Similar Listings

broker reciprocity
MLS# REC5905529broker reciprocity
1201 N Williams Street #17A
Denver, CO

$1,650,000

2.1 miles away

broker reciprocity
MLS# REC3407748broker reciprocity
1441 Wazee Street #301
Denver, CO

$1,599,000

0.4 miles away

broker reciprocity
MLS# REC7937049broker reciprocity
4200 W 17th Avenue #1114
Denver, CO

$1,590,000

2.5 miles away

Share this Property

1735 19th Street #4A
Denver, CO