Active

656 Ulster Way, Denver, CO, 80230
Add
MLS #REC9317704 image #0MLS #REC9317704 image #1MLS #REC9317704 image #2MLS #REC9317704 image #3MLS #REC9317704 image #4MLS #REC9317704 image #5MLS #REC9317704 image #6MLS #REC9317704 image #7MLS #REC9317704 image #8MLS #REC9317704 image #9MLS #REC9317704 image #10MLS #REC9317704 image #11MLS #REC9317704 image #12MLS #REC9317704 image #13MLS #REC9317704 image #14MLS #REC9317704 image #15MLS #REC9317704 image #16MLS #REC9317704 image #17MLS #REC9317704 image #18MLS #REC9317704 image #19MLS #REC9317704 image #20MLS #REC9317704 image #21MLS #REC9317704 image #22MLS #REC9317704 image #23MLS #REC9317704 image #24MLS #REC9317704 image #25MLS #REC9317704 image #26MLS #REC9317704 image #27MLS #REC9317704 image #28MLS #REC9317704 image #29MLS #REC9317704 image #30

656 Ulster Way, Denver, CO, 80230

3 Beds
3 Baths
4,088 SqFt
0 Acres

Listing Id

REC9317704
$4,500

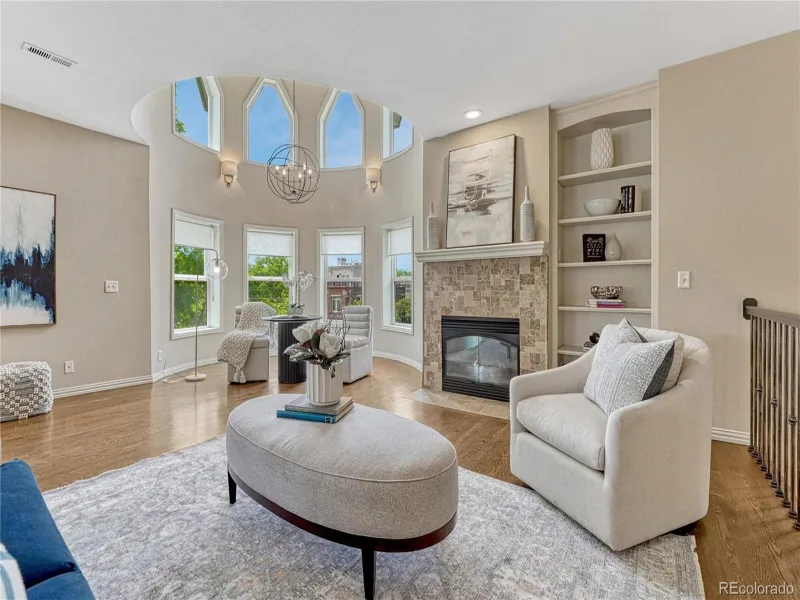
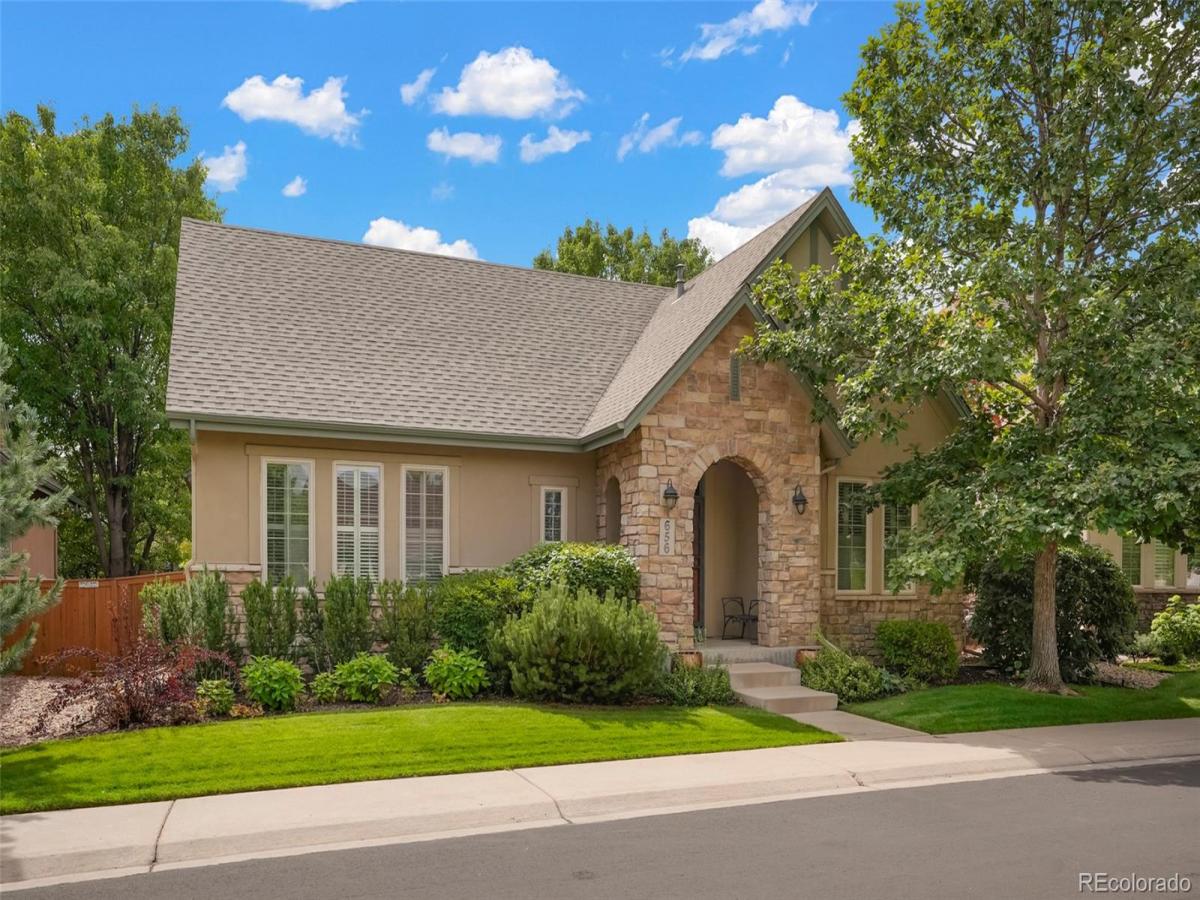
Stunning home in excellent condition in sought after Lowry neighborhood. As you walk in the foyer with high ceilings and gleaming polished hardwood floors you’ll appreciate the warm library/office immediately on your right side. The office exudes warmth and luxury features custom cherry wood built-ins including a peninsula desk with glass top looking onto a tree lined street. The spacious primary suite is also located on the main level and enjoys vaulted ceilings, walk-in closets, and a spa like 5-piece bath. You’ll love the exceptional marble tile work and roman tub. The great room is spacious with warm hardwood floors, fireplace, and a chef’s kitchen. Walking through the wide hallway space the chef’s kitchen enjoys new high-quality stainless-steel appliances, white cabinets, and a generously sized island with quartz countertops. A breakfast nook overlooks a beautifully maintained garden area and brick paver patio space. There is also an exceptionally large formal dining room on the main level with abundant light directly next to a powder room. A large mud room space/ laundry room area is ideal and allows access to an oversized two car garage. The finished basement recreation room is ideal for a second living room space and opens up to a wet-bar perfect for entertaining guests. There are also two bedrooms on this level along with a full bathroom with tub. A huge unfinished area of the basement allows for plenty of storage.

Sorry No Pets

720 Minimum Credit Score

2026-BFN-0021163

PORTABLE TENANT SCREENING REPORTS (PTSR) Applicants may provide a Portable Tenant Screening Report, as defined by Colorado law (C.R.S. §38-12-902)

Minimum Household Income $108k/YR

Property Details
Price:
$4,500
MLS #:
REC9317704
Status:
Active
Beds:
3
Baths:
3
Type:
Rental
Structure:
House
Subdivision:
Lowry
Finished Sq Ft:
3,050
Total Sq Ft:
4,088
Year Built:
2004
LowryDenver 1LowryHillGeorge Washington
Interior
Above Grade Finished Area
2044
Appliances
Cooktop, Dishwasher, Dryer, Oven, Refrigerator, Washer
Bathrooms
2 Full Bathrooms, 1 Half Bathroom
Below Grade Finished Area
1006
Below Grade Unfinished Area
1038
Cooling
Central Air
Fireplaces Total
1
Flooring
Carpet, Stone, Wood
Heating
Forced Air, Hot Water
Interior Features
Granite Counters, Open Floorplan, Pantry, Primary Suite, Walk-In Closet(s)
Laundry Features
In Unit
Levels
One
Main Level Bathrooms
2
Main Level Bedrooms
1
Exterior
Attached Garage YN
1
Exterior Features
Garden
Fencing
Full
Garage Spaces
2
Parking Spots
2
Parking Total
2
Schools
School District:
Denver 1
Elementary School:
Lowry
Middle School:
Hill
High School:
George Washington
Financial

Need more info?

Ask a Question

Ready to go see it?

Schedule a Showing

Similar Listings

broker reciprocity
MLS# REC9748865broker reciprocity
2 Garfield Street #B
Denver, CO

$5,500

2.8 miles away

broker reciprocity
MLS# REC4585450broker reciprocity
825 S Gaylord Street
Denver, CO

$5,500

4.1 miles away

broker reciprocity
MLS# REC6068055broker reciprocity
450 Elm Street
Denver, CO

$5,000

1.9 miles away

Share this Property

656 Ulster Way
Denver, CO