Active

6809 E Lowry Boulevard, Denver, CO, 80230
Add
MLS #REC6031705 image #0

6809 E Lowry Boulevard, Denver, CO, 80230
3 Beds
4 Baths
3,329 SqFt
0.05 Acres

Listing Id

REC6031705
$1,200,000

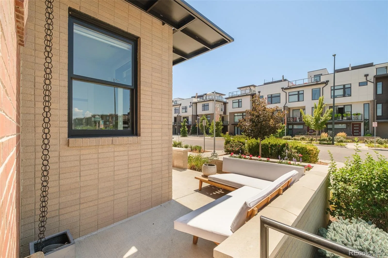
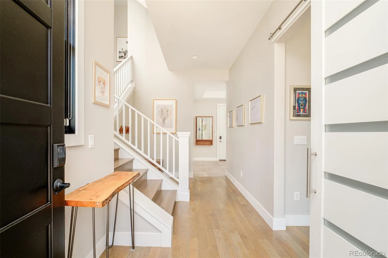
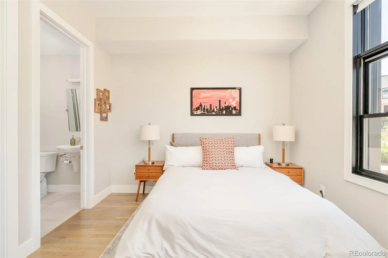
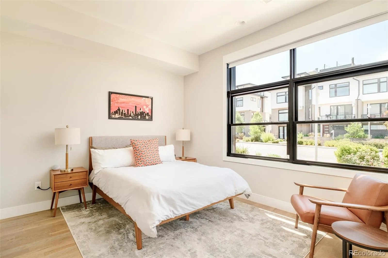
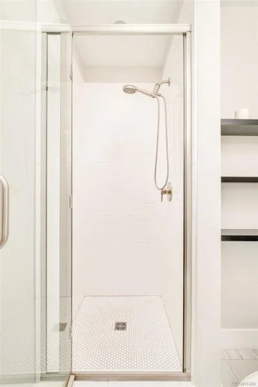
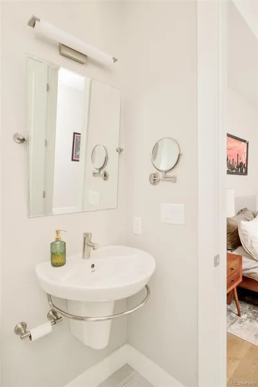
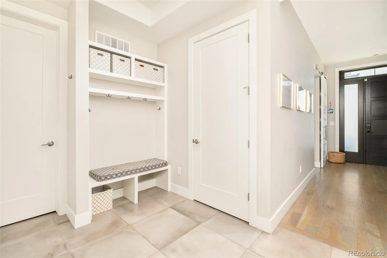
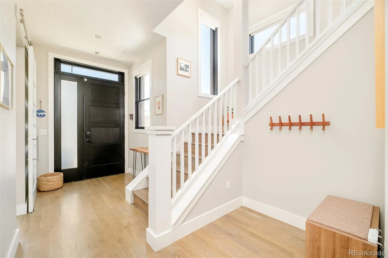
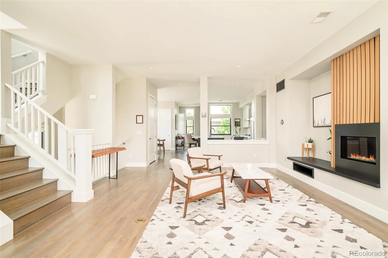
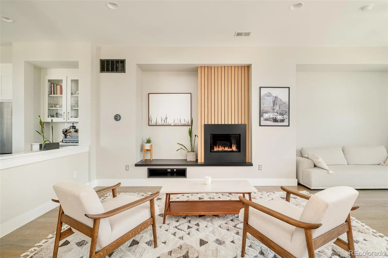
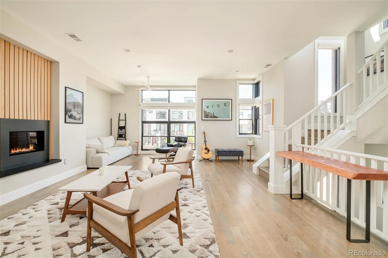
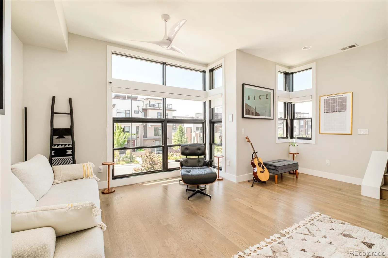
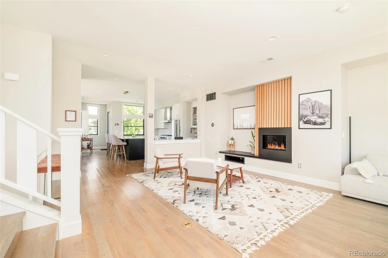
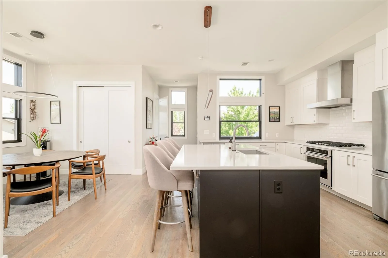
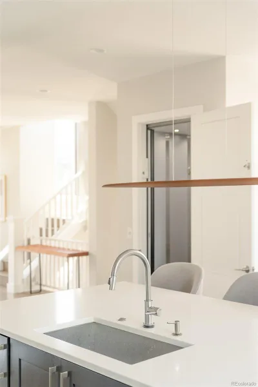
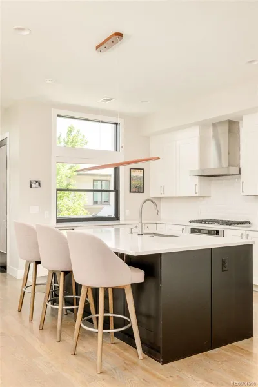
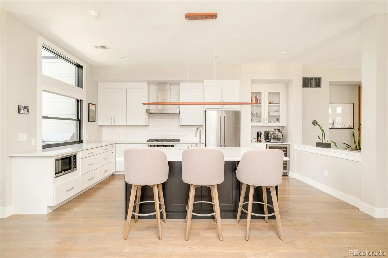
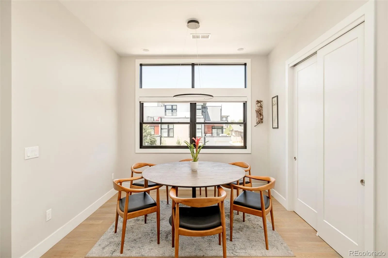
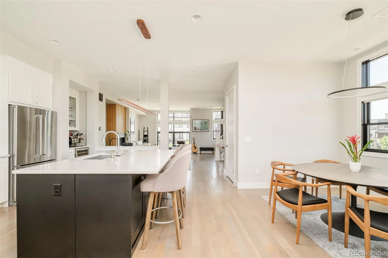
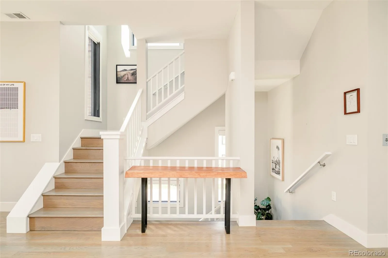
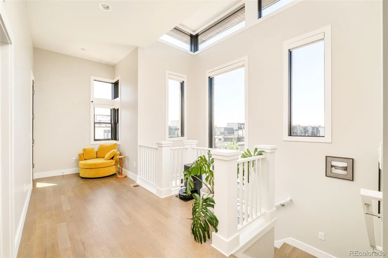
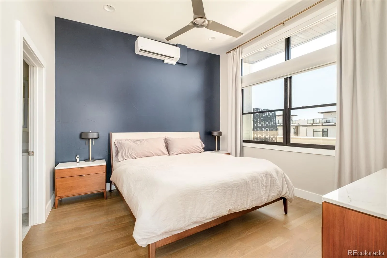
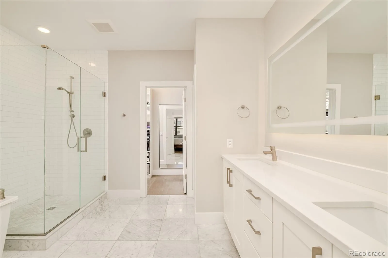
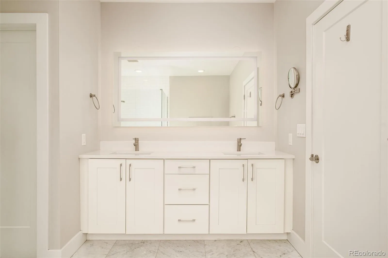
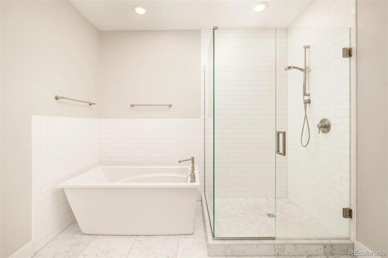
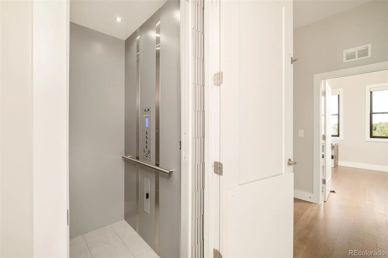
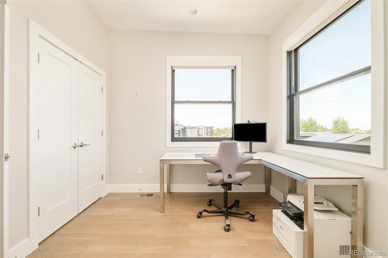
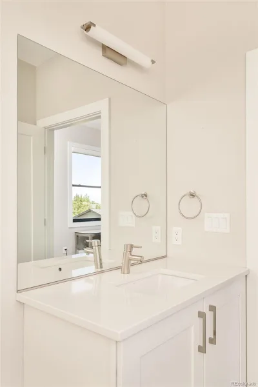
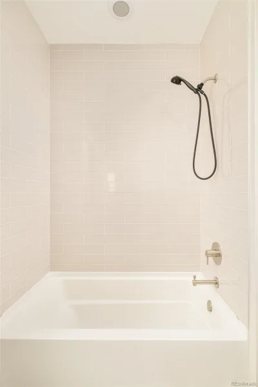

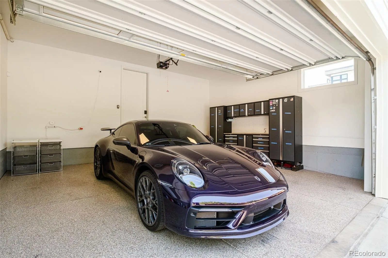
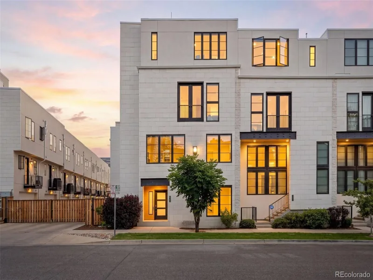
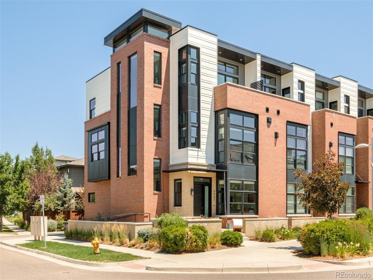
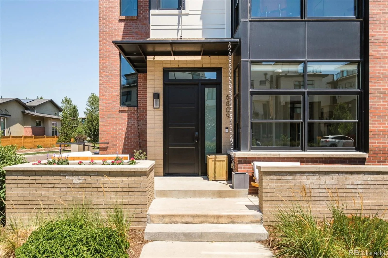
Positioned on a coveted corner lot in the heart of Lowry, this sophisticated townhome offers exceptional versatility and effortless access to neighborhood amenities. Designed with comfort and functionality in mind, the residence features an elevator serving every level, soaring ceilings, new solid oak hardwood floors and a spacious living area anchored by a gas fireplace. The oversized kitchen is appointed with stainless steel appliances, a wine refrigerator, abundant storage and an expansive eat-in island ideal for gathering. Dual primary suites — one on the main level and another on the third floor — plus an additional en-suite bedroom provide flexibility, while the finished lower level offers bonus space. Mountain views can be enjoyed from two private decks. An oversized attached two-car garage with EV hookup and custom built-ins, exceptional storage throughout, ADA accessibility and a pre-inspected, move-in-ready condition complete this Lowry offering.

Property Details
Price:
$1,200,000
MLS #:
REC6031705
Status:
Active
Beds:
3
Baths:
4
Type:
Townhouse
Structure:
Townhouse
Subdivision:
Lowry
Finished Sq Ft:
3,329
Total Sq Ft:
3,329
Lot Size:
2,182 sqft / 0.05 acres (approx)
Year Built:
2016
Urban ContemporaryLowryDenver 1Denver GreenHillGeorge WashingtonMountain(s)
Interior
Above Grade Finished Area
2658
Appliances
Bar Fridge, Cooktop, Dishwasher, Disposal, Dryer, Microwave, Oven, Range, Range Hood, Refrigerator, Washer
Bathrooms
2 Full Bathrooms, 1 Three Quarter Bathroom, 1 Half Bathroom
Below Grade Finished Area
671
Cooling
Central Air
Fireplaces Total
1
Flooring
Carpet, Tile, Wood
Heating
Forced Air
Interior Features
Breakfast Bar, Built-in Features, Ceiling Fan(s), Elevator, Entrance Foyer, Five Piece Bath, High Ceilings, High Speed Internet, Kitchen Island, Pantry, Primary Suite, Smart Thermostat, Smoke Free, Solid Surface Counters, Walk-In Closet(s), Wired for Data
Laundry Features
In Unit, Laundry Closet
Levels
Three Or More
Main Level Bathrooms
1
Main Level Bedrooms
1
Exterior
Architectural Style
Urban Contemporary
Attached Garage YN
1
Common Walls
End Unit, 1 Common Wall
Construction Materials
Brick
Direction Faces
South
Exterior Features
Balcony, Elevator, Gas Valve
Garage Spaces
2
Parking Features
220 Volts, Dry Walled, Electric Vehicle Charging Station(s), Floor Coating
Parking Spots
2
Parking Total
2
Patio And Porch Features
Deck, Front Porch
Roof
Membrane
Security Features
Carbon Monoxide Detector(s), Smoke Detector(s), Video Doorbell
View
Mountain(s)
Window Features
Triple Pane Windows, Window Coverings, Window Treatments
Schools
School District:
Denver 1
Elementary School:
Denver Green
Middle School:
Hill
High School:
George Washington
Financial
HOA Fee
$454
HOA Fee 2
$175
HOA Fee 2 Frequency
Quarterly
HOA Fee Frequency
Monthly
HOA Includes
Reserves, Insurance, Maintenance Grounds, Snow Removal
HOA Name
Buckley Row Association
HOA Name 2
MSI
HOA Phone
303 779 5151
HOA Phone 2
303-420-4433
Tax Year
2025
Taxes
$5,986

Need more info?

Ask a Question

Ready to go see it?

Schedule a Showing

Similar Listings

broker reciprocity
MLS# REC3396768broker reciprocity
284 N Monroe Street
Denver, CO

$1,499,900

1.9 miles away

broker reciprocity
MLS# REC1834562broker reciprocity
10 S Madison Street
Denver, CO

$1,495,000

1.9 miles away

broker reciprocity
MLS# REC4676941broker reciprocity
4254 E 8th Place
Denver, CO

$1,419,000

1.8 miles away

Share this Property

6809 E Lowry Boulevard
Denver, CO