Active

6956 E Archer Place, Denver, CO, 80230
Add
MLS #REC9498029 image #0MLS #REC9498029 image #1MLS #REC9498029 image #2MLS #REC9498029 image #3MLS #REC9498029 image #4MLS #REC9498029 image #5MLS #REC9498029 image #6MLS #REC9498029 image #7MLS #REC9498029 image #8MLS #REC9498029 image #9MLS #REC9498029 image #10MLS #REC9498029 image #11MLS #REC9498029 image #12MLS #REC9498029 image #13MLS #REC9498029 image #14MLS #REC9498029 image #15MLS #REC9498029 image #16MLS #REC9498029 image #17MLS #REC9498029 image #18MLS #REC9498029 image #19MLS #REC9498029 image #20MLS #REC9498029 image #21MLS #REC9498029 image #22MLS #REC9498029 image #23MLS #REC9498029 image #24MLS #REC9498029 image #25MLS #REC9498029 image #26MLS #REC9498029 image #27MLS #REC9498029 image #28MLS #REC9498029 image #29MLS #REC9498029 image #30MLS #REC9498029 image #31MLS #REC9498029 image #32MLS #REC9498029 image #33MLS #REC9498029 image #34MLS #REC9498029 image #35MLS #REC9498029 image #36MLS #REC9498029 image #37MLS #REC9498029 image #38MLS #REC9498029 image #39MLS #REC9498029 image #40MLS #REC9498029 image #41MLS #REC9498029 image #42MLS #REC9498029 image #43MLS #REC9498029 image #44MLS #REC9498029 image #45MLS #REC9498029 image #46MLS #REC9498029 image #47MLS #REC9498029 image #48MLS #REC9498029 image #49

6956 E Archer Place, Denver, CO, 80230
6 Beds
5 Baths
5,021 SqFt
0.14 Acres

Listing Id

REC9498029
$2,250,000
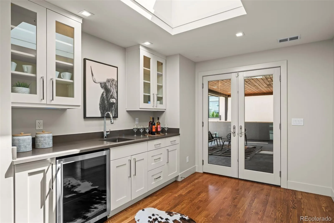
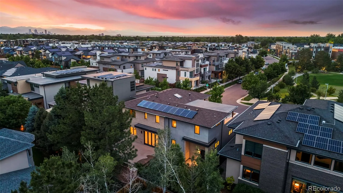
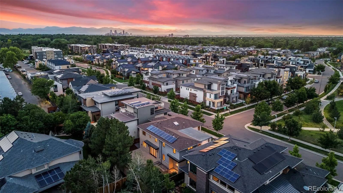
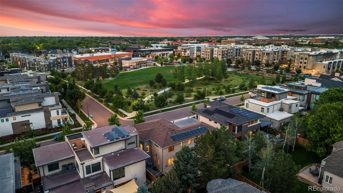
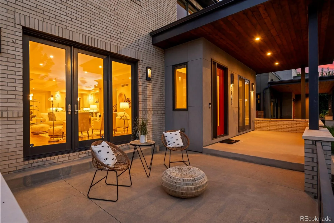
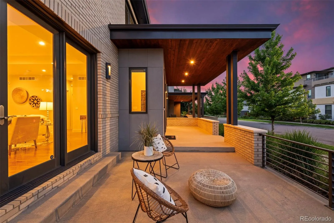
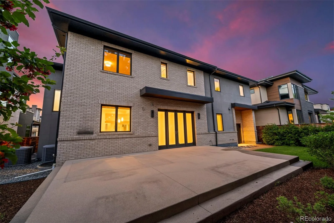
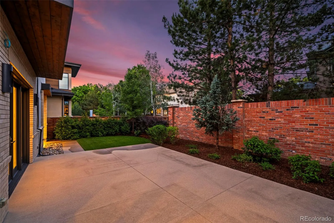
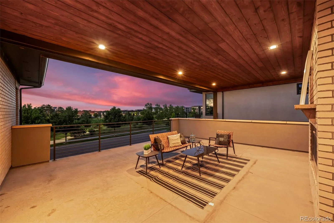
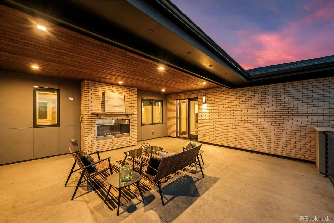
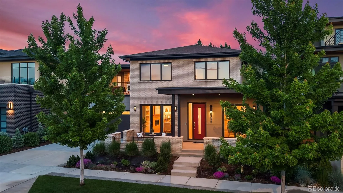
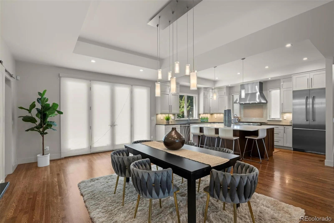
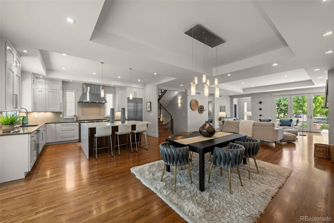
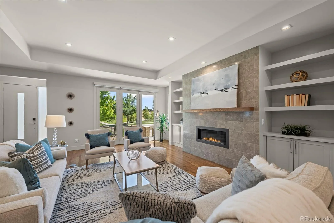
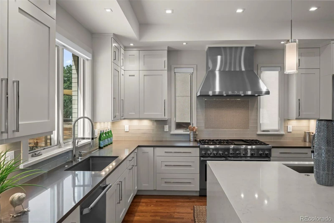
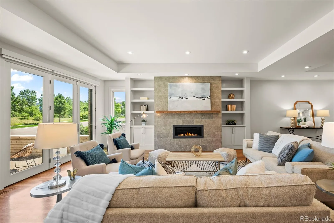
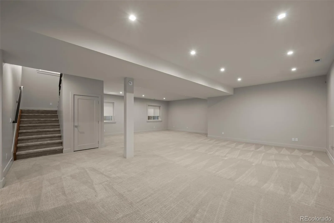
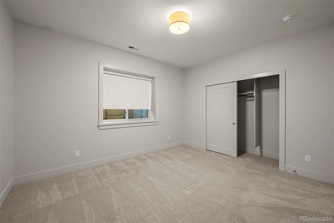
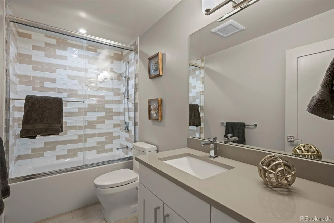
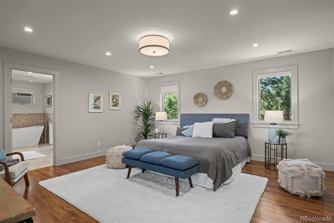
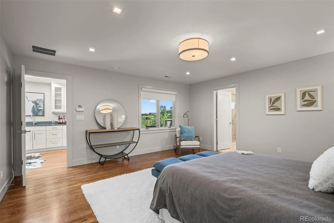
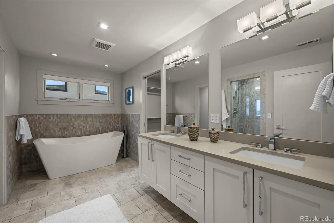
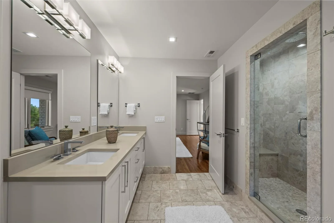
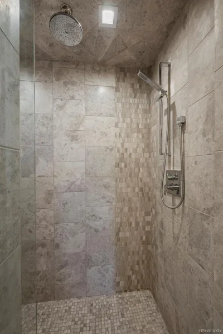
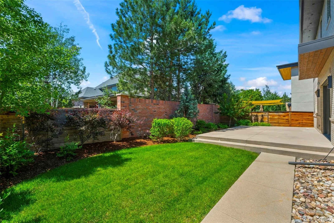
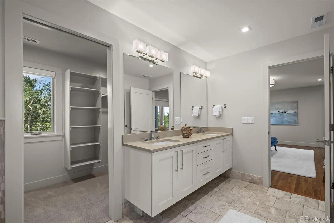
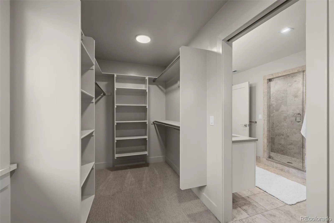
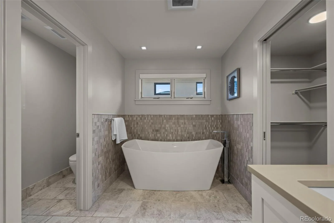
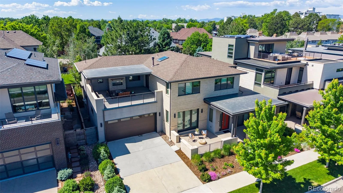
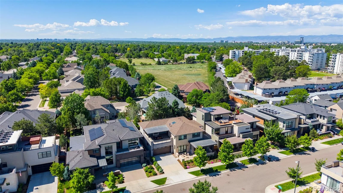
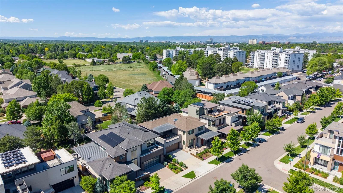
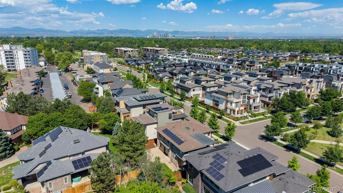
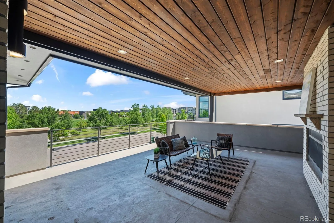
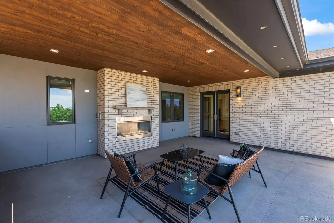
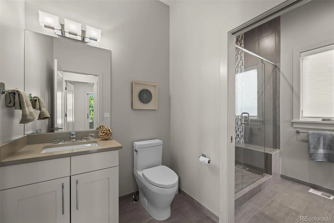
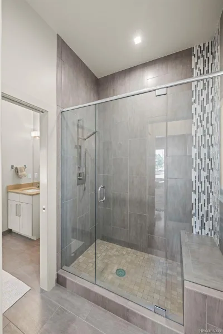
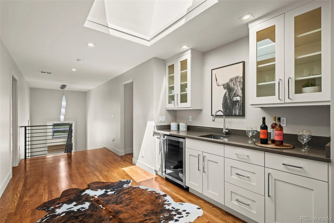
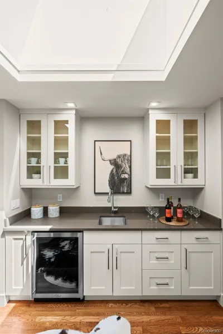
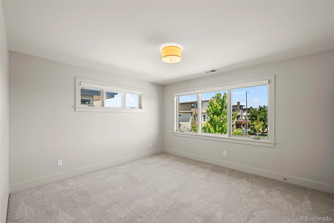
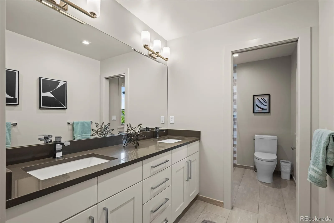
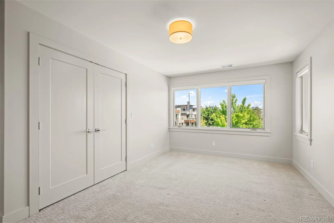
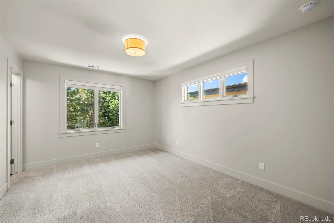
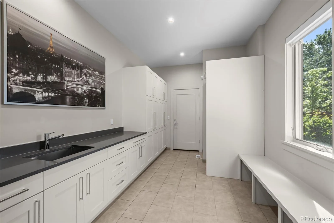
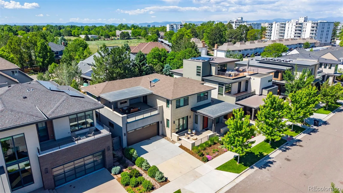
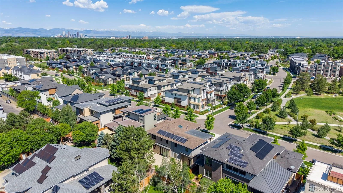
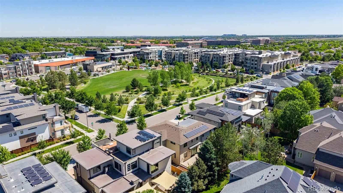
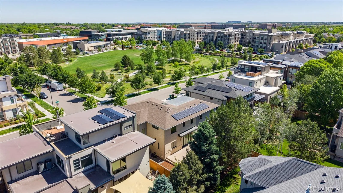
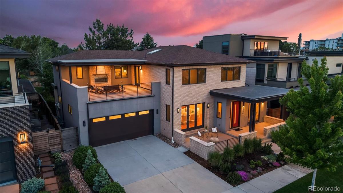
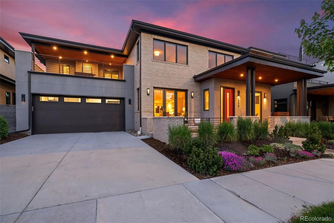
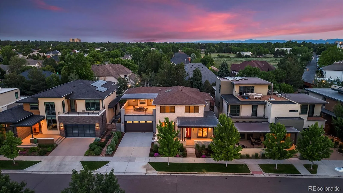
Welcome to this exceptional modern residence in Denver’s highly sought-after Boulevard One at Lowry neighborhood. Perfectly positioned across from a community park, this home enjoys protected open views, abundant natural light, and a seamless blend of luxury, comfort, and energy efficiency. The main level showcases soaring ceilings, wide-plank hardwood floors, and an open-concept design ideal for both everyday living and entertaining. The chef’s kitchen features premium Thermador appliances, custom cabinetry, quartz countertops, and an oversized island that anchors the living and dining spaces. Walls of windows create a bright, inviting atmosphere throughout. A standout feature is the covered second-floor terrace overlooking the park. Complete with a gas fireplace, television and audio connections, wet bar, and wine refrigerator, this outdoor living space is perfect for year-round entertaining or relaxing Colorado evenings. The spacious primary suite offers a spa-inspired retreat with a steam shower, soaking tub, dual vanities, and a generous walk-in closet. Multiple additional bedrooms and bathrooms provide flexibility for family, guests, home offices, or multigenerational living. The finished lower level expands the home’s versatility with a large recreation and media area, additional bedroom and bath, and ample space for fitness, gaming, or entertaining. Designed with sustainability in mind, the home includes owned solar panels, a HERS 40 energy rating, dual high-efficiency Carrier furnaces, central air conditioning, and dual Navien smart on-demand water heaters. Residents enjoy easy access to Lowry Town Center, Crestmoor Park, Boulevard One retail and dining, Cherry Creek, Downtown Denver, and Anschutz Medical Campus. Combining modern architecture, exceptional efficiency, and an unbeatable location, this is a rare opportunity to own one of Boulevard One’s premier residences.

Property Details
Price:
$2,250,000
MLS #:
REC9498029
Status:
Active
Beds:
6
Baths:
5
Type:
Single Family
Structure:
House
Subdivision:
Lowry
Finished Sq Ft:
5,021
Total Sq Ft:
5,021
Lot Size:
6,303 sqft / 0.14 acres (approx)
Year Built:
2016
ContemporaryLowryDenver 1Denver GreenHillGeorge Washington
Interior
Above Grade Finished Area
3472
Appliances
Convection Oven, Cooktop, Dishwasher, Disposal, Double Oven, Freezer, Microwave, Oven, Refrigerator, Self Cleaning Oven
Bathrooms
4 Full Bathrooms, 1 Three Quarter Bathroom
Below Grade Finished Area
1549
Cooling
Central Air
Fireplaces Total
2
Flooring
Tile, Wood
Heating
Forced Air, Natural Gas
Interior Features
Built-in Features, Eat-in Kitchen, Kitchen Island, Open Floorplan, Primary Suite, Smart Thermostat, Walk-In Closet(s), Wet Bar, Wired for Data
Levels
Two
Main Level Bathrooms
1
Main Level Bedrooms
2
Exterior
Architectural Style
Contemporary
Association Amenities
Park
Attached Garage YN
1
Construction Materials
Brick, Frame, Stucco
Direction Faces
North
Exterior Features
Garden, Gas Valve
Fencing
Partial
Garage Spaces
2
Lot Features
Landscaped, Level, Near Public Transit, Open Space
Parking Features
Smart Garage Door
Parking Spots
2
Parking Total
2
Patio And Porch Features
Covered, Front Porch, Patio
Roof
Composition
Security Features
Security System, Smoke Detector(s)
View
City, Mountain(s)
Schools
School District:
Denver 1
Elementary School:
Denver Green
Middle School:
Hill
High School:
George Washington
Financial
HOA Fee
$200
HOA Fee Frequency
Quarterly
HOA Includes
Insurance, Maintenance Grounds, Snow Removal
HOA Name
Boulevard One Community Association
HOA Phone
303-420-4433
Tax Year
2024
Taxes
$9,809

Need more info?

Ask a Question

Ready to go see it?

Schedule a Showing

Similar Listings

broker reciprocity
MLS# REC4385561broker reciprocity
1505 S Gaylord Street
Denver, CO

$2,925,000

3.4 miles away

broker reciprocity
MLS# REC3657042broker reciprocity
445 Forest Street
Denver, CO

$2,899,900

1.2 miles away

broker reciprocity
MLS# REC2764368broker reciprocity
1150 S Gilpin Street
Denver, CO

$2,895,000

3.5 miles away

Share this Property

6956 E Archer Place
Denver, CO