Coming Soon

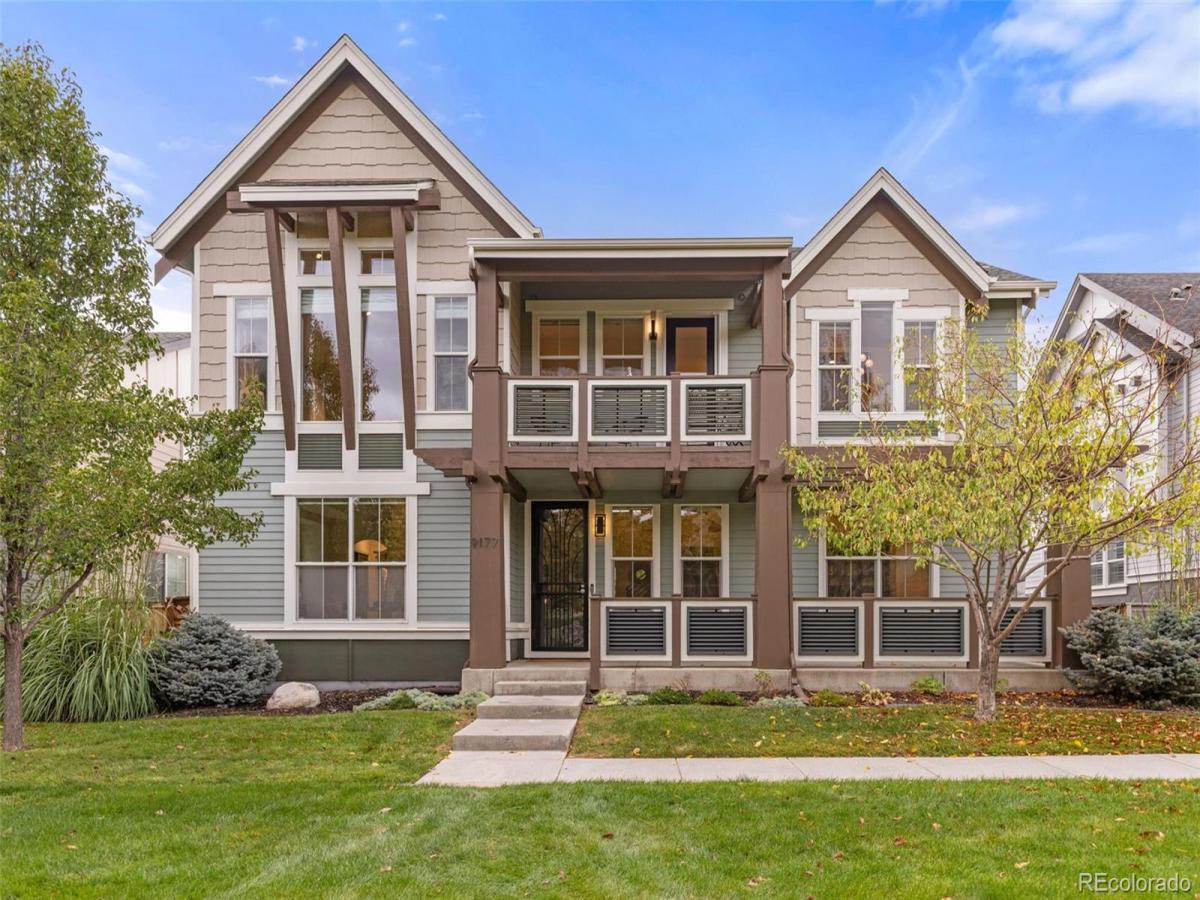
9177 E 4th Place, Denver, CO, 80230
Add
MLS #REC2791021 image #0MLS #REC2791021 image #1MLS #REC2791021 image #2MLS #REC2791021 image #3MLS #REC2791021 image #4MLS #REC2791021 image #5MLS #REC2791021 image #6MLS #REC2791021 image #7MLS #REC2791021 image #8MLS #REC2791021 image #9MLS #REC2791021 image #10MLS #REC2791021 image #11MLS #REC2791021 image #12MLS #REC2791021 image #13MLS #REC2791021 image #14MLS #REC2791021 image #15MLS #REC2791021 image #16MLS #REC2791021 image #17MLS #REC2791021 image #18MLS #REC2791021 image #19MLS #REC2791021 image #20MLS #REC2791021 image #21MLS #REC2791021 image #22MLS #REC2791021 image #23MLS #REC2791021 image #24MLS #REC2791021 image #25MLS #REC2791021 image #26MLS #REC2791021 image #27MLS #REC2791021 image #28MLS #REC2791021 image #29MLS #REC2791021 image #30MLS #REC2791021 image #31MLS #REC2791021 image #32MLS #REC2791021 image #33MLS #REC2791021 image #34MLS #REC2791021 image #35MLS #REC2791021 image #36MLS #REC2791021 image #37MLS #REC2791021 image #38MLS #REC2791021 image #39MLS #REC2791021 image #40MLS #REC2791021 image #41MLS #REC2791021 image #42MLS #REC2791021 image #43MLS #REC2791021 image #44MLS #REC2791021 image #45MLS #REC2791021 image #46MLS #REC2791021 image #47MLS #REC2791021 image #48MLS #REC2791021 image #49

Open House Oct 24, 2026
12:00 – 03:00

9177 E 4th Place, Denver, CO, 80230

4 Beds
5 Baths
4,982 SqFt
0.15 Acres

Listing Id

REC2791021
$1,300,000

This extraordinary Lowry residence blends architectural sophistication with an effortless sense of livability. The moment you enter, a dramatic two-story foyer and chandelier command attention above a graceful converging staircase where hardwoods and custom railings create a striking interplay of warmth and modern artistry. An executive office offers a quiet retreat while an elegant formal dining room connects to the kitchen through a butler’s pantry. At the heart of the home, a reimagined kitchen celebrates both form and function. Custom cabinetry, quartz countertops, and designer tile create a refined aesthetic, while an expansive statement island flows into an integrated breakfast table. Just beyond, a generous family room anchored by an inviting fireplace offers the perfect setting for intimate evenings or lively gatherings. Upstairs in the primary suite, soaring vaulted ceilings and oversized windows invite sunlight to wash across the room, creating an atmosphere of openness and tranquility. A private terrace extends the retreat outdoors, while a beautifully appointed five-piece bath evokes the indulgence of a boutique spa. Generously proportioned secondary bedrooms, each with dedicated baths and walk-in closets, offer comfort. The finished lower level reveals a dimension dedicated to entertainment, wellness, and relaxation. A sophisticated wet bar with beverage coolers and a theater-inspired media lounge with surround sound sets the stage for effortless entertaining. A fitness studio with a steam sauna brings the luxury of a wellness retreat home. Outside the experience continues. A beautifully designed stepped terrace with gas fireplace beneath a translucent, sunlight filtering roof, invites leisurely mornings and evenings spent outdoors. Moments to parks, trails, Lowry’s entertainment scene, downtown Denver, DIA and Anschutz. More than an exceptional home, this is a place where architecture enhances everyday living-and where the everyday feels extraordinary.

Property Details
Price:
$1,300,000
MLS #:
REC2791021
Status:
Coming Soon
Beds:
4
Baths:
5
Type:
Single Family
Structure:
House
Subdivision:
Lowry
Finished Sq Ft:
4,662
Total Sq Ft:
4,982
Lot Size:
6,600 sqft / 0.15 acres (approx)
Year Built:
2010
ContemporaryLowryDenver 1LowryHillGeorge WashingtonPets Allowed
Interior
Above Grade Finished Area
3320
Appliances
Bar Fridge, Convection Oven, Cooktop, Dishwasher, Disposal, Dryer, Microwave, Oven, Range Hood, Refrigerator, Self Cleaning Oven, Washer, Wine Cooler
Bathrooms
4 Full Bathrooms, 1 One Quarter Bathroom
Below Grade Finished Area
1342
Below Grade Unfinished Area
320
Cooling
Central Air
Fireplaces Total
2
Flooring
Carpet, Tile, Wood
Heating
Forced Air
Interior Features
Audio/Video Controls, Breakfast Bar, Built-in Features, Ceiling Fan(s), Central Vacuum, Eat-in Kitchen, Entrance Foyer, Five Piece Bath, Granite Counters, High Ceilings, Kitchen Island, Open Floorplan, Pantry, Primary Suite, Quartz Counters, Smart Thermostat, Vaulted Ceiling(s), Walk-In Closet(s), Wet Bar
Laundry Features
Sink
Levels
Two
Main Level Bathrooms
1
Exterior
Architectural Style
Contemporary
Attached Garage YN
1
Construction Materials
Frame
Exterior Features
Balcony, Fire Pit, Garden, Lighting, Playground, Private Yard
Fencing
Full
Garage Spaces
3
Lot Features
Level, Master Planned, Near Public Transit, Sprinklers In Front, Sprinklers In Rear
Parking Features
Exterior Access Door, Finished Garage, Oversized, Storage
Parking Spots
3
Parking Total
3
Patio And Porch Features
Covered, Front Porch, Patio
Roof
Composition
Security Features
Security System, Smart Cameras, Video Doorbell
Window Features
Double Pane Windows, Window Coverings
Schools
School District:
Denver 1
Elementary School:
Lowry
Middle School:
Hill
High School:
George Washington
Financial
HOA Fee
$560
HOA Fee Frequency
Annually
HOA Name
LCMA (Lowry Community Master Association)
HOA Phone
720-583-5262
Tax Year
2024
Taxes
$6,621

Need more info?

Ask a Question

Ready to go see it?

Schedule a Showing

Similar Listings

broker reciprocity
MLS# REC9086176broker reciprocity
6295 Fulton Court
Denver, CO

$1,650,000

4.5 miles away

broker reciprocity
MLS# REC4286858broker reciprocity
627 S High Street
Denver, CO

$1,650,000

4.9 miles away

broker reciprocity
MLS# REC2885760broker reciprocity
1032 S York Street
Denver, CO

$1,650,000

4.8 miles away

Share this Property

9177 E 4th Place
Denver, CO