Active Under Contract

1961 W 67th Place, Denver, CO, 80221
Add
MLS #2822787 image #0MLS #2822787 image #1MLS #2822787 image #2MLS #2822787 image #3MLS #2822787 image #4MLS #2822787 image #5MLS #2822787 image #6MLS #2822787 image #7MLS #2822787 image #8MLS #2822787 image #9MLS #2822787 image #10MLS #2822787 image #11MLS #2822787 image #12MLS #2822787 image #13MLS #2822787 image #14MLS #2822787 image #15MLS #2822787 image #16MLS #2822787 image #17MLS #2822787 image #18MLS #2822787 image #19MLS #2822787 image #20MLS #2822787 image #21MLS #2822787 image #22MLS #2822787 image #23MLS #2822787 image #24MLS #2822787 image #25MLS #2822787 image #26MLS #2822787 image #27MLS #2822787 image #28MLS #2822787 image #29MLS #2822787 image #30MLS #2822787 image #31MLS #2822787 image #32MLS #2822787 image #33MLS #2822787 image #34MLS #2822787 image #35MLS #2822787 image #36MLS #2822787 image #37MLS #2822787 image #38MLS #2822787 image #39MLS #2822787 image #40MLS #2822787 image #41MLS #2822787 image #42MLS #2822787 image #43MLS #2822787 image #44MLS #2822787 image #45MLS #2822787 image #46MLS #2822787 image #47MLS #2822787 image #48MLS #2822787 image #49

1961 W 67th Place, Denver, CO, 80221
4 Beds
4 Baths
2,700 SqFt
0.09 Acres

Listing Id

2822787
$765,000

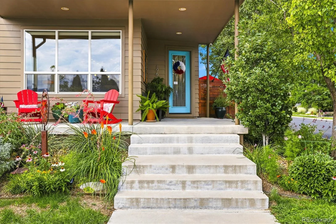
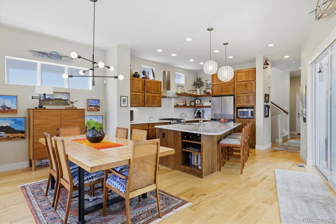
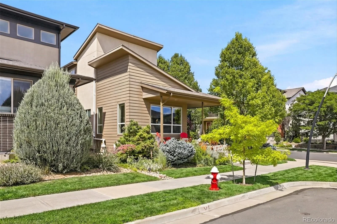
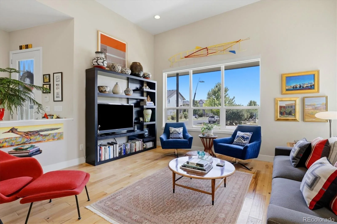
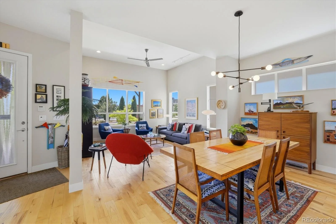
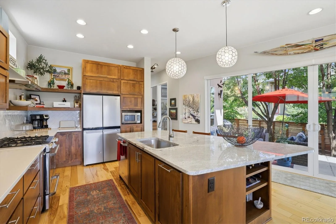
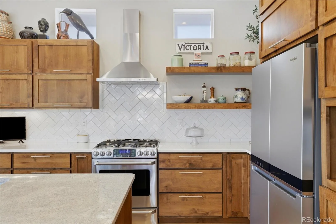
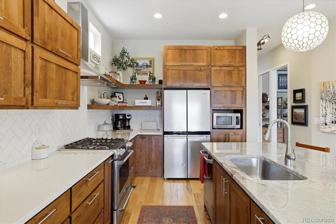
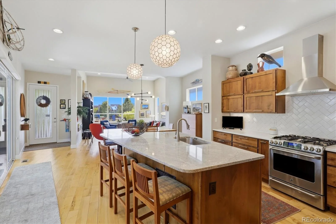
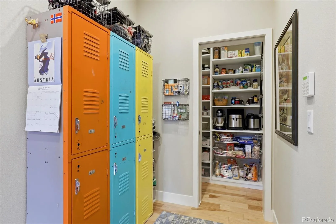
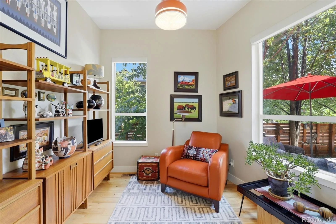
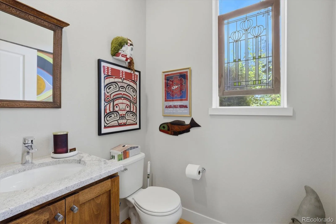
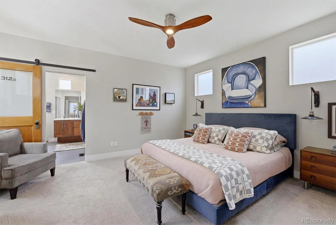
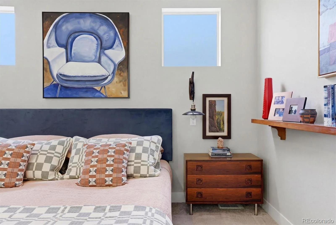
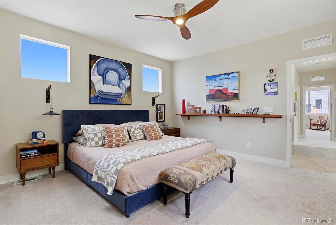
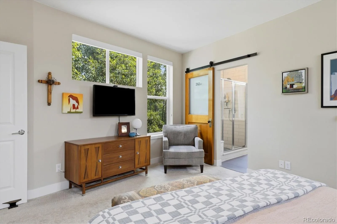
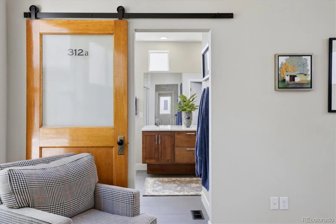
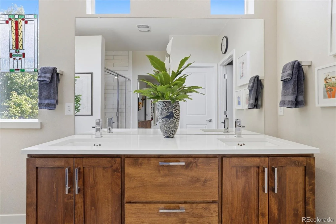
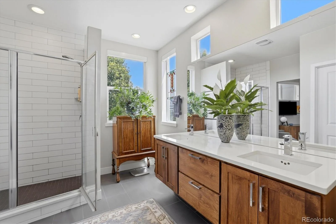
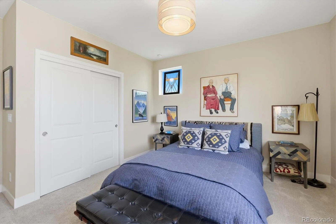
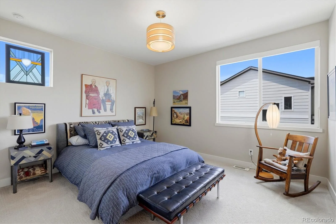
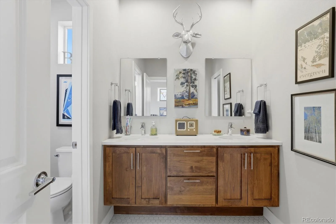
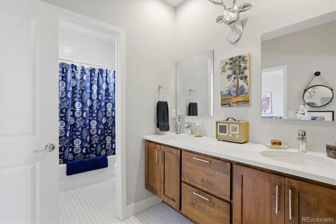
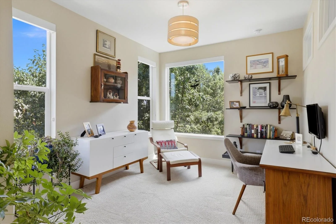
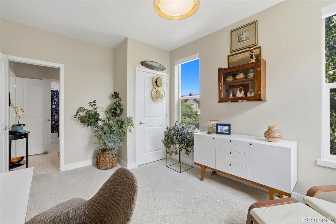
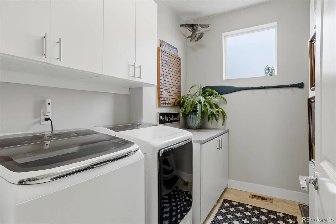
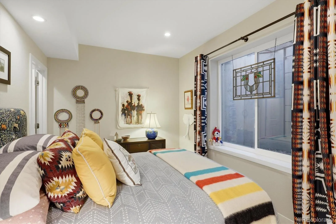
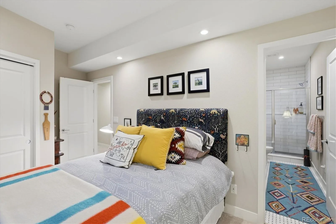
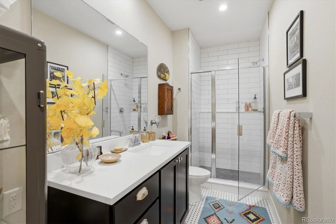
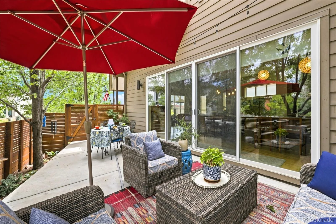
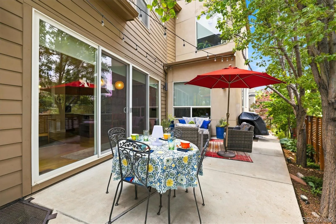
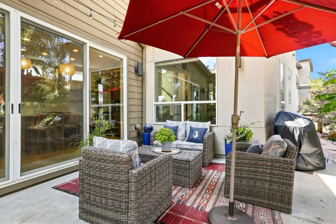
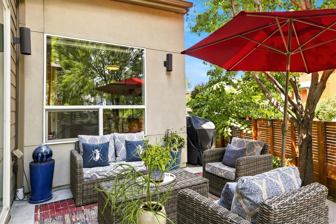
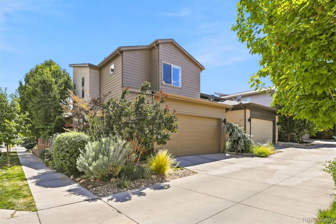
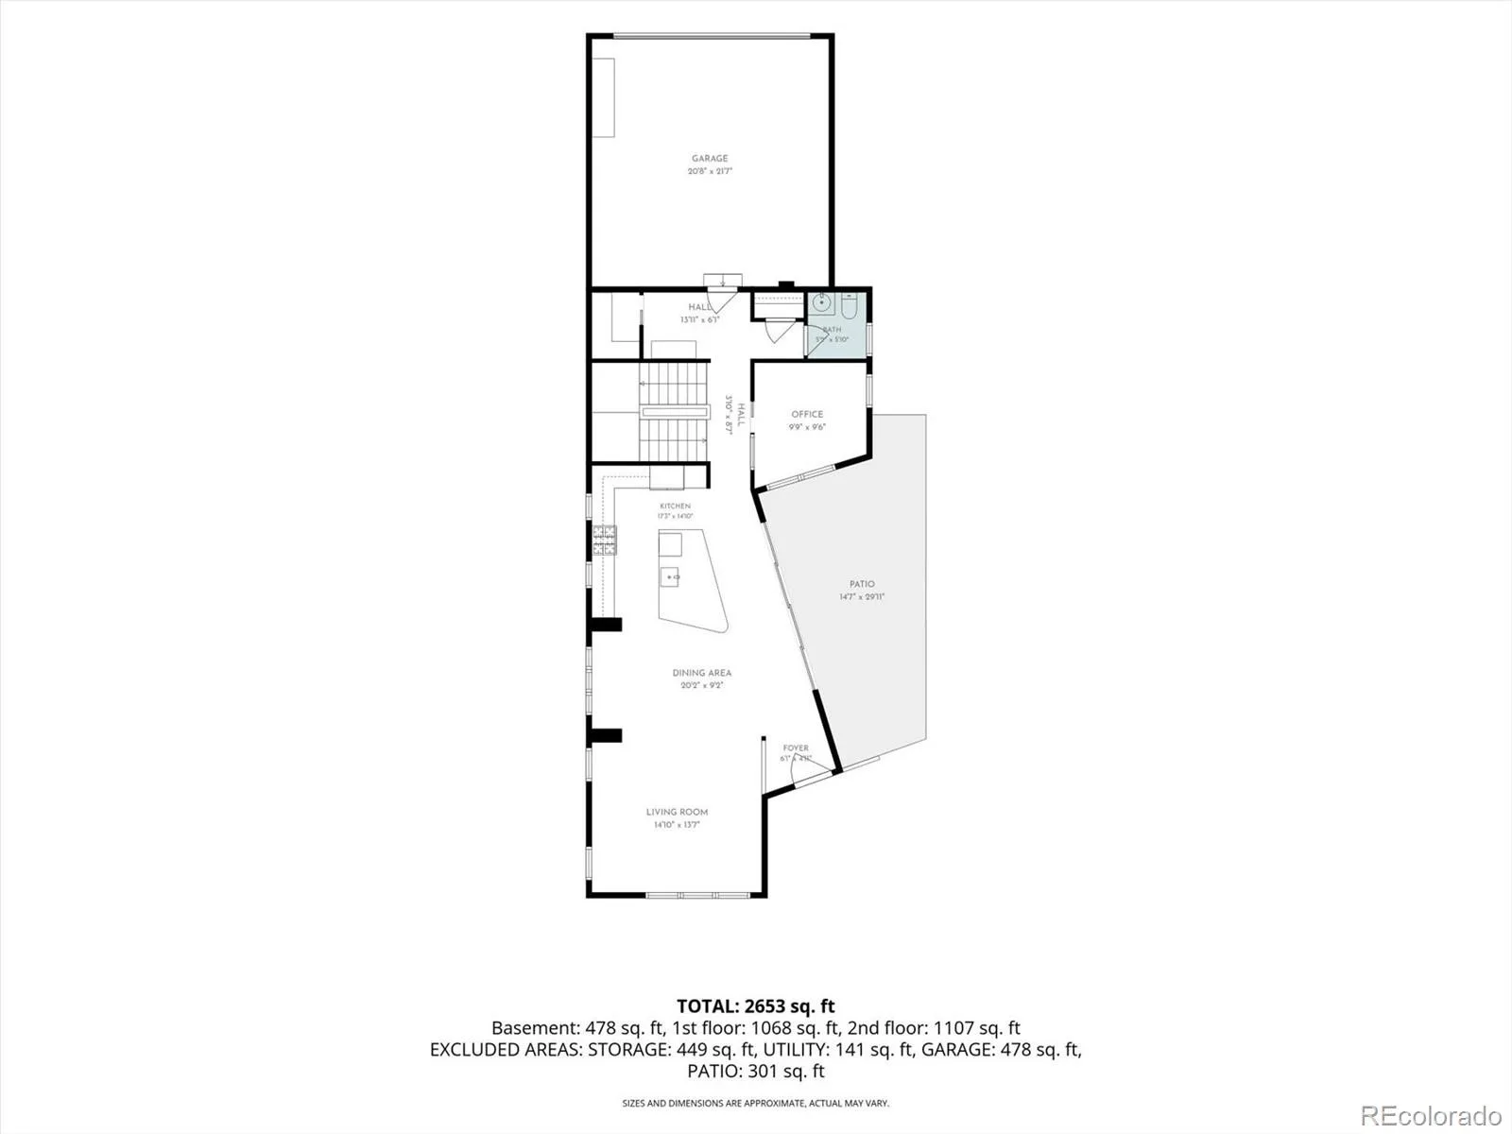
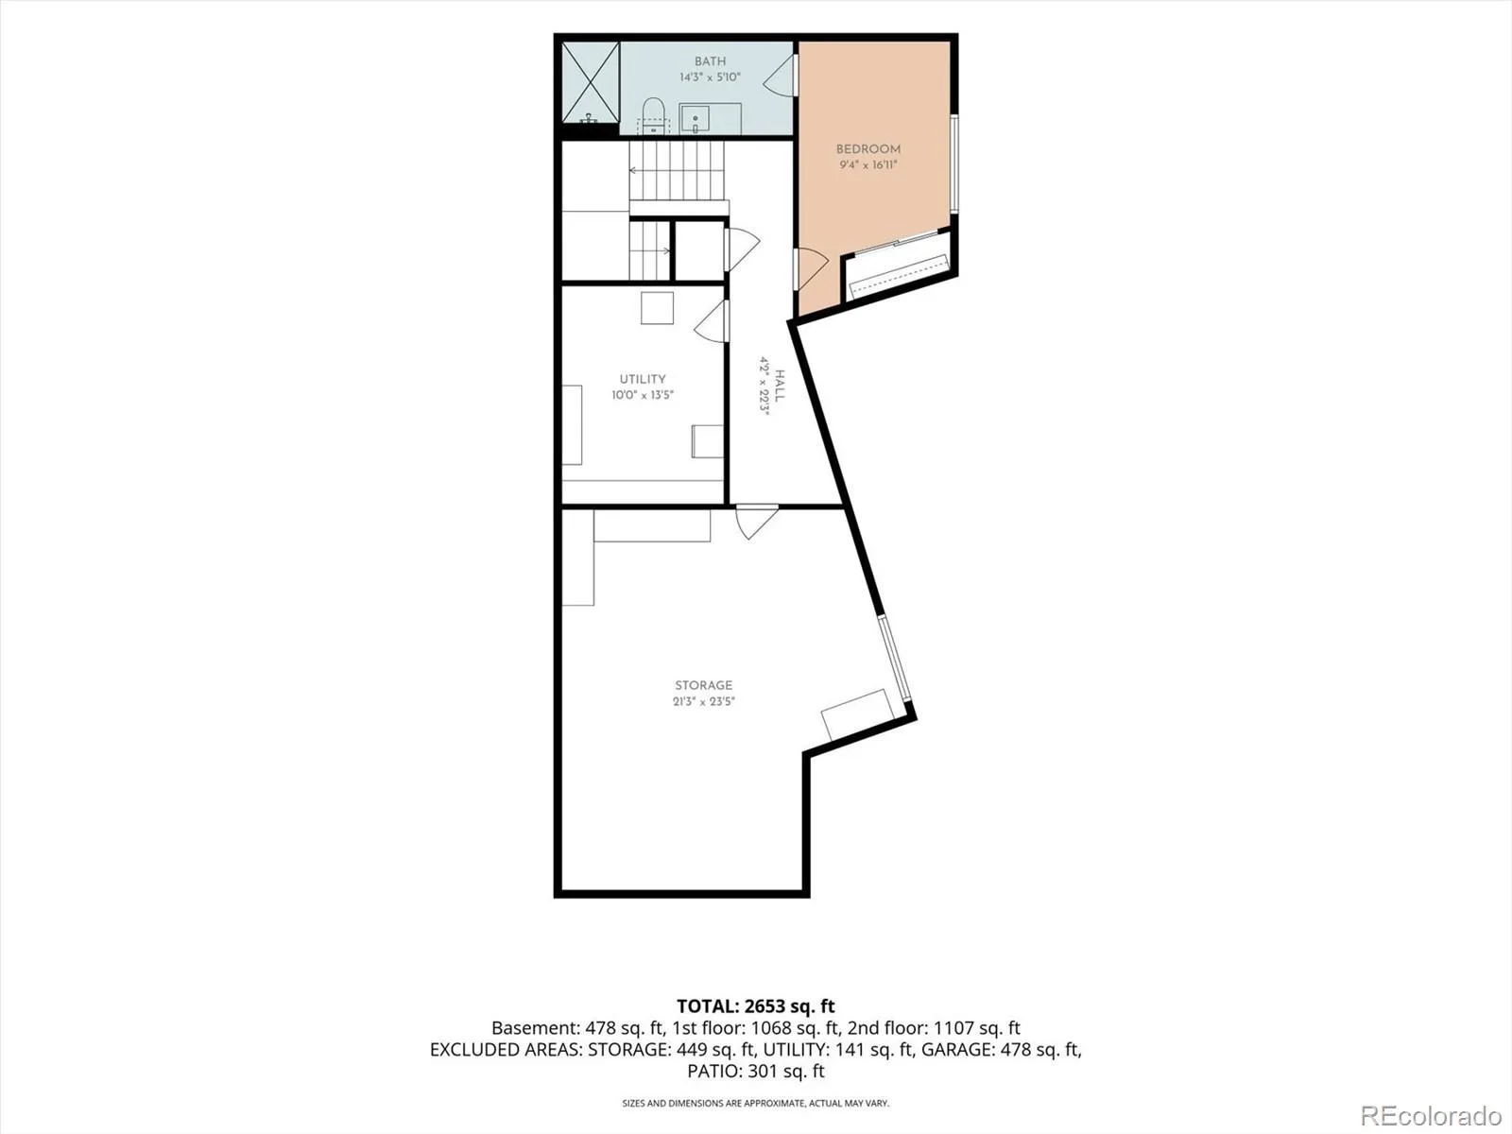
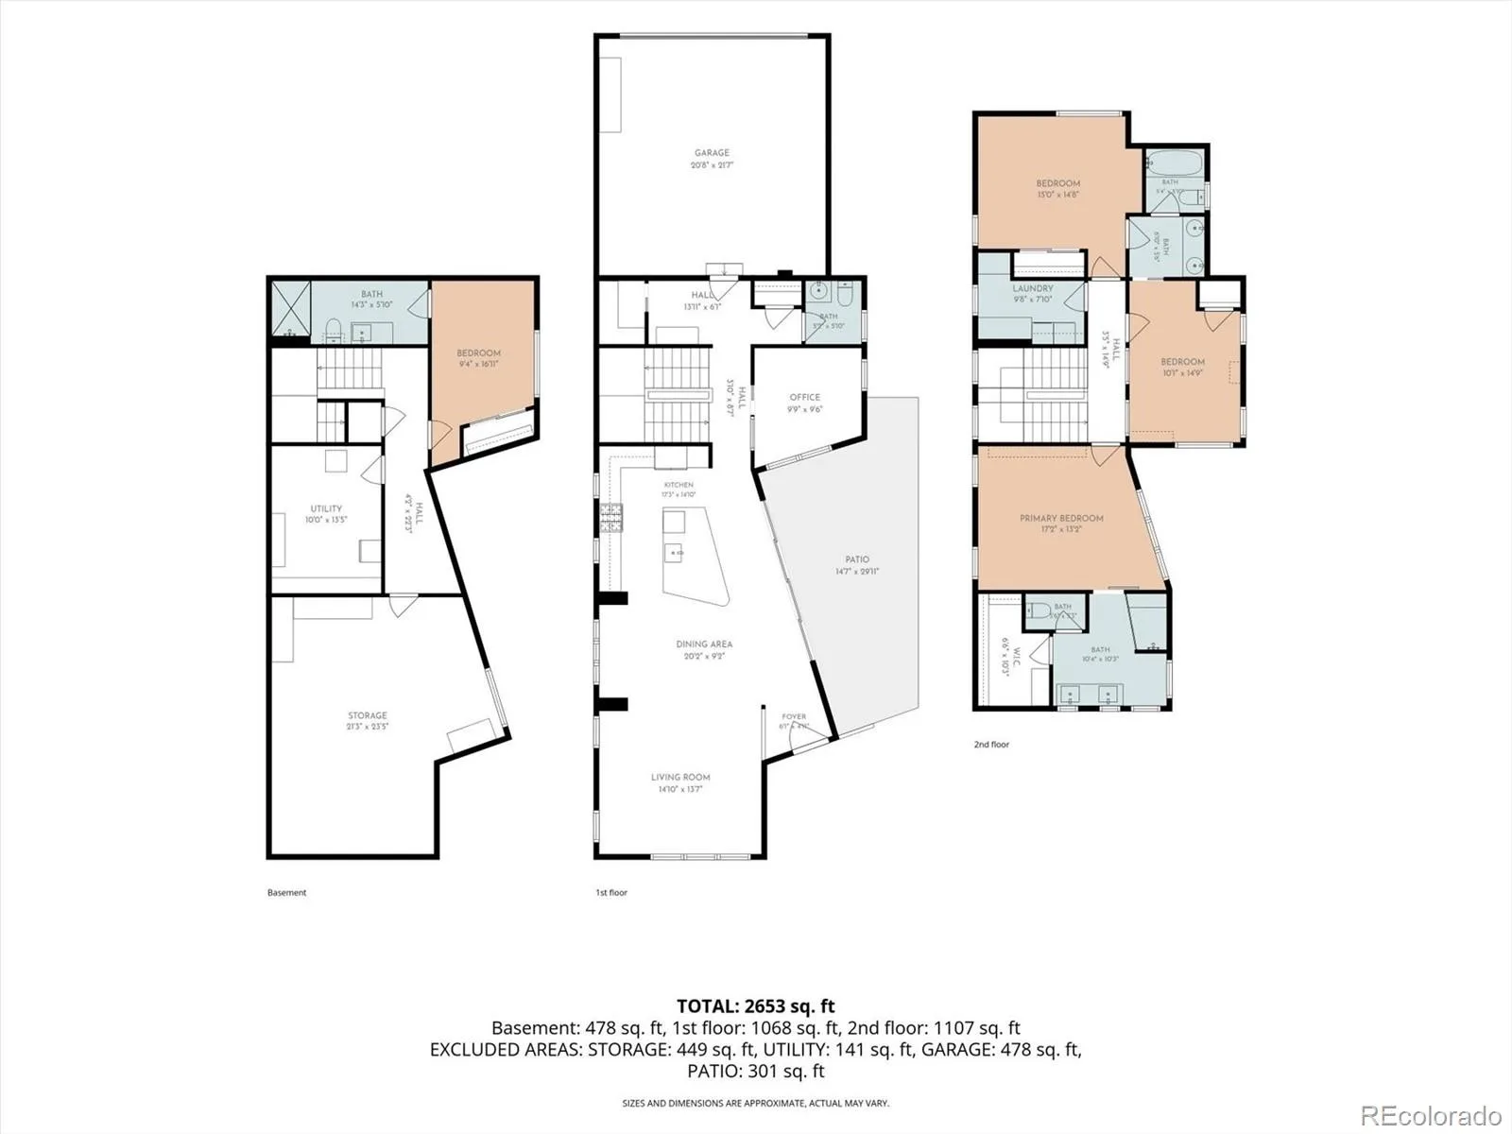
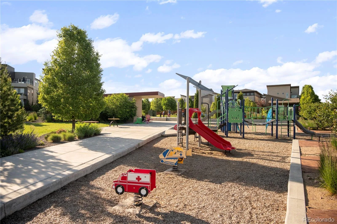
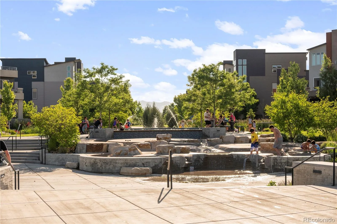
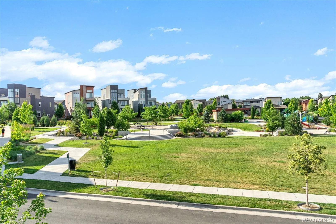
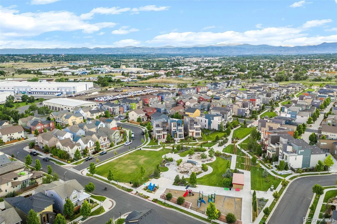
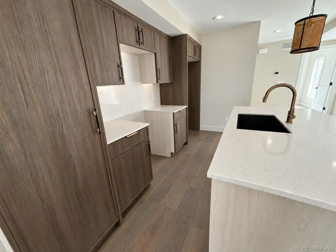
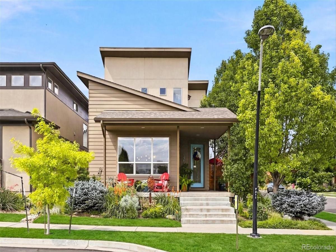
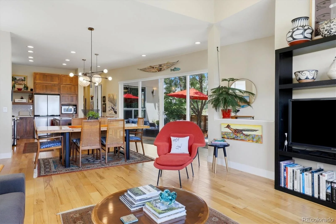
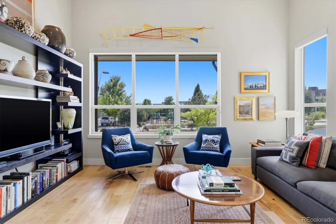
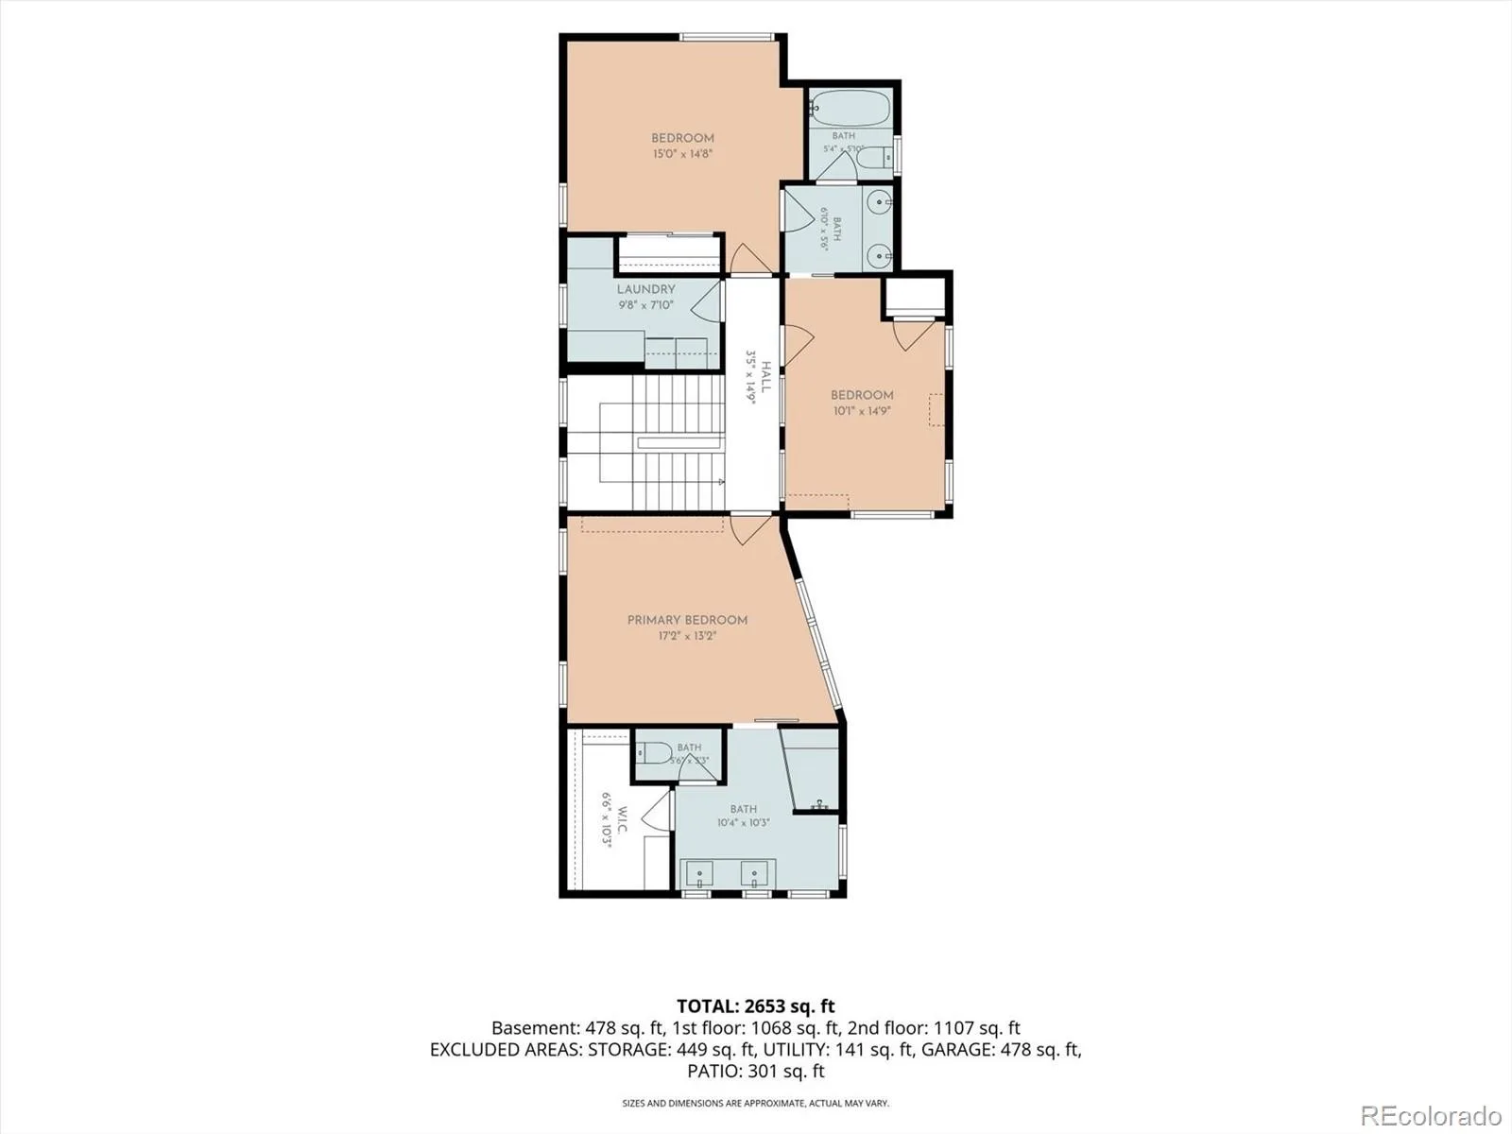
$10,000 LENDER CONCESSION AVAILABLE THROUGH BMO’s Welcome Home Grant. GRANT MAY BE COMBINED WITH OTHER DOWN PAYMENT ASSISTANCE PROGRAMS AND/OR SELLER CONCESSIONS. INQUIRE WITH LISTING AGENT. // Set on a prized corner lot directly across from a community park, this architect-owned 4-bed, 4-bath home feels remarkably custom, pairing contemporary lines with sculptural wood, lighting, and a subtle mid-century influence. A wraparound front porch creates an inviting arrival, while mature landscaping, an Allan block retaining wall, privacy fencing, and established trees and gardens frame a secluded side-yard retreat. // Inside, soaring ceilings, abundant natural light, and hardwood floors create an airy yet inviting interior. Throughout, unexpected touches, from distinctive lighting to a reclaimed wood-and-glass sliding door in the primary suite, lend a collected quality rarely found in newer construction. The result is polished without feeling precious. The kitchen combines character and function with Shaker-style wood cabinetry, stainless-steel appliances, granite surfaces, open shelving, and a substantial island. It flows into the open dining and living spaces, where vaulted ceilings, oversized windows, and a trio of sliding glass doors connect seamlessly to the private side yard for effortless indoor-outdoor entertaining. A dedicated main-floor office with a glass pocket door provides a polished work-from-home space, while a powder bath, mudroom, and built-in pantry add everyday functionality. // Upstairs, the spacious primary suite features a spa-inspired ensuite bath with dual sinks, quartz surfaces, a subway-tile shower, and a walk-in closet. Two additional bedrooms share a Jack-and-Jill bath, with laundry conveniently located upstairs. The partially finished basement adds a private fourth bedroom with an ensuite bath, while the unfinished recreation area offers room for additional living space. 10 minutes from Downtown Denver, with easy access to Boulder and DIA.

Property Details
Price:
$765,000
MLS #:
2822787
Status:
Active Under Contract
Beds:
4
Baths:
4
Type:
Single Family
Subtype:
Single Family Residence
Subdivision:
Midtown At Clear Creek
Finished Sq Ft:
2,700
Lot Size:
3,960 sqft / 0.09 acres (approx)
Year Built:
2014
ContemporaryMidtown At Clear CreekMapleton R-1Trailside AcademyTrailside AcademyGlobal Lead. Acad. K-12
Interior
Appliances
Dishwasher, Disposal, Dryer, Microwave, Oven, Range, Range Hood, Refrigerator, Sump Pump, Tankless Water Heater, Washer
Bathrooms
3 Full Bathrooms, 1 Half Bathroom
Cooling
Central Air
Flooring
Carpet, Tile, Wood
Heating
Forced Air
Interior Features
Built-in Features, Ceiling Fan(s), Eat-in Kitchen, Entrance Foyer, Five Piece Bath, Granite Counters, High Ceilings, High Speed Internet, Jack & Jill Bath, Kitchen Island, Open Floorplan, Pantry, Primary Suite, Quartz Counters, Radon Mitigation System, Smart Thermostat, Smoke Free, Solid Surface Counters, Vaulted Ceiling(s), Walk-In Closet(s), Wired for Data
Laundry Features
In Unit
Levels
Two
Exterior
Architectural Style
Contemporary
Association Amenities
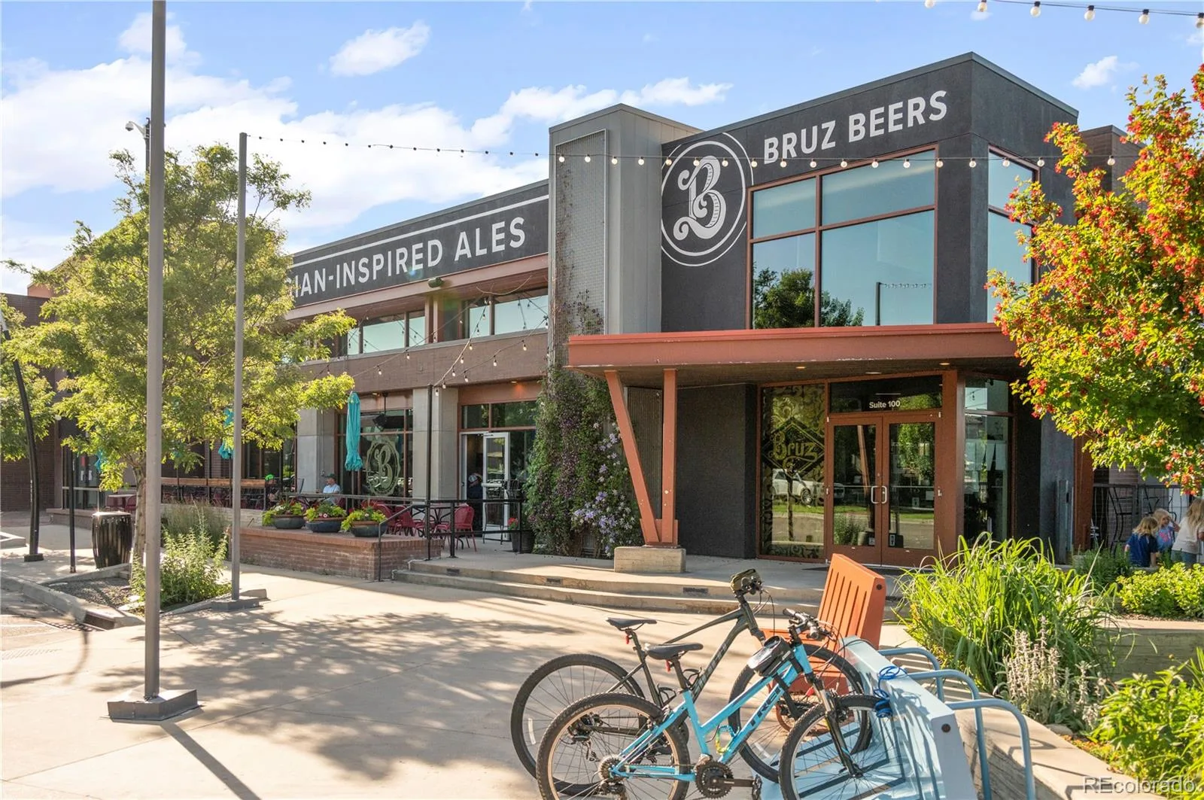
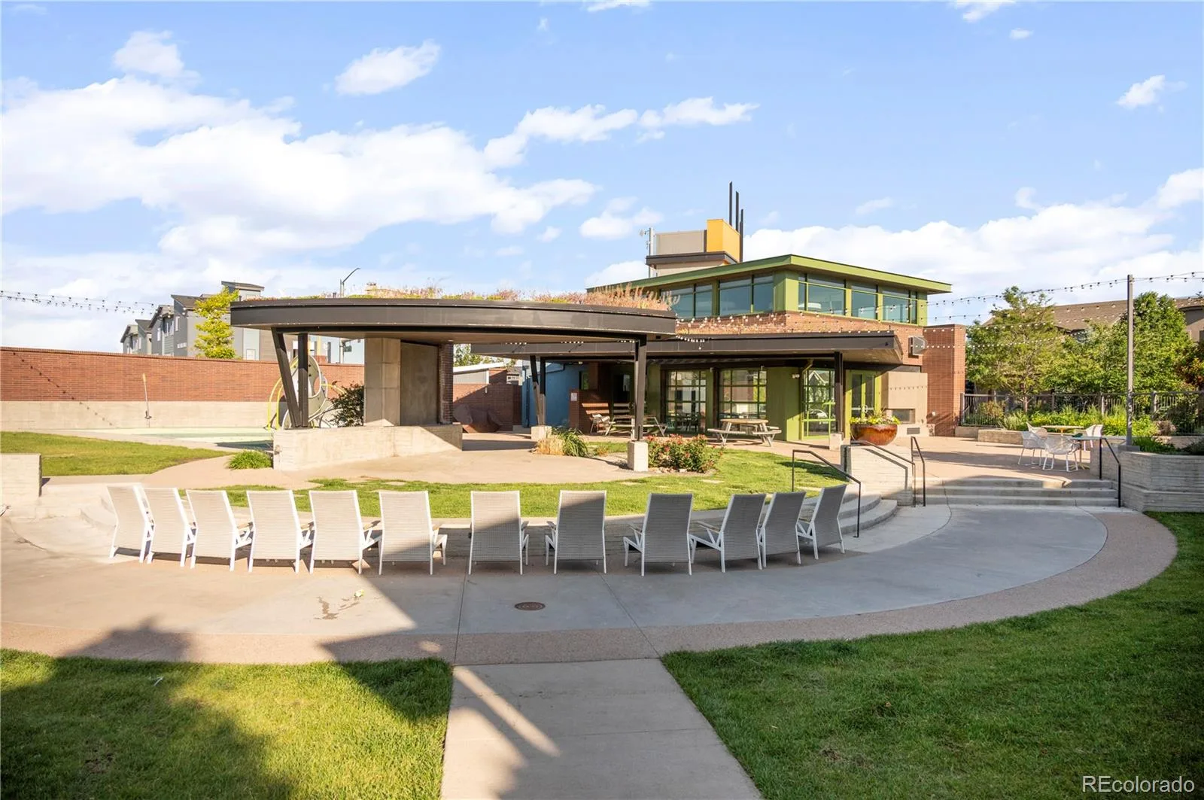
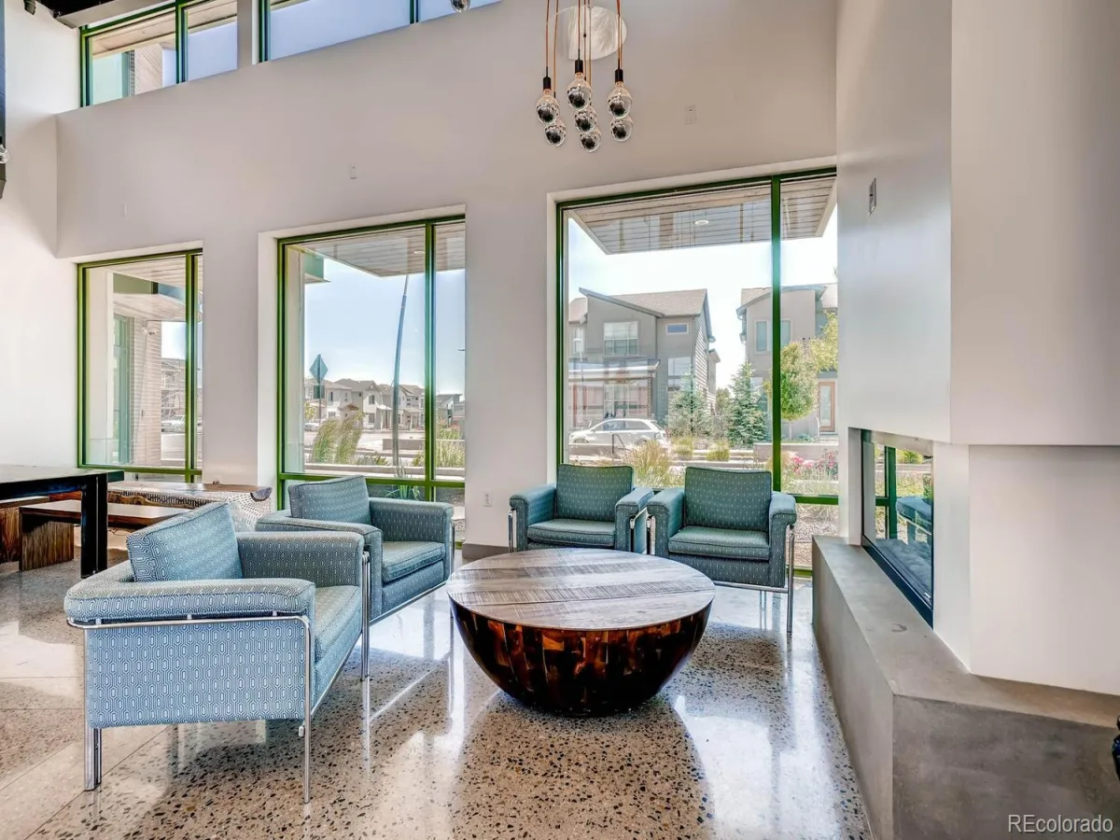
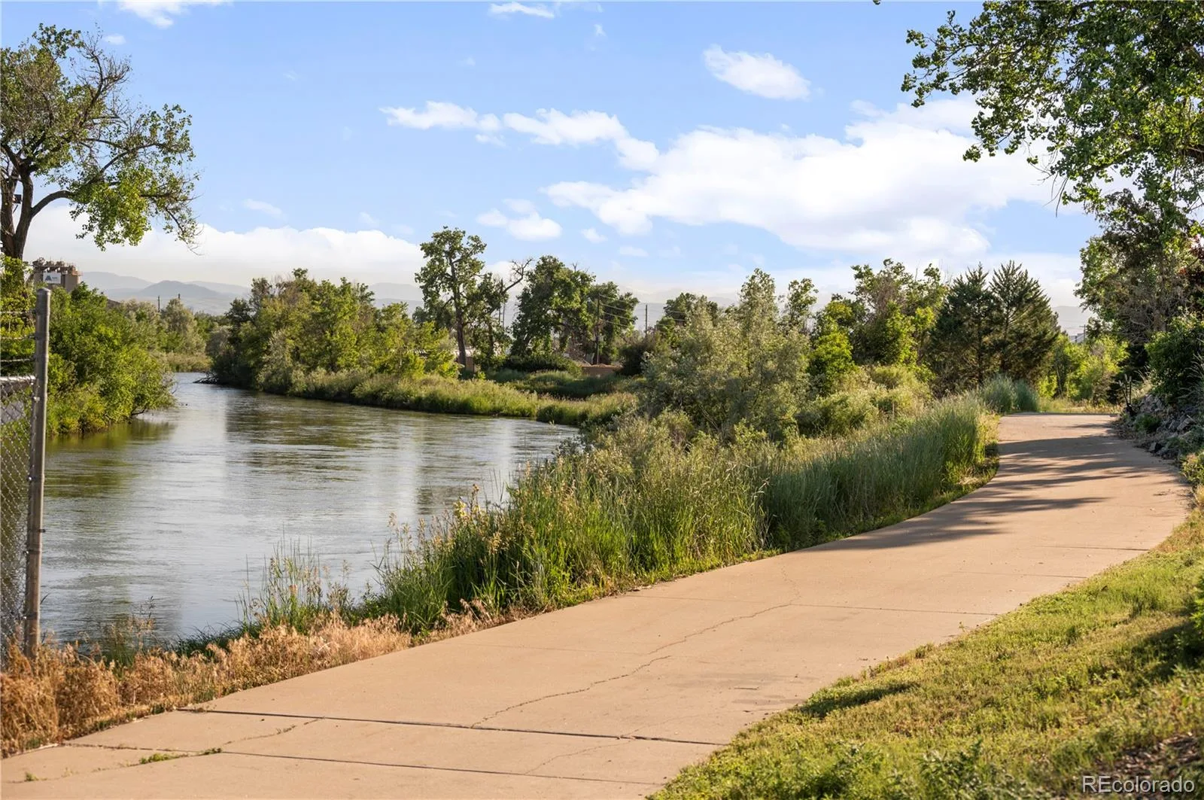
Clubhouse, Garden Area, Park, Parking, Playground, Trail(s)
Attached Garage YN
1
Construction Materials
Frame, Stucco
Direction Faces
South
Exterior Features
Lighting, Private Yard
Fencing
Full
Garage Spaces
2
Lot Features
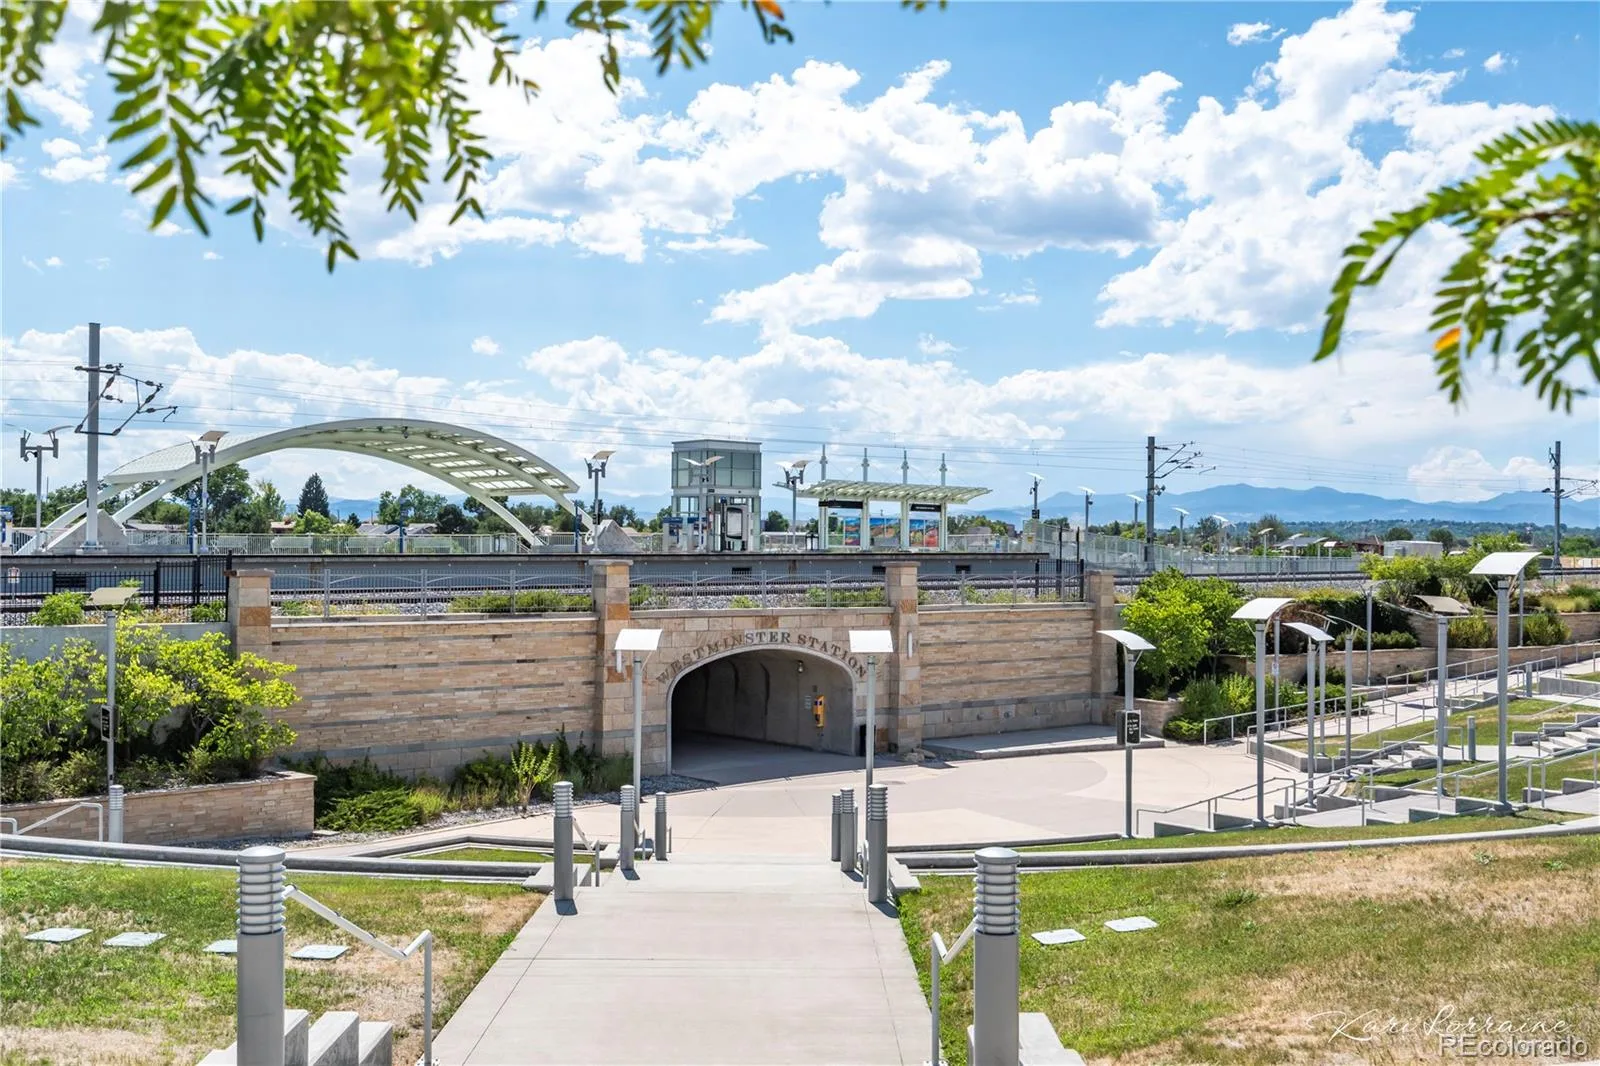
Greenbelt, Landscaped, Master Planned, Meadow, Near Public Transit, Open Lot, Sprinklers In Front, Sprinklers In Rear
Parking Features
Concrete, Dry Walled, Lighted
Patio And Porch Features
Covered, Front Porch, Patio, Wrap Around
Roof
Composition
View
Meadow, Mountain(s)
Window Features
Double Pane Windows, Egress Windows, Window Coverings
Schools
School District:
Mapleton R-1
Elementary School:
Trailside Academy
Middle School:
Trailside Academy
High School:
Global Lead. Acad. K-12
Financial
HOA Fee
$80
HOA Fee Frequency
Monthly
HOA Includes
Reserve Fund, Maintenance Grounds, Recycling, Road Maintenance, Trash
Taxes
$8,350

Need more info?

Ask a Question

Ready to go see it?

Schedule a Showing

Similar Listings

broker reciprocity
MLS# 4244704broker reciprocity
2831 N Gaylord Street
Denver, CO

$989,000

5.0 miles away

broker reciprocity
MLS# 2741137broker reciprocity
3838 N Perry Street #601
Denver, CO

$985,000

3.7 miles away

broker reciprocity
MLS# 8113857broker reciprocity
6105 W 49th Place
Wheat Ridge, CO

$985,000

3.6 miles away

Share this Property

1961 W 67th Place
Denver, CO