

2831 N Gaylord Street, Denver, CO, 80205
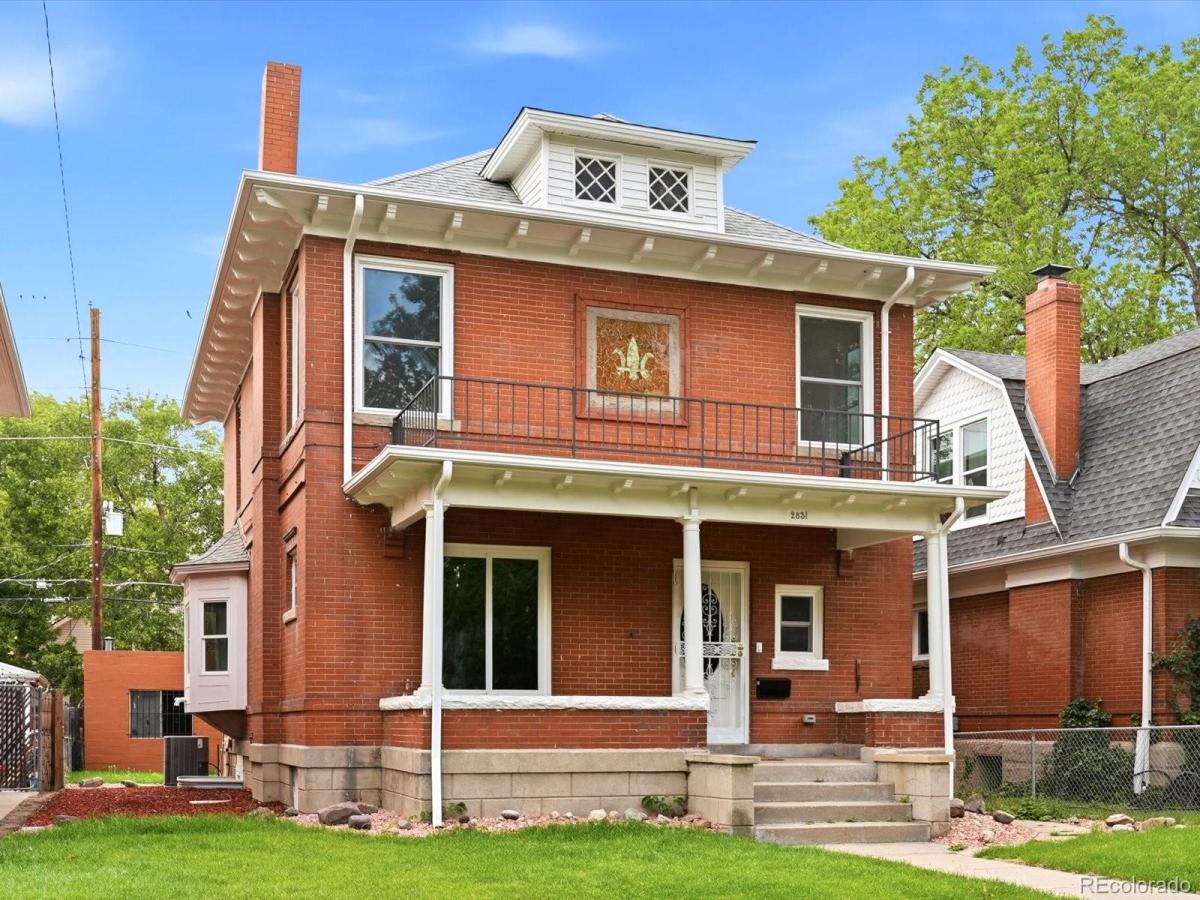


2831 N Gaylord Street, Denver, CO, 80205
Listing Id
4244704STUNNING LUXURY-RENOVATED DENVER SQUARE IN DESIRABLE WHITTIER! A truly exceptional opportunity to experience elevated Denver living! Discover the perfect blend of timeless architectural charm and modern elegance in this beautifully renovated Denver Square, ideally located in one of Denver’s most sought-after neighborhoods. The thoughtfully designed open-concept floor plan seamlessly connects the spacious living room, dining area, and beautifully appointed kitchen, featuring stylish countertops and inviting counter seating—perfect for everyday living and effortless entertaining. The living room showcases an original fireplace with elegant decorative molding, preserving the home’s historic character while complementing its sophisticated modern finishes. The luxurious primary suite offers a private retreat with a spacious walk-in closet, private balcony, and spa-inspired bathroom featuring dual vanities and exquisite marble tile. Two additional generously sized bedrooms offer ample closet space and access to a beautifully finished full bathroom. The finished basement provides versatile living space, ideal for a home office, fitness studio, media room, or recreation area. Step outside to a beautifully landscaped, fully fenced backyard, perfect for outdoor entertaining and relaxation. A detached two-car garage plus an additional parking space provide exceptional convenience. Ideally situated near City Park, local restaurants, shopping, and downtown Denver, this remarkable residence offers the perfect combination of historic character, contemporary luxury, and urban convenience.
Property Details
Interior
Exterior
Schools
Financial

Similar Listings


Copyright 2026. All rights reserved.