Active Under Contract

621 Kearney Street, Denver, CO, 80220

Add
MLS #REC2134947 image #0

621 Kearney Street, Denver, CO, 80220
4 Beds
3 Baths
2,951 SqFt
0.16 Acres

Listing Id

REC2134947
$1,495,000

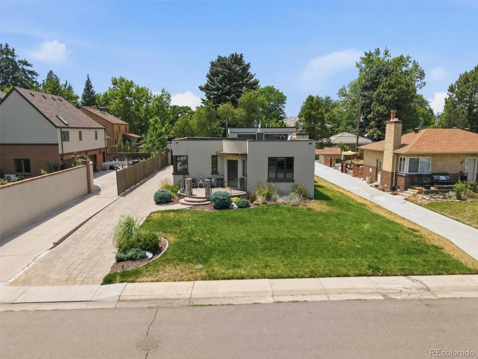
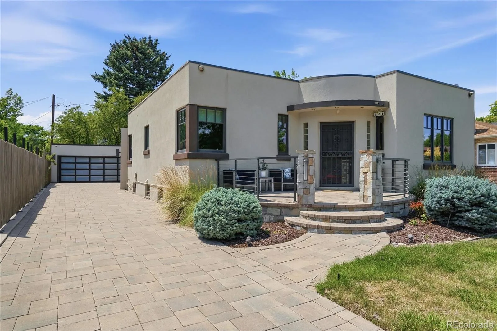
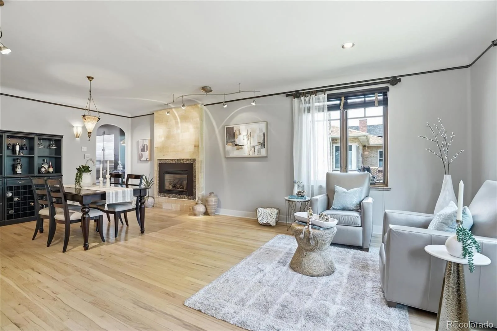
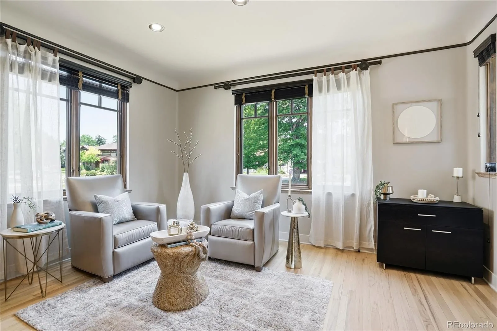
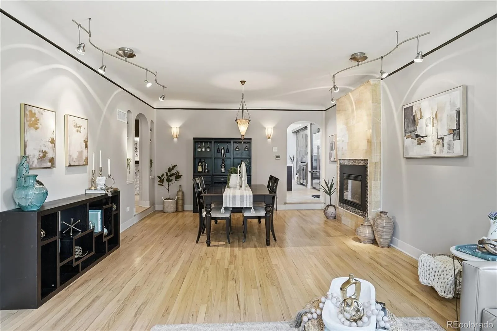
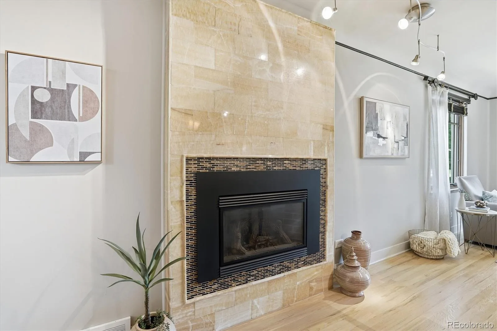
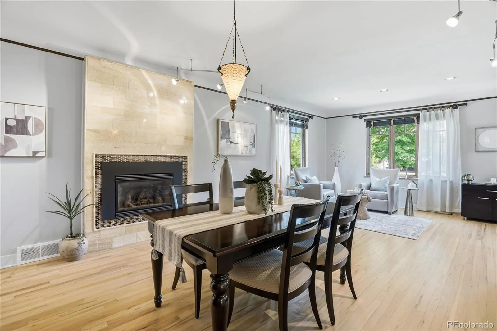
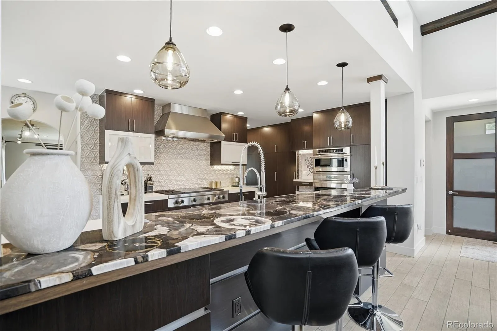
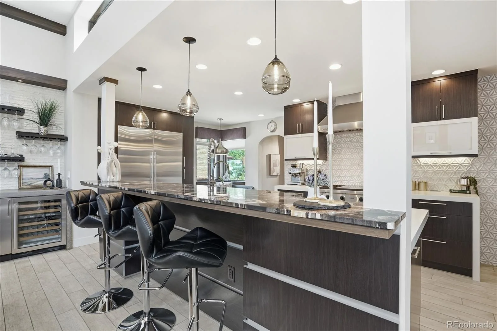
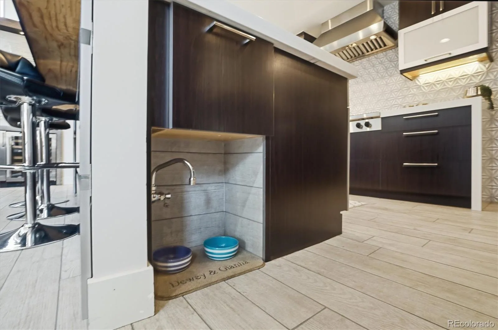
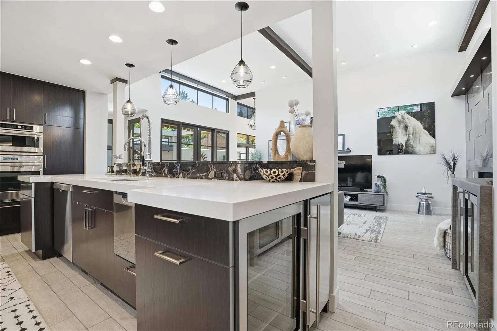
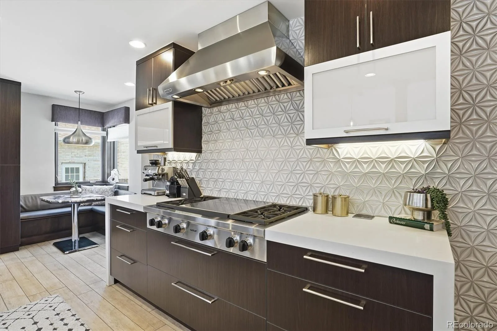
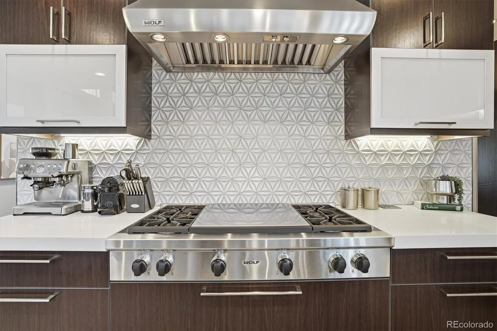
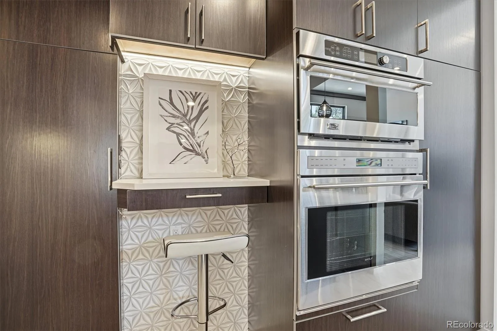
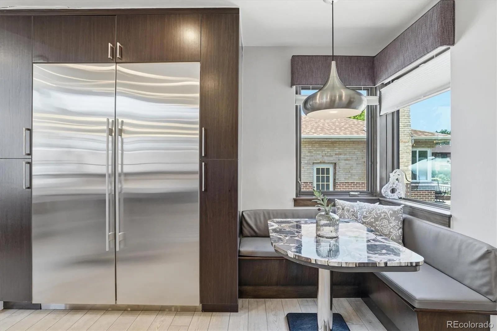
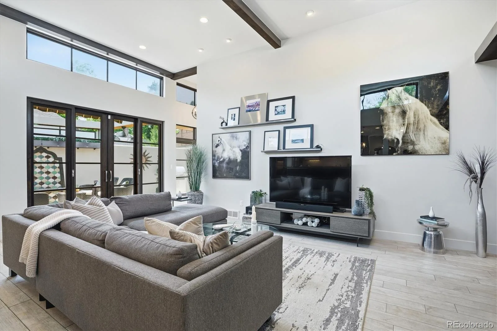
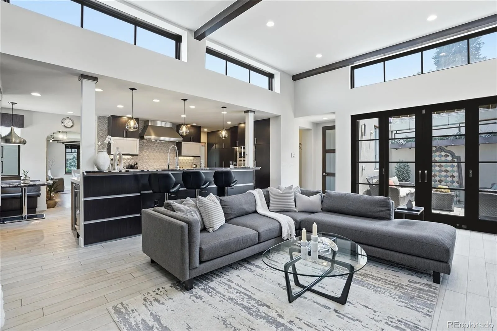
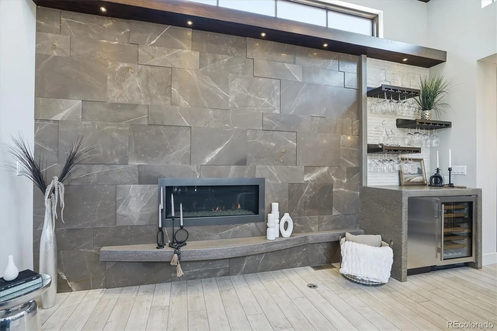
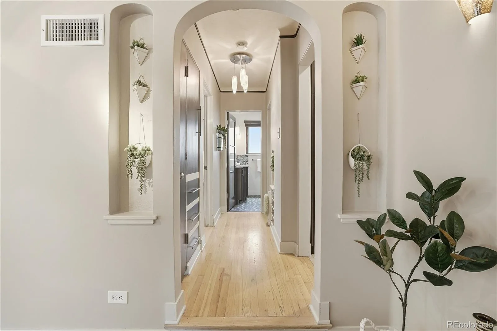
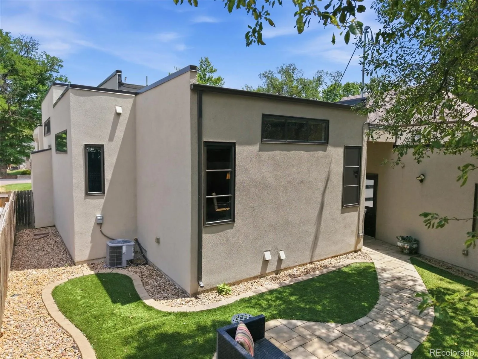
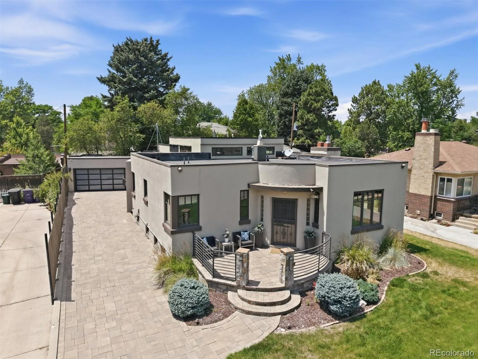
Rarely does a 1941 Streamline Moderne residence of this caliber become available in Montclair. Thoughtfully expanded and reimagined in 2012, this architecturally significant home blends historic character with contemporary luxury while offering the ease of one-level living. Original coved ceilings, oak hardwood floors, and a honey onyx fireplace set the stage for beautifully designed living spaces. The designer chef’s kitchen features Sub-Zero and Wolf appliances, Ann Sacks tile, heated floors, custom cabinetry, walk-in pantry, breakfast nook, and a rare petrified stone breakfast bar. The light-filled great room impresses with soaring beamed ceilings, oversized windows with motorized shades, a Bronze Amani marble fireplace, custom entertaining bar, and French doors opening to a private courtyard.

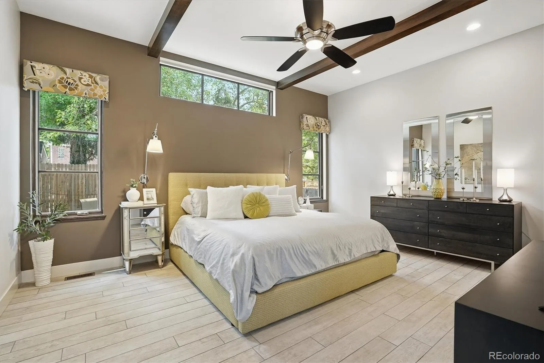
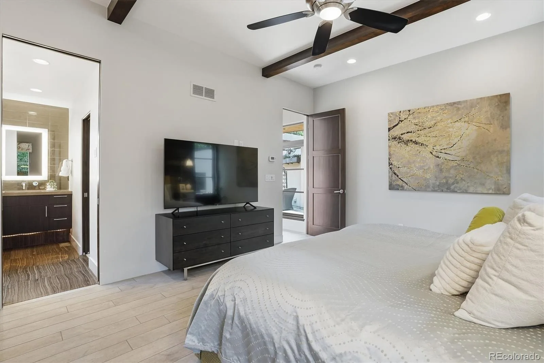
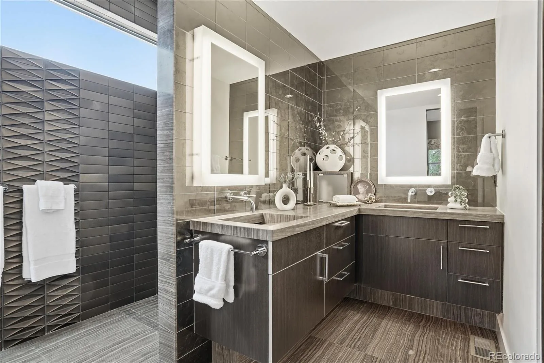
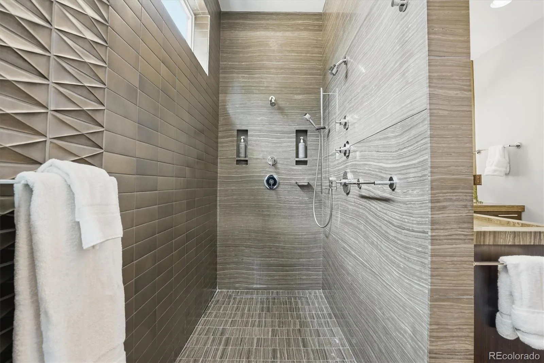
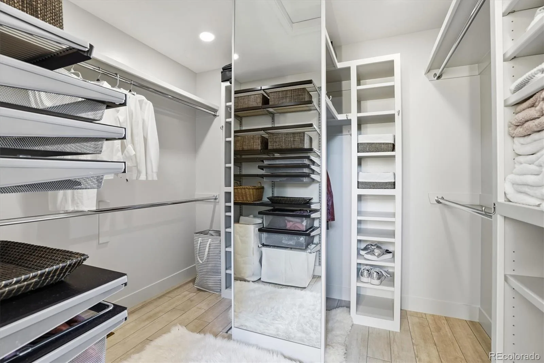
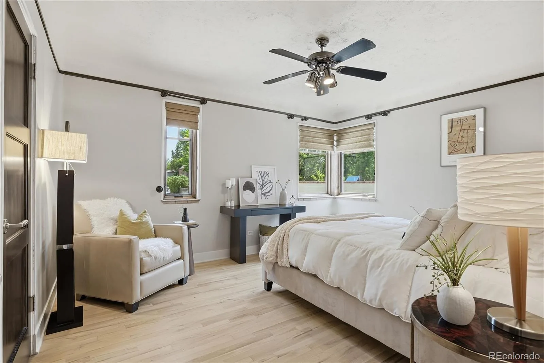
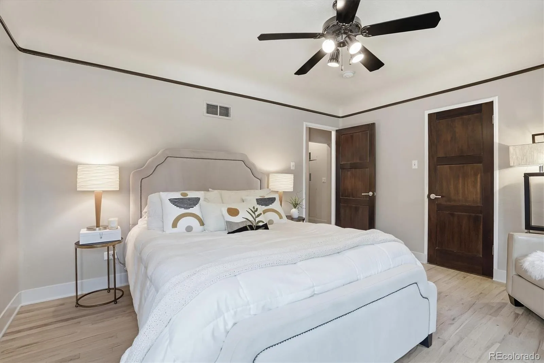
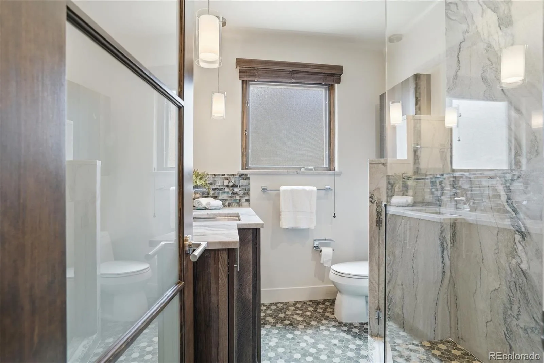
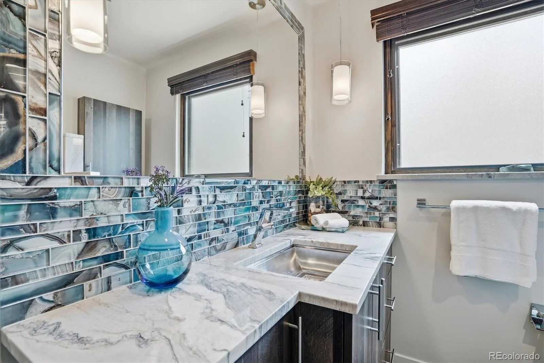
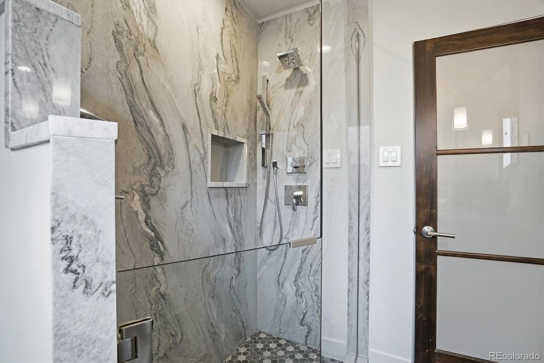
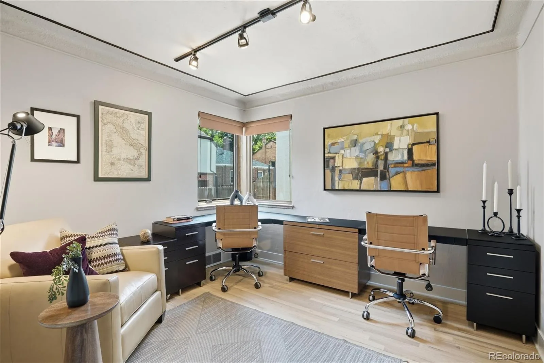
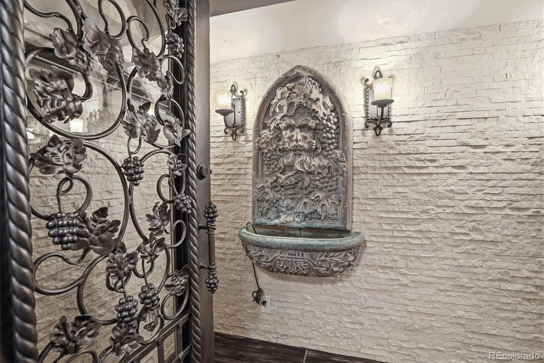
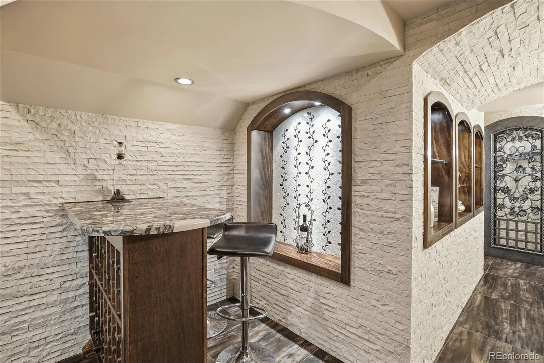
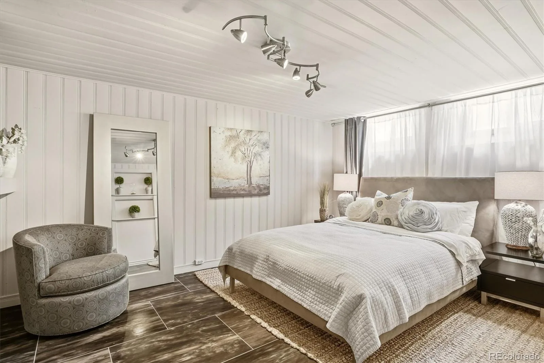
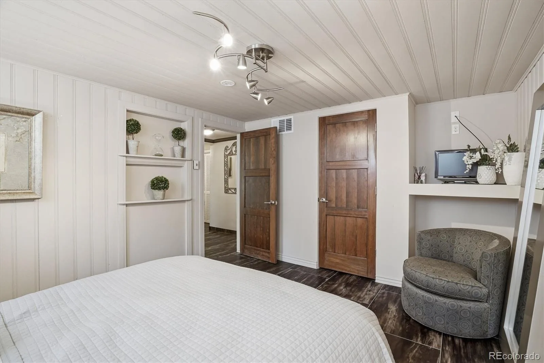
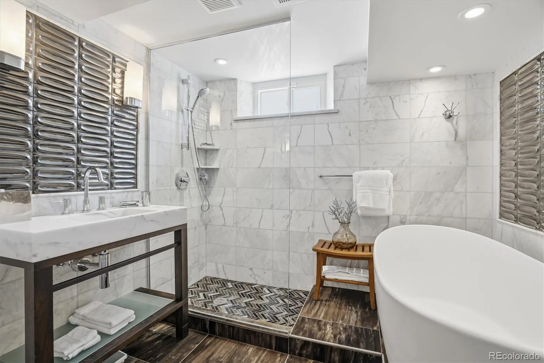
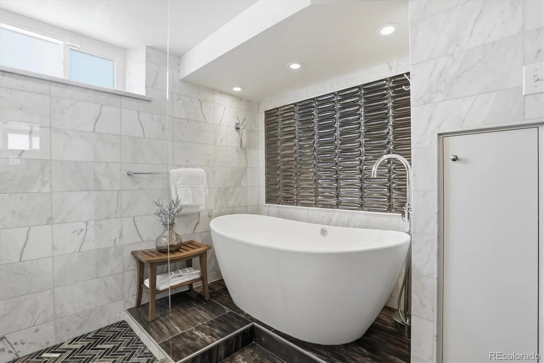
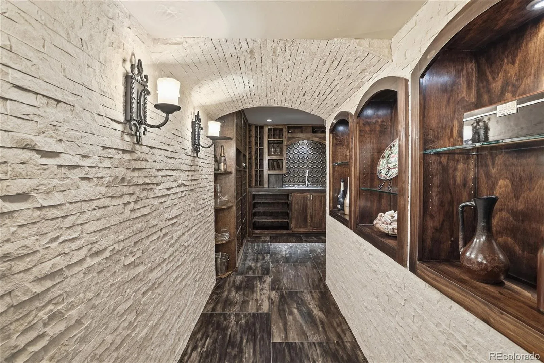
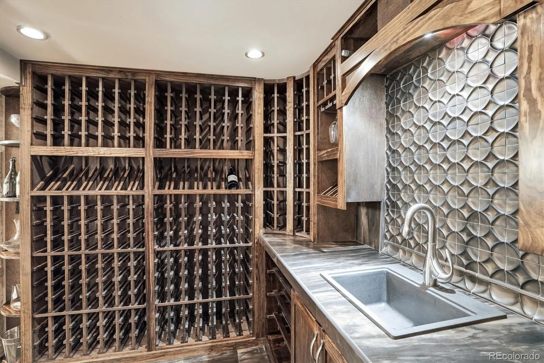
The primary suite offers vaulted ceilings, a custom closet, and a spa-inspired bath with heated floors, floating dual vanities, backlit LED mirrors, natural stone finishes, and a sculptural walk-in shower. Two additional bedrooms share a beautifully renovated bath featuring Brazilian Macaubas quartzite. The finished lower level includes a private guest suite, luxurious spa bath with Carrara marble, and an extraordinary climate-controlled Italian-inspired wine cellar with barrel-vaulted ceilings, custom wine racks, tasting bar, wet bar, and Bacchus fountain.

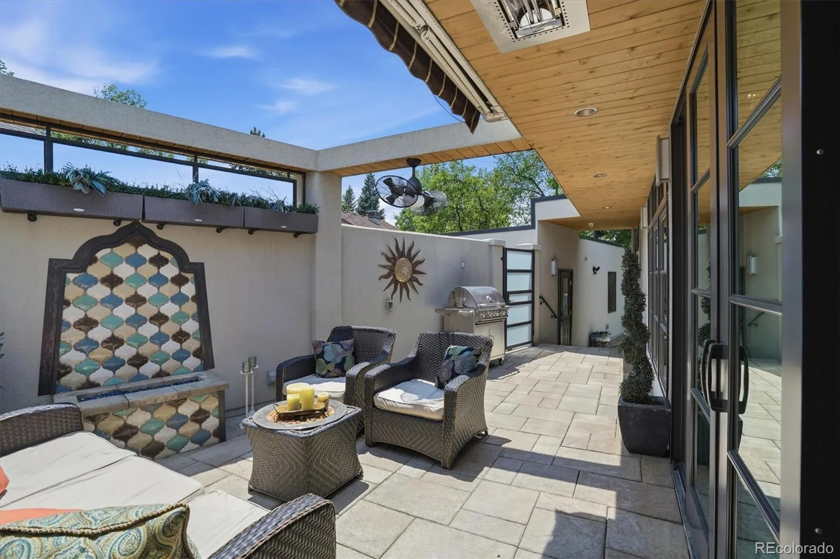
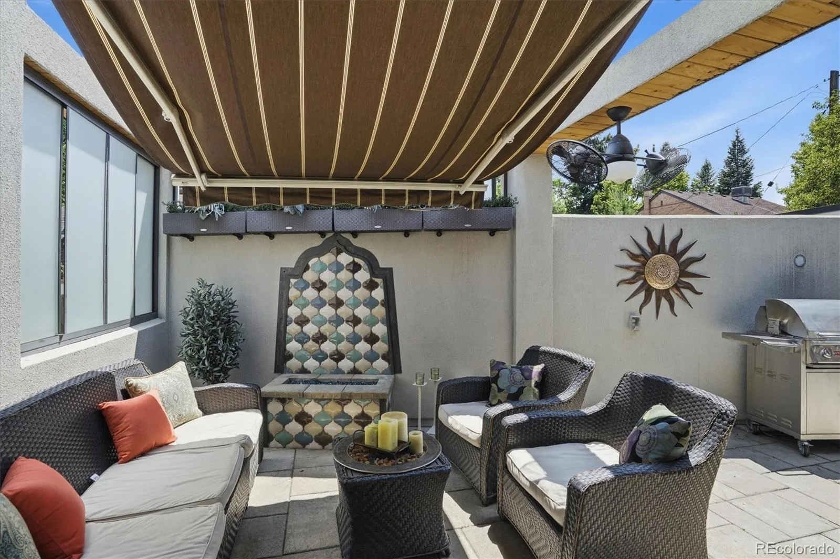
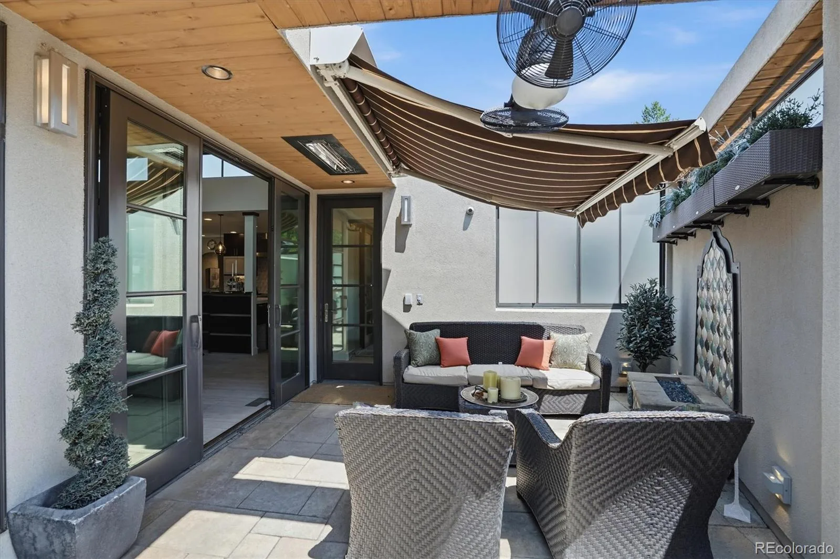
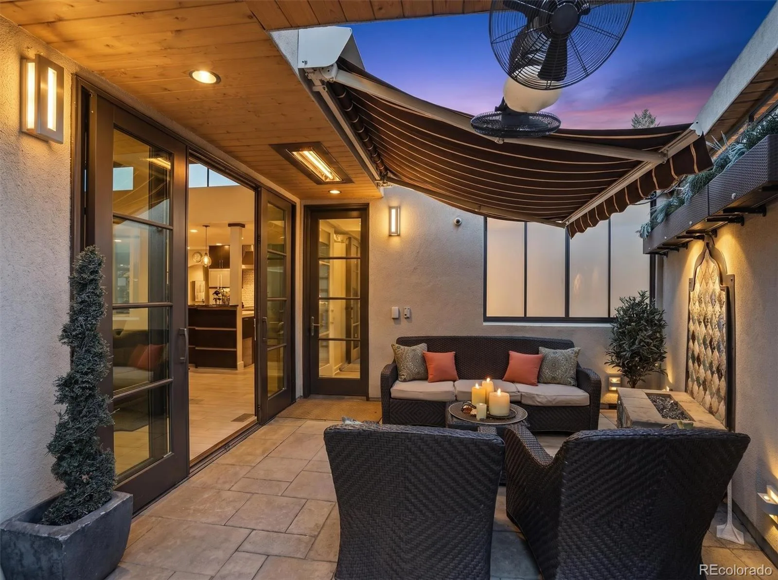
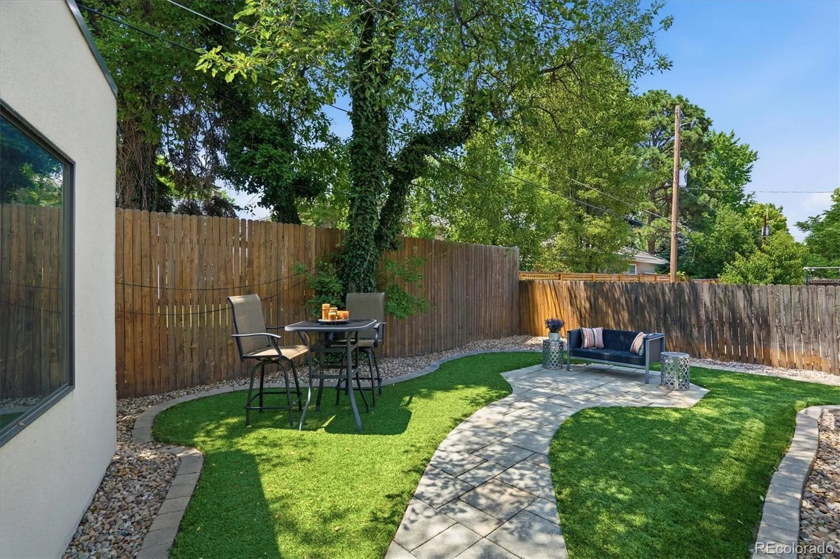
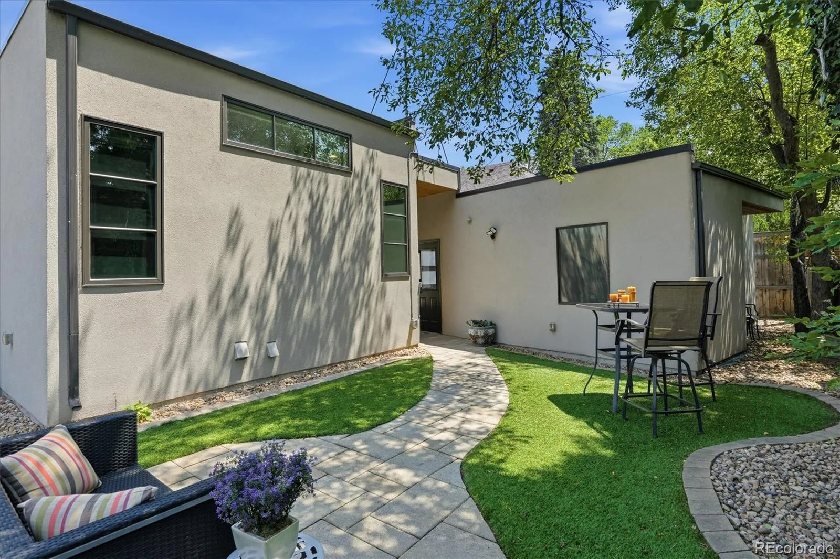
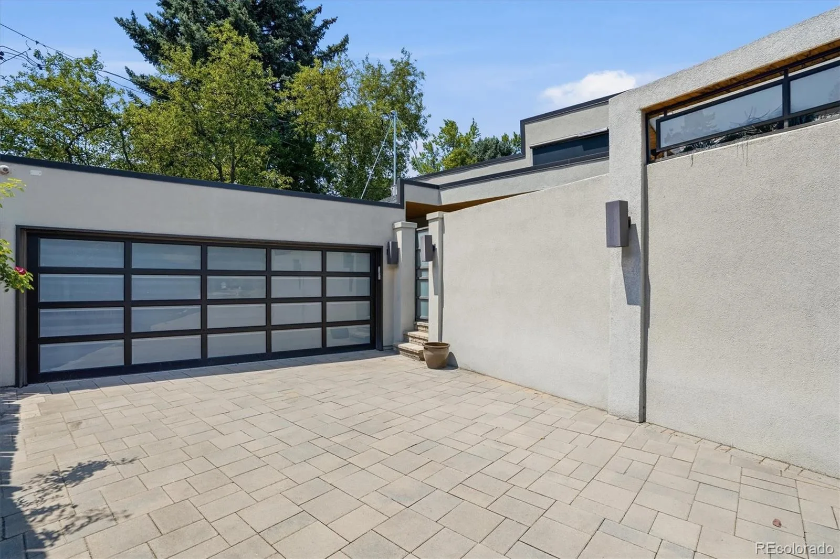
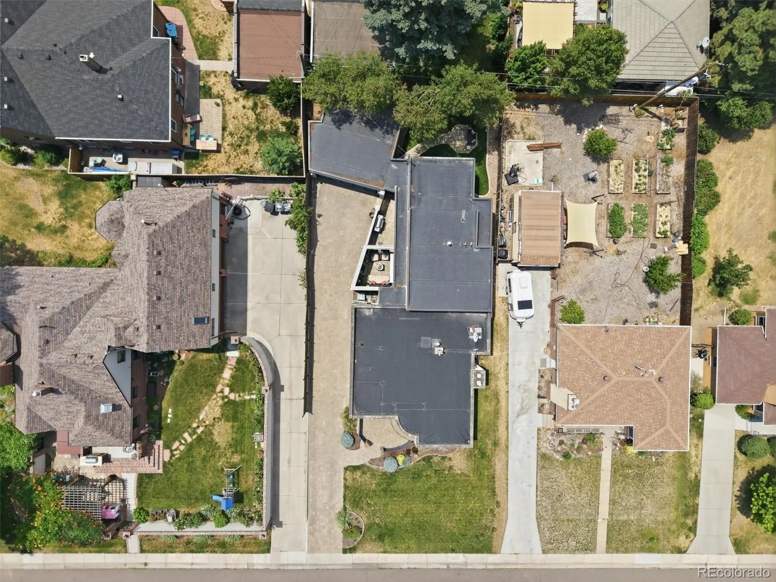
Outdoor living is designed for year-round enjoyment with a covered courtyard featuring a cedar-planked ceiling, retractable awning, fire pit, patio heater, built-in gas grill, and professionally landscaped, low-maintenance backyard. A newly installed roof, detached two-car garage built in 2012, and an expansive paver driveway providing generous off-street guest parking complete this exceptional offering, ideally located near Cherry Creek, 6th Avenue Parkway, Lowry, neighborhood parks, and local dining.

Property Details
Price:
$1,495,000
MLS #:
REC2134947
Status:
Active Under Contract
Beds:
4
Baths:
3
Type:
Single Family
Structure:
House
Subdivision:
Montclair
Finished Sq Ft:
2,744
Total Sq Ft:
2,951
Lot Size:
6,970 sqft / 0.16 acres (approx)
Year Built:
1941
Mid-century ModernMontclairDenver 1CarsonHillGeorge Washington
Interior
Above Grade Finished Area
2124
Appliances
Bar Fridge, Convection Oven, Dishwasher, Disposal, Dryer, Oven, Range, Range Hood, Refrigerator, Self Cleaning Oven, Tankless Water Heater, Washer, Wine Cooler
Bathrooms
1 Full Bathroom, 2 Three Quarter Bathrooms
Below Grade Finished Area
620
Below Grade Unfinished Area
207
Cooling
Central Air
Fireplaces Total
2
Flooring
Tile, Wood
Heating
Forced Air, Radiant Floor
Interior Features
Breakfast Bar, Built-in Features, Ceiling Fan(s), Eat-in Kitchen, Five Piece Bath, Granite Counters, High Ceilings, High Speed Internet, Marble Counters, Pantry, Primary Suite, Quartz Counters, Smart Ceiling Fan, Smart Light(s), Smart Thermostat, Smart Window Coverings, Smoke Free, Stone Counters, Vaulted Ceiling(s), Walk-In Closet(s), Wet Bar
Laundry Features
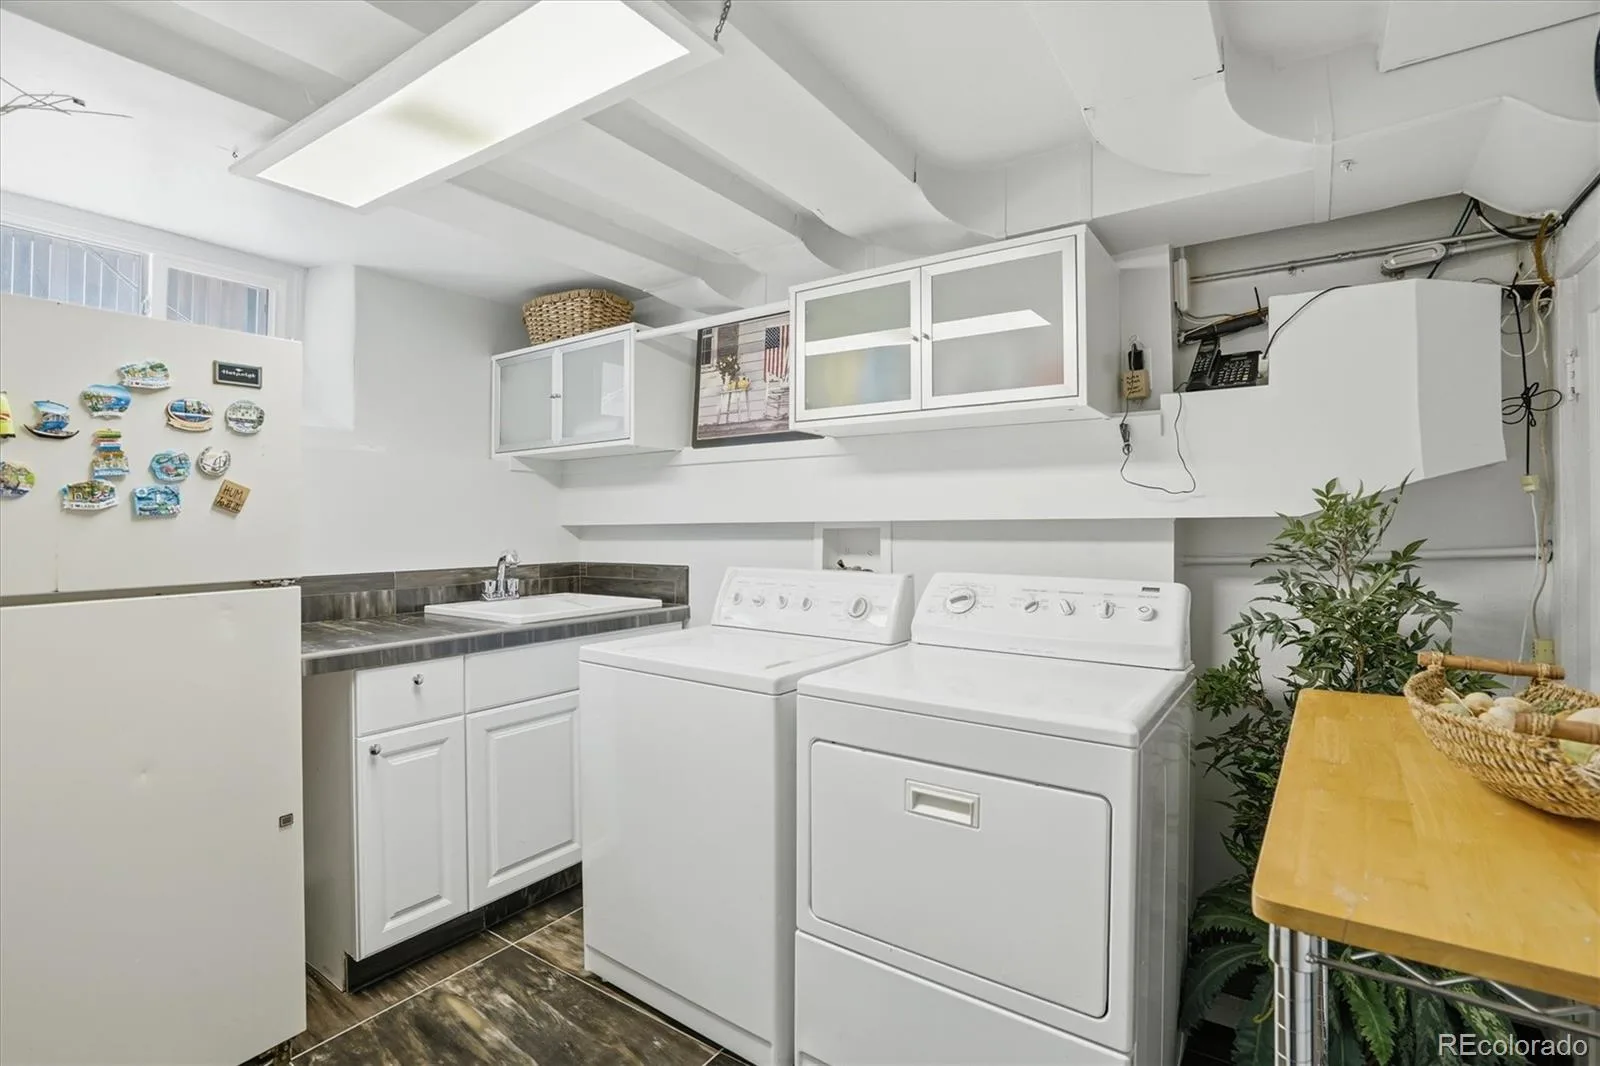
Sink
Levels
One
Main Level Bathrooms
2
Main Level Bedrooms
3
Exterior
Architectural Style
Mid-Century Modern
Construction Materials
Block, EIFS, Frame, Stucco
Direction Faces
East
Exterior Features
Barbecue, Fire Pit, Gas Grill, Gas Valve, Lighting, Private Yard, Smart Irrigation
Fencing
Partial
Garage Spaces
2
Green Energy Efficient
Appliances, Water Heater
Lot Features
Level, Sprinklers In Front
Parking Features
Dry Walled, Exterior Access Door, Finished Garage, Oversized, Smart Garage Door
Parking Spots
5
Parking Total
5
Patio And Porch Features
Covered, Front Porch, Patio
Roof
Membrane
Security Features
Carbon Monoxide Detector(s), Smart Cameras, Smoke Detector(s)
Window Features
Double Pane Windows, Window Coverings, Window Treatments
Schools
School District:
Denver 1
Elementary School:
Carson
Middle School:
Hill
High School:
George Washington
Financial
Tax Year
2025
Taxes
$6,315

Need more info?

Ask a Question

Ready to go see it?

Schedule a Showing

Similar Listings

broker reciprocity
MLS# REC9511335broker reciprocity
1958 S Corona Street
Denver, CO

$1,900,000
4.3 miles away

broker reciprocity
MLS# REC2563949broker reciprocity
9060 E Harvard Avenue
Denver, CO

$1,895,000

4.3 miles away

broker reciprocity
MLS# REC6675911broker reciprocity
1121 N Humboldt Street
Denver, CO

$1,895,000

2.8 miles away

Share this Property

621 Kearney Street
Denver, CO