Active Under Contract

627 Oneida Street, Denver, CO, 80220

Add
MLS #REC5050982 image #0MLS #REC5050982 image #1MLS #REC5050982 image #2MLS #REC5050982 image #3MLS #REC5050982 image #4MLS #REC5050982 image #5MLS #REC5050982 image #6MLS #REC5050982 image #7MLS #REC5050982 image #8MLS #REC5050982 image #9MLS #REC5050982 image #10MLS #REC5050982 image #11MLS #REC5050982 image #12MLS #REC5050982 image #13MLS #REC5050982 image #14MLS #REC5050982 image #15MLS #REC5050982 image #16MLS #REC5050982 image #17MLS #REC5050982 image #18MLS #REC5050982 image #19MLS #REC5050982 image #20MLS #REC5050982 image #21MLS #REC5050982 image #22MLS #REC5050982 image #23MLS #REC5050982 image #24MLS #REC5050982 image #25MLS #REC5050982 image #26MLS #REC5050982 image #27MLS #REC5050982 image #28MLS #REC5050982 image #29MLS #REC5050982 image #30MLS #REC5050982 image #31MLS #REC5050982 image #32MLS #REC5050982 image #33MLS #REC5050982 image #34MLS #REC5050982 image #35MLS #REC5050982 image #36MLS #REC5050982 image #37MLS #REC5050982 image #38MLS #REC5050982 image #39MLS #REC5050982 image #40MLS #REC5050982 image #41MLS #REC5050982 image #42MLS #REC5050982 image #43MLS #REC5050982 image #44MLS #REC5050982 image #45

627 Oneida Street, Denver, CO, 80220

3 Beds
2 Baths
2,141 SqFt
0.15 Acres

Listing Id

REC5050982
$945,000

Historic Montclair Masterpiece with Modern Luxury

Immerse yourself in timeless elegance in this storybook Tudor, set along one of historic Montclair’s most enviable tree-lined streets. Architectural heritage meets refined modern living, offering an exceptional blend of classic craftsmanship and complete peace of mind with major mechanical upgrades—including a new roof, furnace, central A/C, and water heater (2024).

Step through the entry into a light-drenched front parlor framed by period-accurate coved ceilings, updated energy-efficient windows, and a classic focal fireplace. Archways lead to a formal dining room rich in vintage character, showcasing original built-in cabinetry and a statement chandelier. The updated chef’s kitchen seamlessly pairs classic warmth with modern functionality, featuring premium stainless steel appliances (2023), solid cherry cabinetry, and lustrous granite countertops.

Down a few steps, the expansive family room serves as a dramatic architectural sanctuary, highlighted by soaring vaulted ceilings and expansive windows overlooking the private grounds. The main level hosts two restful bedrooms and a full bath, while the versatile lower level provides exceptional bonus space for a home office, private gym, media room, guest retreat (non-conforming bedroom), full bath, and laundry.

Outside, an enchanting backyard retreat awaits with mature, verdant landscaping, a two-car garage, and a custom stamped-concrete patio built for outdoor living.

Community & Location
Living here means joining a vibrant, tight-knit neighborhood tradition—highlighted by a charming annual Halloween street closure and celebration that brings the block together. Positioned moments from premier luxury dining and shopping at Cherry Creek, 9th & Colorado, and local parks, this rare Montclair offering is an enduring classic.

Property Details
Price:
$945,000
MLS #:
REC5050982
Status:
Active Under Contract
Beds:
3
Baths:
2
Type:
Single Family
Structure:
House
Subdivision:
Montclair
Finished Sq Ft:
2,051
Total Sq Ft:
2,141
Lot Size:
6,500 sqft / 0.15 acres (approx)
Year Built:
1941
TudorMontclairDenver 1MontclairHillGeorge Washington
Interior
Above Grade Finished Area
1238
Appliances
Dishwasher, Dryer, Gas Water Heater, Range Hood, Refrigerator, Self Cleaning Oven, Washer
Bathrooms
2 Three Quarter Bathrooms
Below Grade Unfinished Area
90
Cooling
Air Conditioning-Room, Central Air
Fireplaces Total
2
Flooring
Carpet, Tile, Wood
Heating
Electric, Forced Air, Heat Pump, Natural Gas
Interior Features
Granite Counters, Smoke Free, Vaulted Ceiling(s)
Levels
One
Main Level Bedrooms
2
Exterior
Architectural Style
Tudor
Construction Materials
Brick, Stucco
Direction Faces
East
Exterior Features
Private Yard
Fencing
Partial
Garage Spaces
2
Lot Features
Level, Many Trees, Sprinklers In Front, Sprinklers In Rear
Parking Features
Concrete, Oversized
Parking Spots
6
Parking Total
6
Patio And Porch Features
Front Porch, Patio
Roof
Shingle
Security Features
Carbon Monoxide Detector(s), Smoke Detector(s)
Window Features
Double Pane Windows
Schools
School District:
Denver 1
Elementary School:
Montclair
Middle School:
Hill
High School:
George Washington
Financial
Tax Year
2025
Taxes
$4,253

Need more info?

Ask a Question

Ready to go see it?

Schedule a Showing

Similar Listings

broker reciprocity
MLS# REC3557098broker reciprocity
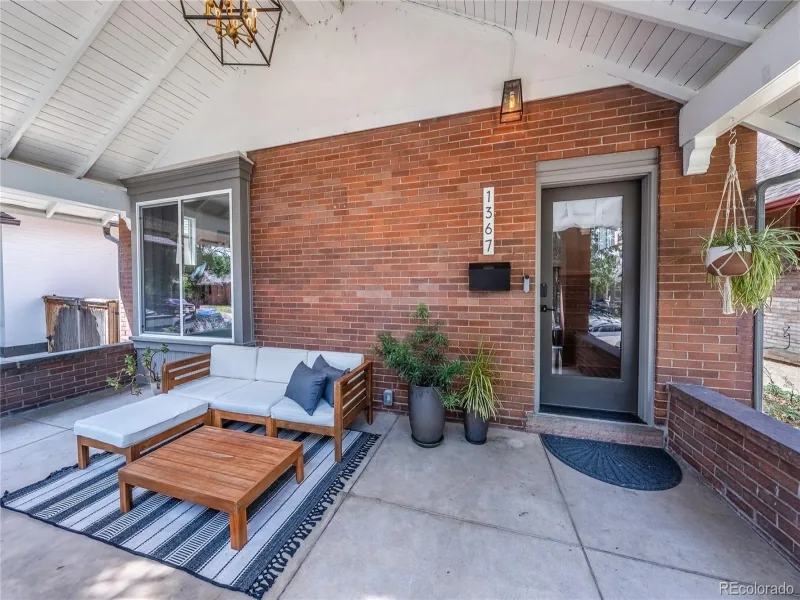
1367 Monroe Street
Denver, CO

$1,225,000

2.1 miles away

broker reciprocity
MLS# REC3478077broker reciprocity
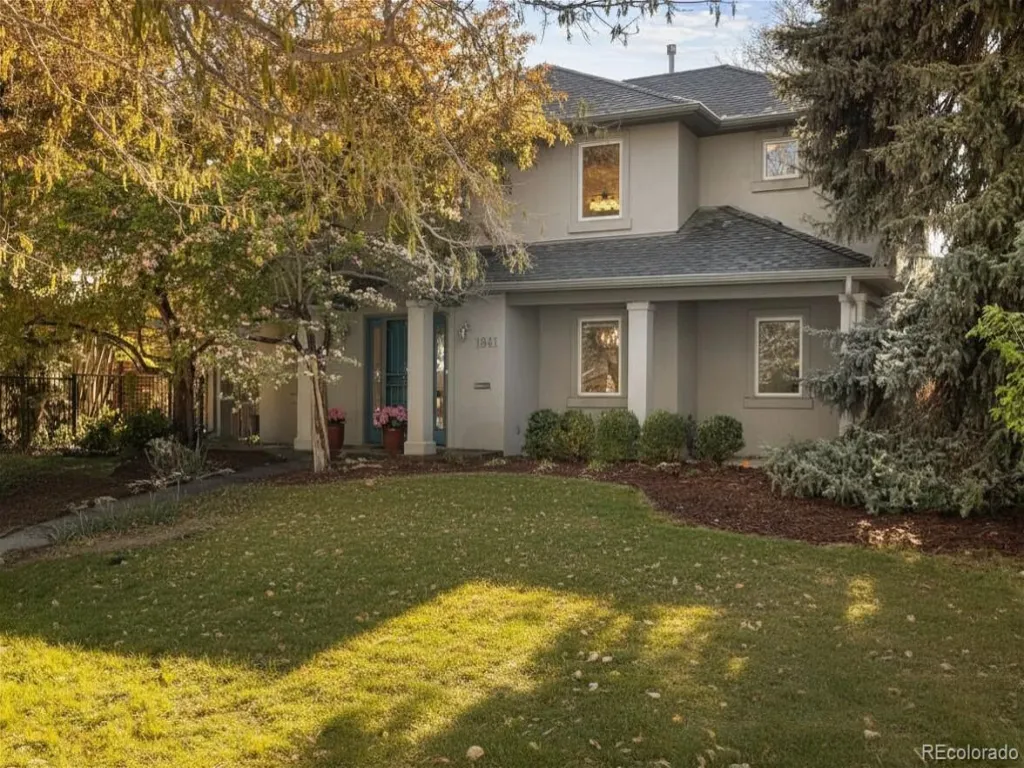
1941 S Fillmore Street
Denver, CO

$1,225,000

4.0 miles away

broker reciprocity
MLS# REC2599951broker reciprocity
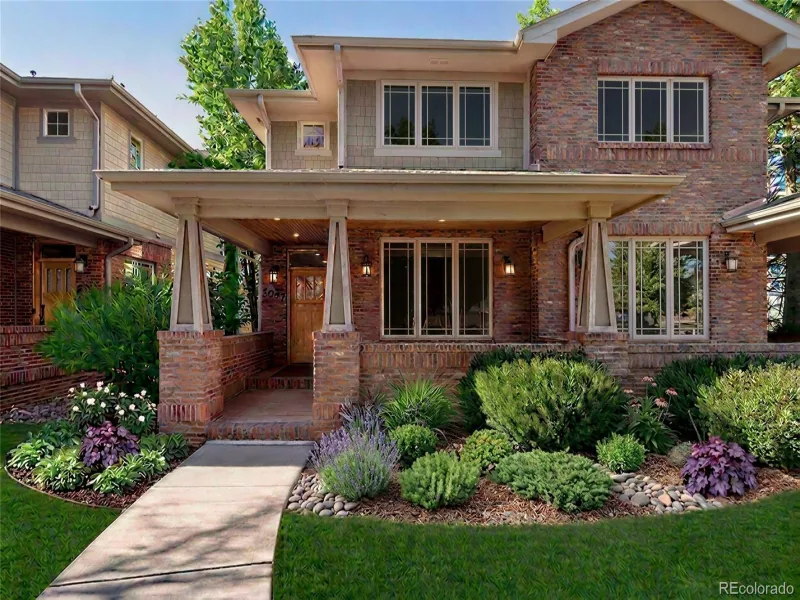
1907 S Columbine Street
Denver, CO

$1,225,000

4.0 miles away

Share this Property

627 Oneida Street
Denver, CO