Active

717 N Monaco Street Parkway, Denver, CO, 80220
Add
MLS #REC2151847 image #0MLS #REC2151847 image #1MLS #REC2151847 image #2MLS #REC2151847 image #3MLS #REC2151847 image #4MLS #REC2151847 image #5MLS #REC2151847 image #6MLS #REC2151847 image #7MLS #REC2151847 image #8MLS #REC2151847 image #9MLS #REC2151847 image #10MLS #REC2151847 image #11MLS #REC2151847 image #12MLS #REC2151847 image #13MLS #REC2151847 image #14MLS #REC2151847 image #15MLS #REC2151847 image #16MLS #REC2151847 image #17MLS #REC2151847 image #18MLS #REC2151847 image #19MLS #REC2151847 image #20MLS #REC2151847 image #21MLS #REC2151847 image #22MLS #REC2151847 image #23MLS #REC2151847 image #24MLS #REC2151847 image #25MLS #REC2151847 image #26MLS #REC2151847 image #27MLS #REC2151847 image #28MLS #REC2151847 image #29MLS #REC2151847 image #30MLS #REC2151847 image #31MLS #REC2151847 image #32MLS #REC2151847 image #33MLS #REC2151847 image #34MLS #REC2151847 image #35MLS #REC2151847 image #36MLS #REC2151847 image #37MLS #REC2151847 image #38MLS #REC2151847 image #39MLS #REC2151847 image #40MLS #REC2151847 image #41MLS #REC2151847 image #42MLS #REC2151847 image #43MLS #REC2151847 image #44MLS #REC2151847 image #45MLS #REC2151847 image #46MLS #REC2151847 image #47MLS #REC2151847 image #48MLS #REC2151847 image #49

717 N Monaco Street Parkway, Denver, CO, 80220
5 Beds
5 Baths
3,531 SqFt
0.13 Acres

Listing Id

REC2151847
$1,245,000
Beautifully Remodeled Tudor with Custom Finishes and Sunset Deck | 5 Bed | 4.5 Bath

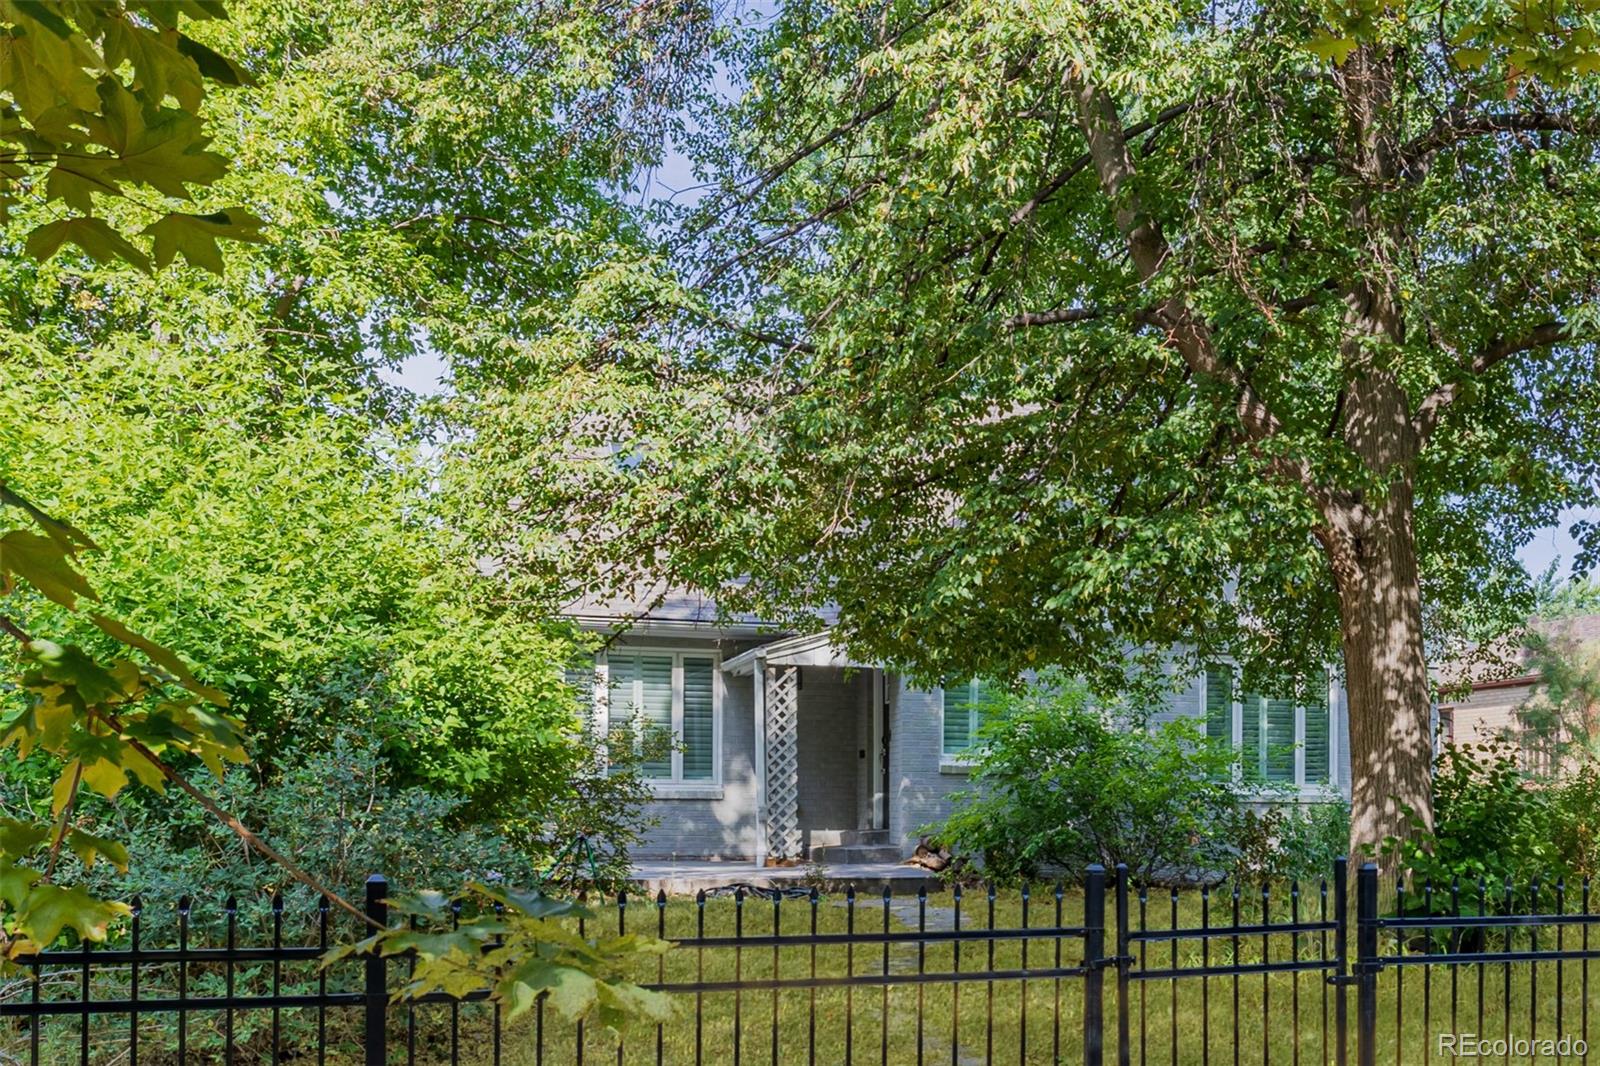
This stunning Tudor-style home blends timeless character with modern design. Fully remodeled with high-end finishes while preserving its original charm, this exceptional residence offers spacious living, luxurious amenities, and incredible entertaining spaces throughout.

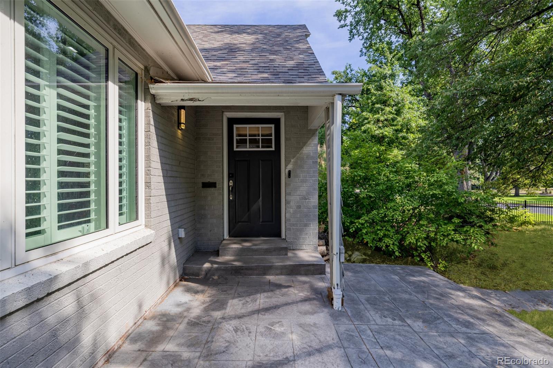
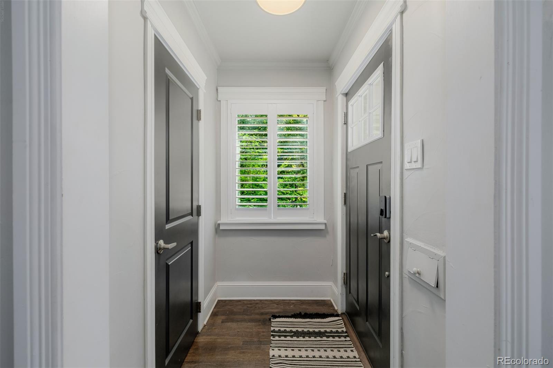
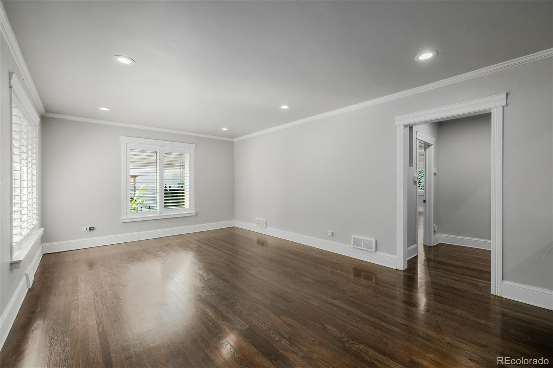
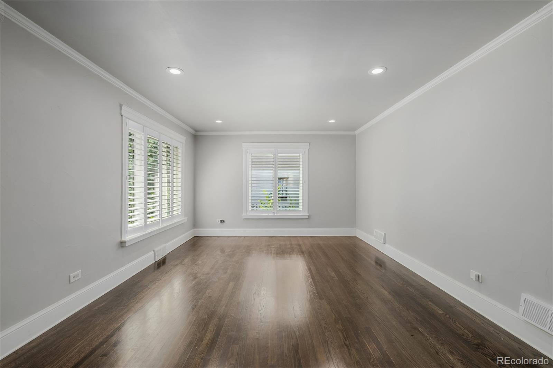
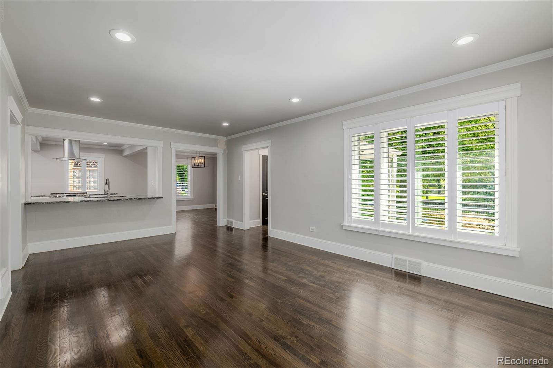
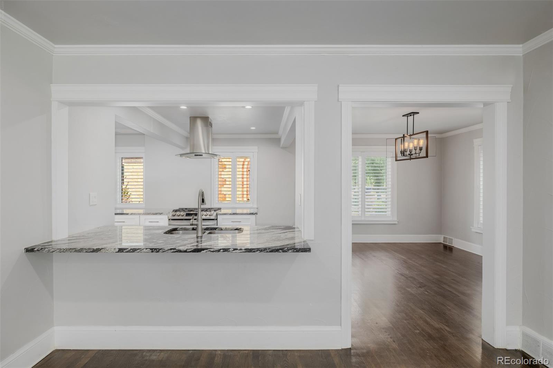
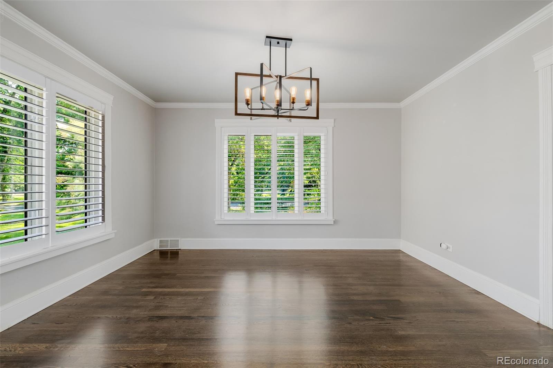
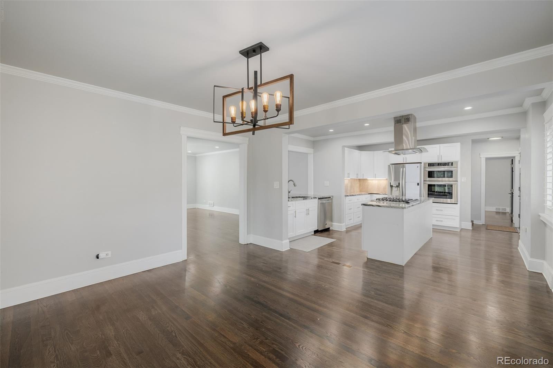
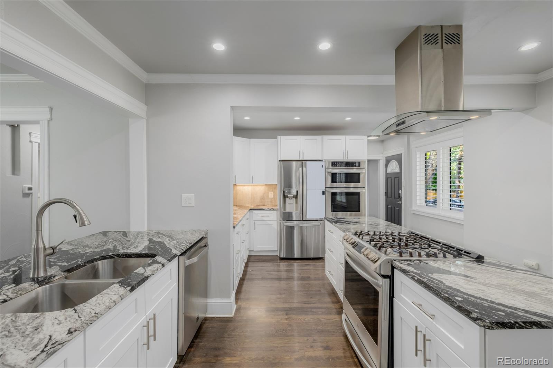
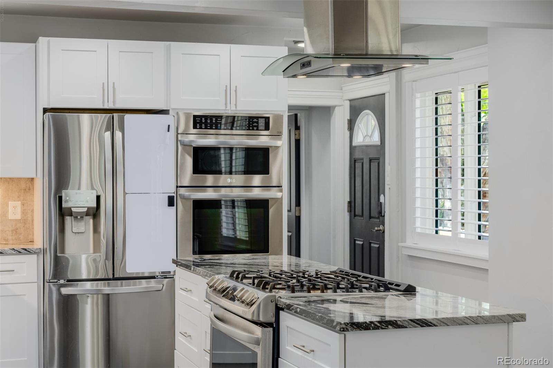
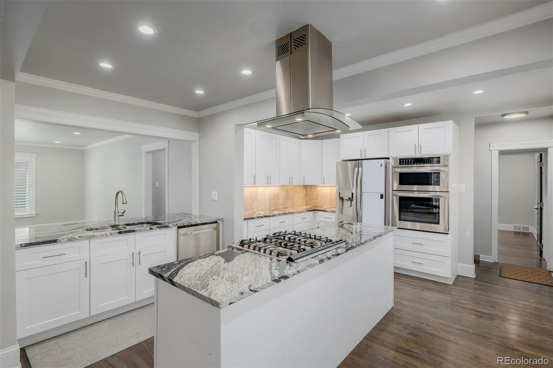
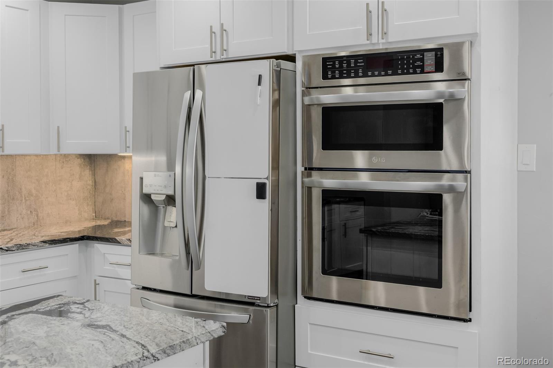
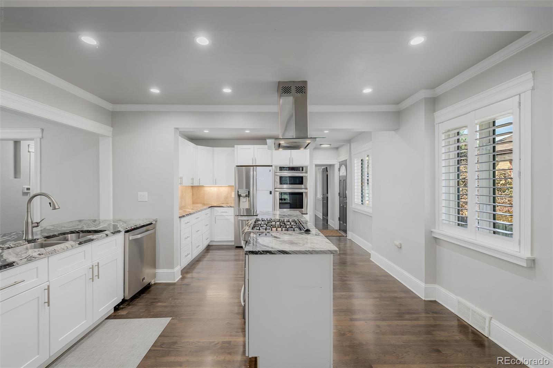
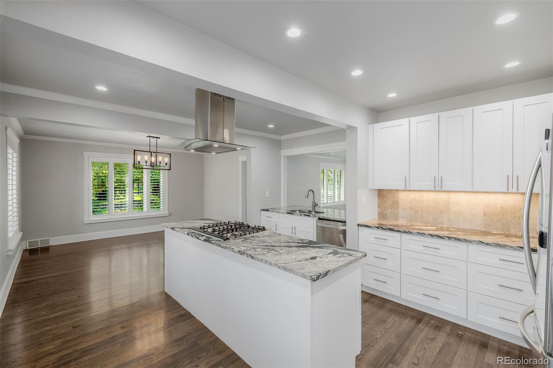
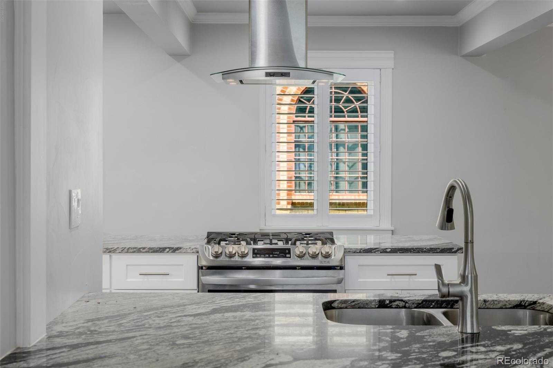
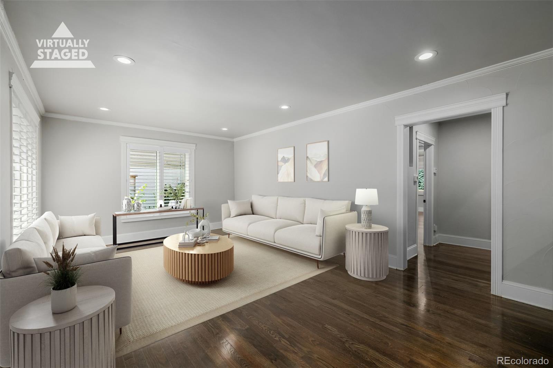
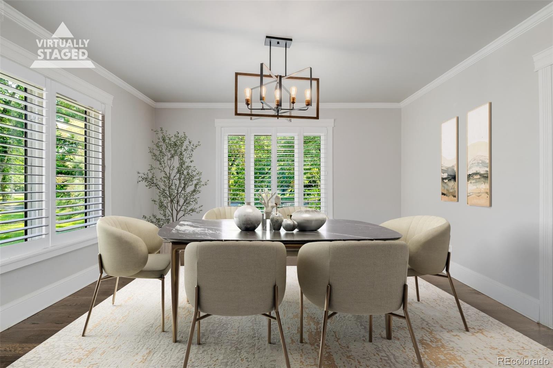
A covered entry welcomes you into an inviting main level featuring original hardwood floors, custom textured walls, and an expansive living room that flows seamlessly into the formal dining area and chef’s kitchen. The beautifully updated kitchen showcases granite countertops, white shaker cabinetry, and a generous granite breakfast bar perfect for entertaining.

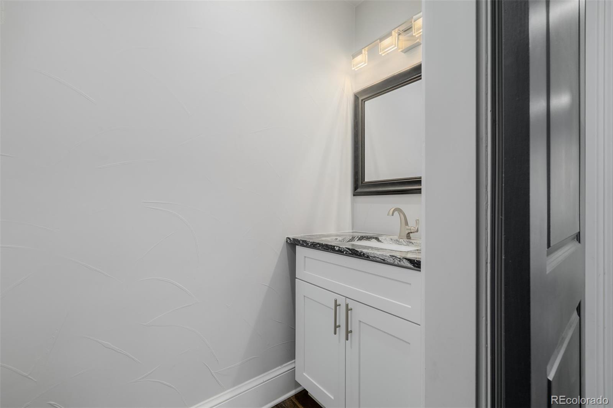
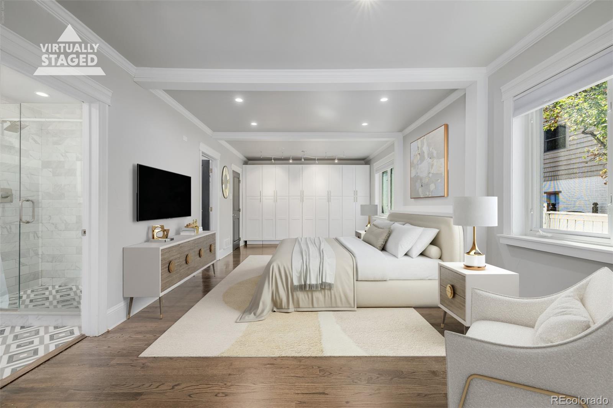
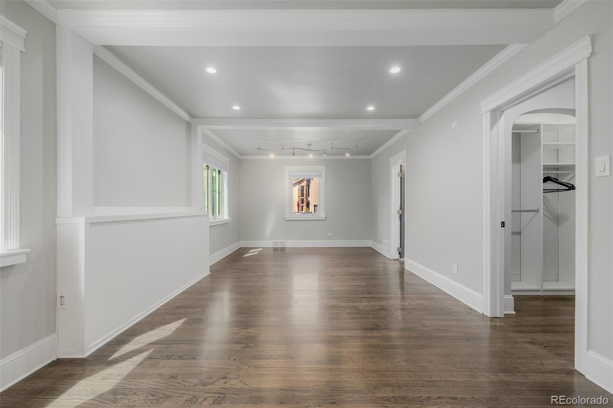
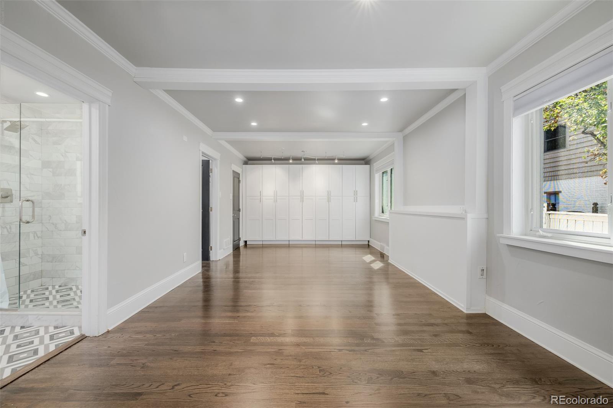
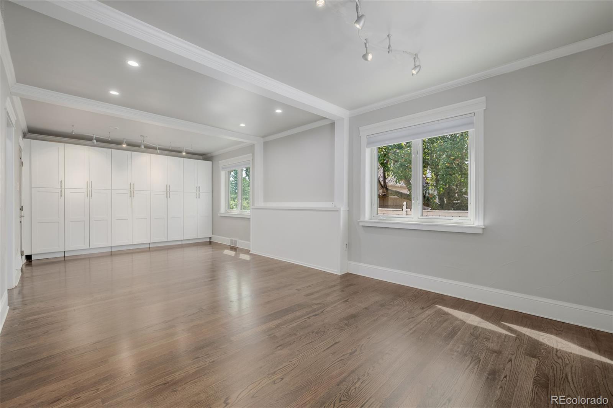
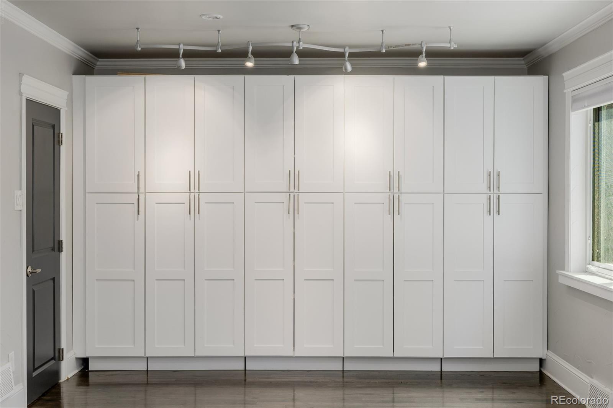
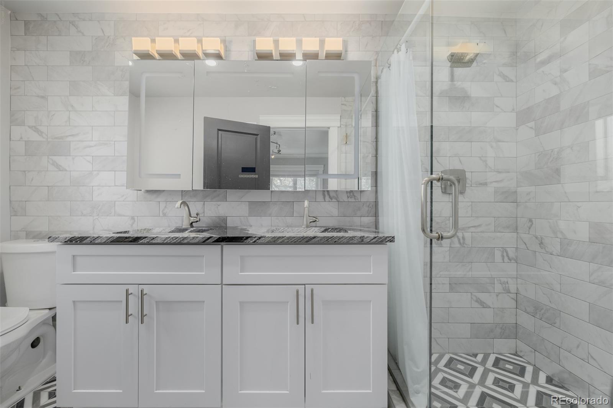
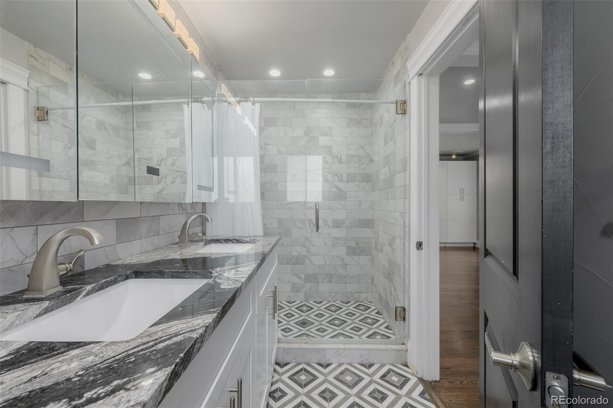
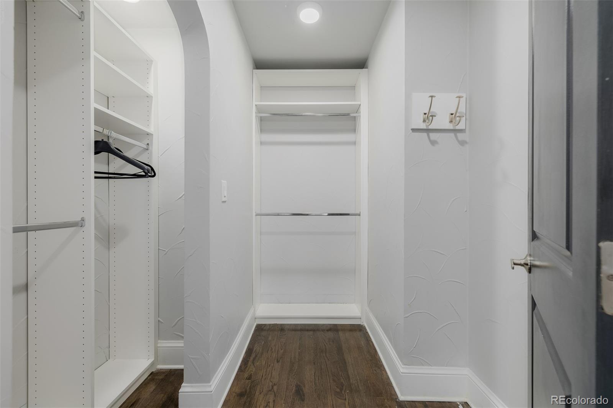
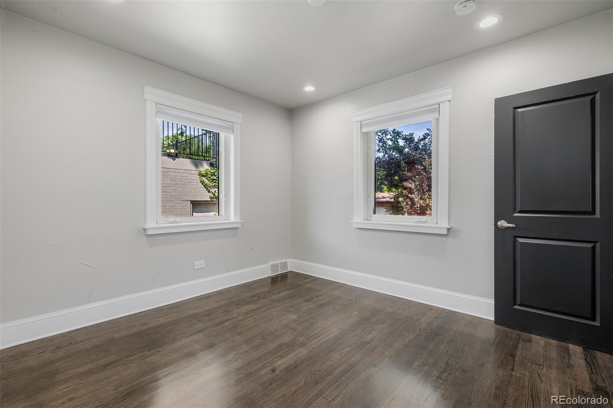
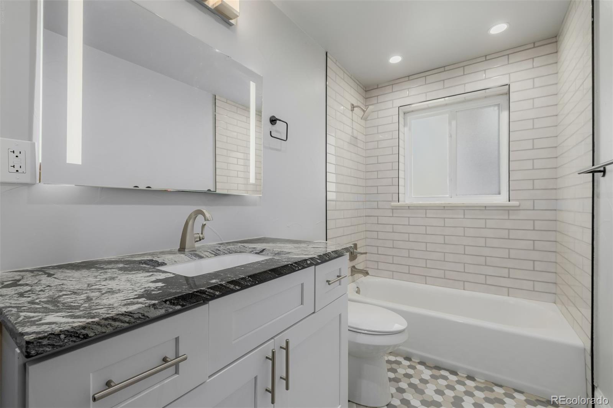
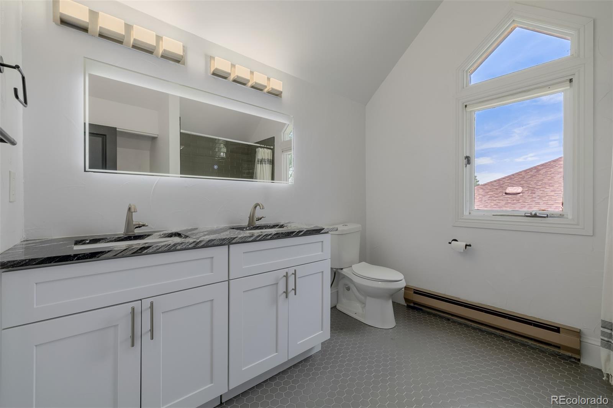
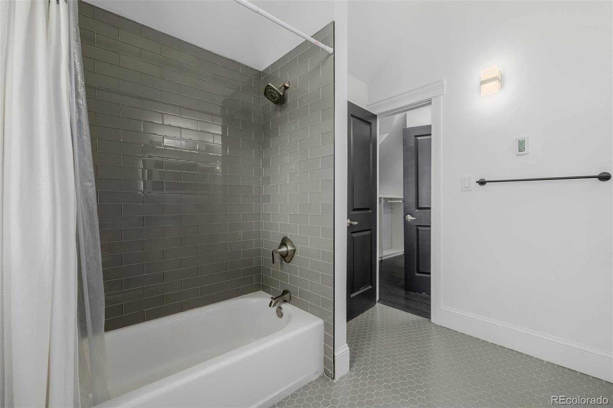
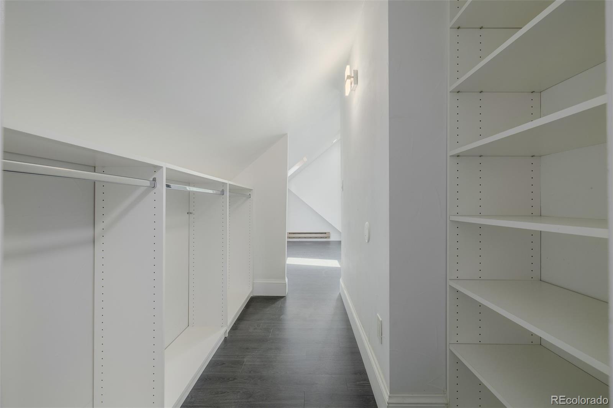
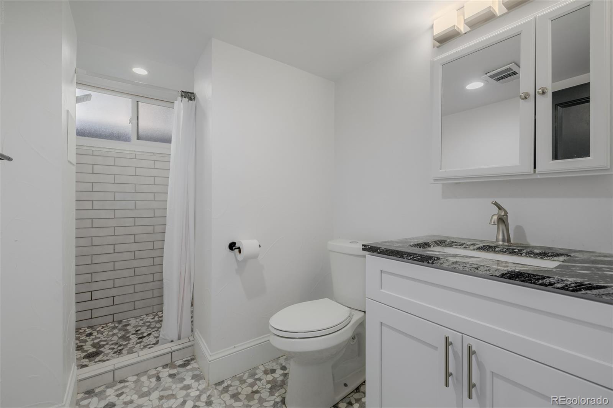
The impressive main-floor primary suite is a private retreat complete with a sitting area, custom built-in storage, walk-in closet with organizers, and a spa-inspired bath featuring a large walk-in shower, dual vanity and designer tile finishes. A second main-floor suite and additional powder bath provide flexibility and convenience.

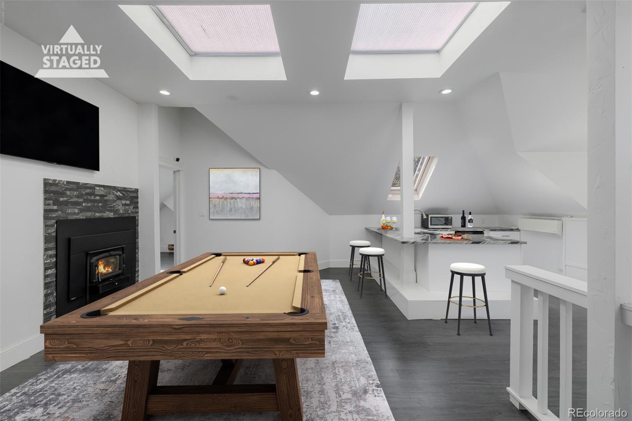
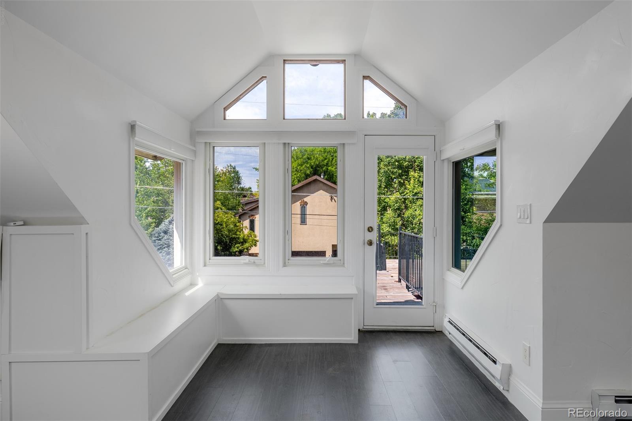
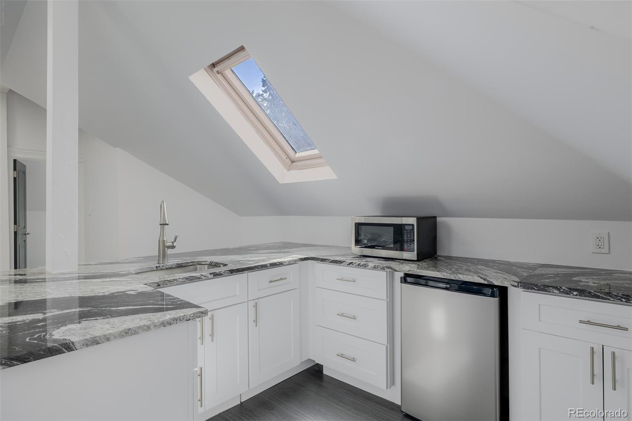
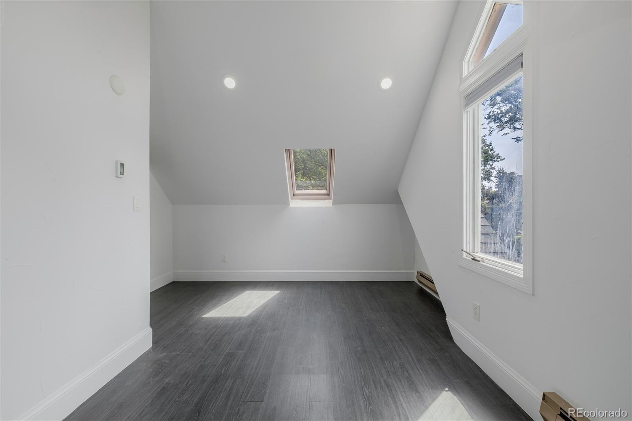
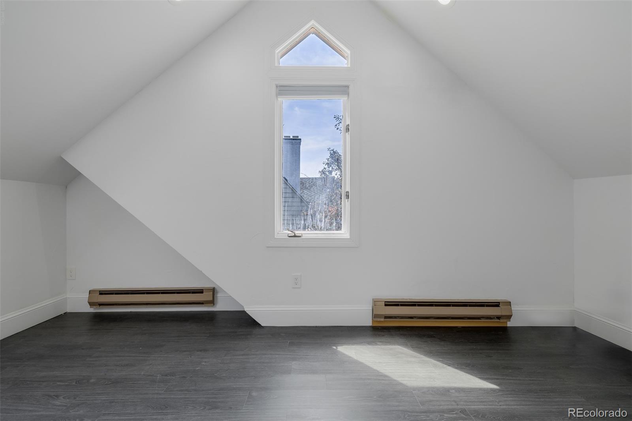
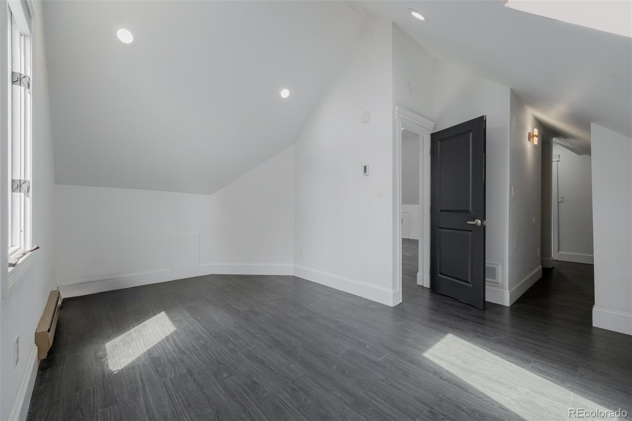
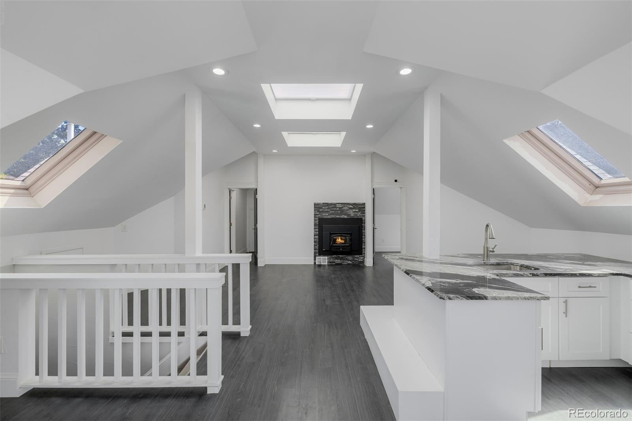
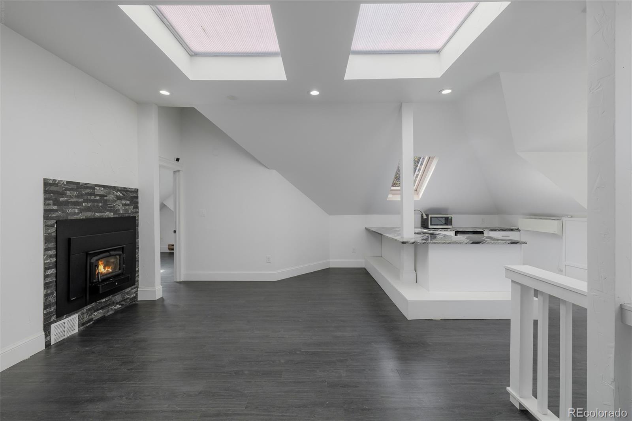
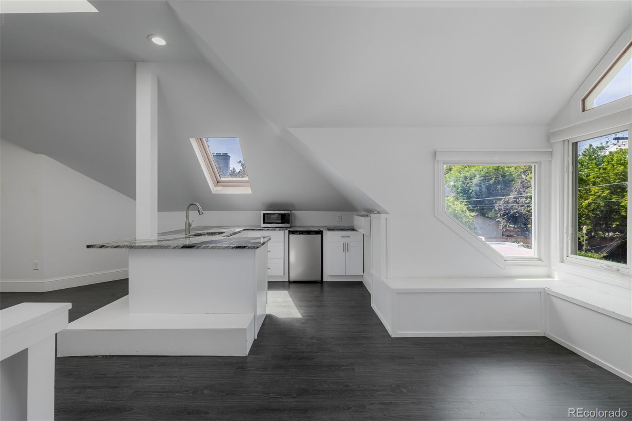
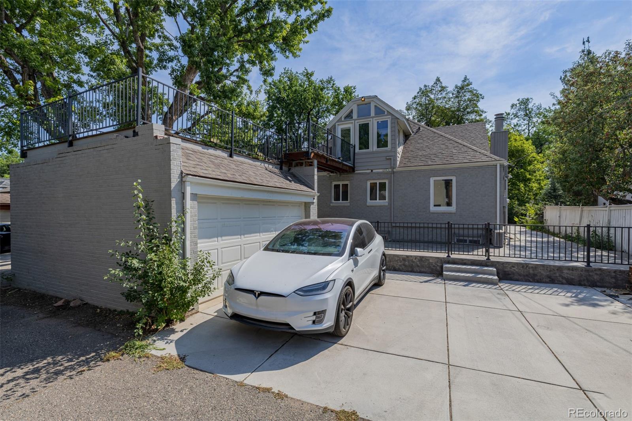
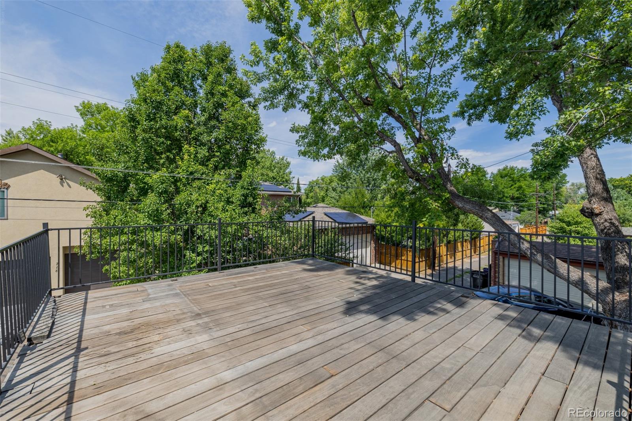
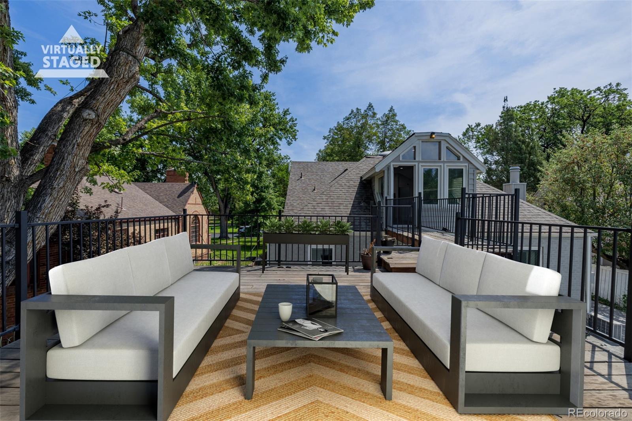
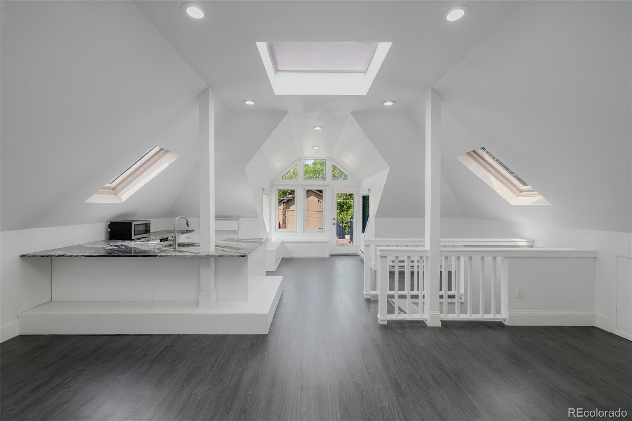
Upstairs, an entertainer’s dream awaits with a spacious great room, cozy fireplace, entertaining bar, additional bedroom suite, full bath, and direct access to a spectacular look out deck — ideal for hosting or relaxing under the stars.

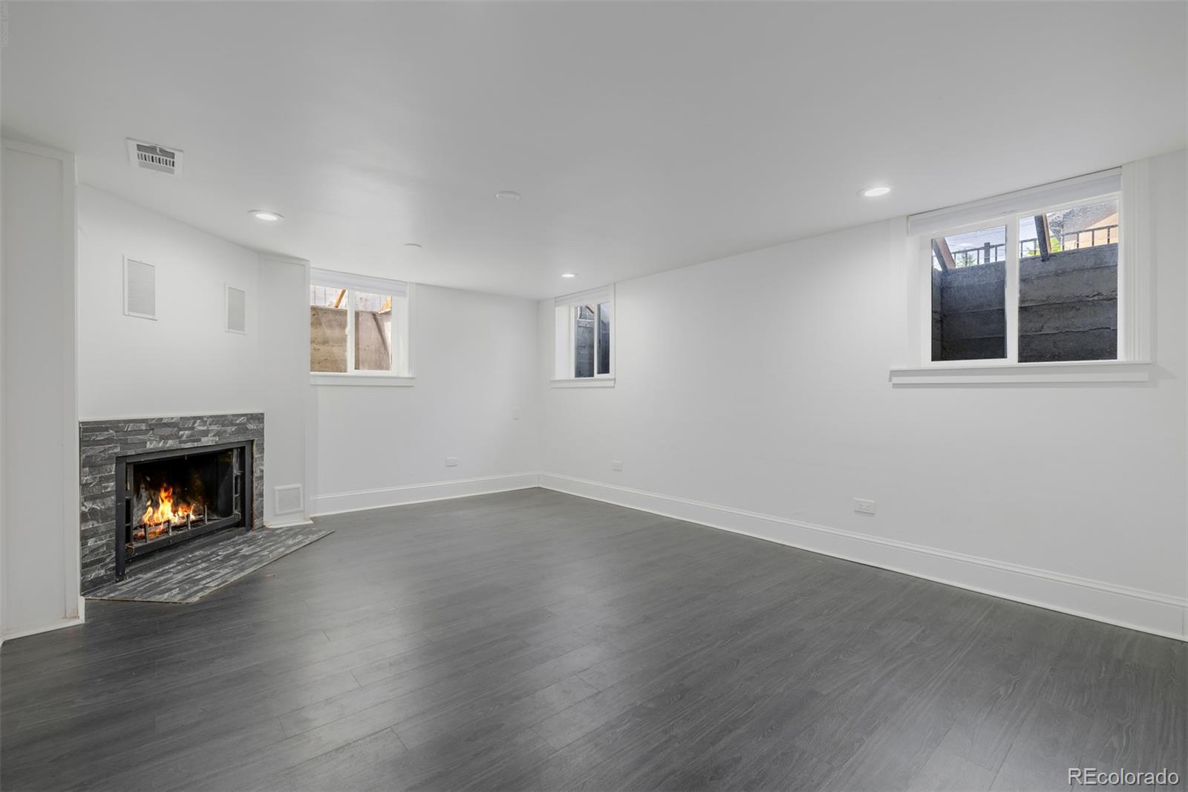
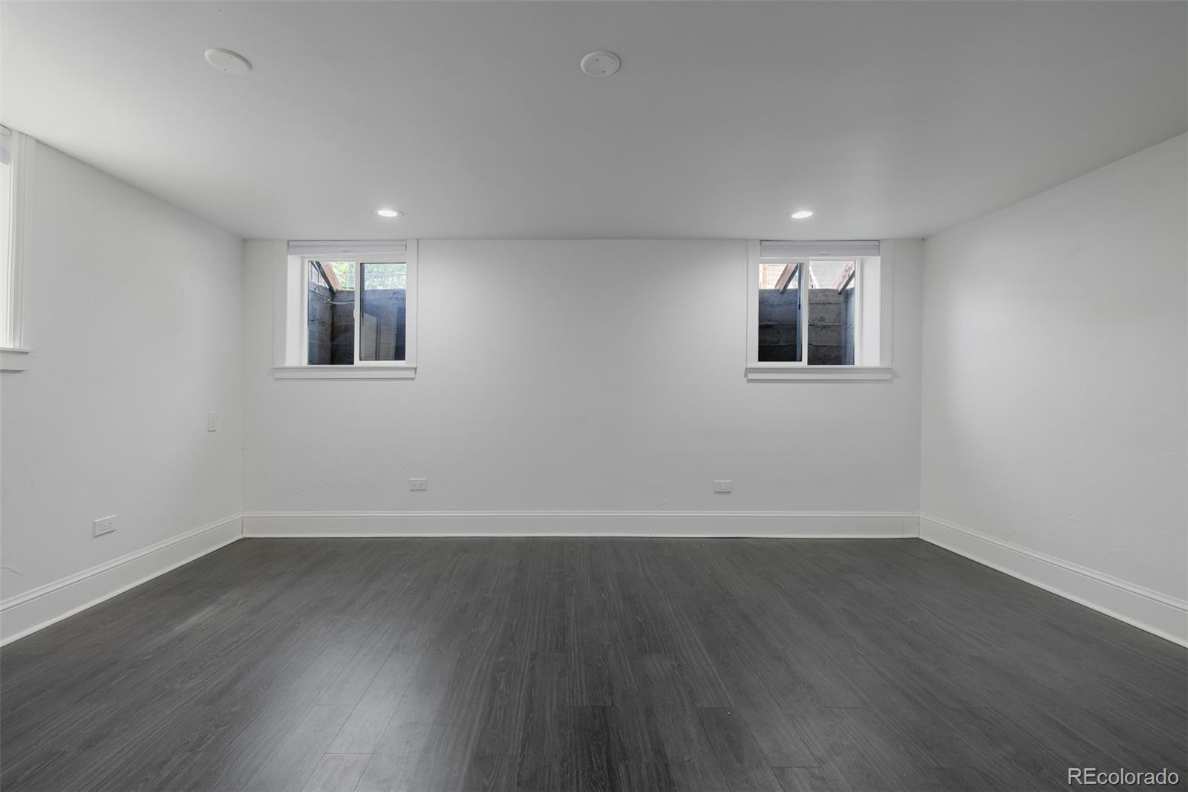
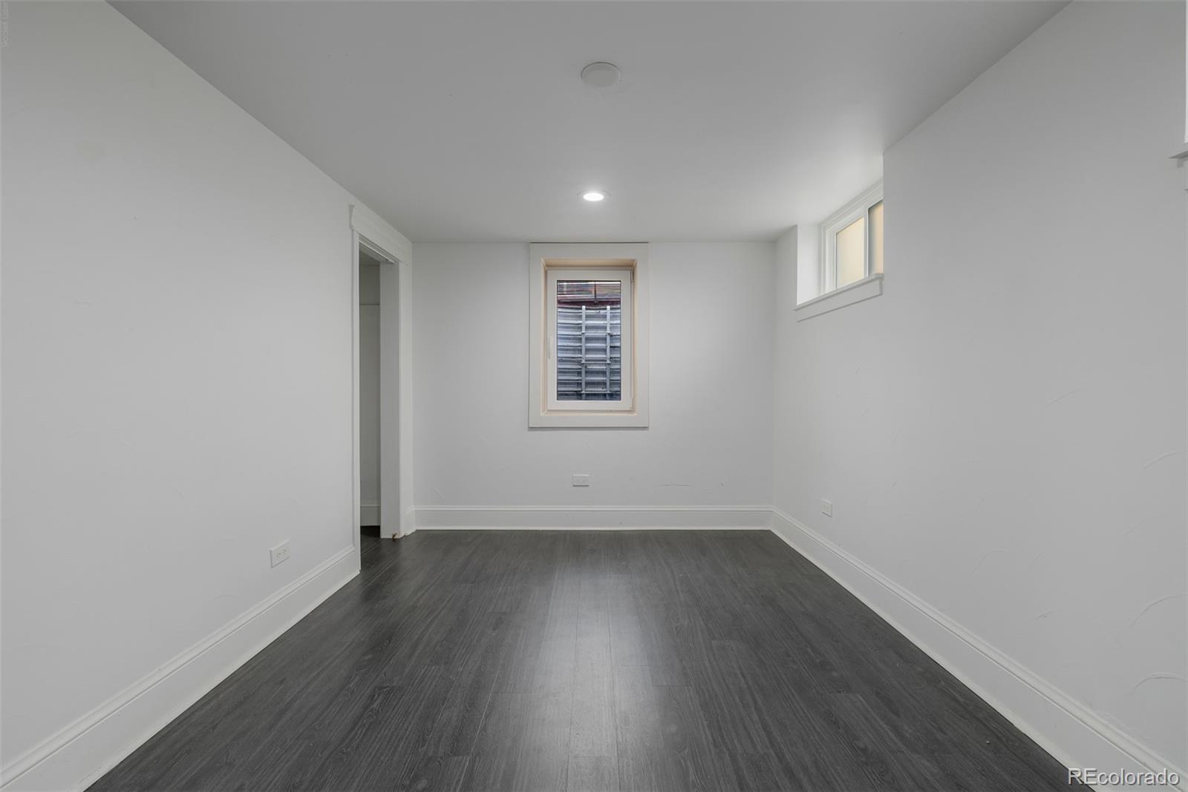
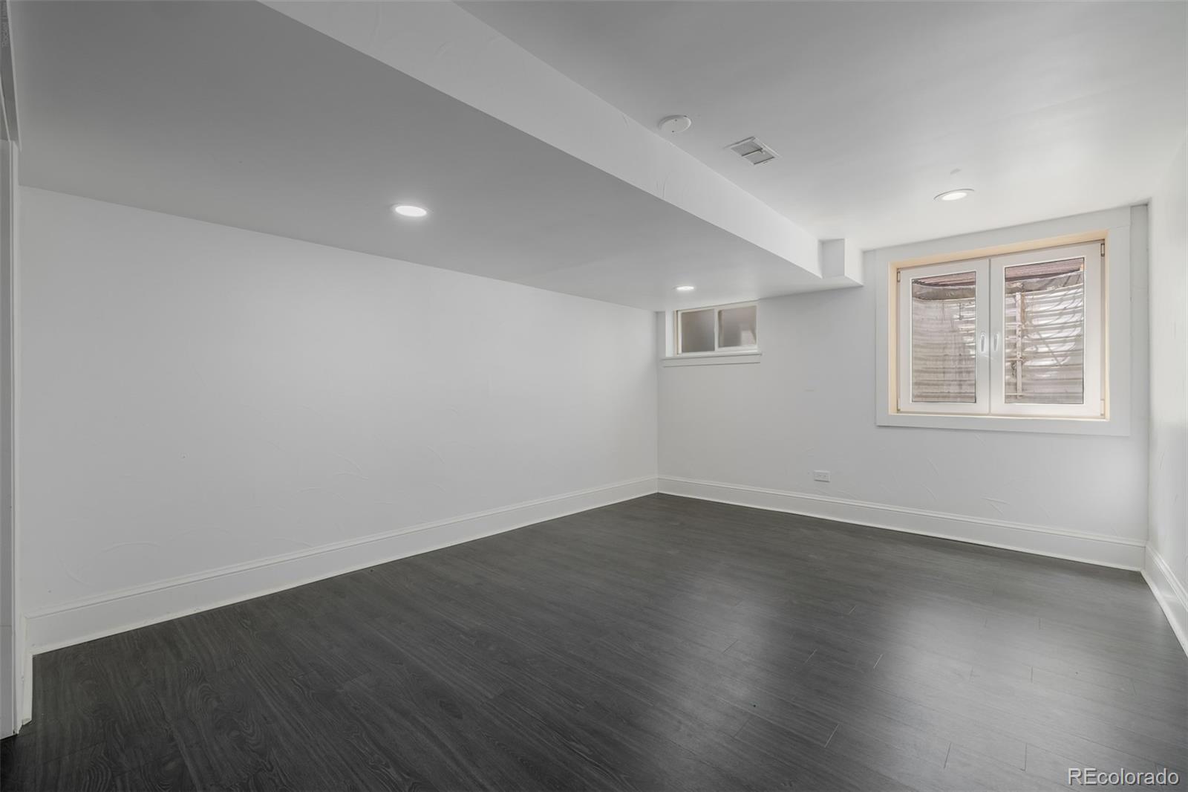
The finished basement offers even more living space with a large family room, two additional bedrooms an additional bath, and laundry room.

Recent upgrades include a new electric panel, new A/C unit, and freshly installed sod, Plantation Shutters, New garage opener, Tankless water heater, Concrete driveway + walkway around the house

Outside, enjoy the serene backyard oasis complete with a patio, fully fenced in and mature landscaping. A rooftop deck perfect to relax or entertain. A detached 2-car garage completes this remarkable property.

This one-of-a-kind home combines classic Tudor elegance with modern luxury —a rare opportunity that won’t last long

Property Details
Price:
$1,245,000
MLS #:
REC2151847
Status:
Active
Beds:
5
Baths:
5
Type:
Single Family
Structure:
House
Subdivision:
Montclair
Finished Sq Ft:
3,484
Total Sq Ft:
3,531
Lot Size:
5,663 sqft / 0.13 acres (approx)
Year Built:
1946
TudorMontclairDenver 1CarsonHillGeorge Washington
Interior
Above Grade Finished Area
2579
Appliances
Dishwasher, Disposal, Double Oven, Dryer, Microwave, Range Hood, Refrigerator, Washer
Bathrooms
2 Full Bathrooms, 2 Three Quarter Bathrooms, 1 Half Bathroom
Below Grade Finished Area
905
Below Grade Unfinished Area
47
Cooling
Central Air
Fireplaces Total
2
Flooring
Tile, Wood
Heating
Forced Air
Interior Features
Eat-in Kitchen, Entrance Foyer, Granite Counters, Kitchen Island, Open Floorplan, Primary Suite, Vaulted Ceiling(s), Walk-In Closet(s)
Levels
Two
Main Level Bathrooms
3
Main Level Bedrooms
2
Exterior
Architectural Style
Tudor
Construction Materials
Block
Exterior Features
Private Yard, Rain Gutters
Garage Spaces
2
Lot Features
Level
Parking Spots
2
Parking Total
2
Patio And Porch Features
Covered, Front Porch, Rooftop
Roof
Composition
Security Features
Carbon Monoxide Detector(s), Smart Locks, Smoke Detector(s)
Window Features
Egress Windows, Window Treatments
Schools
School District:
Denver 1
Elementary School:
Carson
Middle School:
Hill
High School:
George Washington
Financial
Tax Year
2024
Taxes
$5,945

Need more info?

Ask a Question

Ready to go see it?

Schedule a Showing

Similar Listings

broker reciprocity
MLS# REC4509020broker reciprocity
329 S Williams Street
Denver, CO

$1,600,000

3.1 miles away

broker reciprocity
MLS# REC6881711broker reciprocity
540 Steele Street
Denver, CO

$1,600,000

1.9 miles away

broker reciprocity
MLS# REC4366862broker reciprocity
350 N Marion Street
Denver, CO

$1,599,900

3.1 miles away

Share this Property

717 N Monaco Street Parkway
Denver, CO