Active Under Contract

750 Leyden Street, Denver, CO, 80220
Add
MLS #REC4629072 image #0MLS #REC4629072 image #1MLS #REC4629072 image #2MLS #REC4629072 image #3MLS #REC4629072 image #4MLS #REC4629072 image #5MLS #REC4629072 image #6MLS #REC4629072 image #7MLS #REC4629072 image #8MLS #REC4629072 image #9MLS #REC4629072 image #10MLS #REC4629072 image #11MLS #REC4629072 image #12MLS #REC4629072 image #13MLS #REC4629072 image #14MLS #REC4629072 image #15MLS #REC4629072 image #16MLS #REC4629072 image #17MLS #REC4629072 image #18MLS #REC4629072 image #19MLS #REC4629072 image #20MLS #REC4629072 image #21MLS #REC4629072 image #22MLS #REC4629072 image #23MLS #REC4629072 image #24MLS #REC4629072 image #25MLS #REC4629072 image #26MLS #REC4629072 image #27MLS #REC4629072 image #28MLS #REC4629072 image #29MLS #REC4629072 image #30MLS #REC4629072 image #31MLS #REC4629072 image #32MLS #REC4629072 image #33MLS #REC4629072 image #34MLS #REC4629072 image #35MLS #REC4629072 image #36MLS #REC4629072 image #37MLS #REC4629072 image #38MLS #REC4629072 image #39MLS #REC4629072 image #40MLS #REC4629072 image #41MLS #REC4629072 image #42MLS #REC4629072 image #43MLS #REC4629072 image #44MLS #REC4629072 image #45

750 Leyden Street, Denver, CO, 80220
5 Beds
4 Baths
5,470 SqFt
0.36 Acres

Listing Id

REC4629072
$2,149,000

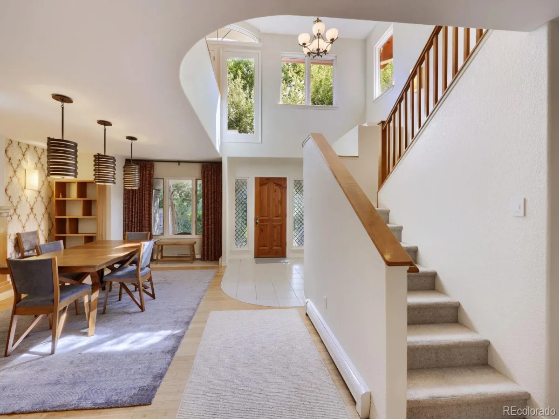
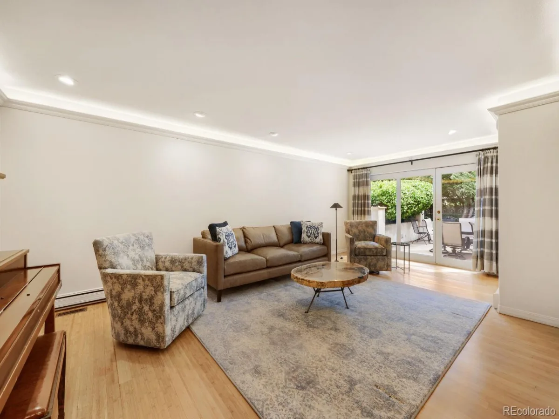
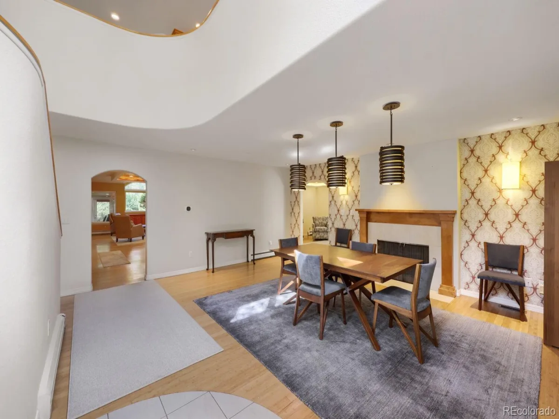
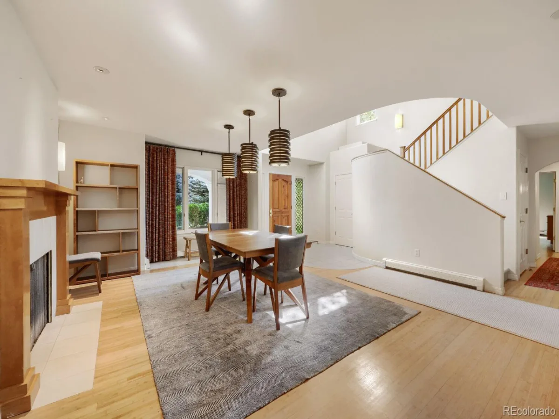
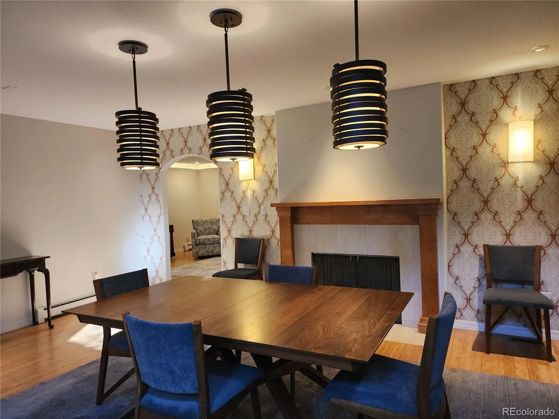
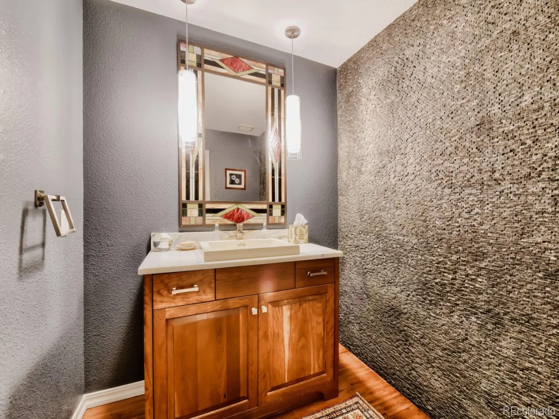
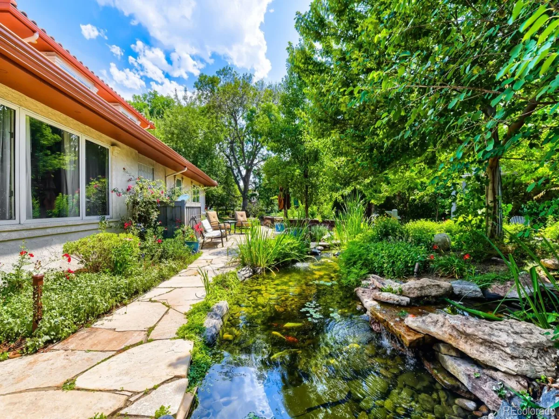
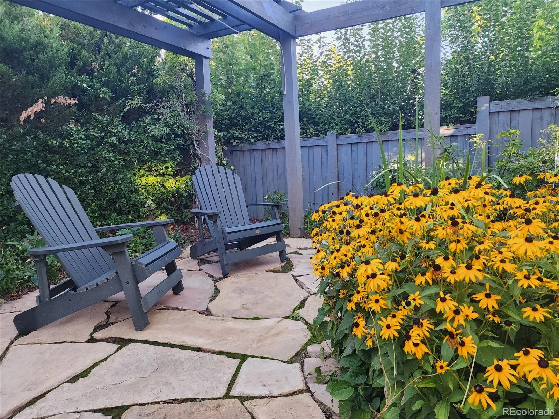
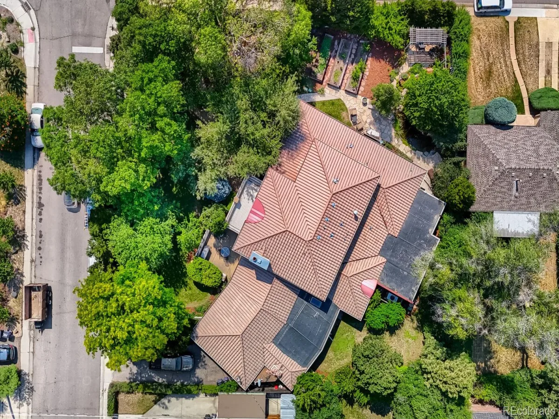
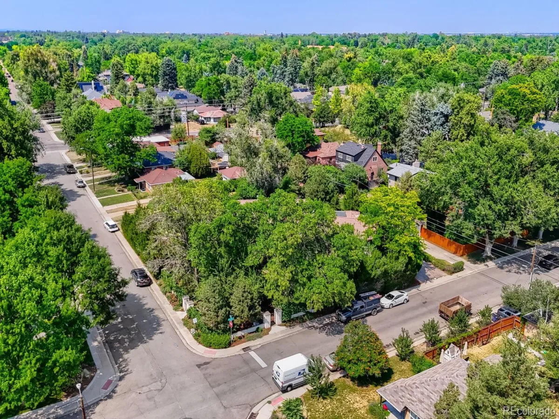
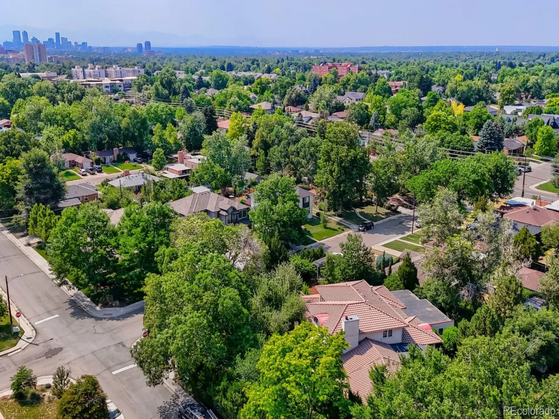
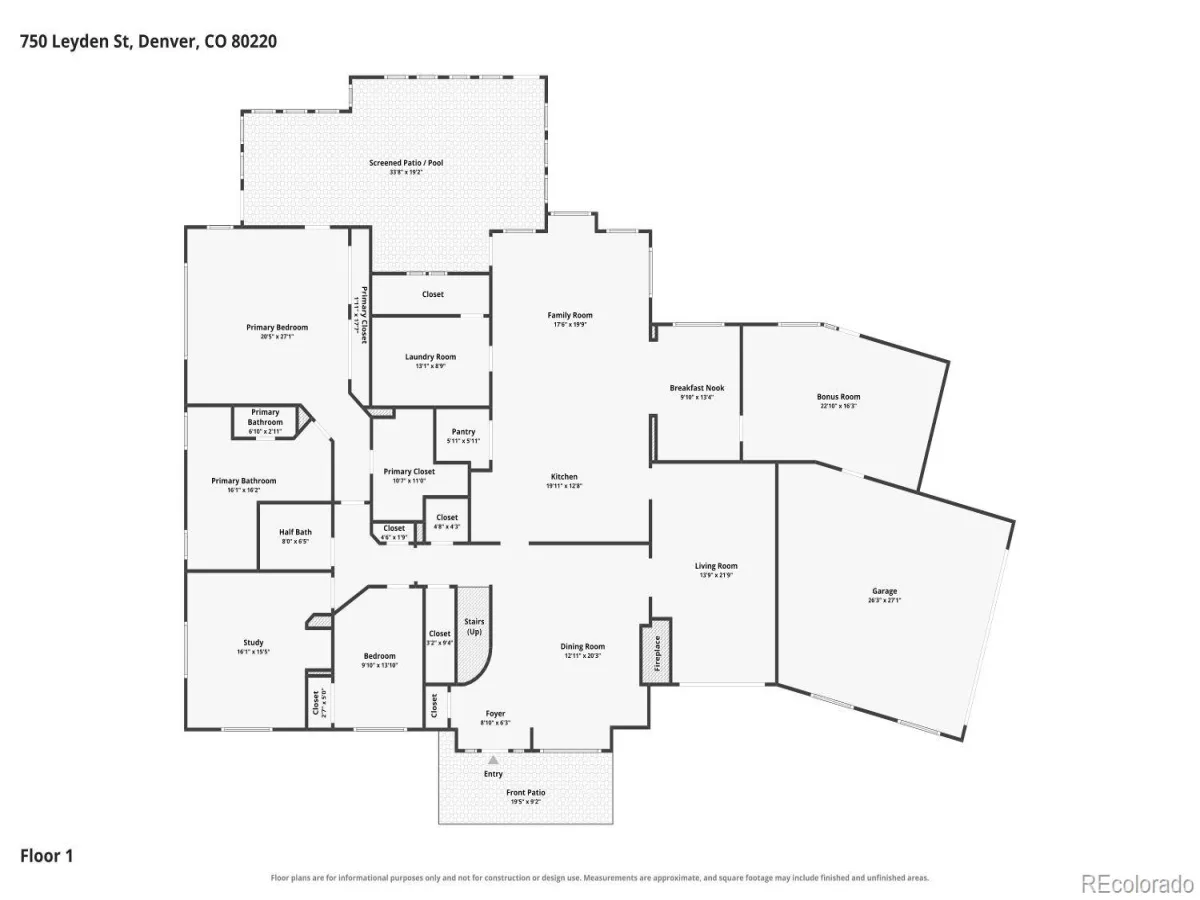
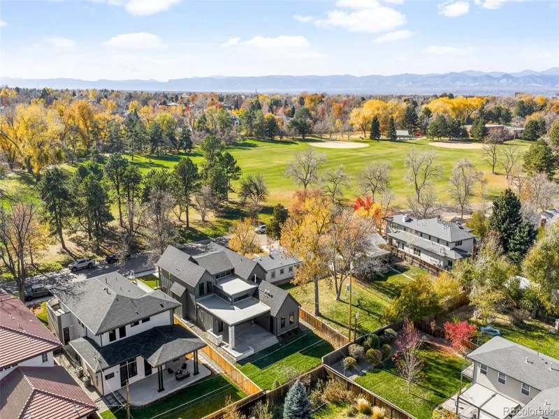
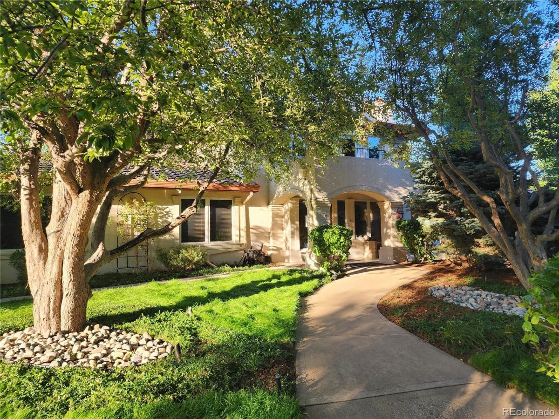
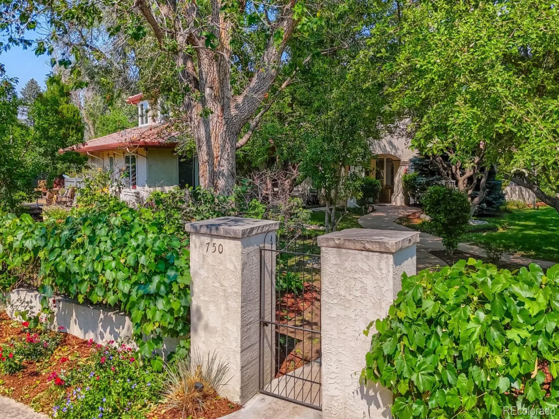
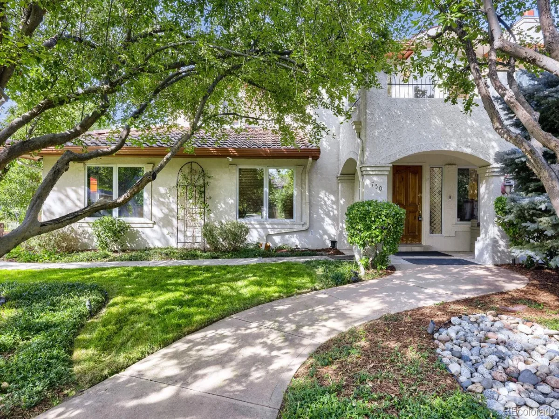
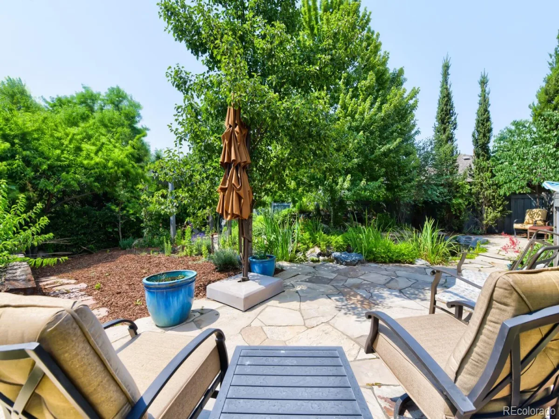
Experience timeless Spanish Contemporary elegance in this exceptional 5-bedroom, 4-bath residence offering 5,184 finished square feet of thoughtfully designed living space. Privately situated on a secluded 15,600-square-foot corner lot surrounded by mature landscaping, this one-of-a-kind property blends luxury, comfort, and resort-style amenities. This walled Estate has over 40 trees, many shrubs and flowering plants. Rare Space and Privacy in the Montclair Neighborhood.
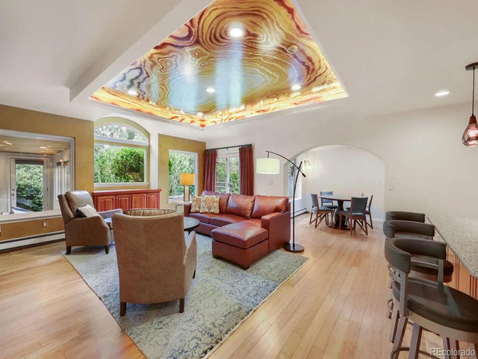
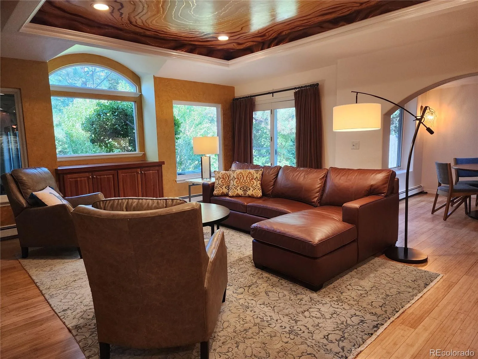
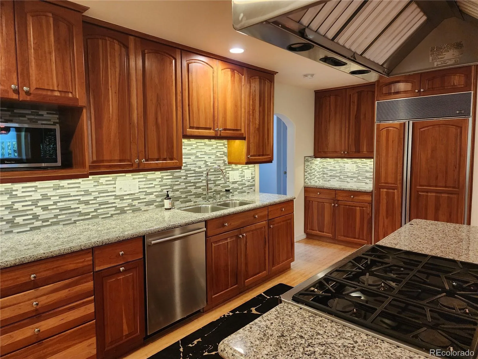
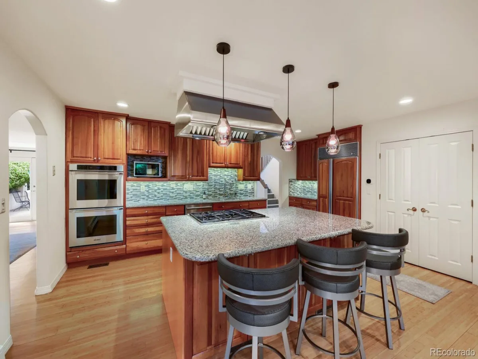
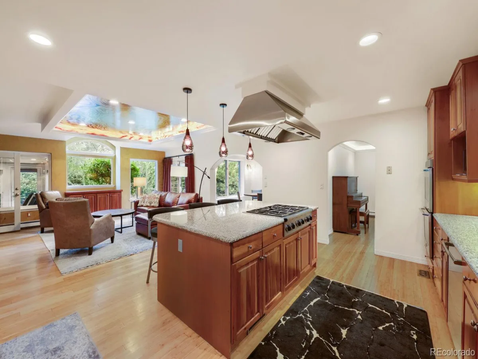
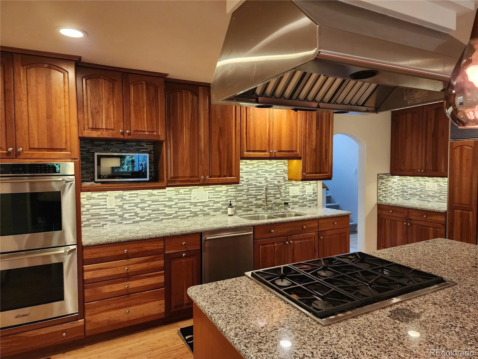
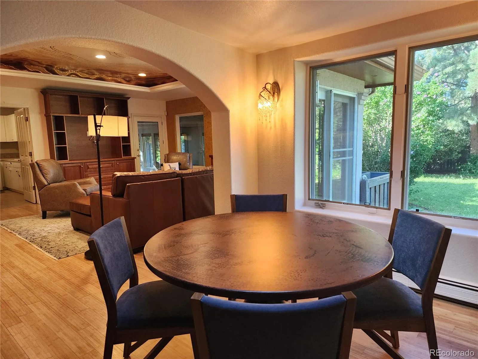
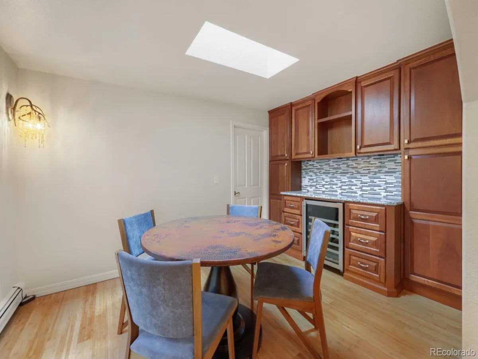
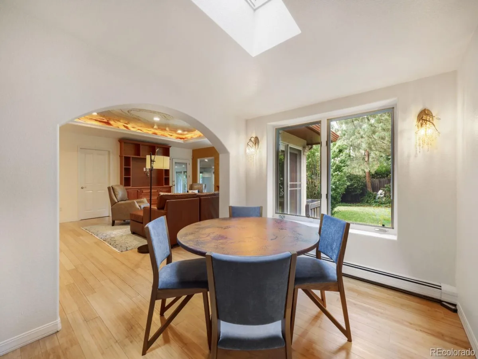
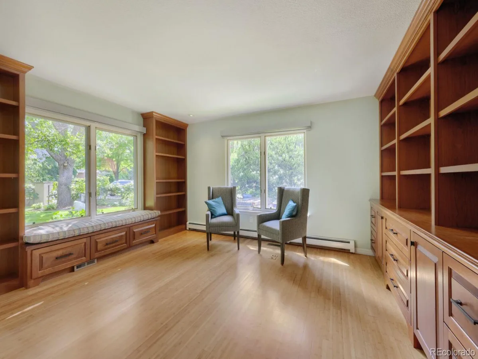
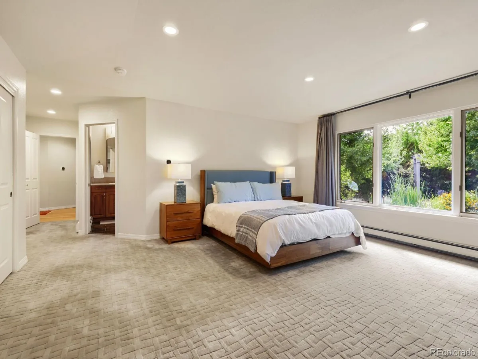
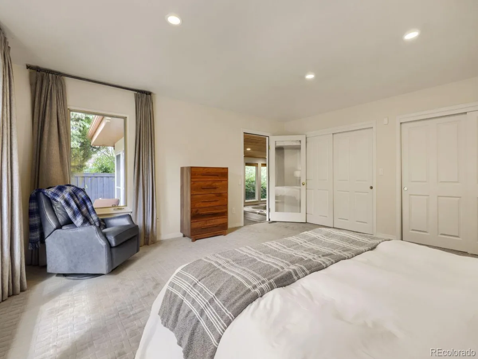
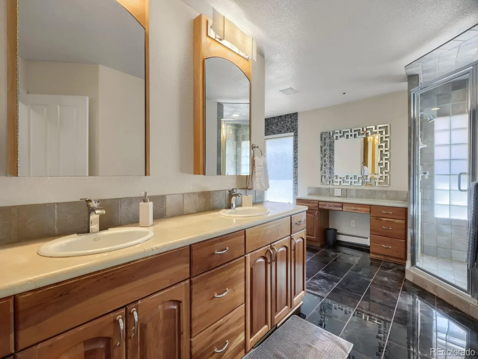
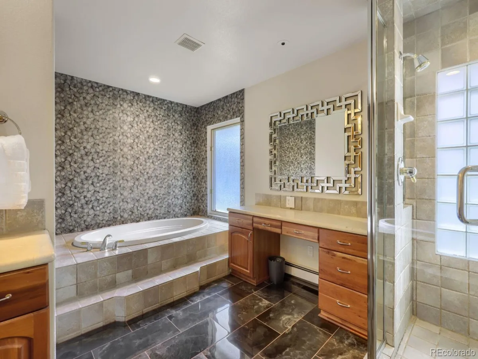
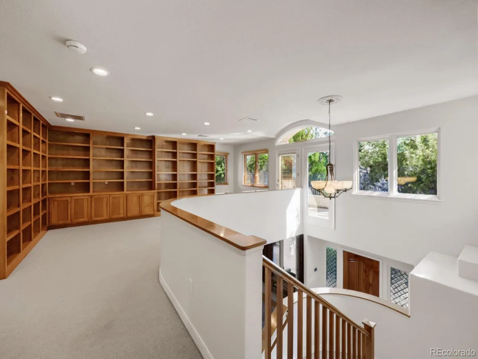
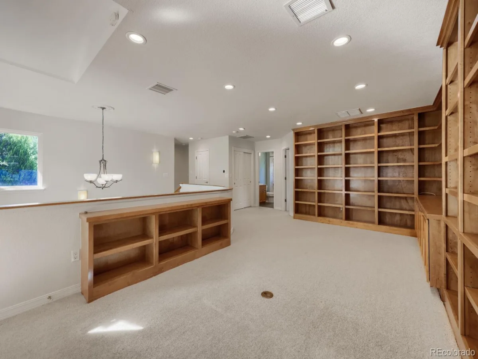
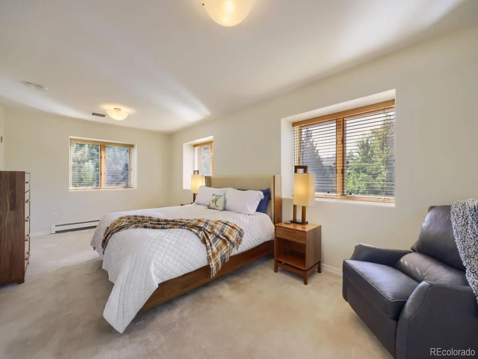
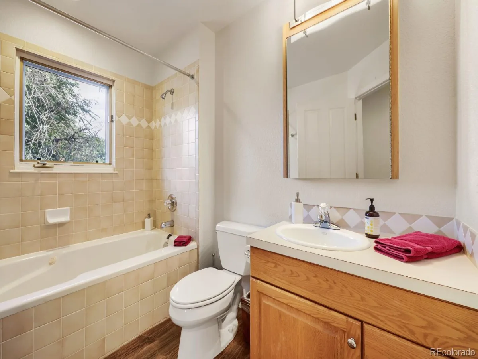
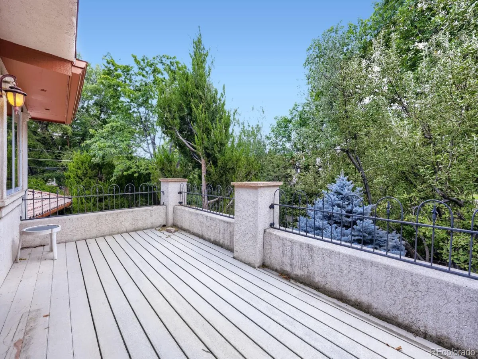
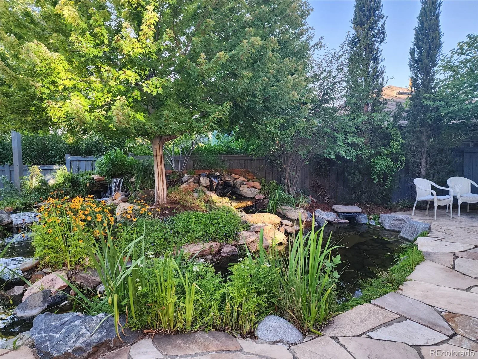
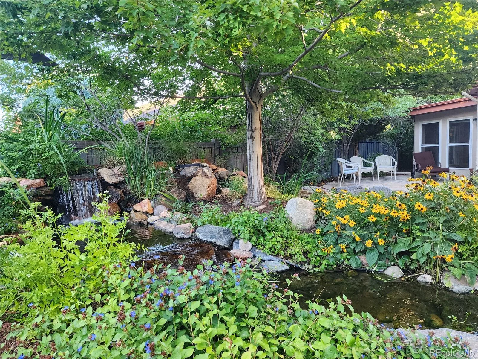
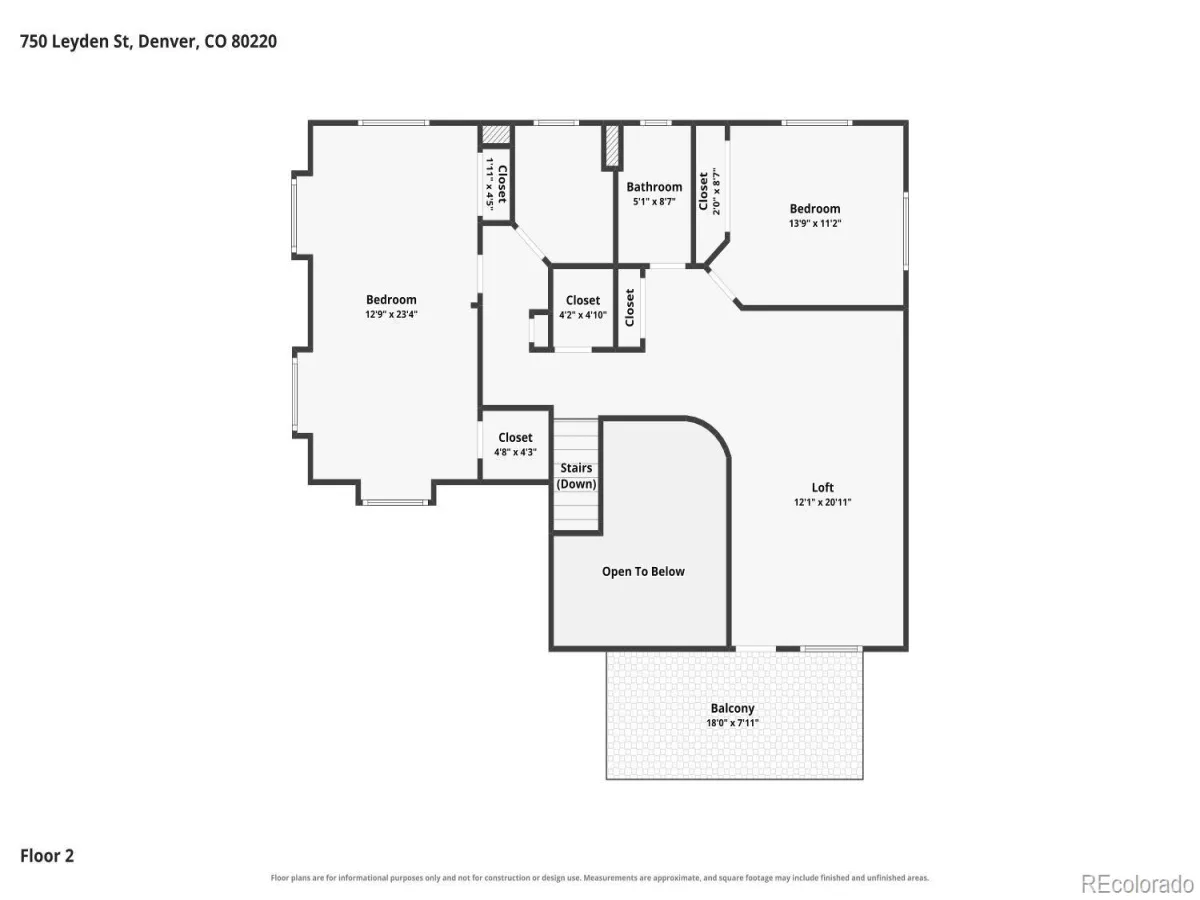
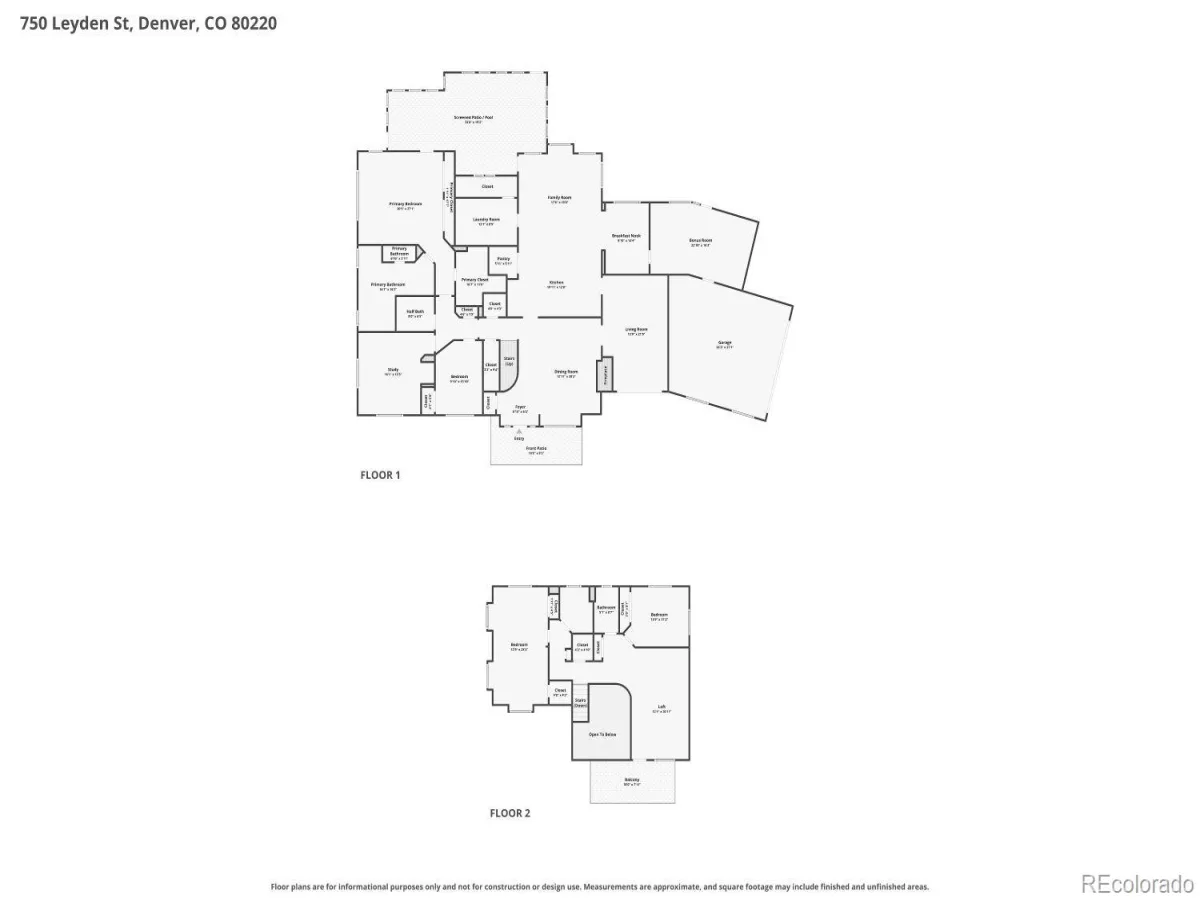
The chef’s kitchen is designed for both everyday living and entertaining, featuring a 6-burner Dacor range and double oven, abundant workspace, a large walk-in pantry, and open to the family room. The charming breakfast nook has wood cabinets, a wine refrigerator, a skylight and overlooks the picturesque grounds. The expansive primary suite serves as a private retreat with a spa-inspired bathroom designed for ultimate relaxation featuring a view of the Koi Pond and waterfalls. The upper floor has a sizable library – loft with access to the second floor balcony, perfect for unwinding.
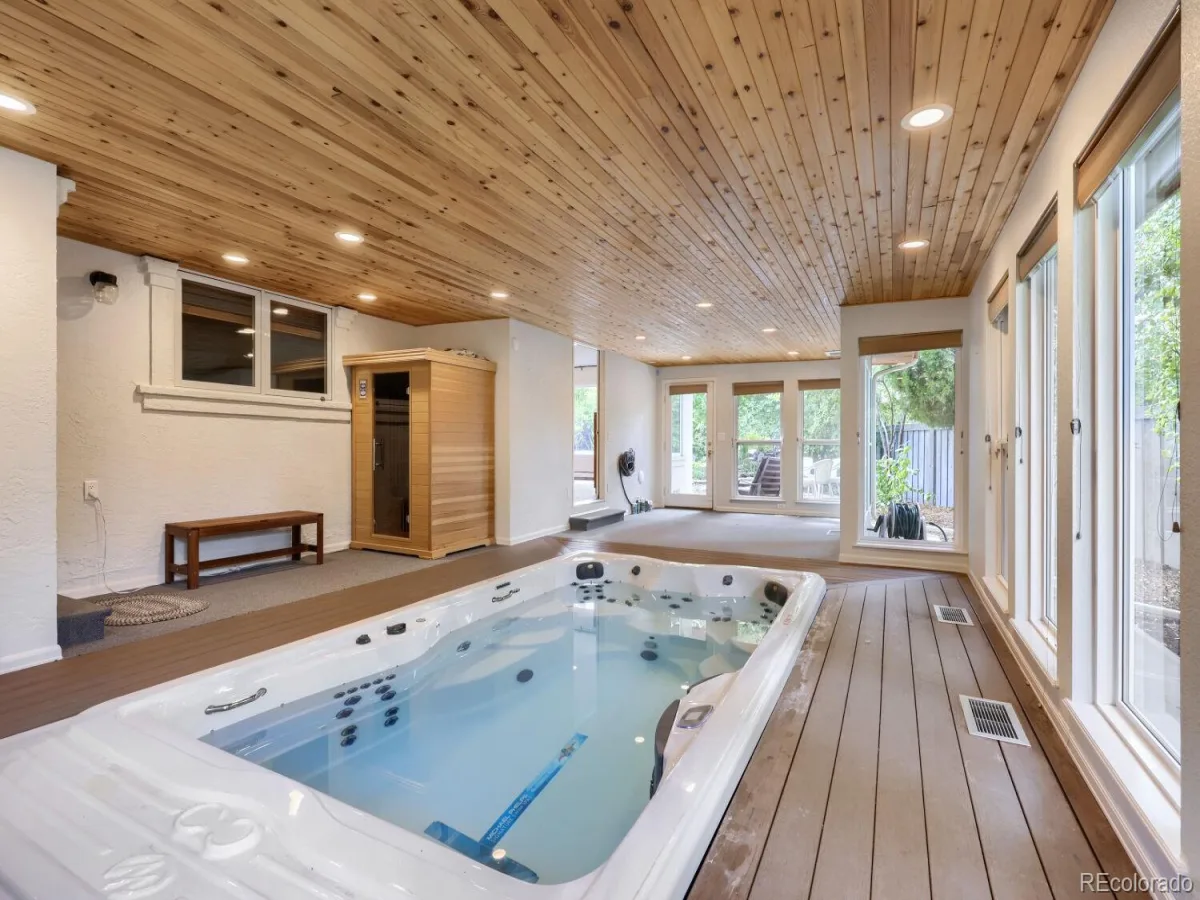
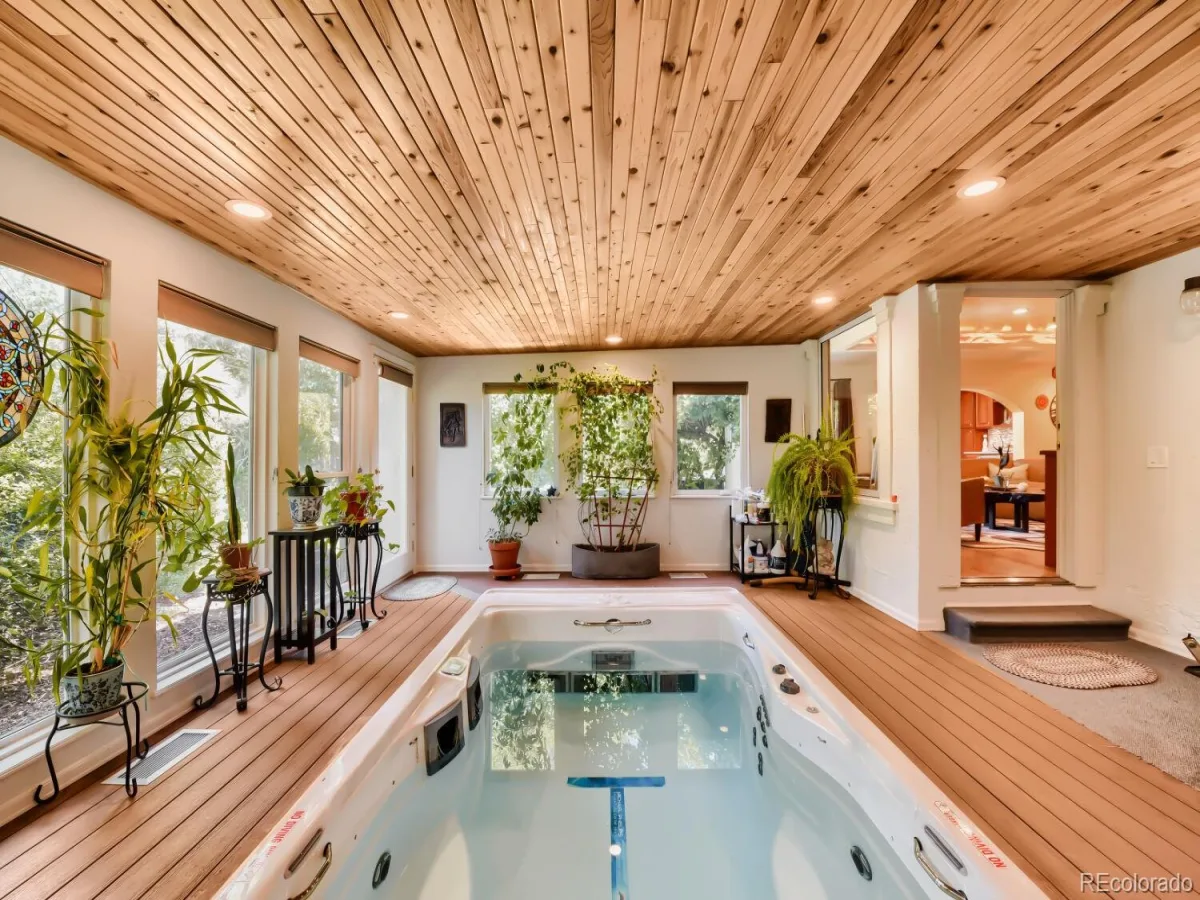
Exceptional amenities include a dedicated exercise room with an indoor Michael Phelps Signature Pro Swim Spa for year-round fitness, a dry sauna, and an oversized 2-car garage with an attached workshop, providing ample space for hobbies or storage.
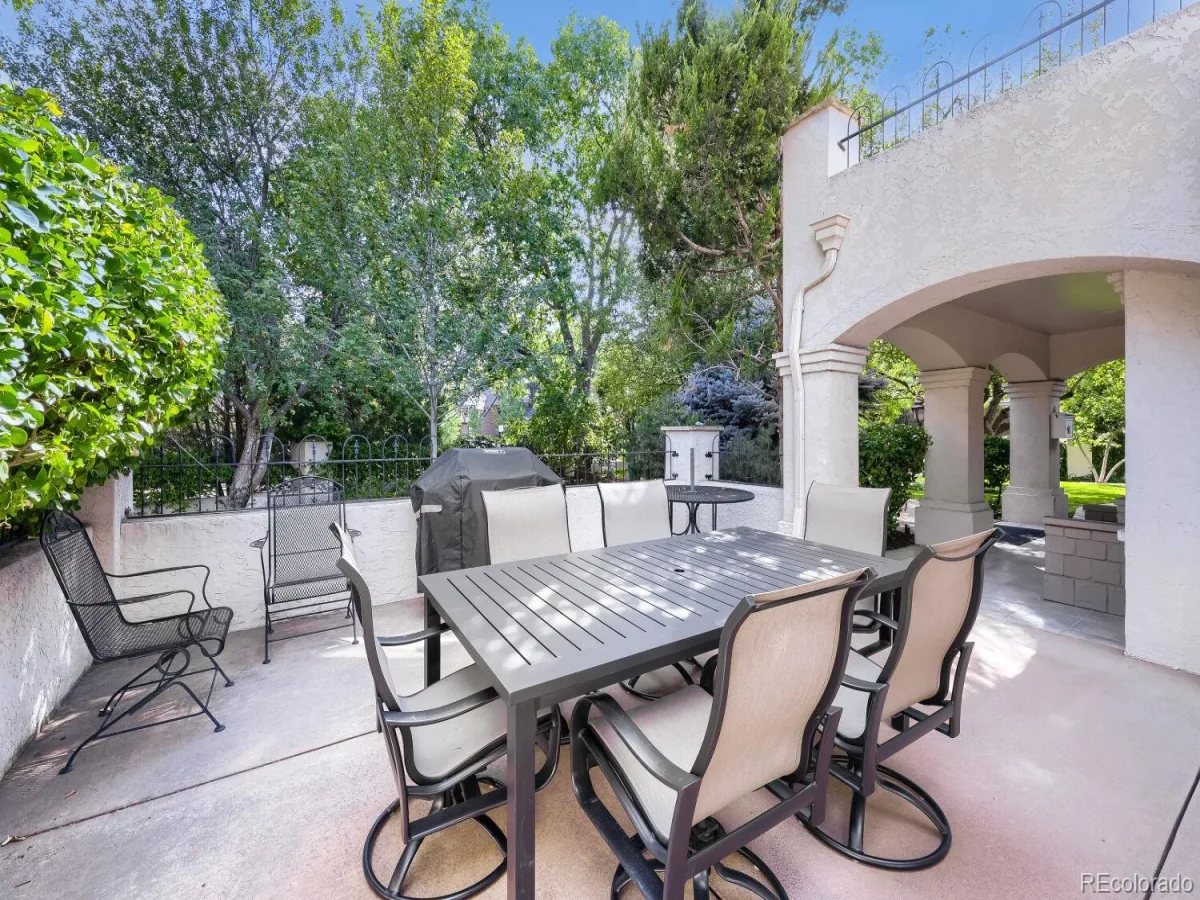
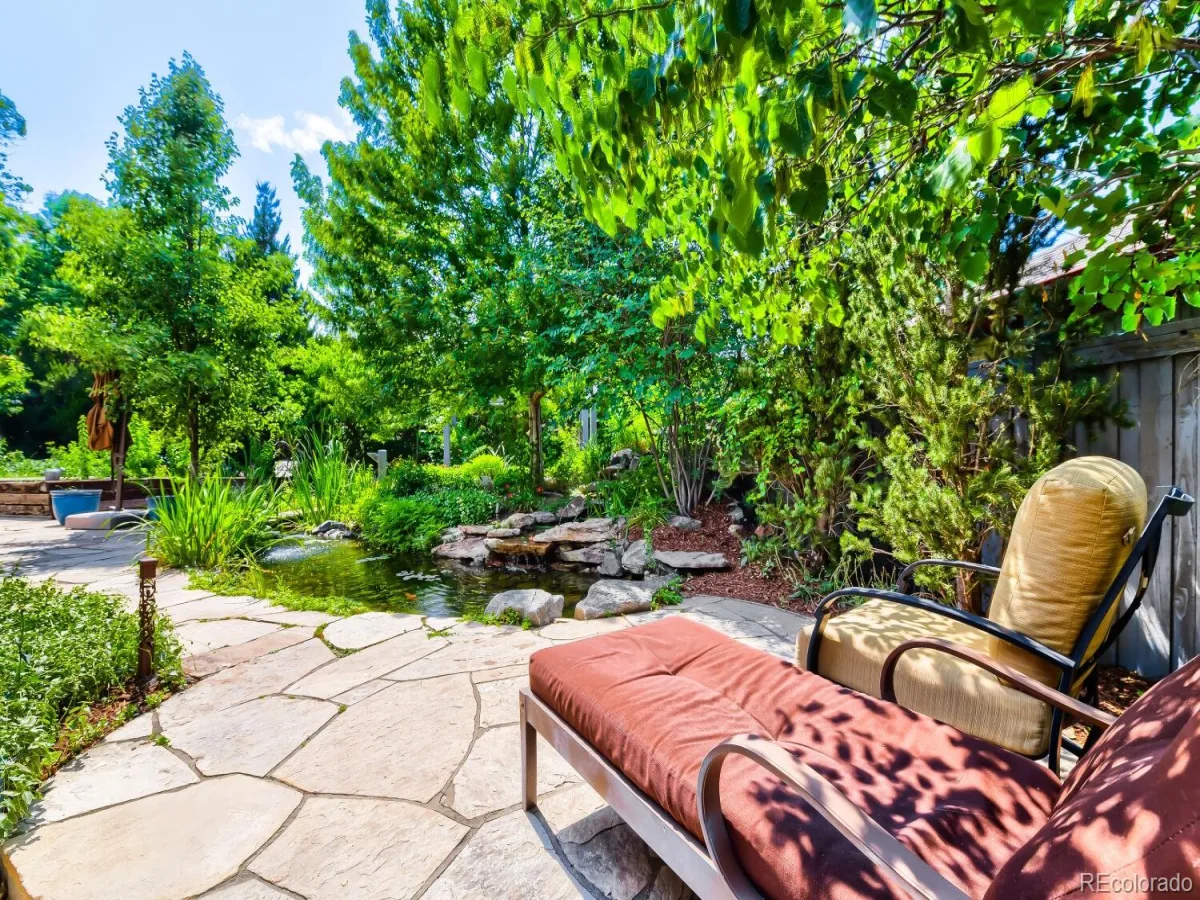
The beautifully landscaped grounds create a tranquil outdoor oasis complete with a stunning two waterfalls, a serene pond perfect for Koi fish, and multiple areas to relax or entertain in complete privacy. This rare offering combines distinctive architecture and is ideal for Buyers who want substantial space, privacy and flexibility without leaving Central Denver. Discover this unparalleled setting in a truly remarkable home.

Property Details
Price:
$2,149,000
MLS #:
REC4629072
Status:
Active Under Contract
Beds:
5
Baths:
4
Type:
Single Family
Structure:
House
Subdivision:
Montclair
Finished Sq Ft:
5,184
Total Sq Ft:
5,470
Lot Size:
15,600 sqft / 0.36 acres (approx)
Year Built:
1953
MontclairDenver 1CarsonHillGeorge Washington
Interior
Above Grade Finished Area
5184
Appliances
Cooktop, Dishwasher, Disposal, Double Oven, Dryer, Gas Water Heater, Microwave, Oven, Range, Range Hood, Refrigerator, Self Cleaning Oven, Sump Pump, Washer, Wine Cooler
Bathrooms
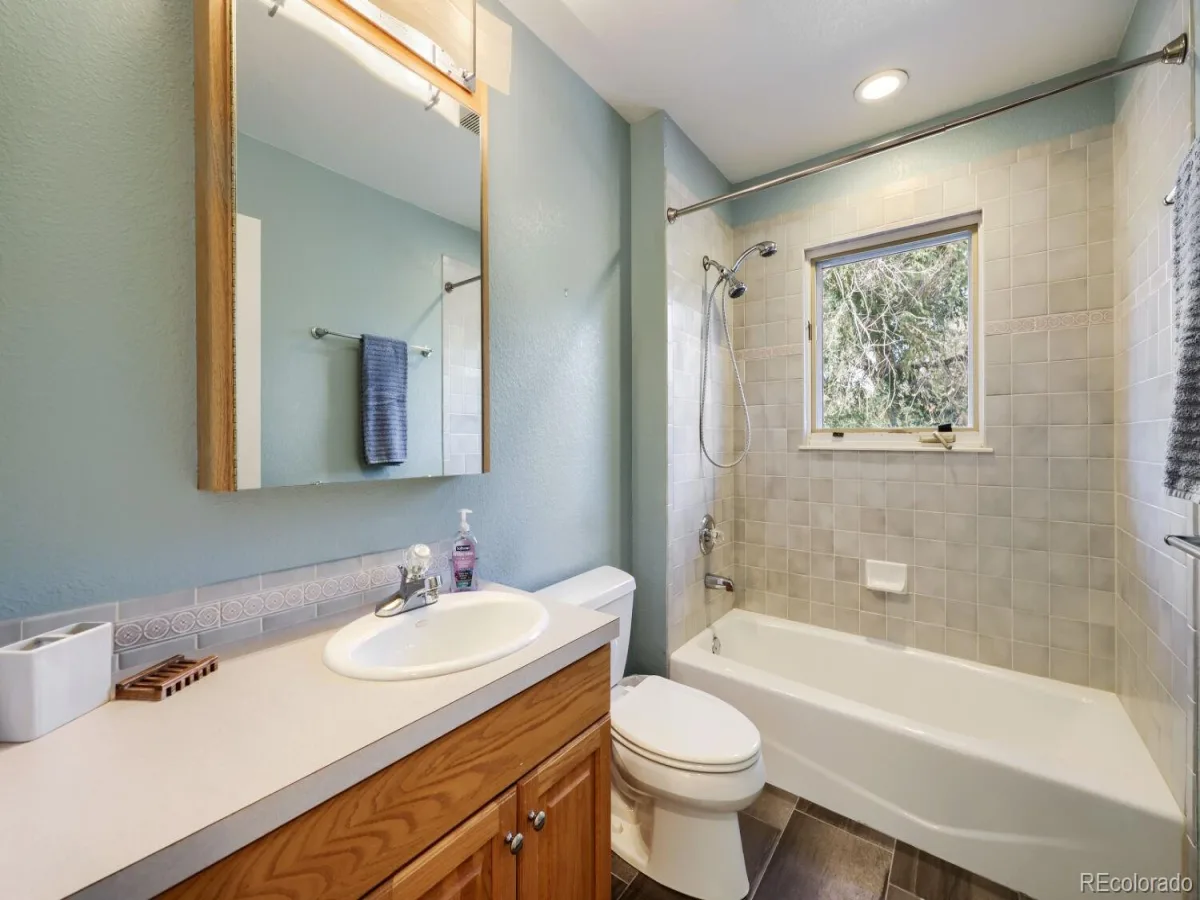
3 Full Bathrooms, 1 Half Bathroom
Below Grade Unfinished Area
286
Cooling
Central Air
Fireplaces Total
1
Flooring
Bamboo, Carpet, Tile
Heating
Baseboard, Hot Water
Interior Features
Breakfast Bar, Ceiling Fan(s), Entrance Foyer, Five Piece Bath, Granite Counters, High Speed Internet, Kitchen Island, Pantry, Primary Suite, Radon Mitigation System, Sauna, Smoke Free, Walk-In Closet(s)
Levels
Two
Main Level Bathrooms
2
Main Level Bedrooms
3
Exterior
Architectural Style
Spanish, Traditional
Attached Garage YN
1
Construction Materials
Stucco
Direction Faces
South
Exterior Features
Balcony, Garden, Lighting, Private Yard, Rain Gutters, Water Feature
Fencing
Full
Garage Spaces
2
Lot Features
Corner Lot, Landscaped, Level, Many Trees, Sprinklers In Front, Sprinklers In Rear
Parking Spots
2
Parking Total
2
Patio And Porch Features
Deck, Front Porch, Patio, Rooftop
Roof
Spanish Tile
Security Features
Carbon Monoxide Detector(s), Security System, Video Doorbell
Spa Features
Bath
Window Features
Double Pane Windows, Skylight(s), Window Coverings, Window Treatments
Schools
School District:
Denver 1
Elementary School:
Carson
Middle School:
Hill
High School:
George Washington
Financial
Tax Year
2025
Taxes
$9,614

Need more info?

Ask a Question

Ready to go see it?

Schedule a Showing

Similar Listings

broker reciprocity
MLS# REC1944824broker reciprocity
4645 Highline Place
Denver, CO

$2,775,000

4.8 miles away

broker reciprocity
MLS# RECIR1066403broker reciprocity
3045 Ohm Way
Denver, CO

$2,749,999

2.6 miles away

broker reciprocity
MLS# REC9999990broker reciprocity
178 Ash Street
Denver, CO

$2,650,000

1.4 miles away

Share this Property

750 Leyden Street
Denver, CO