Active

3450 S Poplar Street #108, Denver, CO, 80224
Add
MLS #6641818 image #0MLS #6641818 image #1MLS #6641818 image #2MLS #6641818 image #3MLS #6641818 image #4MLS #6641818 image #5MLS #6641818 image #6MLS #6641818 image #7MLS #6641818 image #8MLS #6641818 image #9MLS #6641818 image #10MLS #6641818 image #11MLS #6641818 image #12MLS #6641818 image #13MLS #6641818 image #14MLS #6641818 image #15MLS #6641818 image #16MLS #6641818 image #17MLS #6641818 image #18MLS #6641818 image #19MLS #6641818 image #20MLS #6641818 image #21MLS #6641818 image #22MLS #6641818 image #23MLS #6641818 image #24MLS #6641818 image #25MLS #6641818 image #26MLS #6641818 image #27MLS #6641818 image #28MLS #6641818 image #29MLS #6641818 image #30MLS #6641818 image #31MLS #6641818 image #32MLS #6641818 image #33MLS #6641818 image #34MLS #6641818 image #35MLS #6641818 image #36MLS #6641818 image #37MLS #6641818 image #38MLS #6641818 image #39MLS #6641818 image #40MLS #6641818 image #41MLS #6641818 image #42MLS #6641818 image #43MLS #6641818 image #44

3450 S Poplar Street #108, Denver, CO, 80224

2 Beds
2 Baths
1,568 SqFt
0 Acres

Listing Id

6641818
$335,000

RARE PARKSIDE LIVING * BEAUTIFULLY REMODELED * 1,568 SQ. FT. * EXCEPTIONALLY SPACIOUS

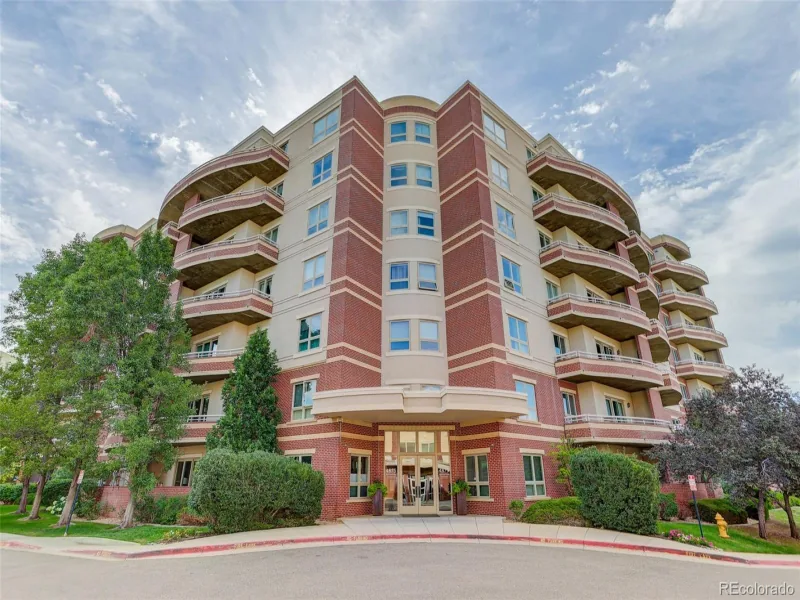
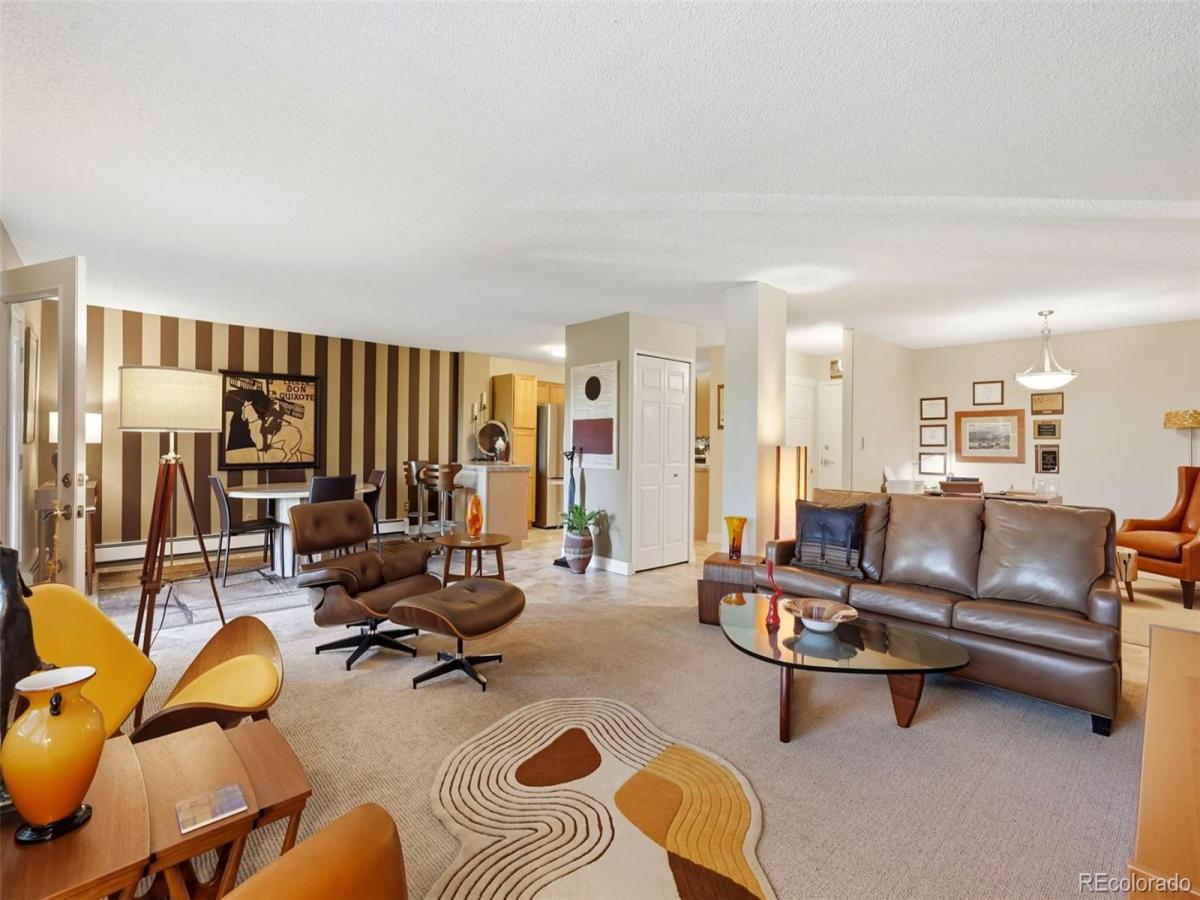
Imagine morning coffee overlooking magnificent mature trees and the peaceful beauty of Hutchinson Park. Welcome to Residence 108, a beautifully remodeled 2-bedroom, 2-bath condo offering an exceptional combination of space, comfort, and nature. Explore the full Residence experience and park-side lifestyle at ELEVATEDMORNINGSIDE108.COM. The open-concept living area features abundant natural light, elegant wood shutters, and beautiful park views. A dedicated dining area connects to the remodeled kitchen, showcasing warm wood cabinetry, stainless steel appliances, updated countertops, a custom breakfast bar with storage, and generous pantry space. An adjoining flex area offers the perfect home office, den, or creative retreat. THE SHOWSTOPPER IS THE PRIVATE PARK-FACING LANAI. French doors open to an enclosed retreat overlooking Hutchinson Park and its canopy of mature trees. Enjoy morning coffee, afternoon reading, or peaceful evenings surrounded by nature.

The spacious primary suite features tree-lined views, room for a sitting area, an oversized walk-in closet, and an updated ensuite bathroom with a glass-enclosed walk-in shower. A generous second bedroom and updated guest bathroom provide comfort and flexibility. Improvements include replacement double-pane windows, an updated electrical panel, and remodeled kitchen and bathrooms. A RARE, IN-UNIT LAUNDRY ROOM. Secure garage parking near the elevator and separate storage. RESORT-STYLE AMENITIES include landscaped walking paths, indoor and outdoor pools, fitness center, hot and steam saunas, clubhouse lounge with fireplace, billiards, and outdoor bbq areas. EXCEPTIONAL HOA VALUE! Dues Include All Utilities—Even HEAT—Plus Access To Morningside’s Extensive Amenities. Ideally located near the High Line Canal Trail, Cherry Creek Trail, Southmoor Light Rail, Denver Tech Center, shopping, dining, and major transportation routes.

Property Details
Price:
$335,000
MLS #:
6641818
Status:
Active
Beds:
2
Baths:
2
Type:
Condo
Subtype:
Condominium
Subdivision:
Morningside
Finished Sq Ft:
1,568
Year Built:
1976
MorningsideDenver 1SamuelsHamiltonThomas JeffersonMeadow
Interior
Appliances
Convection Oven, Dishwasher, Disposal, Dryer, Microwave, Range, Refrigerator, Self Cleaning Oven, Washer
Bathrooms
1 Full Bathroom, 1 Three Quarter Bathroom
Cooling
Air Conditioning-Room
Flooring
Carpet, Tile
Heating
Baseboard, Hot Water
Laundry Features
In Unit
Levels
Three Or More
Exterior
Architectural Style
Mid-Century Modern, Urban Contemporary
Association Amenities
Bike Storage, Clubhouse, Coin Laundry, Elevator(s), Fitness Center, Management, Pool, Storage
Attached Garage YN
1
Construction Materials
Block
Exterior Features
Balcony, Elevator, Gas Grill
Garage Spaces
1
Lot Features
Greenbelt, Landscaped, Near Public Transit, Open Lot
Parking Features
Exterior Access Door, Storage, Underground
Patio And Porch Features
Covered, Patio
Roof
Unknown
View
Meadow
Window Features
Double Pane Windows
Schools
School District:
Denver 1
Elementary School:
Samuels
Middle School:
Hamilton
High School:
Thomas Jefferson
Financial
HOA Fee
$723
HOA Fee Frequency
Monthly
HOA Includes
Reserve Fund, Electricity, Gas, Heat, Insurance, Irrigation Water, Maintenance Grounds, Maintenance Structure, Recycling, Security, Sewer, Snow Removal, Trash, Water
Taxes
$1,774

Need more info?

Ask a Question

Ready to go see it?

Schedule a Showing

Similar Listings

broker reciprocity
MLS# 4993705broker reciprocity
13930 E Linvale Place
Aurora, CO

$434,500

4.3 miles away

broker reciprocity
MLS# 5704026broker reciprocity
4013 S Carson Street #B
Aurora, CO

$430,000

4.3 miles away

broker reciprocity
MLS# 6825152broker reciprocity
4875 S Monaco Street #309
Denver, CO

$429,000

1.8 miles away

Share this Property

3450 S Poplar Street #108
Denver, CO