Active

2323 S Adams Street, Denver, CO, 80210

Add
MLS #REC5991296 image #0

2323 S Adams Street, Denver, CO, 80210
4 Beds
5 Baths
5,187 SqFt
0.15 Acres

Listing Id

REC5991296
$2,350,000
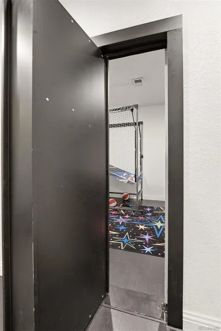
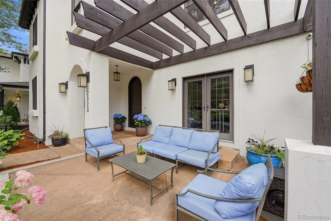
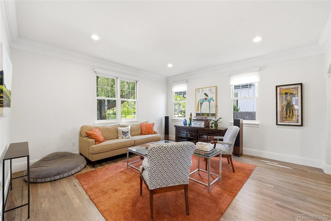
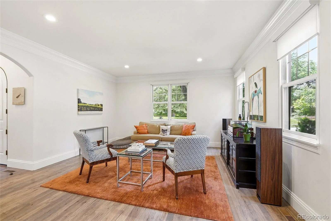
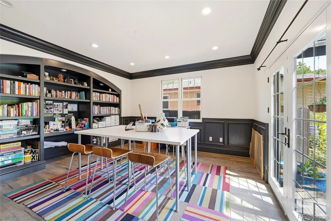
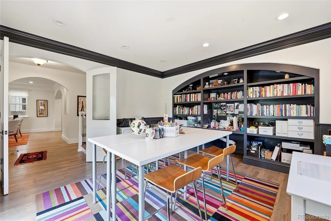
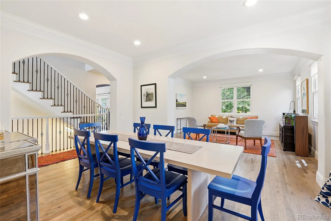
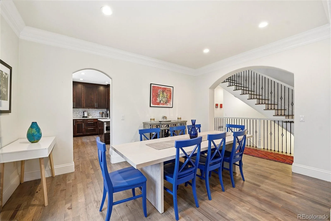
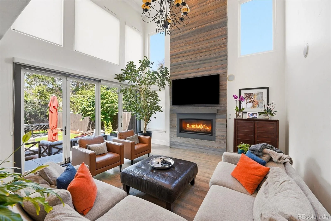
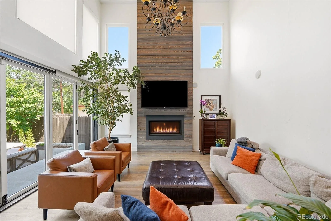
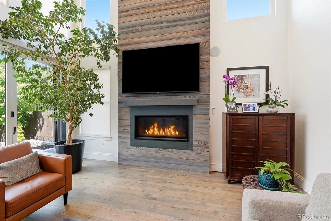
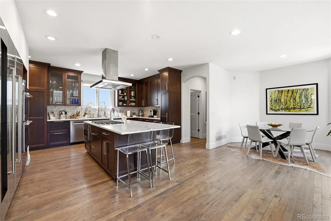
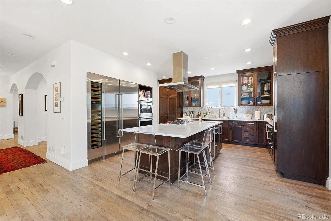
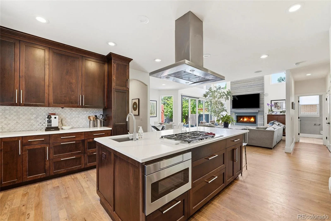
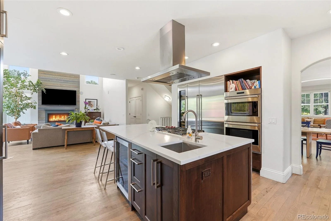
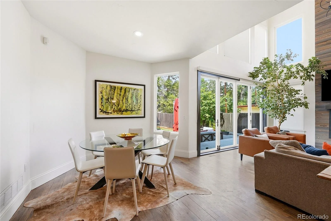
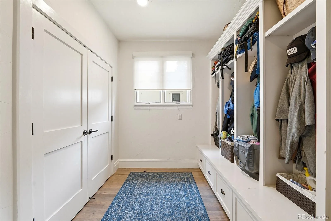
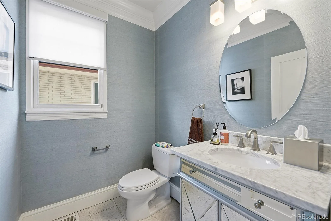
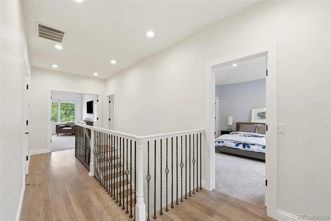
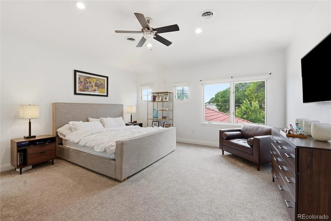
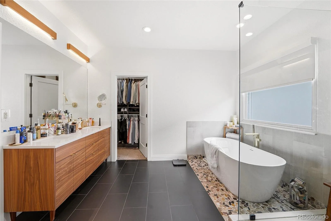
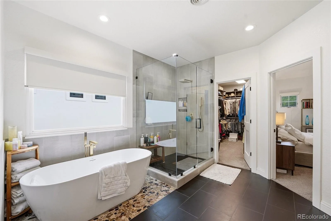
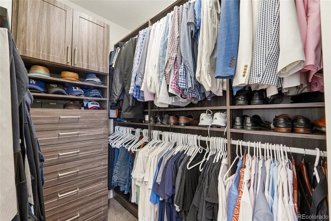
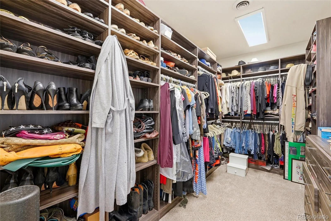
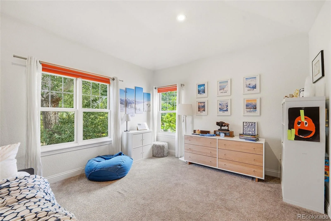
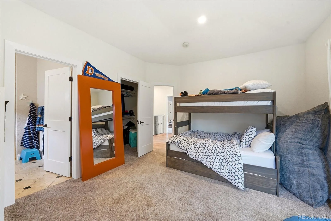
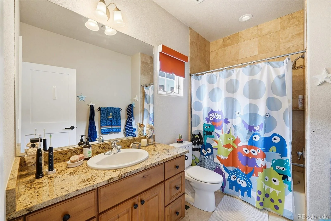
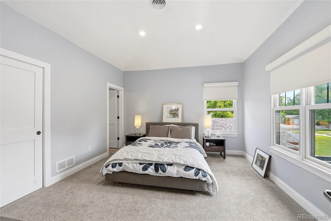
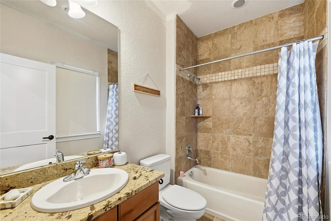
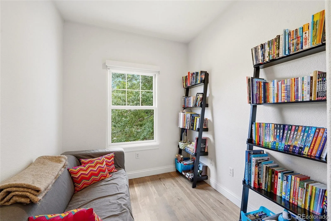
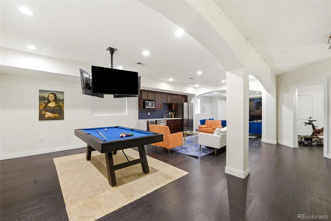
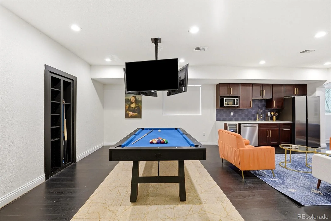
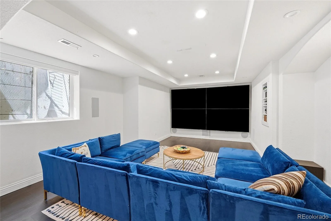
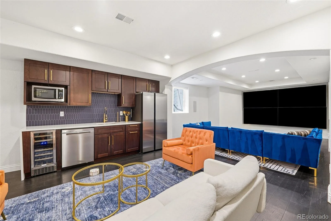
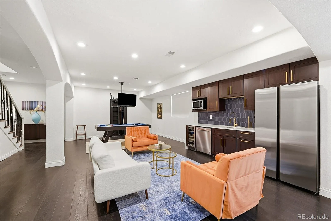
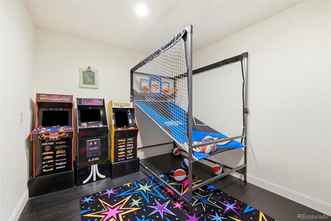
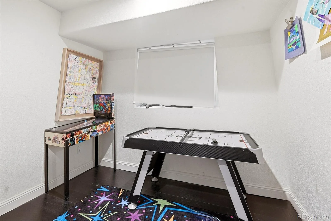
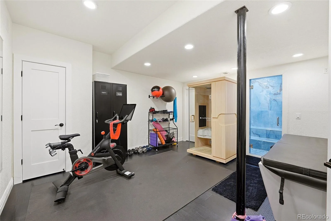
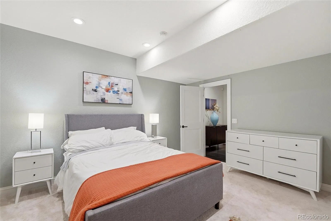
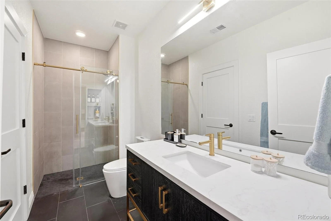
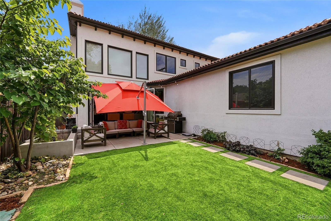
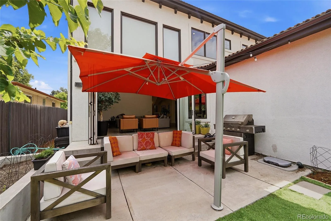
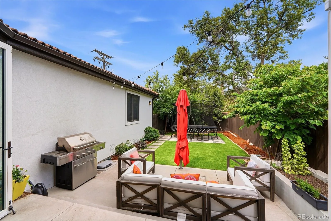
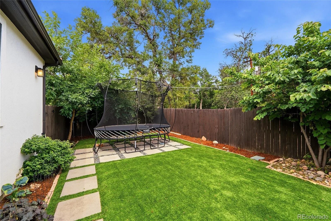
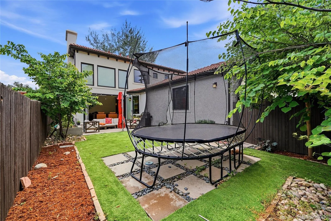
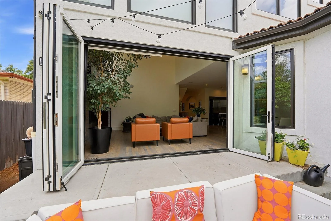
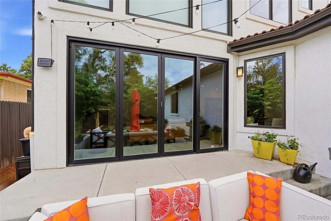
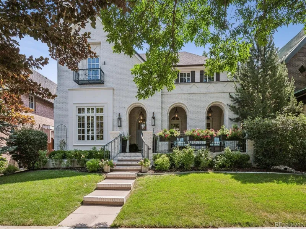
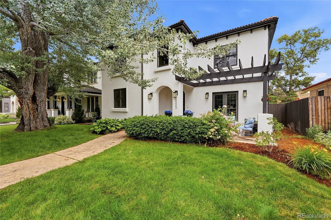
Stunning custom two story on tree filled lot in the heart of Observatory Park. A+ curb appeal but wait until you step inside! Home features attached garage (great for groceries, etc.) next to expansive mudroom plus remodeled kitchen equipped with oversized Subzero fridge, Wolf range and custom cabinets. Four panel wall of glass let’s fresh air in and lights up breathtaking two-story family room with beamed ceiling and gas fireplace. At front of home is light filled two person office with gorgeous built-in bookshelves and crown molding. All three bedrooms upstairs are en-suites and primary bedroom is vaulted and features a spa like bath with freestanding tub and his and hers closets. Next up is the slickest basement you’ll find with hidden game room (can be converted to 5th bedroom), full wet bar, steam room plus 4 screen theater space – watch four separate or one big screen. So many updates here (hundreds of thousands spent) and such a prime location (new build two doors down = $4 million). This is the best value and coolest house on the market.

Property Details
Price:
$2,350,000
MLS #:
REC5991296
Status:
Active
Beds:
4
Baths:
5
Type:
Single Family
Structure:
House
Subdivision:
Observatory Park
Finished Sq Ft:
5,101
Total Sq Ft:
5,187
Lot Size:
6,370 sqft / 0.15 acres (approx)
Year Built:
2004
Observatory ParkDenver 1University ParkMerrillSouth
Interior
Above Grade Finished Area
3345
Appliances
Bar Fridge, Dishwasher, Disposal, Double Oven, Microwave, Range, Range Hood, Refrigerator, Self Cleaning Oven, Wine Cooler
Bathrooms
2 Full Bathrooms, 2 Three Quarter Bathrooms, 1 Half Bathroom
Below Grade Finished Area
1756
Below Grade Unfinished Area
86
Cooling
Central Air
Fireplaces Total
1
Flooring
Carpet, Tile, Wood
Heating
Forced Air, Natural Gas
Interior Features
Breakfast Bar, Built-in Features, Ceiling Fan(s), Eat-in Kitchen, Five Piece Bath, Granite Counters, High Ceilings, Kitchen Island, Open Floorplan, Pantry, Primary Suite, Vaulted Ceiling(s), Walk-In Closet(s)
Laundry Features
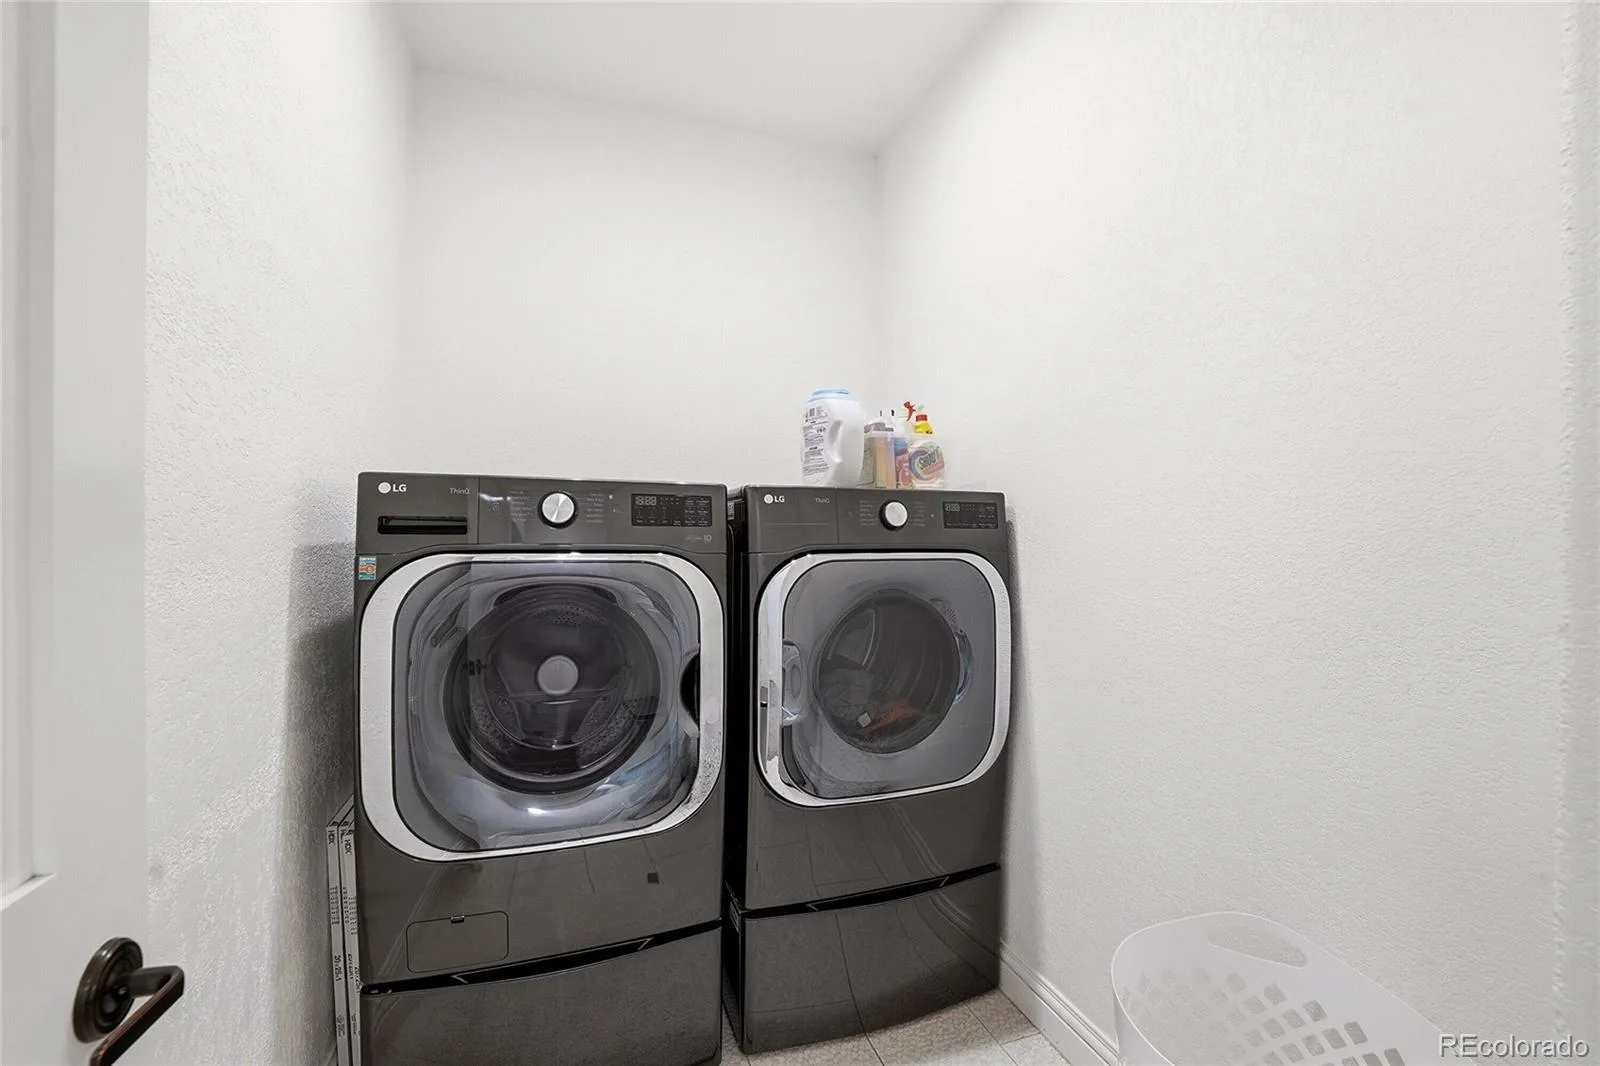
In Unit
Levels
Two
Main Level Bathrooms
1
Exterior
Architectural Style
Contemporary, Spanish
Attached Garage YN
1
Construction Materials
Frame, Stucco
Direction Faces
East
Exterior Features
Dog Run, Private Yard
Fencing
Full
Garage Spaces
2
Lot Features
Irrigated, Landscaped, Many Trees, Near Public Transit, Sprinklers In Front
Parking Spots
2
Parking Total
2
Patio And Porch Features
Front Porch, Patio
Roof
Spanish Tile
Schools
School District:
Denver 1
Elementary School:
University Park
Middle School:
Merrill
High School:
South
Financial
Tax Year
2024
Taxes
$10,105

Need more info?

Ask a Question

Ready to go see it?

Schedule a Showing

Similar Listings

broker reciprocity
MLS# REC4503586broker reciprocity
1124 S High Street
Denver, CO

$3,050,000

1.7 miles away

broker reciprocity
MLS# REC4042167broker reciprocity
1847 S Clarkson Street
Denver, CO

$3,025,000

1.7 miles away

broker reciprocity
MLS# REC4116197broker reciprocity
4101 E 2nd Avenue
Denver, CO

$3,000,000

3.2 miles away

Share this Property

2323 S Adams Street
Denver, CO