

Active
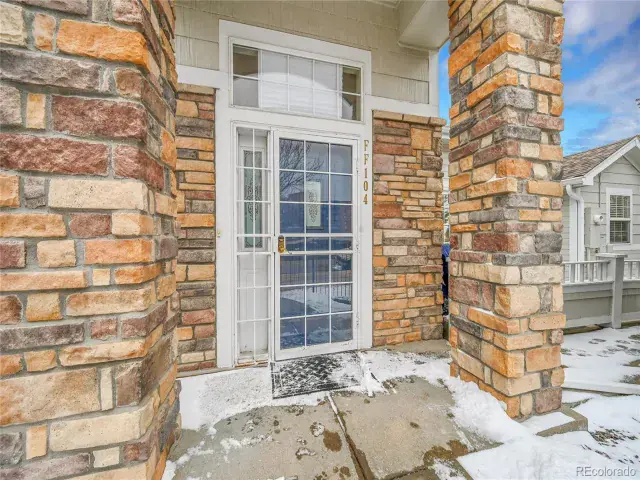
8300 Fairmount Drive #FF104, Denver, CO, 80247
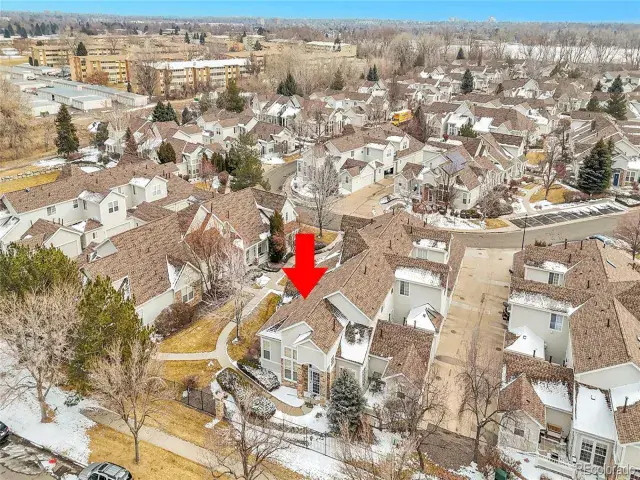
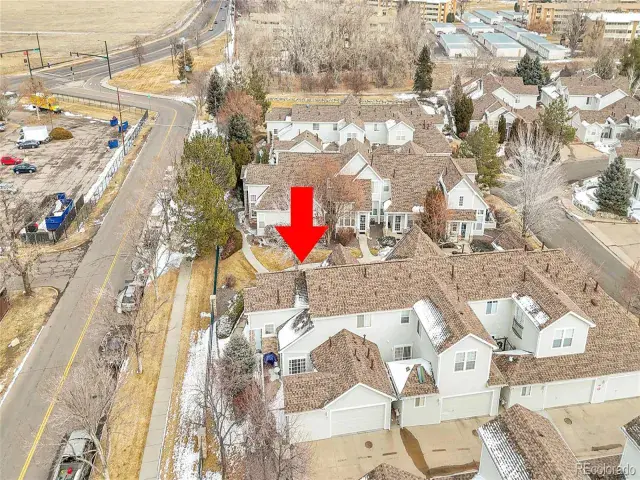
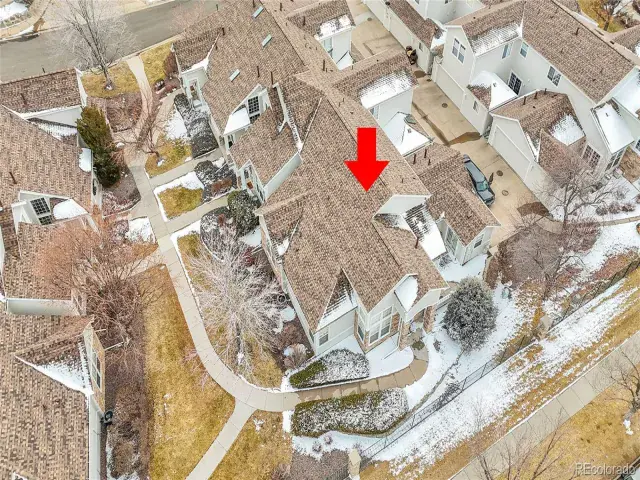
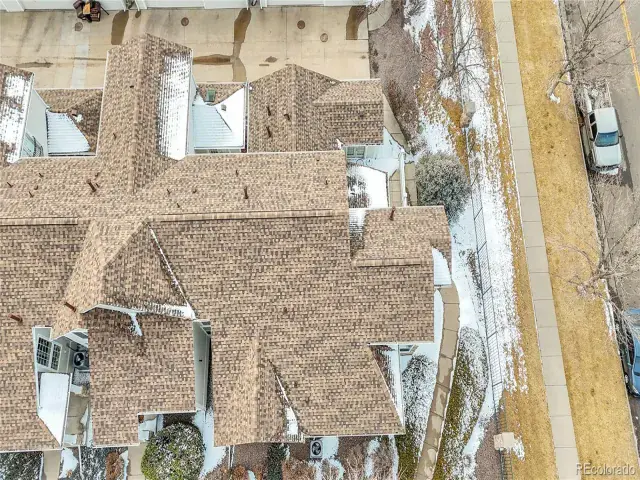
8300 Fairmount Drive #FF104, Denver, CO, 80247
2 Beds
3 Baths
2,073 SqFt
0.05 Acres
Listing Id
REC5143906$480,000
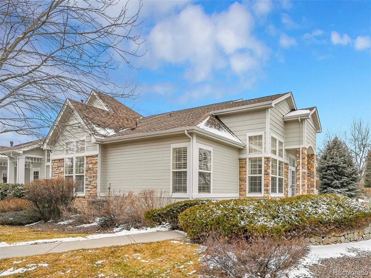
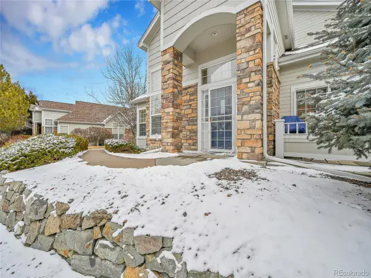
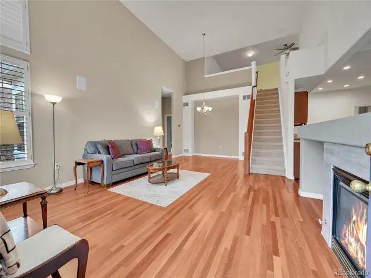
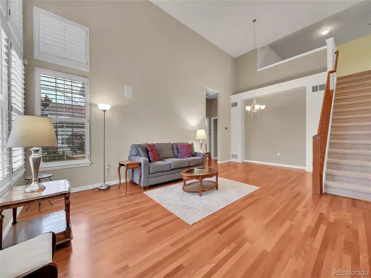
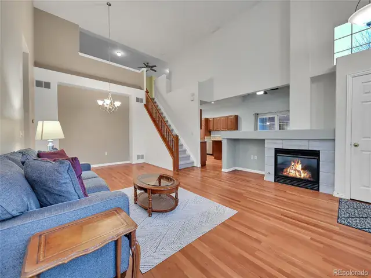
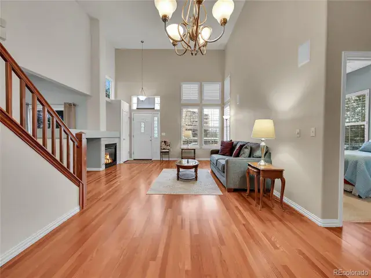
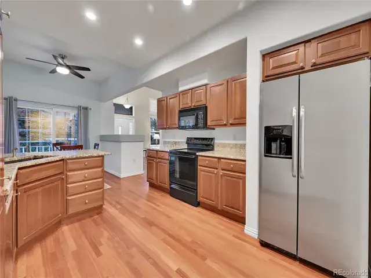
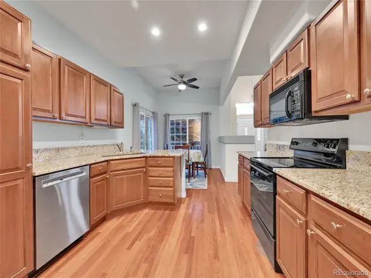
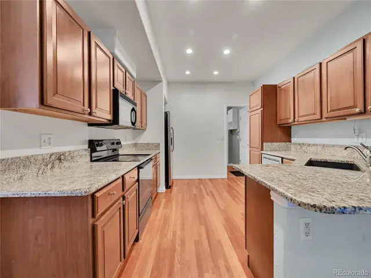
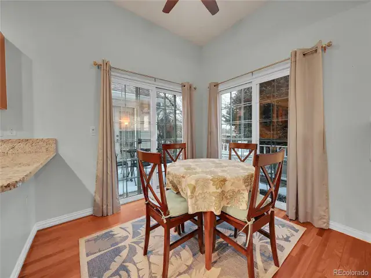
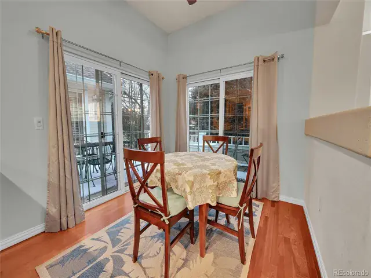
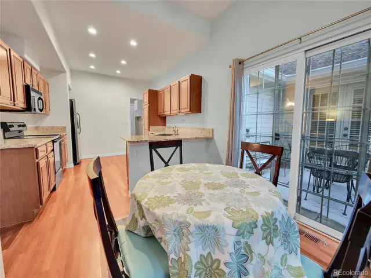
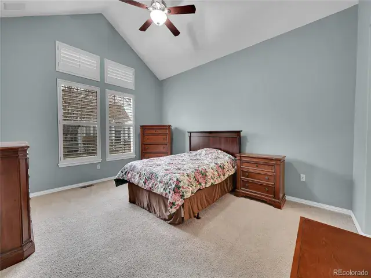
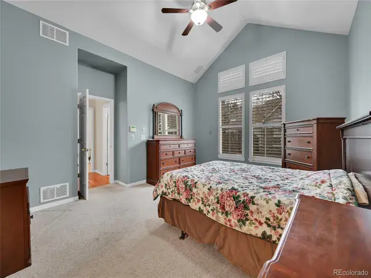
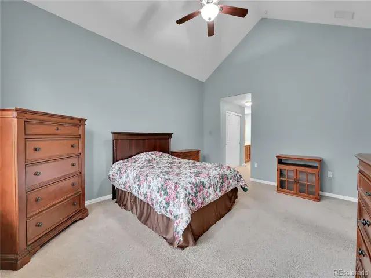
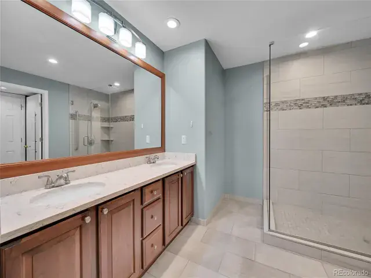
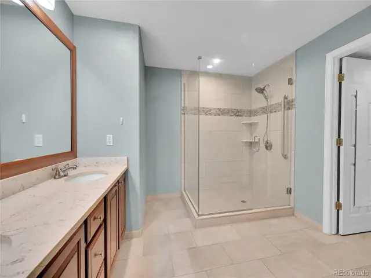
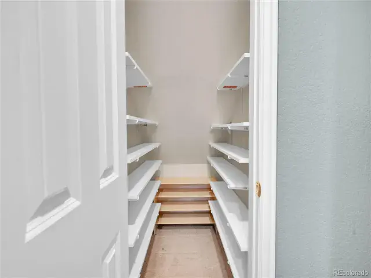
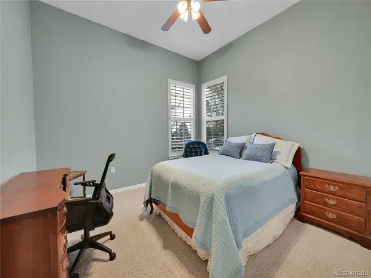
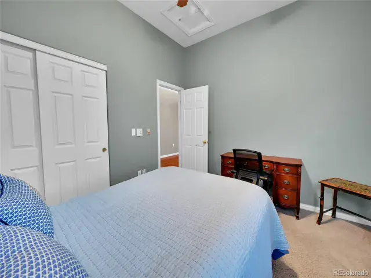
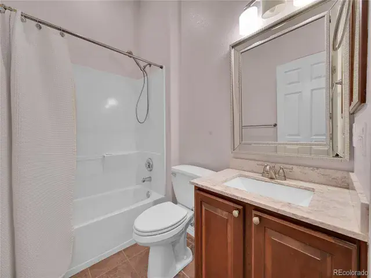
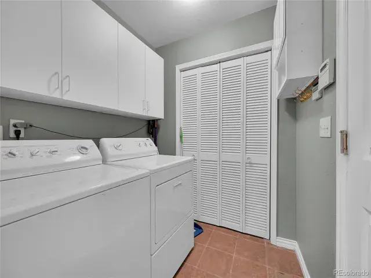
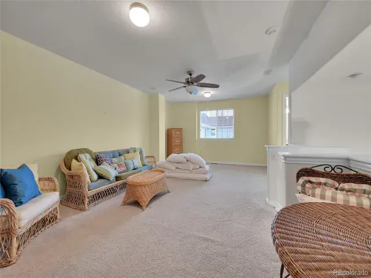
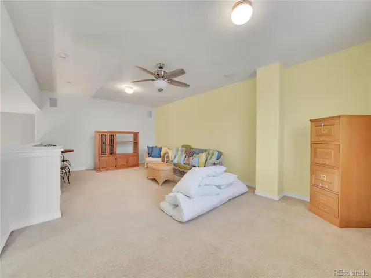
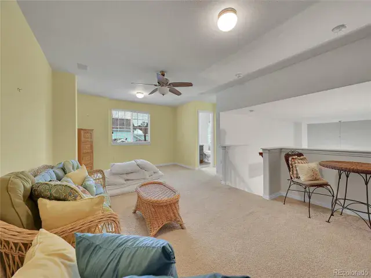
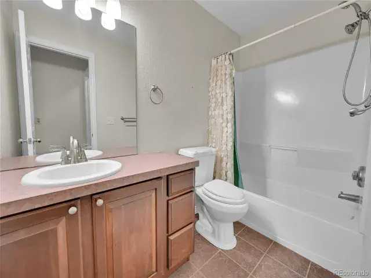
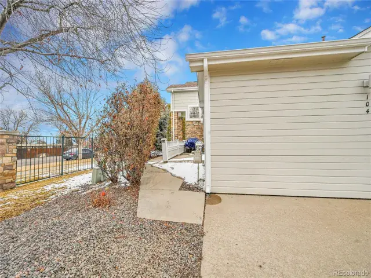
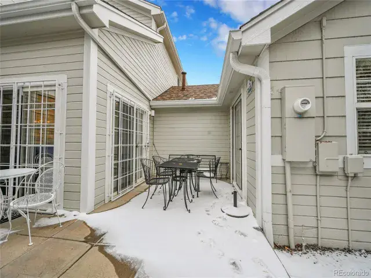
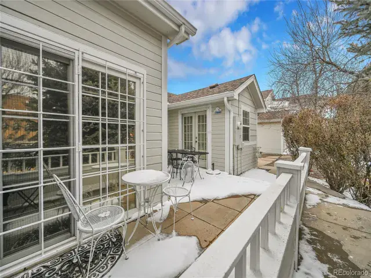
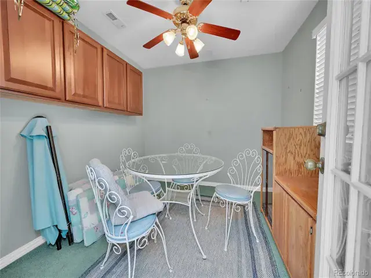
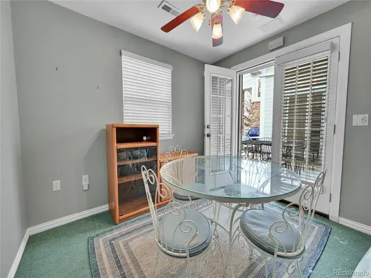
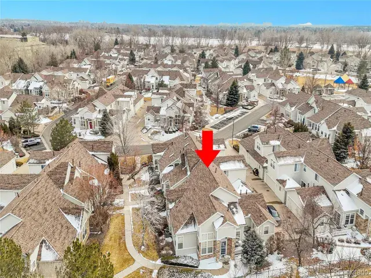
Rare find! Immaculate end-unit with Main-Floor Master Bedroom…One of the most desirable floor plans in Pelican Pointe (gated community). Vaulted ceilings – light and bright, open floor plan. Second bedroom on main level along with additional full bathroom. Gas fireplace, ceiling fans, central A/C. Huge loft area and full bathroom on the upper level (loft area could be 3rd bedroom if needed). Bonus room off the outdoor patio area (great for extra storage). *Heated 2-car garage. Beautiful hardwood floors. Spacious, updated kitchen with granite countertops. Main-floor laundry and utility room. Quick closing/Immediate possession. Fantastic location close to parks, trails, restaurants and shopping.
Property Details
Price:
$480,000
MLS #:
REC5143906
Status:
Active
Beds:
2
Baths:
3
Type:
Townhouse
Structure:
Townhouse
Subdivision:
Pelican Pointe
Finished Sq Ft:
2,073
Total Sq Ft:
2,073
Lot Size:
2,004 sqft / 0.05 acres (approx)
Year Built:
1999
Interior
Above Grade Finished Area
2073
Appliances
Dishwasher, Disposal, Dryer, Microwave, Oven, Range, Refrigerator, Washer
Bathrooms
2 Full Bathrooms, 1 Three Quarter Bathroom
Cooling
Central Air
Fireplaces Total
1
Flooring
Carpet, Tile, Wood
Heating
Forced Air, Natural Gas
Interior Features
Eat-in Kitchen, Granite Counters, High Ceilings, Open Floorplan
Levels
Two
Main Level Bathrooms
2
Main Level Bedrooms
2
Exterior
Architectural Style
Contemporary
Attached Garage YN
1
Common Walls
End Unit, 1 Common Wall
Construction Materials
Frame, Rock, Stone
Direction Faces
North
Garage Spaces
2
Parking Spots
2
Parking Total
2
Patio And Porch Features
Patio
Roof
Composition
Schools
School District:
Denver 1
Elementary School:
Place Bridge Academy
Middle School:
Place Bridge Academy
High School:
George Washington
Financial
HOA Fee
$455
HOA Fee Frequency
Monthly
HOA Includes
Maintenance Grounds, Maintenance Structure, Sewer, Snow Removal, Trash, Water
HOA Name
Pelican Pointe HOA
HOA Phone
720-941-9200
Tax Year
2024
Taxes
$2,528

Similar Listings



Copyright 2026. All rights reserved.
8300 Fairmount Drive #FF104
Denver, CO