

6801 Alan Drive, Denver, CO, 80221
6801 Alan Drive, Denver, CO, 80221
Listing Id
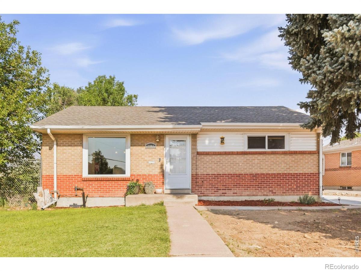
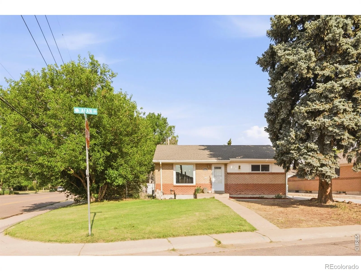
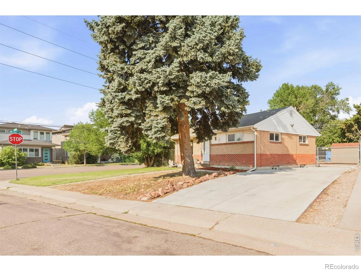
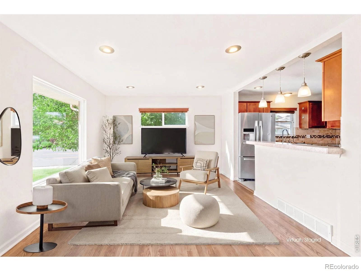
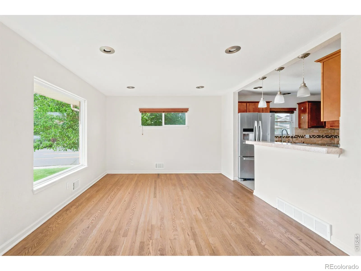
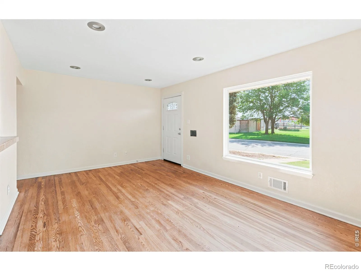
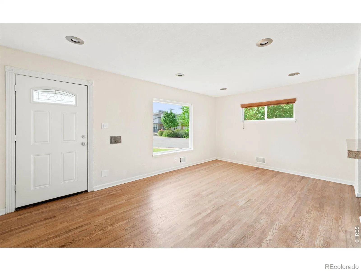
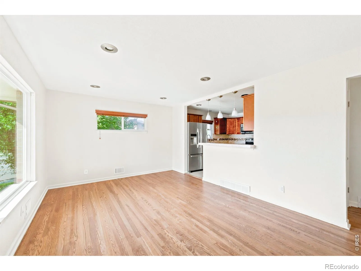
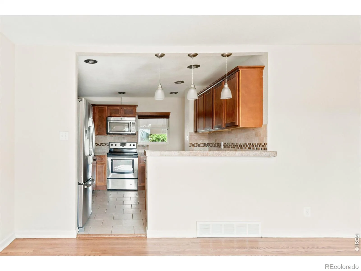
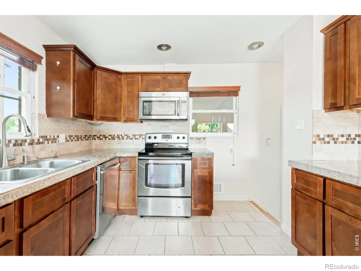
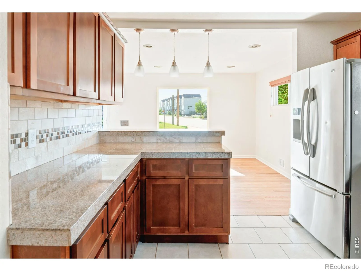
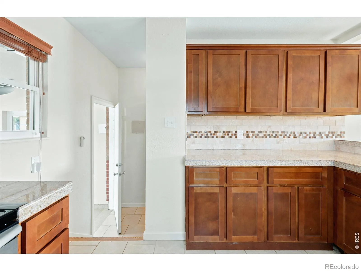
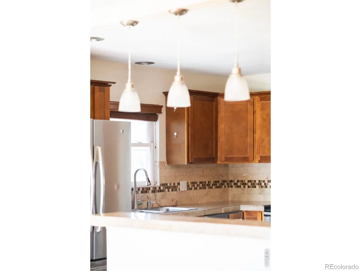
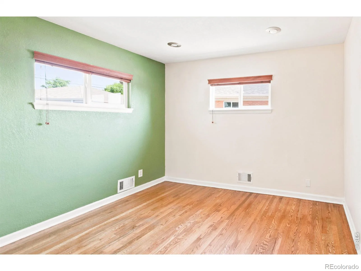
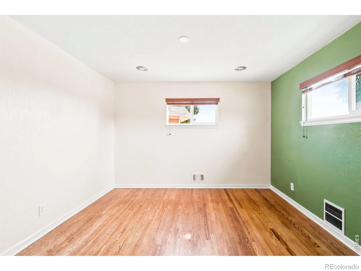
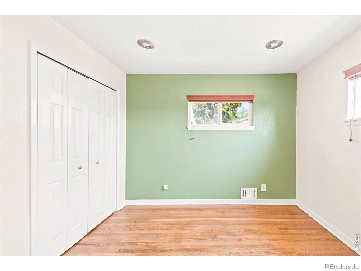
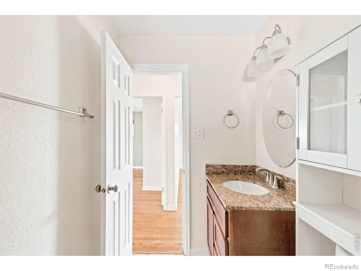
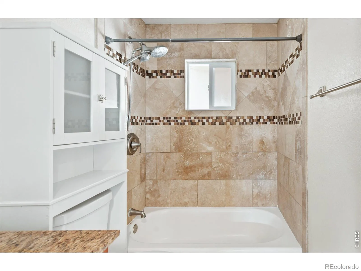
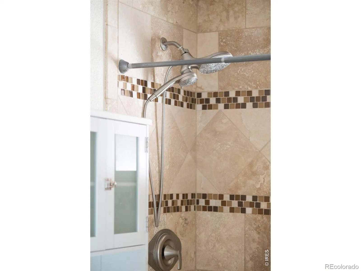
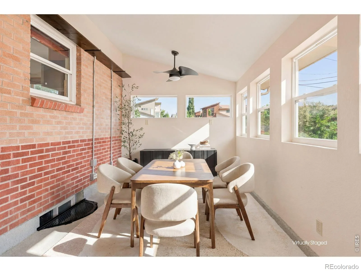
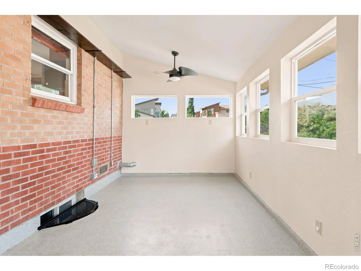
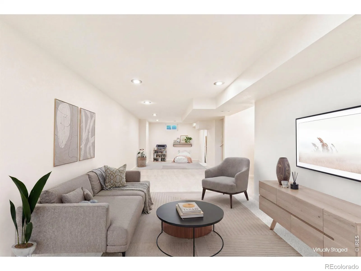
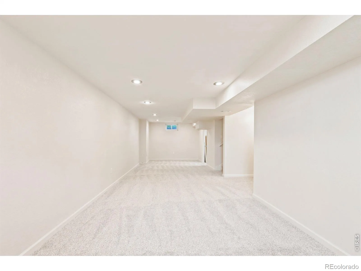
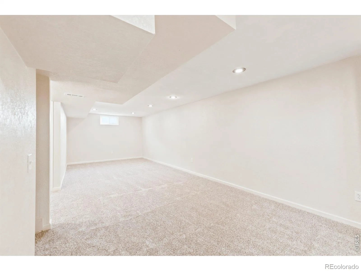
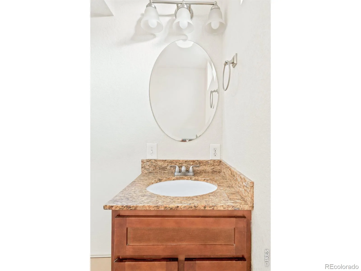
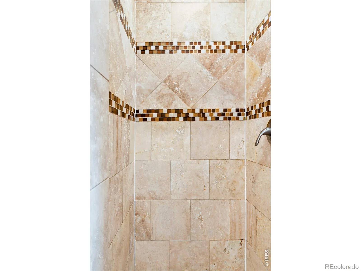
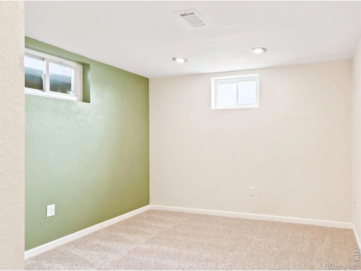
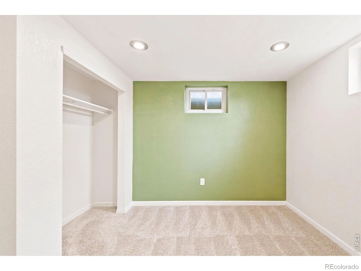
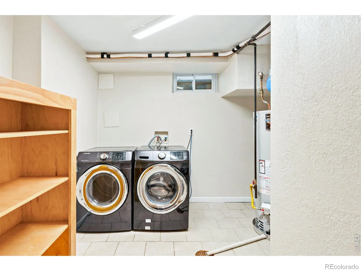
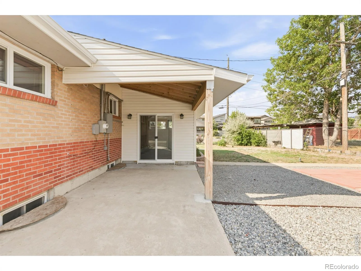
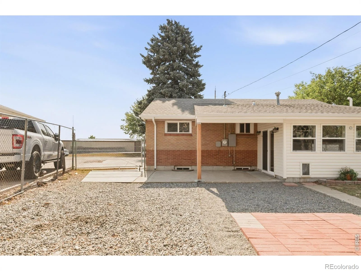
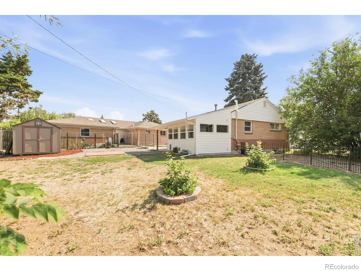
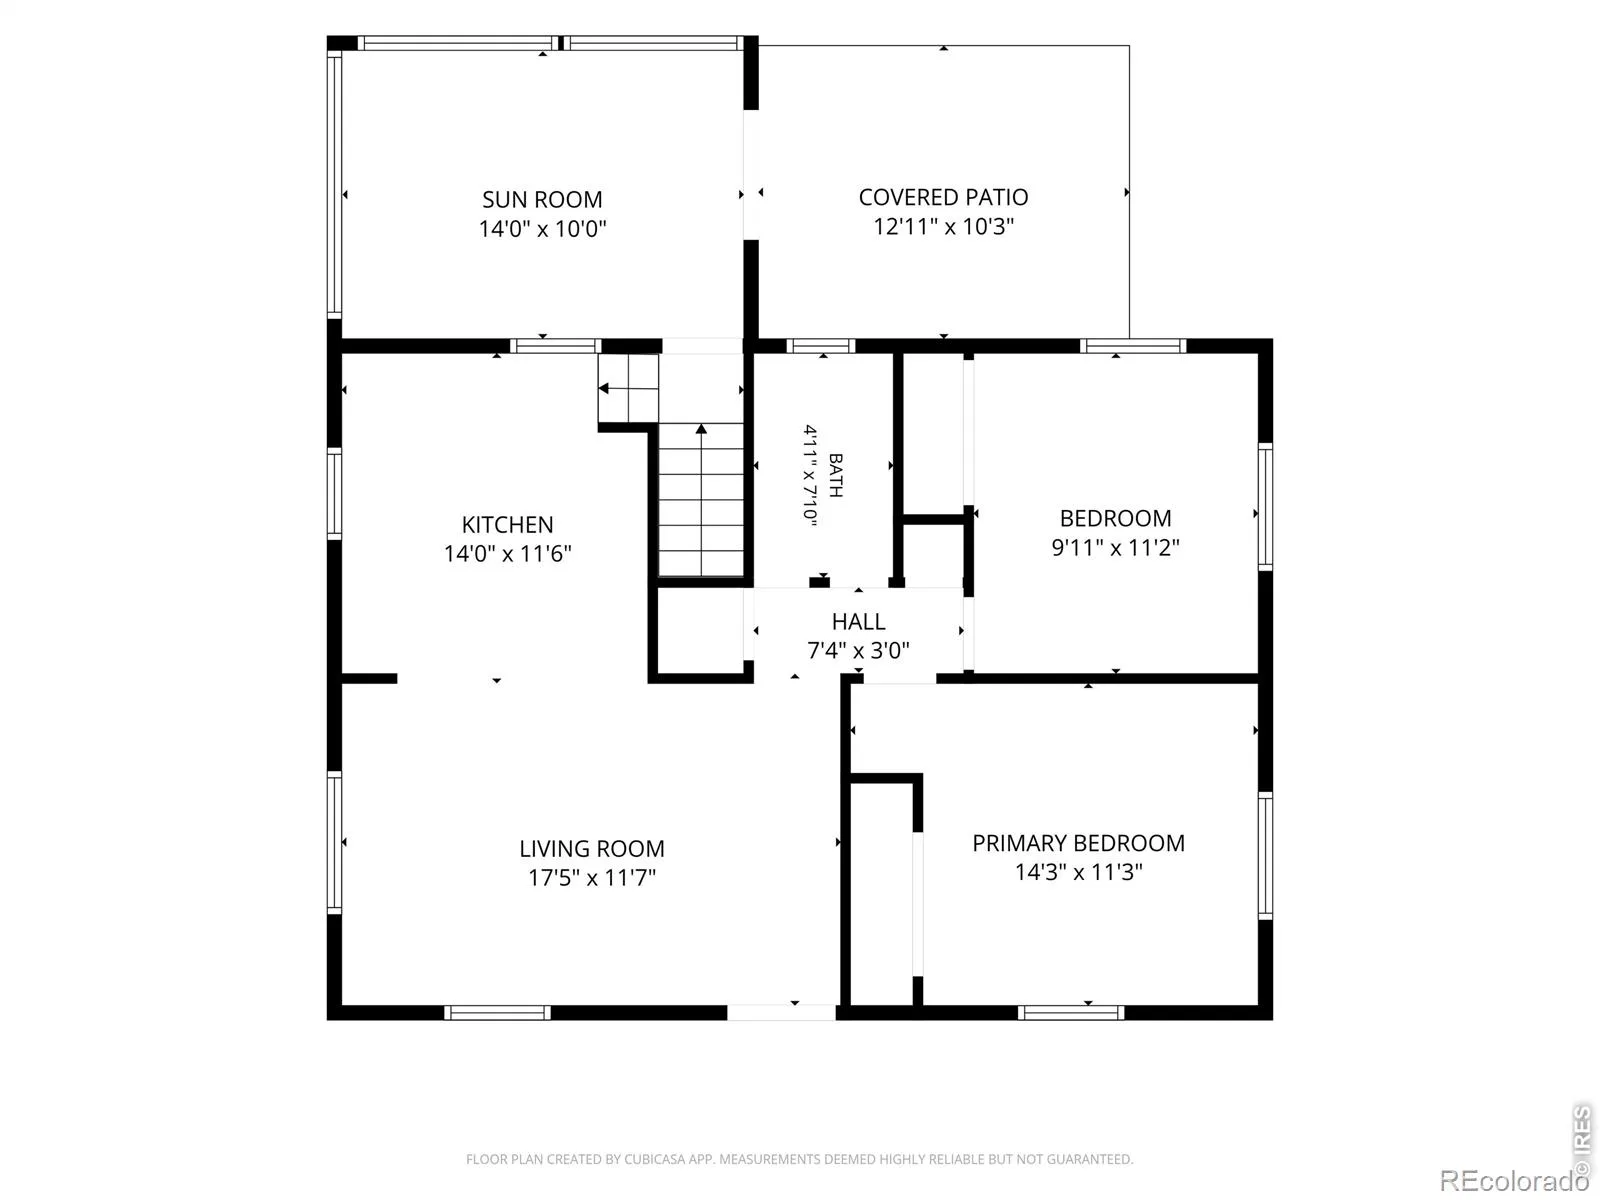
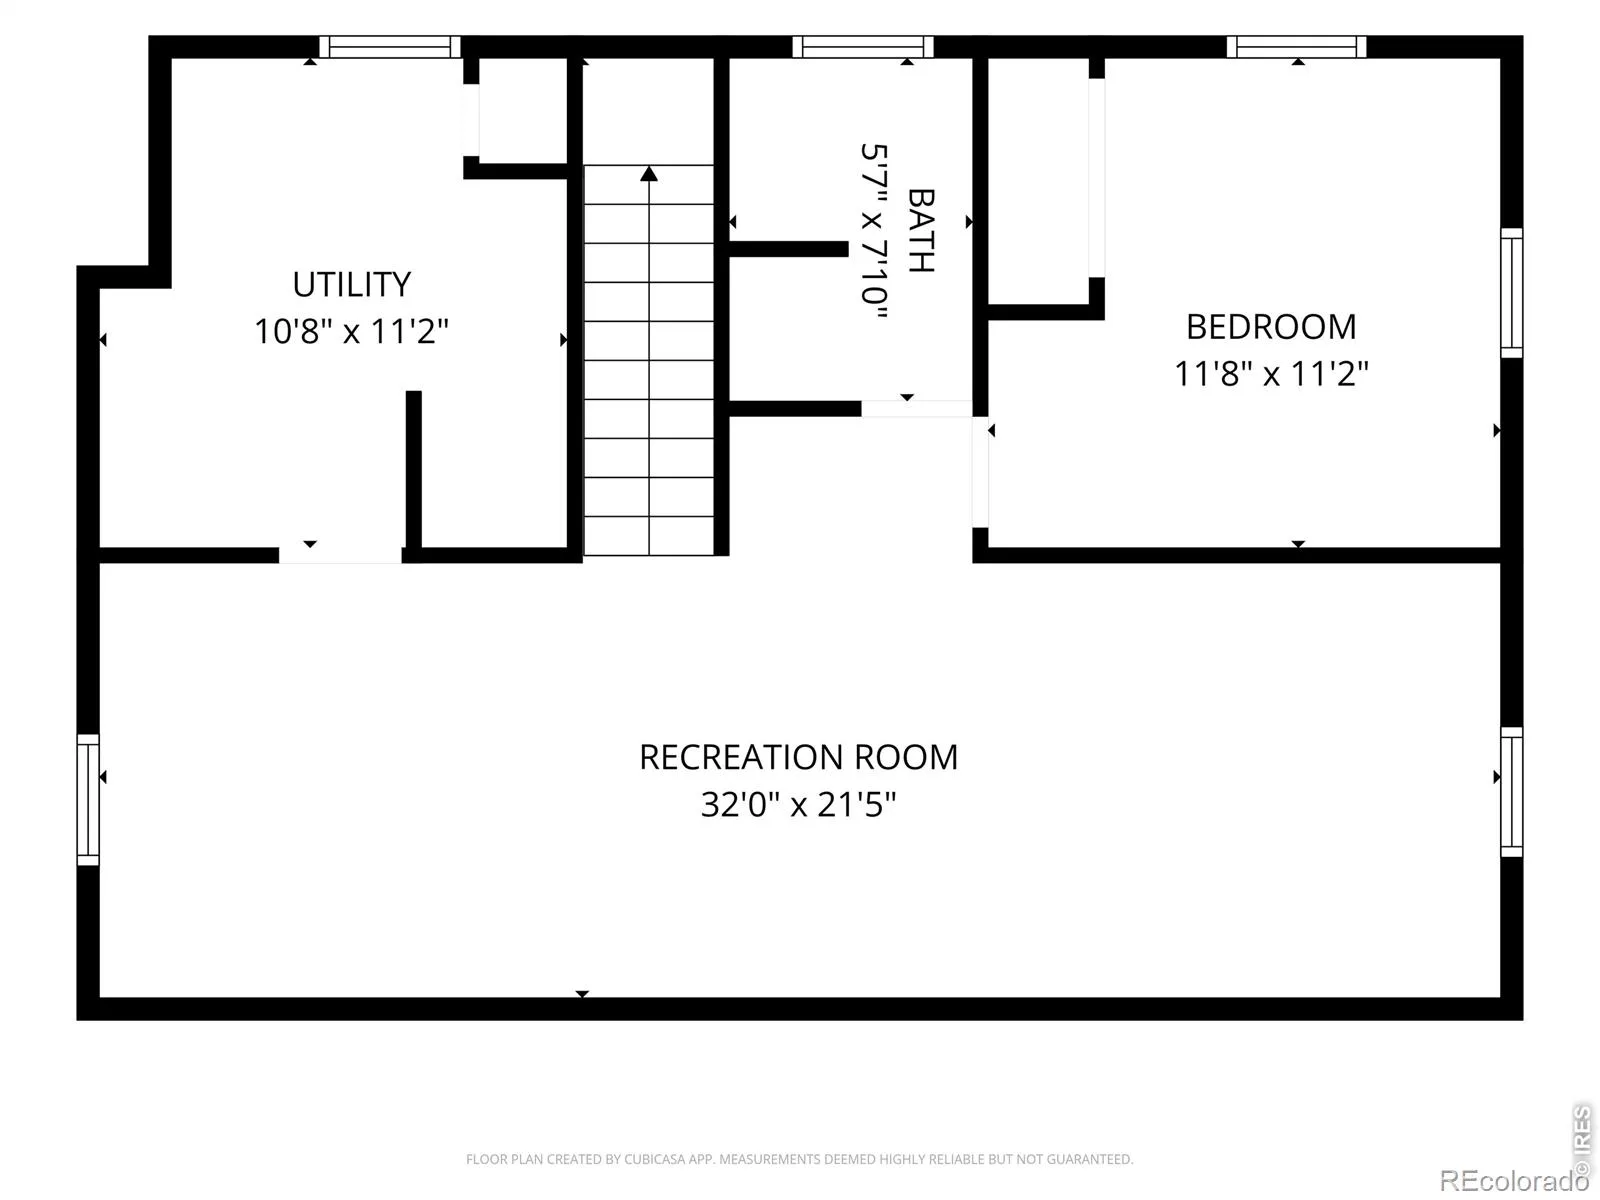
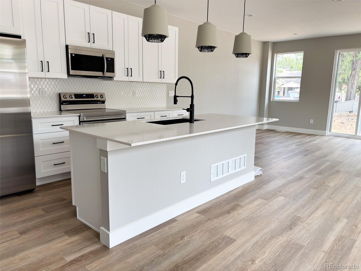
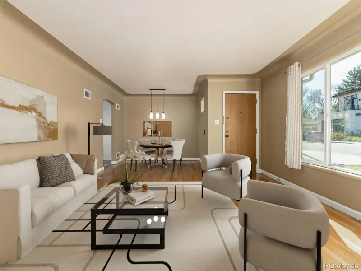
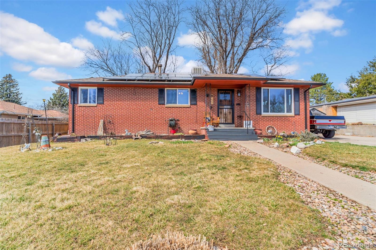
RECIR1063627Thoughtfully maintained and move-in ready, this charming brick residence offers an inviting blend of classic character and carefully curated updates. Refinished hardwood floors in 2021 and fresh interior paint create a bright, polished interior, while a spacious living room anchored by a picture window fills the main level with natural light. The well-appointed kitchen features stainless steel appliances and generous cabinetry, and a bright, insulated 160-square-foot sunroom offers exceptional flexibility as a dining room, home office or creative retreat. The finished basement expands the home’s possibilities with a large living area, a non-conforming third bedroom, a 3/4 bath, and a laundry/storage area complete with washer and dryer. Brand-new basement carpeting and central A/C add comfort and peace of mind. Outside, a covered back patio overlooks the private backyard, while the newly refinished driveway provides parking for up to three vehicles plus dedicated RV parking. Perfectly positioned for convenience and an active Colorado lifestyle, the home is just a short walk from neighborhood favorites, including a splash pad, a local brewery, popular restaurants, daycare, two dog parks, open space, and both the Little Dry Creek and Clear Creek trail systems, providing convenient access to Westminster, Olde Town Arvada, and Golden by foot or bike. Two nearby light rail stations make commuting to downtown Denver or Arvada a breeze, while convenient access to I-25, I-76, and I-70 places Downtown Denver, the Highlands, Downtown Westminster, Olde Town Arvada, and Golden approximately 10-15 minutes away.
Property Details
Interior
Exterior
Schools
Financial

Similar Listings


Copyright 2026. All rights reserved.