Active Under Contract

1719 S Gilpin Street, Denver, CO, 80210
Add
MLS #REC4559620 image #0MLS #REC4559620 image #1MLS #REC4559620 image #2MLS #REC4559620 image #3MLS #REC4559620 image #4MLS #REC4559620 image #5MLS #REC4559620 image #6MLS #REC4559620 image #7MLS #REC4559620 image #8MLS #REC4559620 image #9MLS #REC4559620 image #10MLS #REC4559620 image #11MLS #REC4559620 image #12MLS #REC4559620 image #13MLS #REC4559620 image #14MLS #REC4559620 image #15MLS #REC4559620 image #16MLS #REC4559620 image #17MLS #REC4559620 image #18MLS #REC4559620 image #19MLS #REC4559620 image #20MLS #REC4559620 image #21MLS #REC4559620 image #22MLS #REC4559620 image #23MLS #REC4559620 image #24MLS #REC4559620 image #25MLS #REC4559620 image #26MLS #REC4559620 image #27MLS #REC4559620 image #28MLS #REC4559620 image #29MLS #REC4559620 image #30MLS #REC4559620 image #31MLS #REC4559620 image #32MLS #REC4559620 image #33MLS #REC4559620 image #34MLS #REC4559620 image #35MLS #REC4559620 image #36MLS #REC4559620 image #37MLS #REC4559620 image #38MLS #REC4559620 image #39MLS #REC4559620 image #40MLS #REC4559620 image #41MLS #REC4559620 image #42MLS #REC4559620 image #43MLS #REC4559620 image #44MLS #REC4559620 image #45MLS #REC4559620 image #46

1719 S Gilpin Street, Denver, CO, 80210
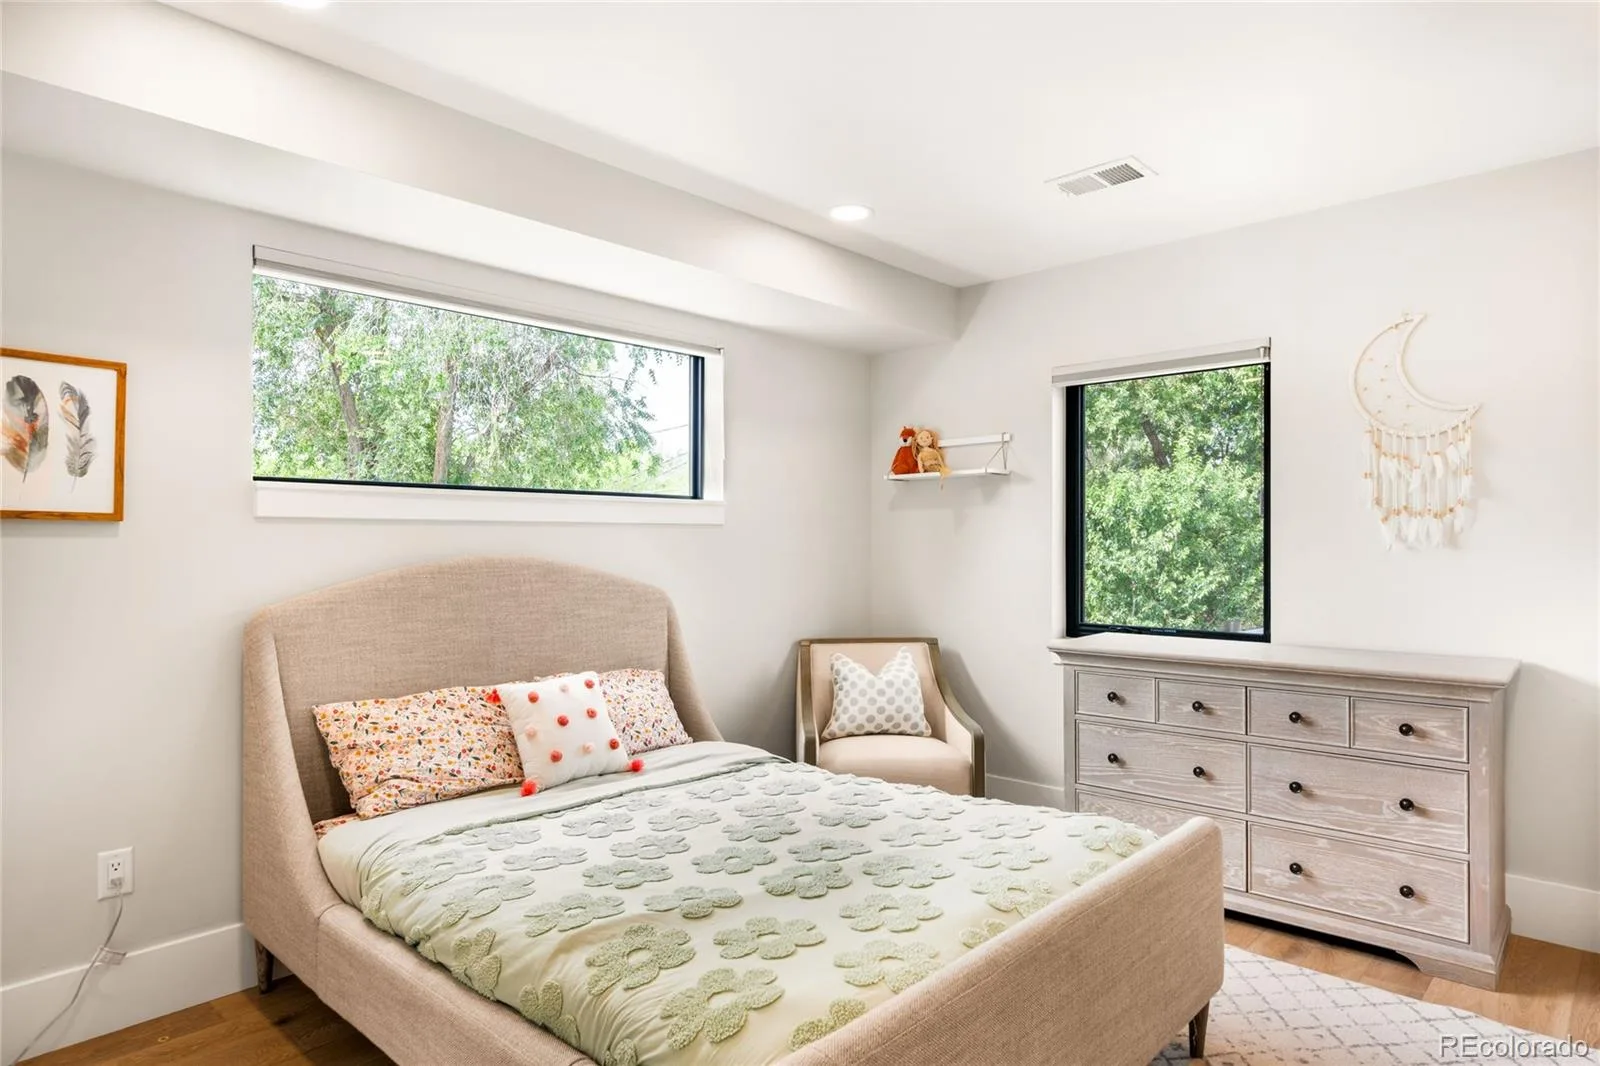
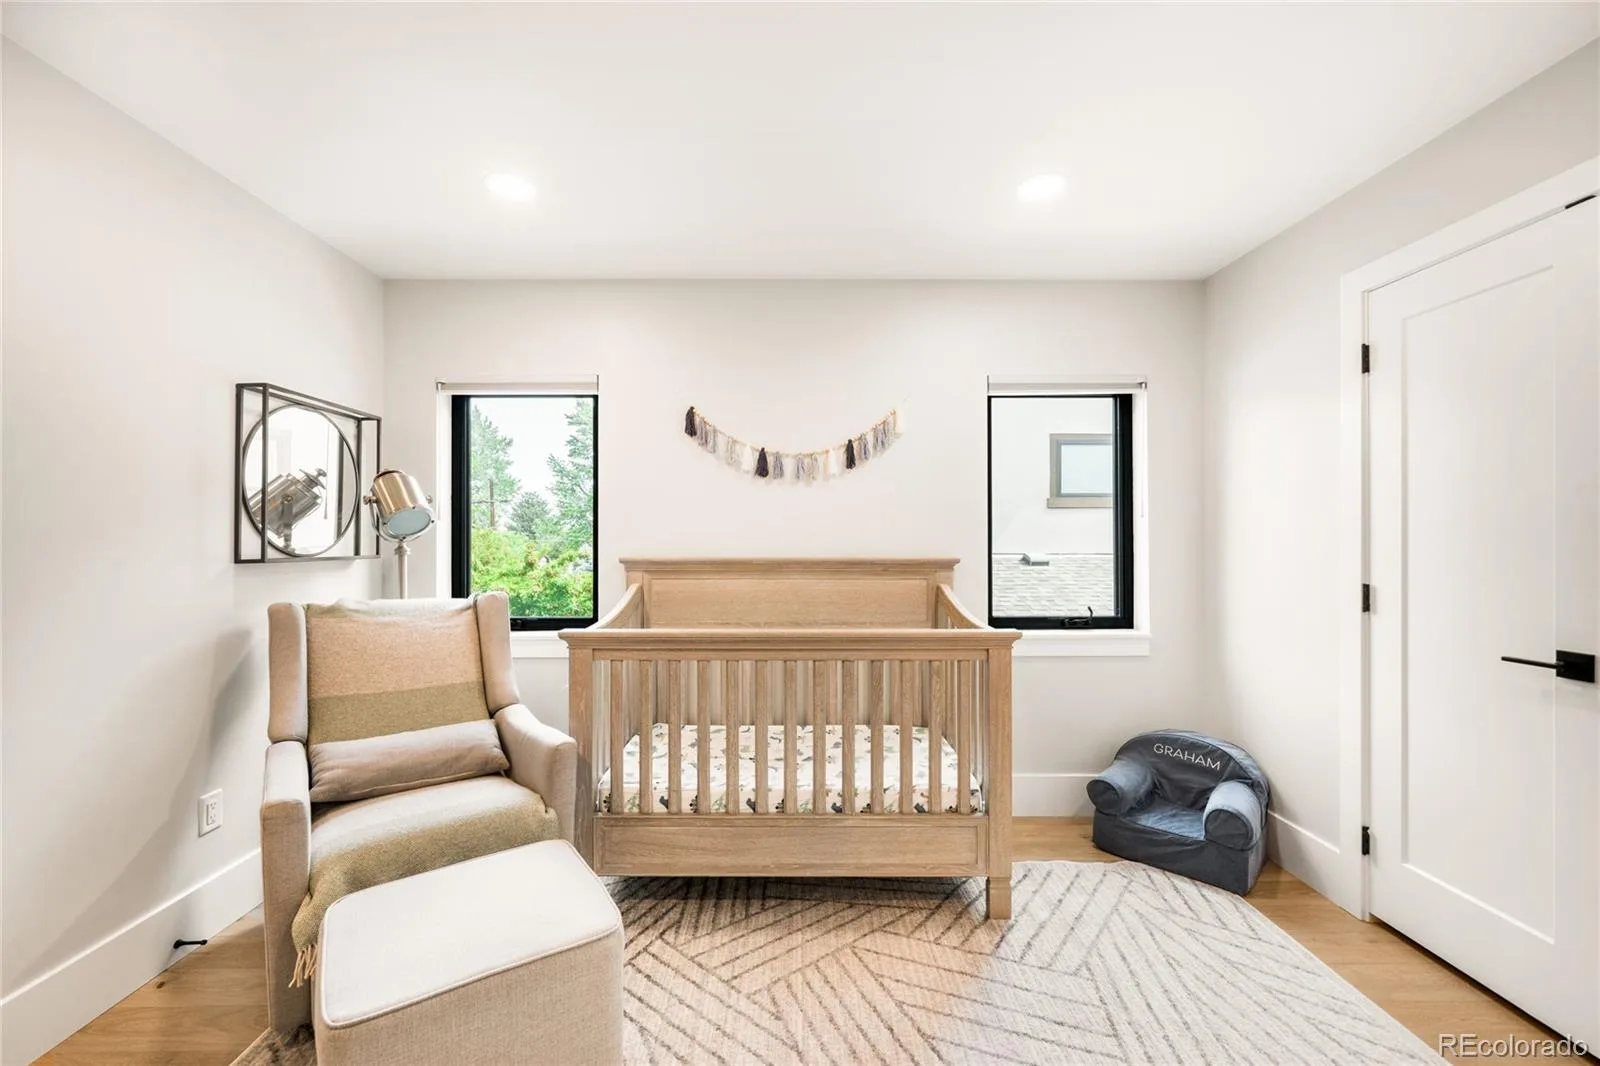
6 Beds
5 Baths
4,214 SqFt
0.11 Acres

Listing Id

REC4559620
$1,800,000

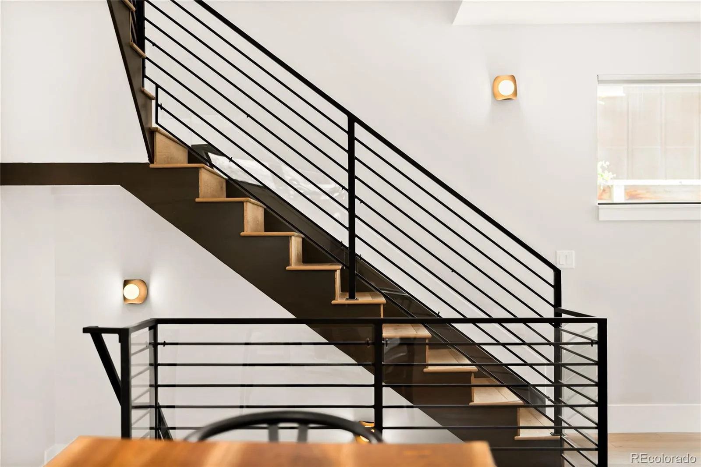
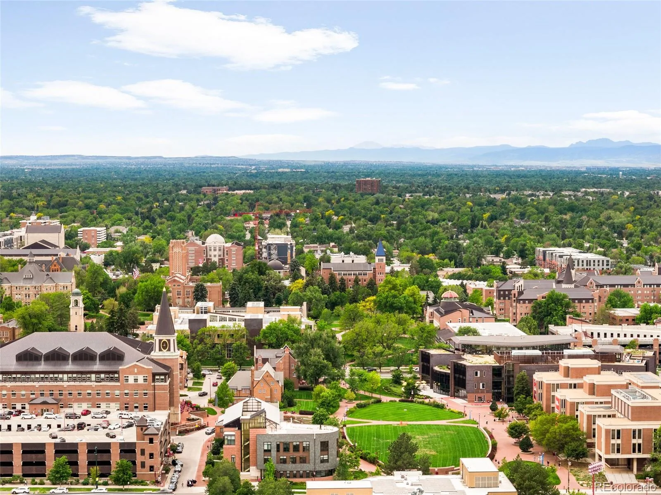
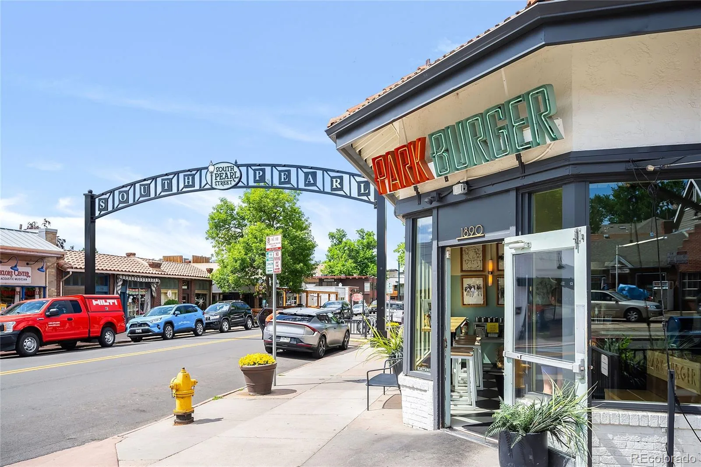
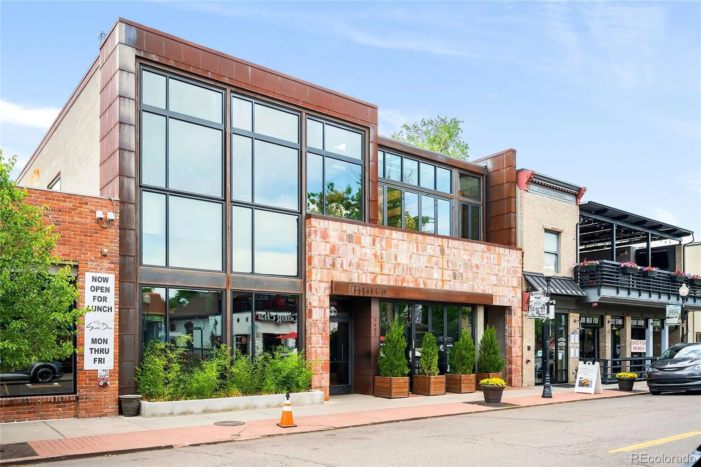
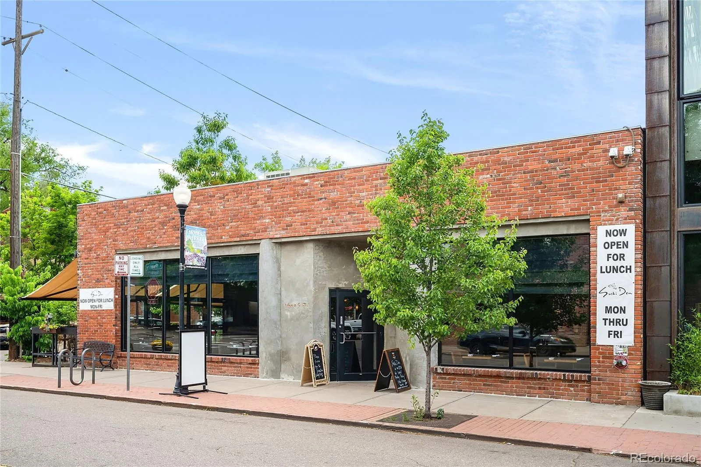
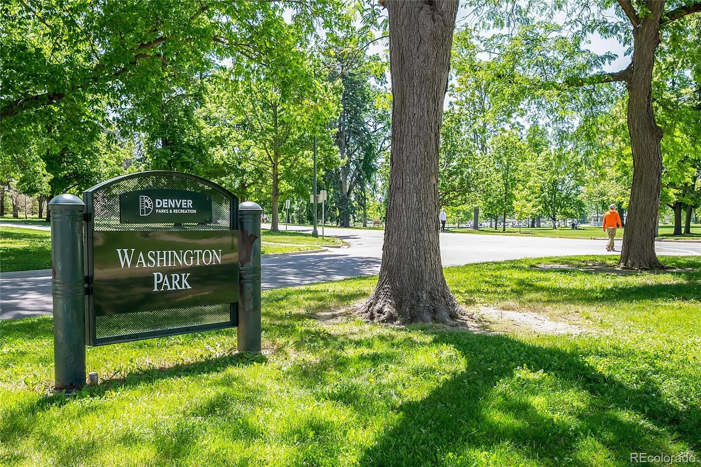
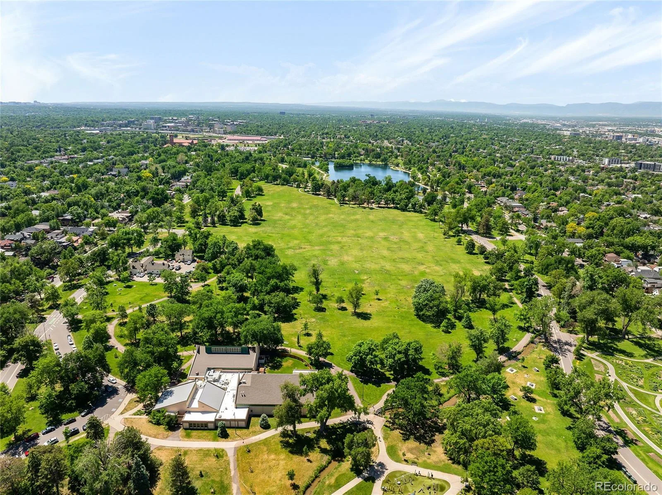
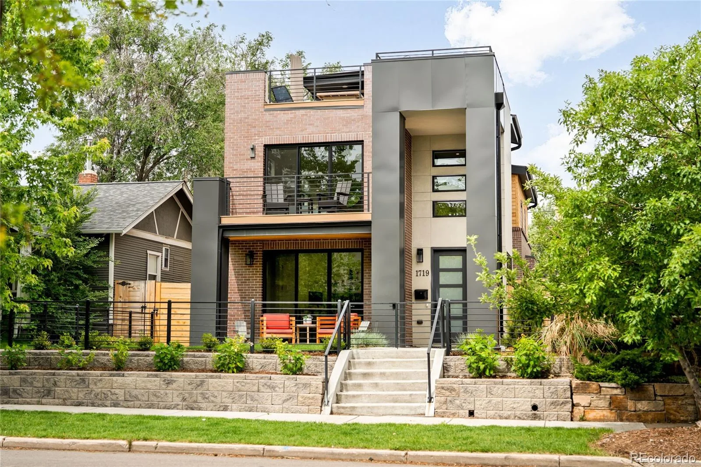
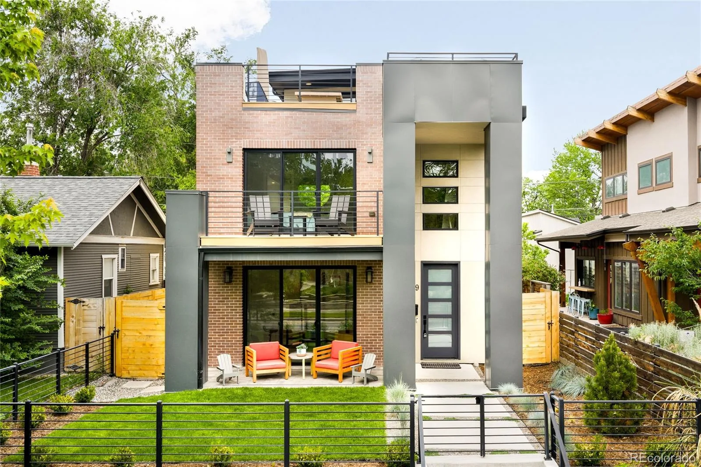
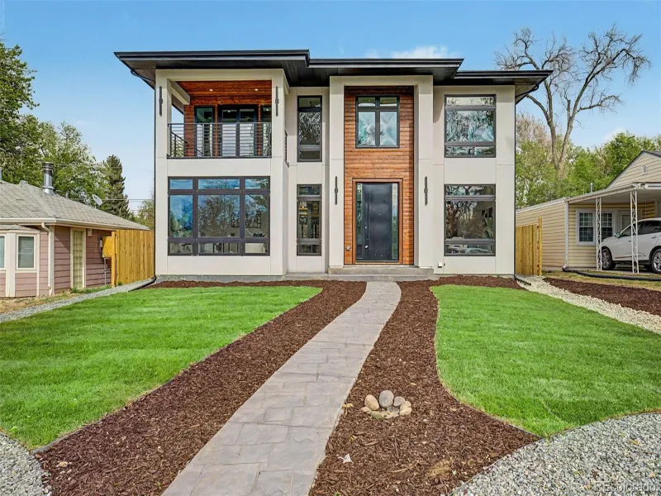

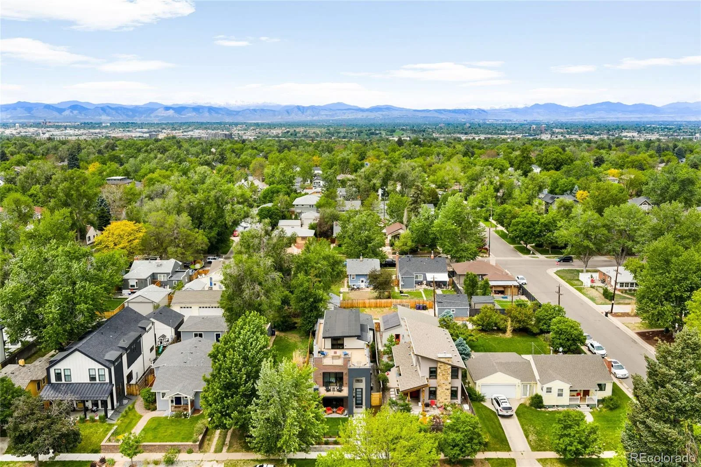
Completed in 2021, this 6-bedroom, 5-bathroom University/ Platt Park residence offers over 4,214 square feet of meticulously curated modern luxury in one of South Denver’s most sought-after neighborhoods — just minutes from Washington Park, Pearl Street, and the shops and restaurants of Platt Park. Close to the highway and light rail for convenience getting across town.

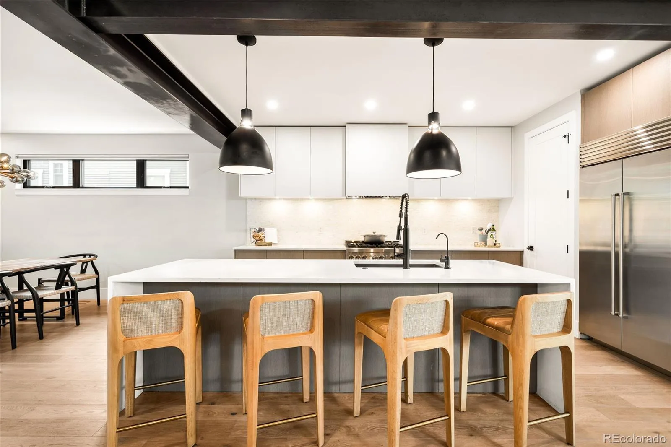
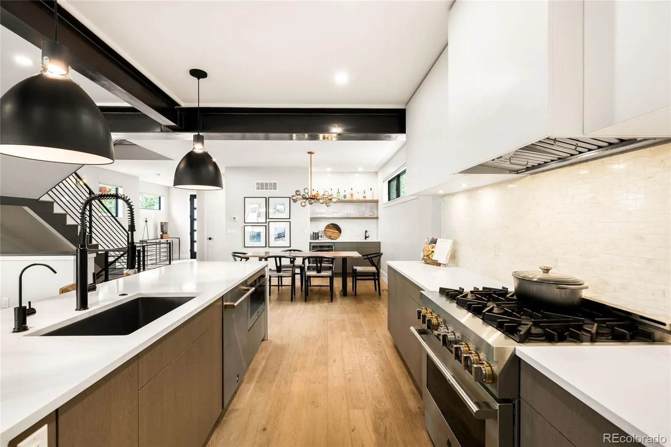
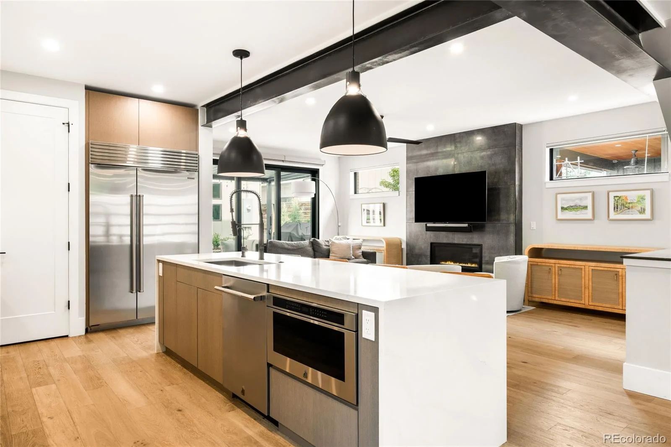
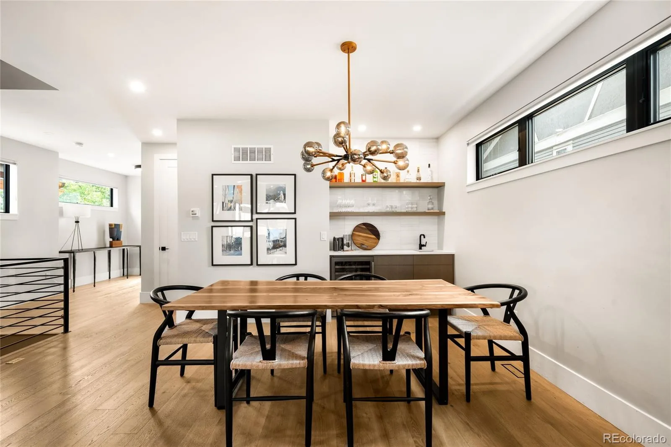
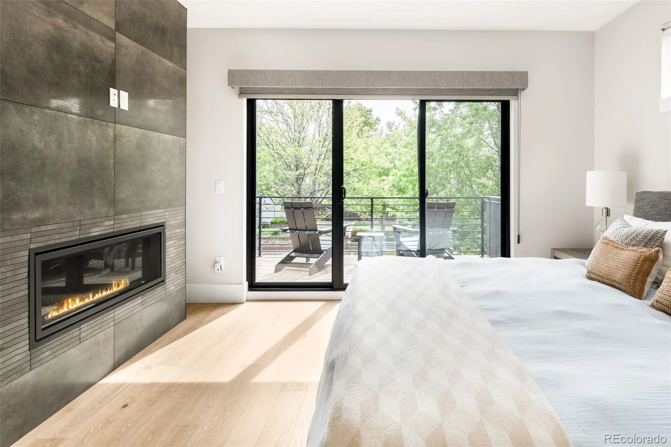
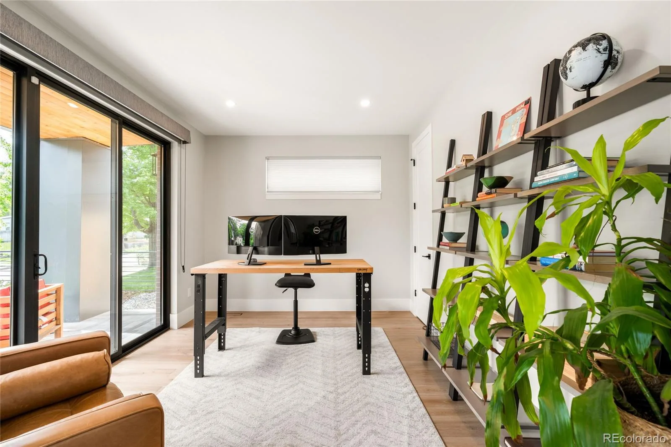
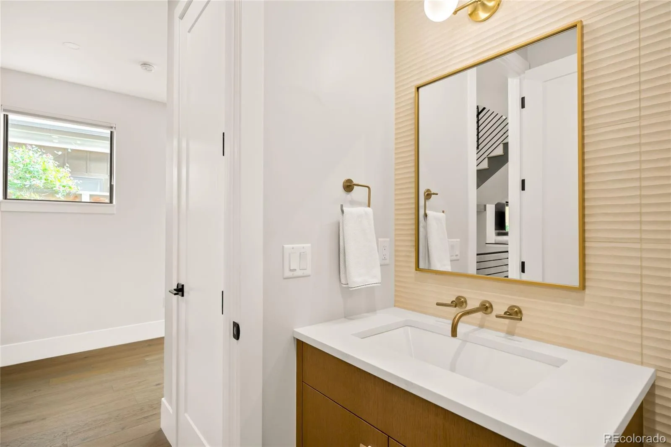
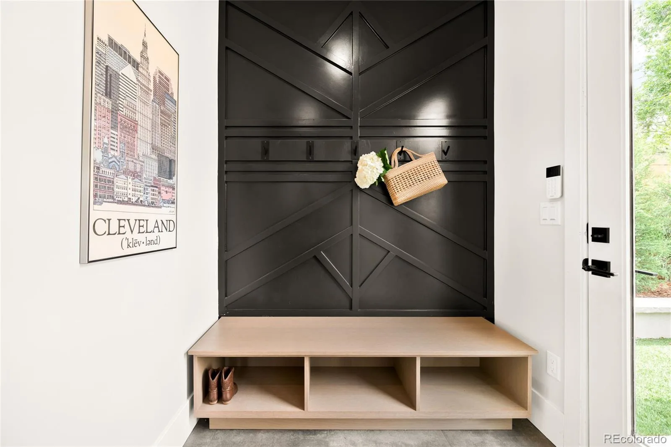
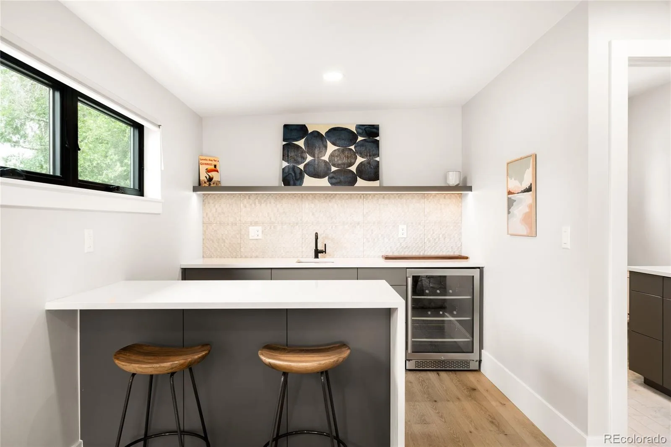
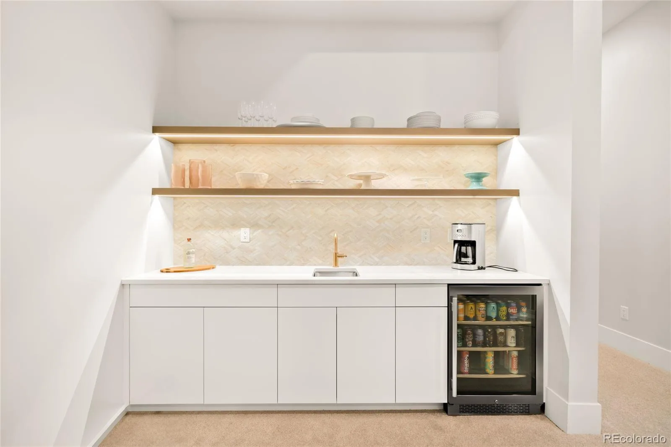
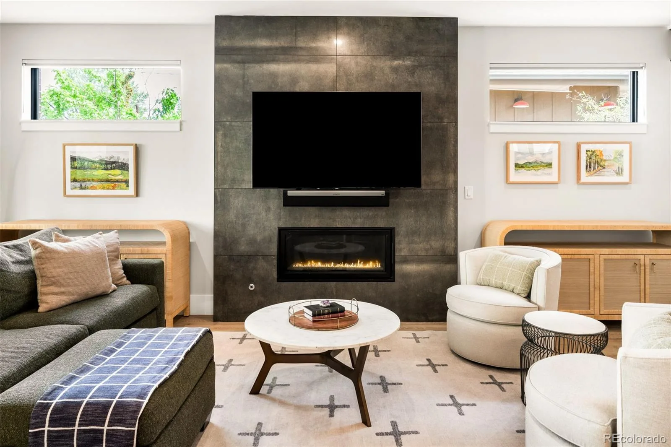
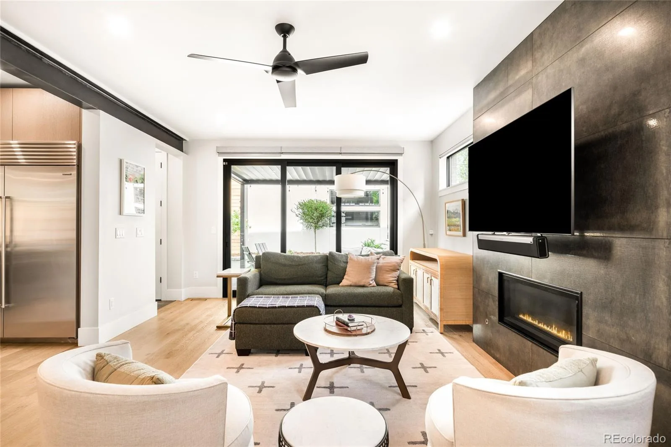
Owned by a single owner since completion, the home impresses from the moment you enter with an open-concept layout, soaring ceilings, and high-end finishes throughout. The gourmet kitchen is built for entertaining, featuring a large center island, premium appliances, and seamless flow into the main living areas. Multiple fireplaces and wet bars are woven throughout the home, creating warmth and sophistication at every turn. A main-level home office with sliding doors to the outdoors offers the ideal work-from-home setup with indoor-outdoor flexibility.

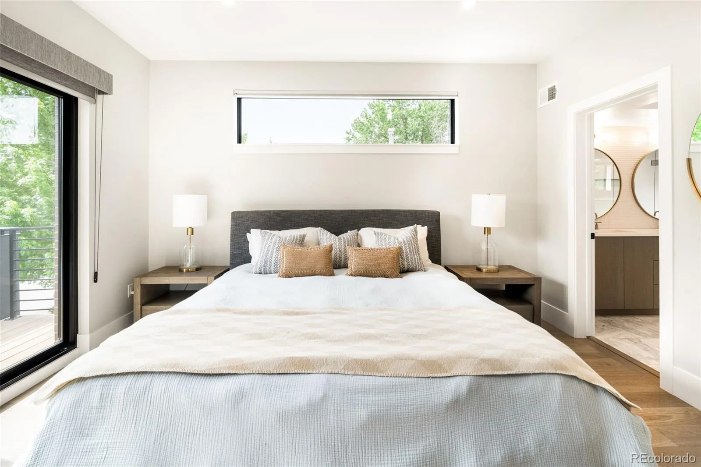
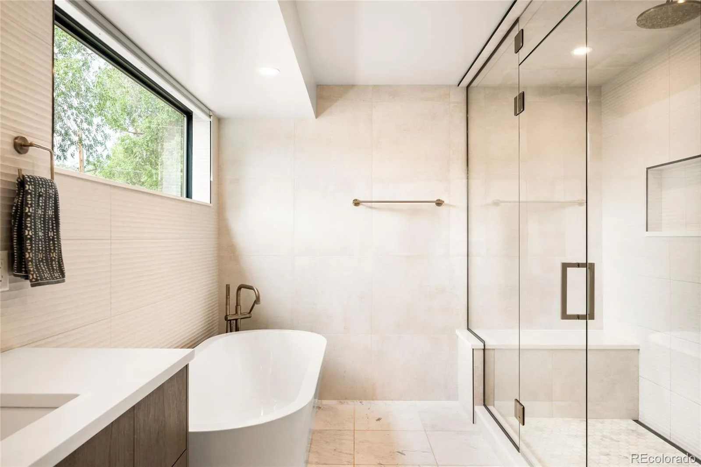
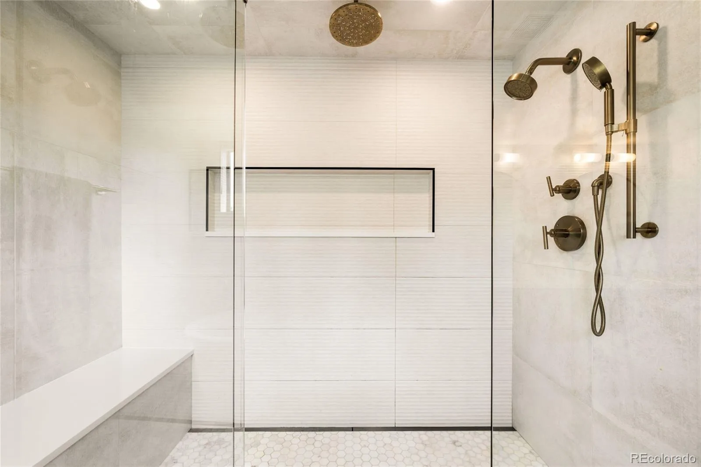
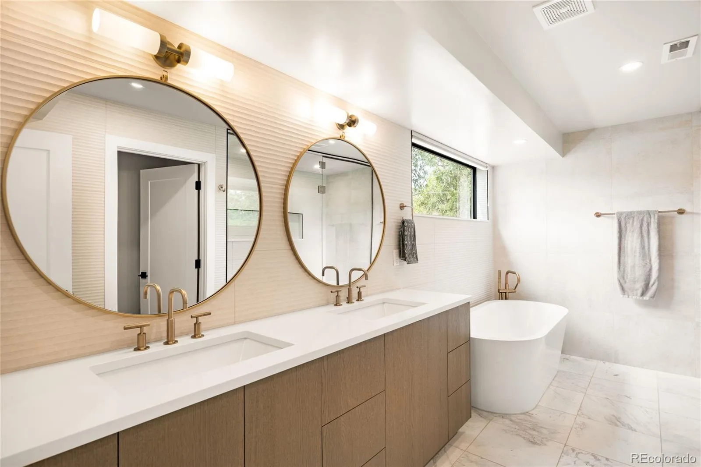
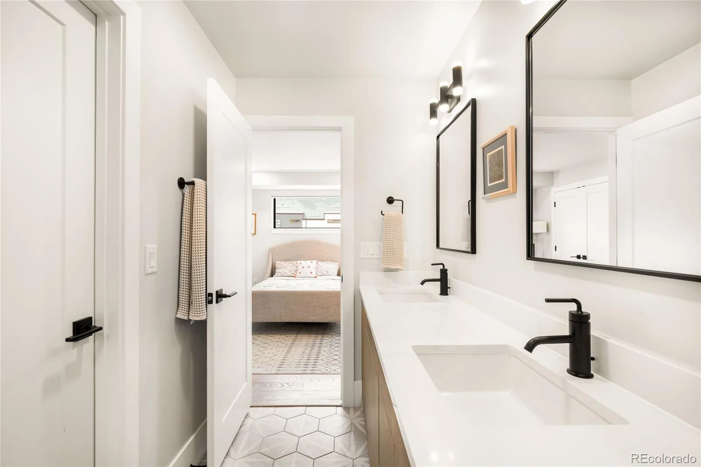
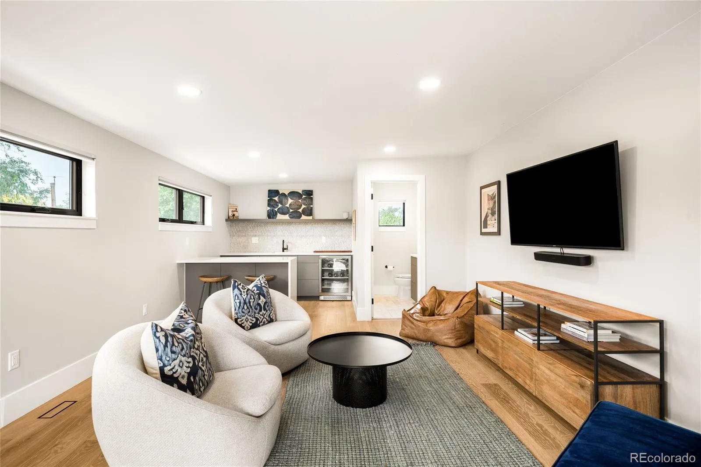
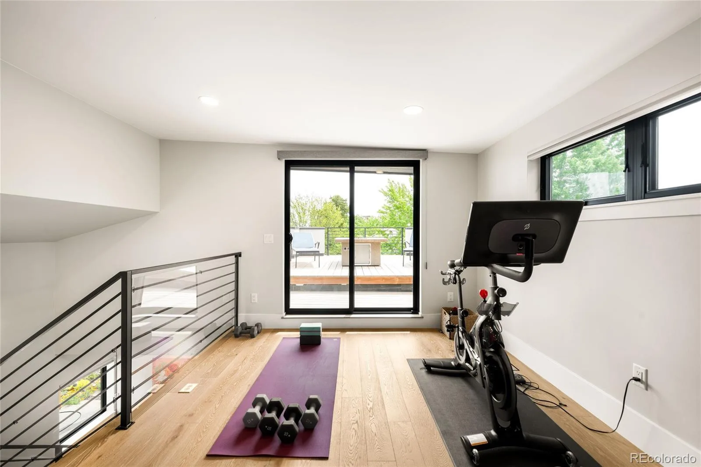
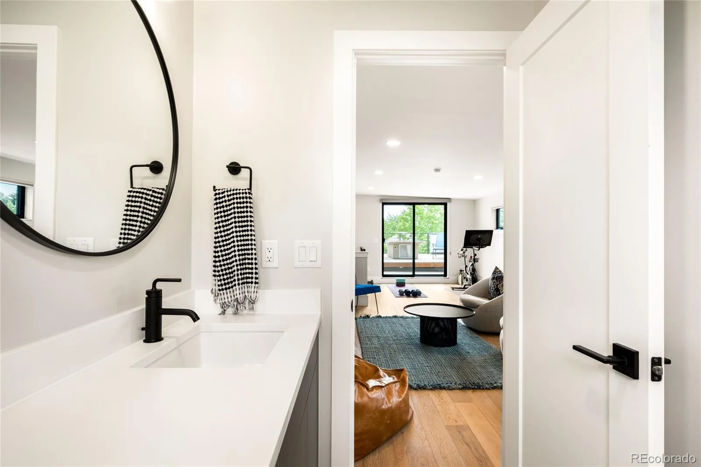
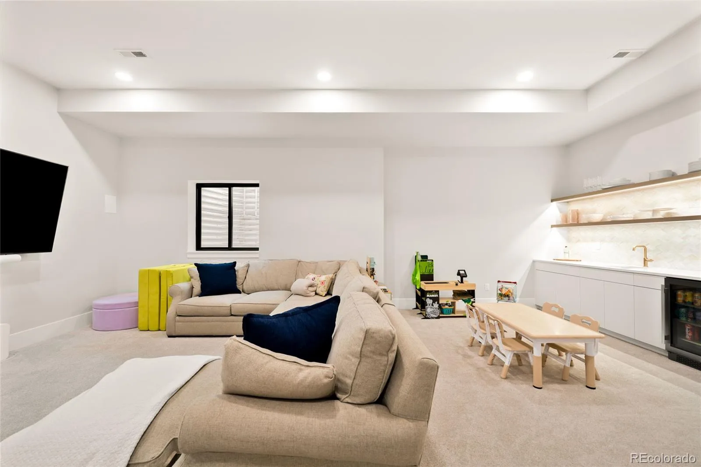
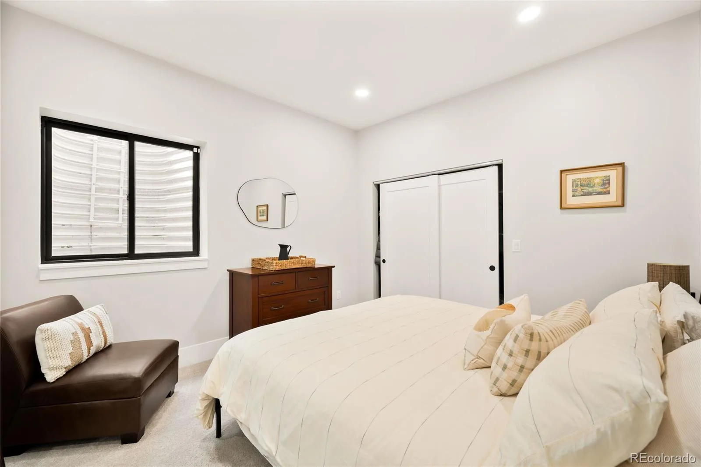
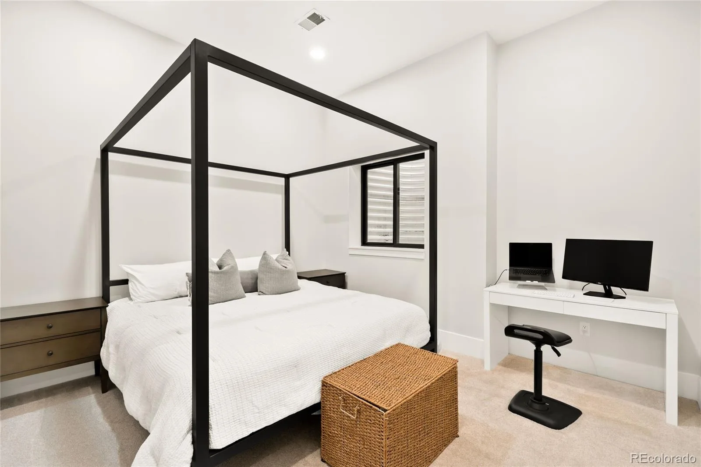
The primary suite is a true retreat, complete with a spa-inspired bath and generous walk-in closets. The fully finished basement with tall ceilings adds versatile flex space — perfect for a media room, gym, or guest accommodations — expanding the home’s livability for every lifestyle.

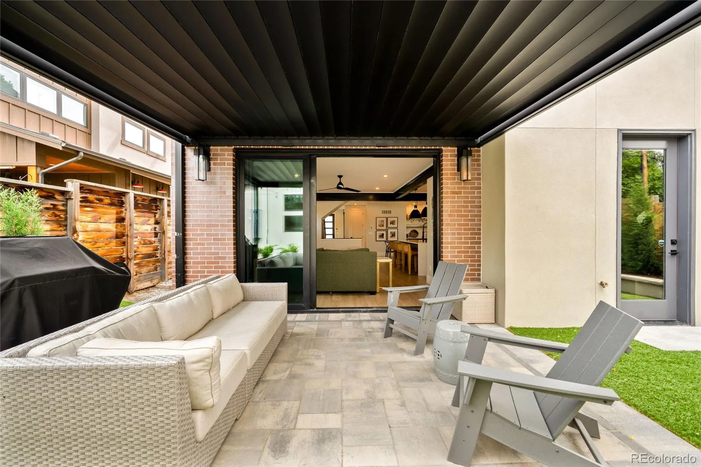
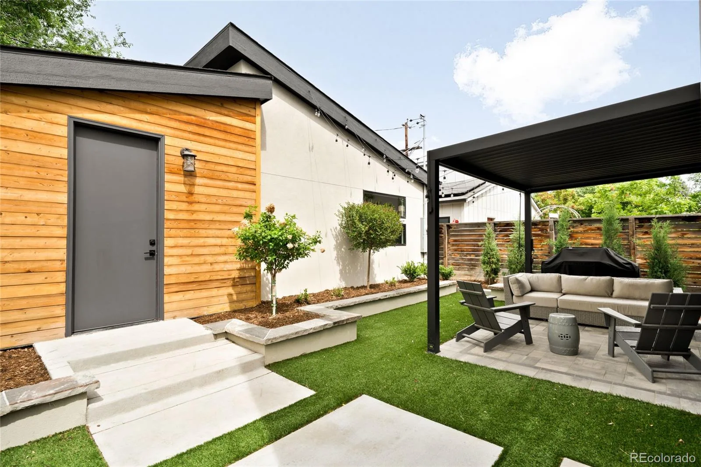
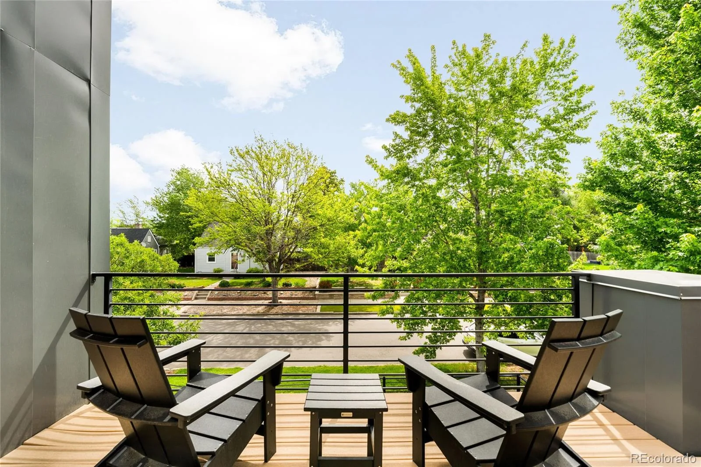
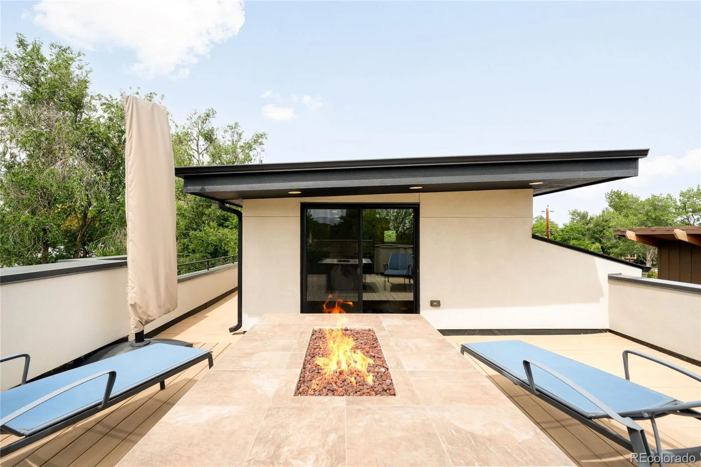
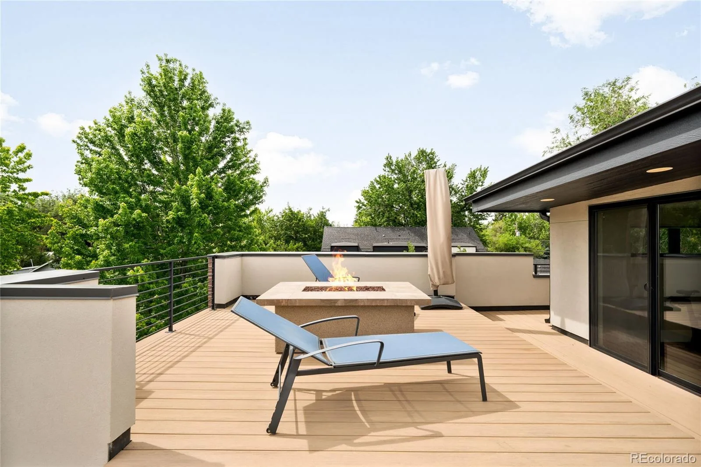
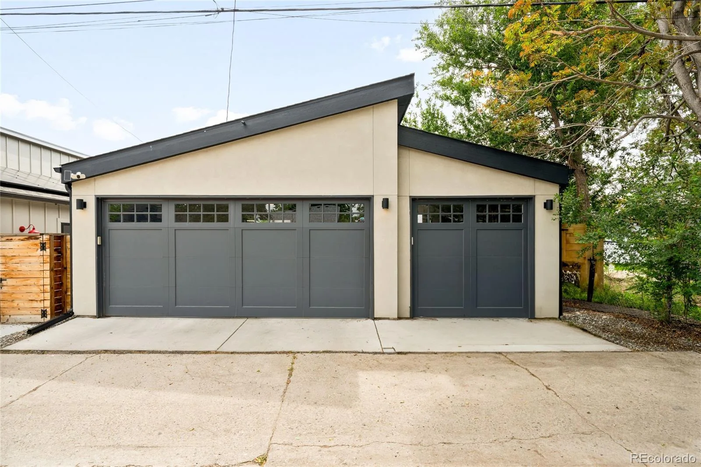
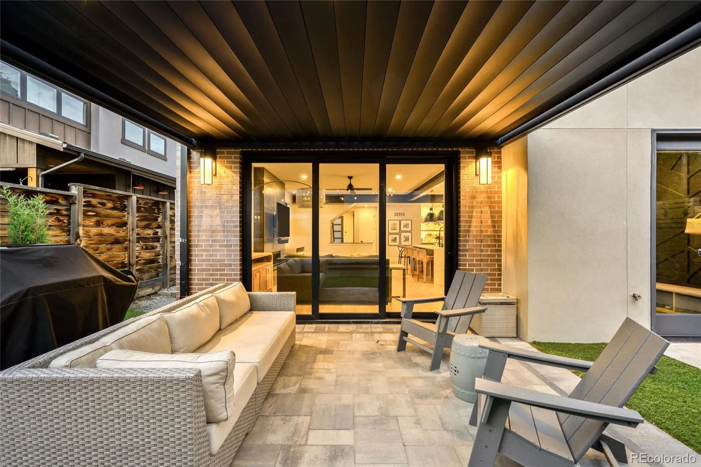
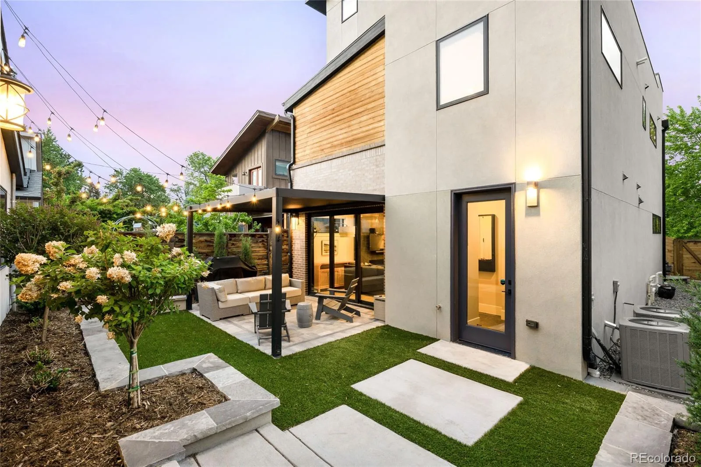
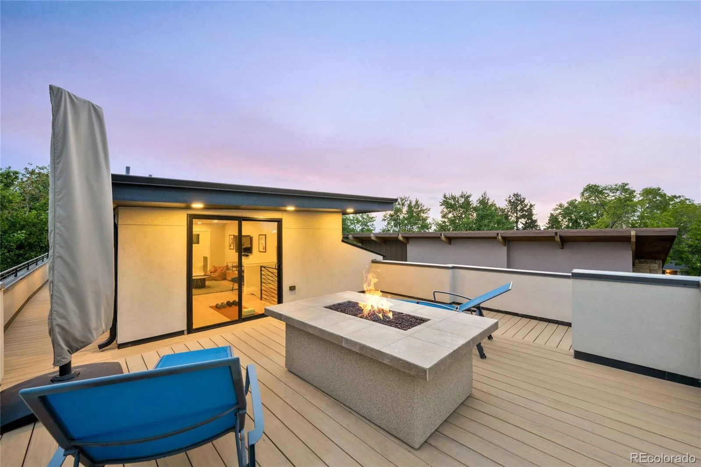
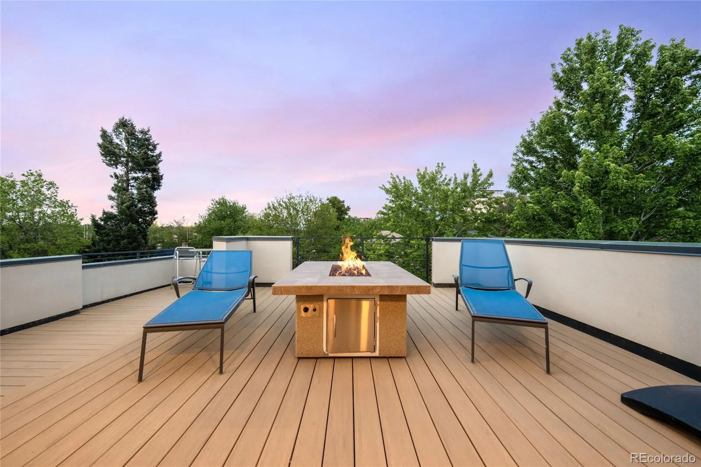
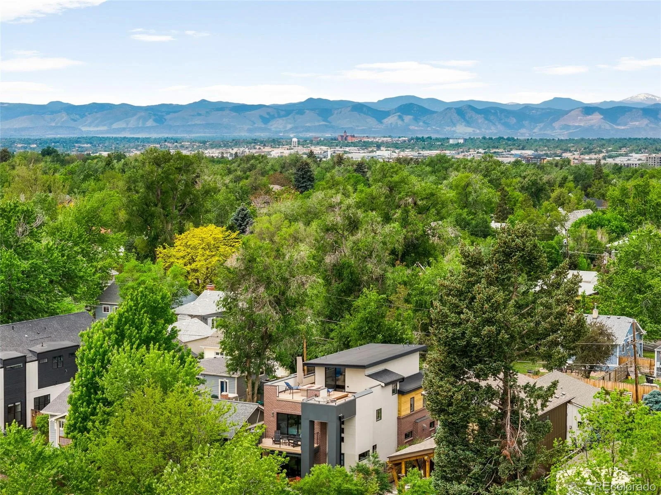
Outside, over $115,000 in exterior enhancements create an exceptional outdoor sanctuary: mature landscaping, a pergola, French drain, epoxy garage flooring with storage, and a freshly painted exterior. The rooftop deck with a gas firepit and sweeping mountain and city views is the crown jewel — an entertainer’s dream and a rare find in Denver luxury real estate. A rare three-car garage rounds out this remarkable offering.

Whether you’re searching for a luxury home near Washington Park, a modern new construction in University, or an entertainer’s dream with rooftop views in South Denver — 1719 S. Gilpin delivers on every level.

Property Details
Price:
$1,800,000
MLS #:
REC4559620
Status:
Active Under Contract
Beds:
6
Baths:
5
Type:
Single Family
Structure:
House
Subdivision:
Platt Park
Finished Sq Ft:
4,214
Total Sq Ft:
4,214
Lot Size:
4,750 sqft / 0.11 acres (approx)
Year Built:
2020
Urban ContemporaryPlatt ParkDenver 1AsburyGrantSouth
Interior
Above Grade Finished Area
3024
Appliances
Bar Fridge, Dishwasher, Dryer, Microwave, Range, Range Hood, Refrigerator, Washer
Bathrooms
2 Full Bathrooms, 1 Three Quarter Bathroom, 2 Half Bathrooms
Below Grade Finished Area
1190
Cooling
Central Air
Fireplaces Total
2
Flooring
Carpet, Tile, Wood
Heating
Forced Air, Natural Gas
Interior Features
Built-in Features, Ceiling Fan(s), Entrance Foyer, Five Piece Bath, High Ceilings, Kitchen Island, Open Floorplan, Pantry, Primary Suite, Quartz Counters, Walk-In Closet(s), Wet Bar
Laundry Features
In Unit
Levels
Three Or More
Main Level Bathrooms
1
Main Level Bedrooms
1
Exterior
Architectural Style
Urban Contemporary
Construction Materials
Brick, Concrete, Metal Siding
Direction Faces
East
Exterior Features
Balcony, Fire Pit, Private Yard
Garage Spaces
3
Lot Features
Landscaped, Level
Parking Features
Finished Garage, Floor Coating, Storage
Parking Spots
3
Parking Total
3
Patio And Porch Features
Covered, Deck, Front Porch, Patio, Rooftop
Roof
Shingle
Window Features
Window Coverings
Schools
School District:
Denver 1
Elementary School:
Asbury
Middle School:
Grant
High School:
South
Financial
Tax Year
2024
Taxes
$10,145

Need more info?

Ask a Question

Ready to go see it?

Schedule a Showing

Similar Listings

broker reciprocity
MLS# REC8398506broker reciprocity
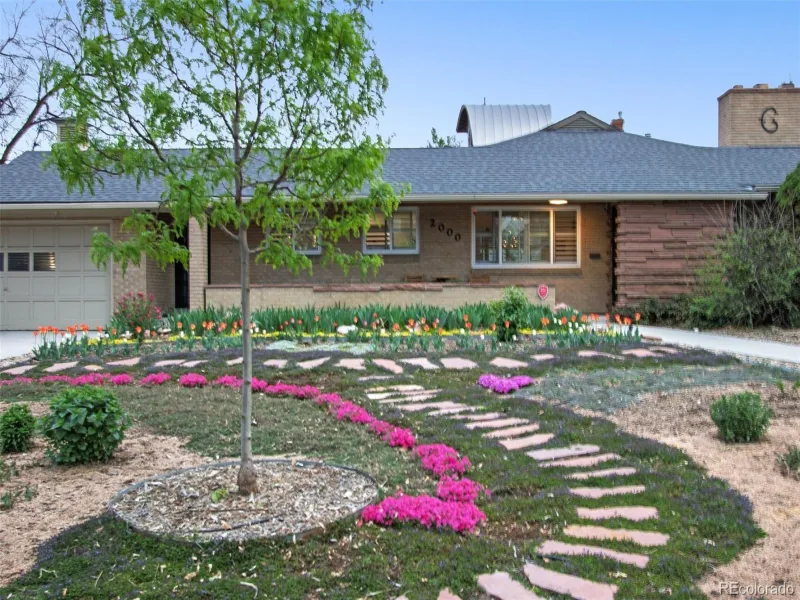
2000 E 21st Avenue
Denver, CO

$2,300,000

4.3 miles away

broker reciprocity
MLS# REC7886872broker reciprocity
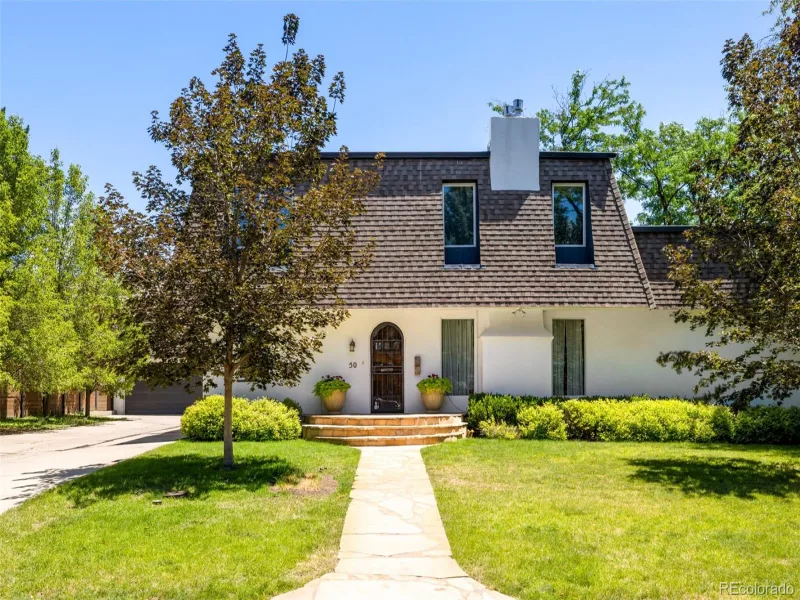
50 Albion Street
Denver, CO

$2,299,000

2.7 miles away

broker reciprocity
MLS# REC2194456broker reciprocity
2710 S Gilpin Street
Denver, CO

$2,295,000
1.2 miles away

Share this Property

1719 S Gilpin Street
Denver, CO