Active Under Contract

1839 S Downing Street, Denver, CO, 80210
Add
MLS #REC3178862 image #0MLS #REC3178862 image #1MLS #REC3178862 image #2MLS #REC3178862 image #3MLS #REC3178862 image #4MLS #REC3178862 image #5MLS #REC3178862 image #6MLS #REC3178862 image #7MLS #REC3178862 image #8MLS #REC3178862 image #9MLS #REC3178862 image #10MLS #REC3178862 image #11MLS #REC3178862 image #12MLS #REC3178862 image #13MLS #REC3178862 image #14MLS #REC3178862 image #15MLS #REC3178862 image #16MLS #REC3178862 image #17MLS #REC3178862 image #18MLS #REC3178862 image #19MLS #REC3178862 image #20MLS #REC3178862 image #21MLS #REC3178862 image #22MLS #REC3178862 image #23MLS #REC3178862 image #24MLS #REC3178862 image #25MLS #REC3178862 image #26MLS #REC3178862 image #27MLS #REC3178862 image #28MLS #REC3178862 image #29MLS #REC3178862 image #30MLS #REC3178862 image #31MLS #REC3178862 image #32MLS #REC3178862 image #33MLS #REC3178862 image #34MLS #REC3178862 image #35MLS #REC3178862 image #36MLS #REC3178862 image #37MLS #REC3178862 image #38MLS #REC3178862 image #39MLS #REC3178862 image #40MLS #REC3178862 image #41MLS #REC3178862 image #42MLS #REC3178862 image #43MLS #REC3178862 image #44MLS #REC3178862 image #45MLS #REC3178862 image #46MLS #REC3178862 image #47MLS #REC3178862 image #48MLS #REC3178862 image #49

1839 S Downing Street, Denver, CO, 80210

2 Beds
1 Baths
1,040 SqFt
0.14 Acres

Listing Id

REC3178862
$629,900

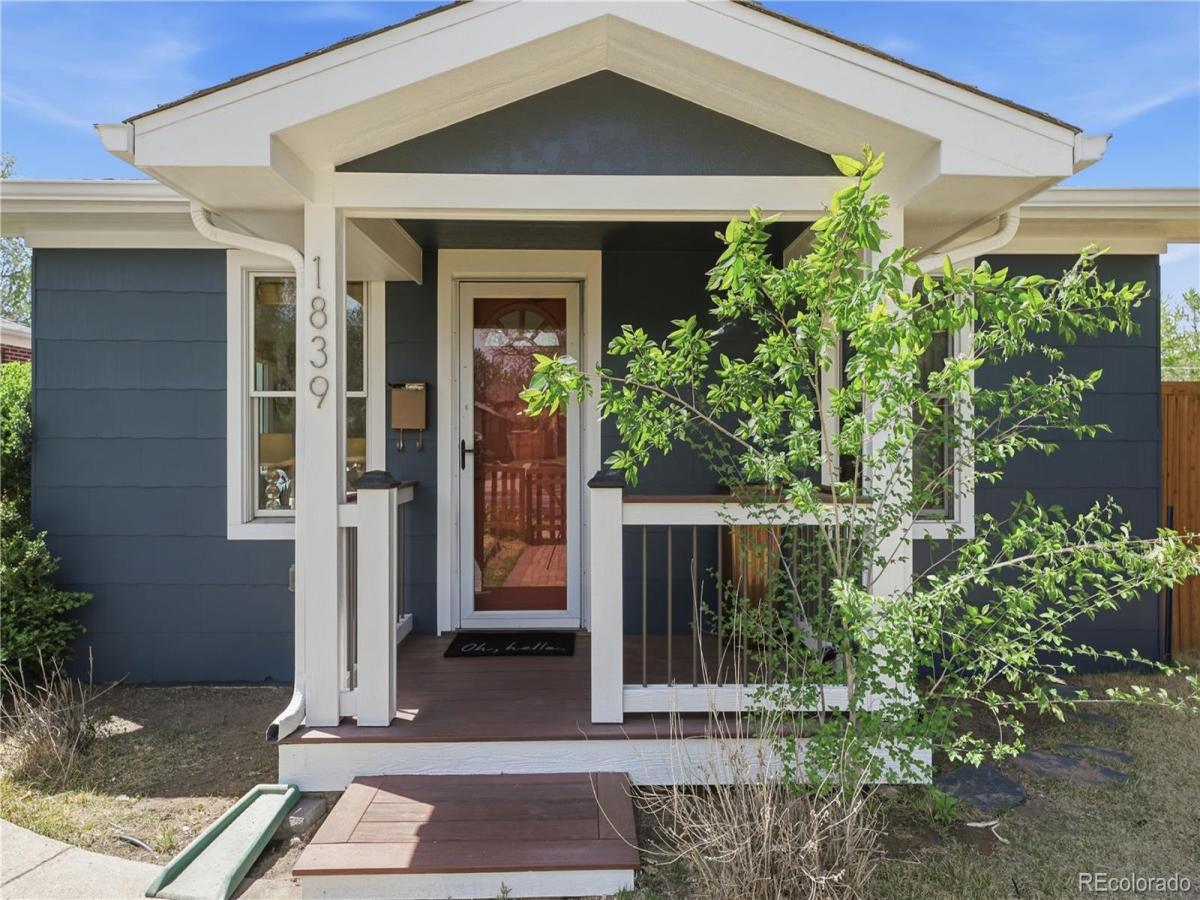
Discover this charming storybook bungalow with unmatched walkability-located in the vibrant Platt Park district, filled with beloved restaurants, boutique shops, parks and local ice cream & coffee spots. Just steps to Old South Pearl Street-home to local favorites like Sushi Den, vibrant farmers markets & Whole Foods Market-along with Light Rail access and the dynamic energy of Washington Park & University of Denver living. This beautifully crafted home is a rare find, seamlessly blending historic charm with timeless character. The inviting front porch captures picturesque views of a tree-lined street, complemented by a charming fenced front yard & standout curb appeal! Surrounded by a delightful mix of classic bungalows & striking contemporary homes. Inside the home radiates warmth and authenticity, showcasing exquisite woodwork, updated paint & gleaming newer hardwood floors. The single-level layout offers a welcoming family room, a versatile office or dining space, and an updated kitchen featuring stylish cabinetry, granite counters, subway tile and a cheerful eating nook with patio access. The bathroom has been thoughtfully updated with high-end finishes, and a gracious laundry room adds convenience. Additional highlights include designer lighting/window treatments, a newer water heater, upgraded electrical features, updated windows/slider & NEW custom exterior paint.The HUGE OVERSIZED 2car garage is a rare and valuable feature, complemented by additional off-street parking & storage shed. The spacious backyard provides a tranquil retreat, ideal for entertaining-complete with an extended brick patio for seamless indoor-outdoor living. The cellar (and garage attic) provide tons of storage space! Easy access to Downtown,DU,Cherry Creek,Tech Center, public transit & mountains. Positioned on a large lot, this property offers flexibility & long-term value! More than a home-it’s an exceptional legacy opportunity in one of Denver’s most sought-after neighborhoods.

Property Details
Price:
$629,900
MLS #:
REC3178862
Status:
Active Under Contract
Beds:
2
Baths:
1
Type:
Single Family
Structure:
House
Subdivision:
Platt Park
Finished Sq Ft:
838
Total Sq Ft:
1,040
Lot Size:
6,098 sqft / 0.14 acres (approx)
Year Built:
1925
BungalowPlatt ParkDenver 1AsburyGrantSouth
Interior
Above Grade Finished Area
838
Appliances
Cooktop, Dishwasher, Disposal, Gas Water Heater, Microwave, Oven, Refrigerator
Bathrooms
1 Full Bathroom
Below Grade Unfinished Area
202
Cooling
None
Flooring
Tile, Wood
Heating
Forced Air, Natural Gas
Interior Features
Eat-in Kitchen, Granite Counters, Open Floorplan, Radon Mitigation System, Smoke Free
Laundry Features
In Unit, Laundry Closet
Levels
One
Main Level Bathrooms
1
Main Level Bedrooms
2
Exterior
Architectural Style
Bungalow
Construction Materials
Frame
Direction Faces
East
Exterior Features
Private Yard
Fencing
Full
Garage Spaces
3
Lot Features
Landscaped, Level, Near Public Transit, Sprinklers In Front, Sprinklers In Rear
Parking Features
Finished Garage, Oversized, Smart Garage Door
Parking Spots
4
Parking Total
4
Patio And Porch Features
Front Porch, Patio
Roof
Composition
Security Features
Carbon Monoxide Detector(s), Smoke Detector(s)
Window Features
Double Pane Windows, Window Coverings
Schools
School District:
Denver 1
Elementary School:
Asbury
Middle School:
Grant
High School:
South
Financial
Tax Year
2024
Taxes
$3,014

Need more info?

Ask a Question

Ready to go see it?

Schedule a Showing

Similar Listings

broker reciprocity
MLS# REC6906941broker reciprocity
2614 N Marion Street
Denver, CO

$815,000

5.0 miles away

broker reciprocity
MLS# REC9707273broker reciprocity
1305 S Edison Way
Denver, CO

$810,000

2.4 miles away

broker reciprocity
MLS# RECIR1051367broker reciprocity
603 Elati Street
Denver, CO

$800,000

3.1 miles away

Share this Property

1839 S Downing Street
Denver, CO