

1847 S Ogden Street, Denver, CO, 80210

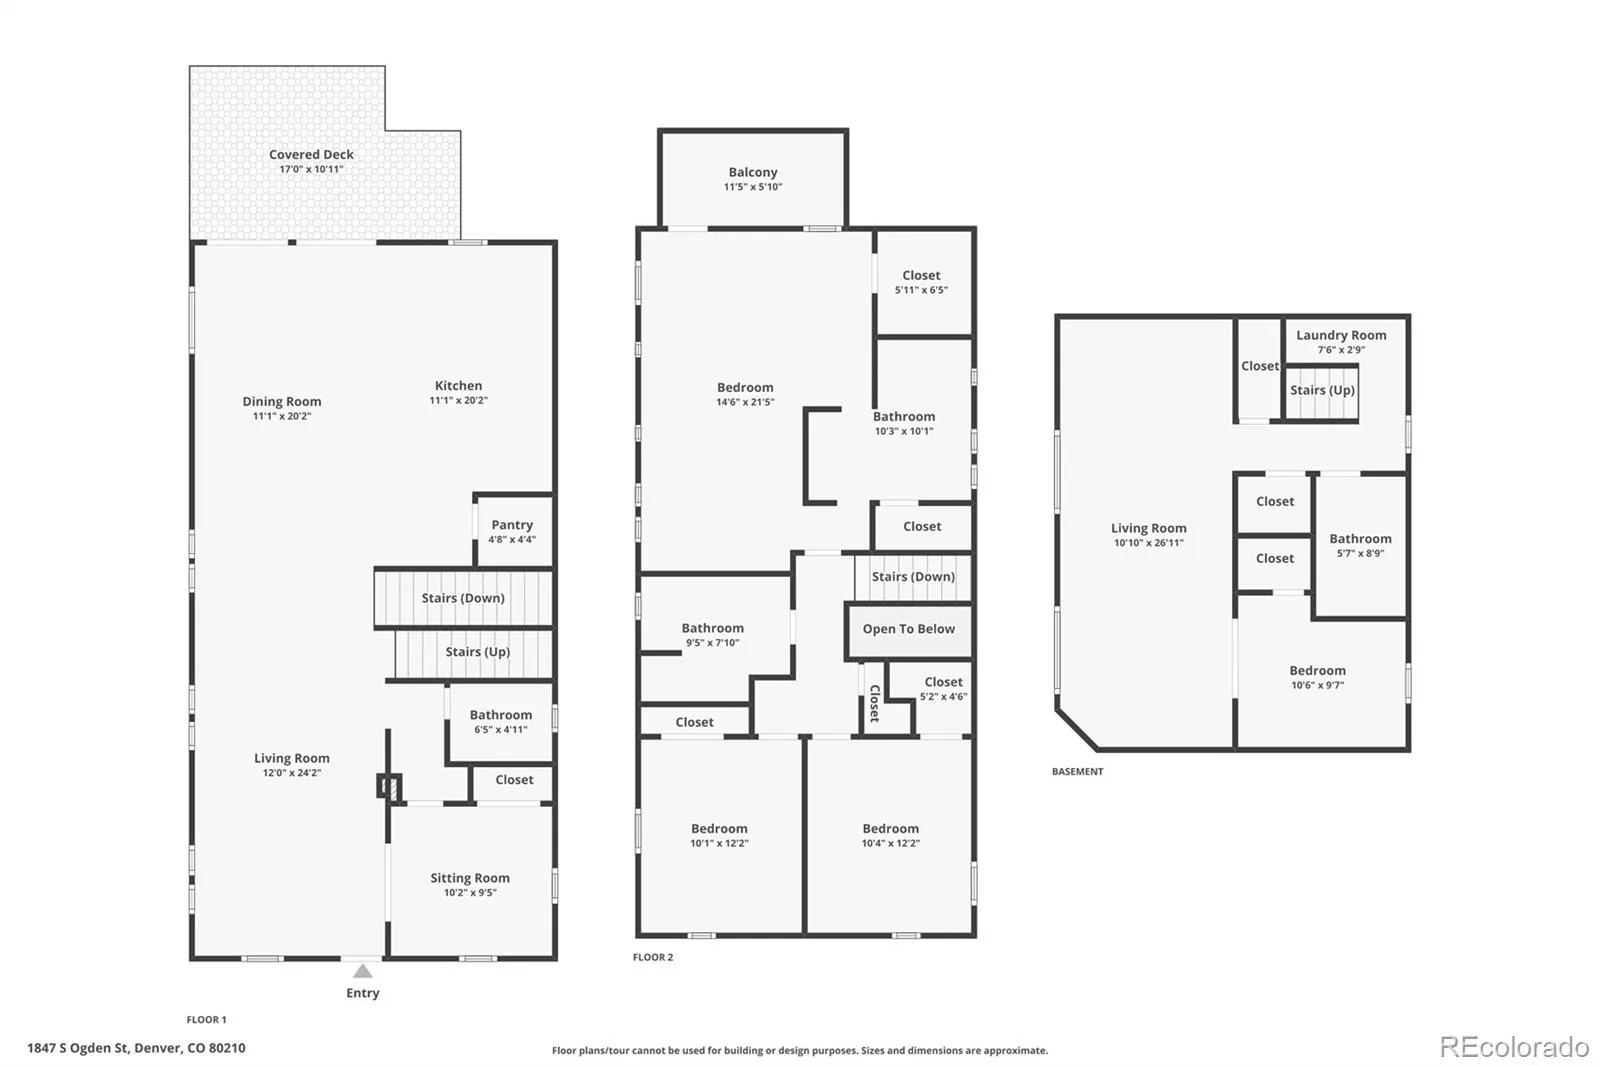
1847 S Ogden Street, Denver, CO, 80210
Listing Id
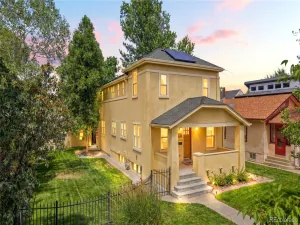
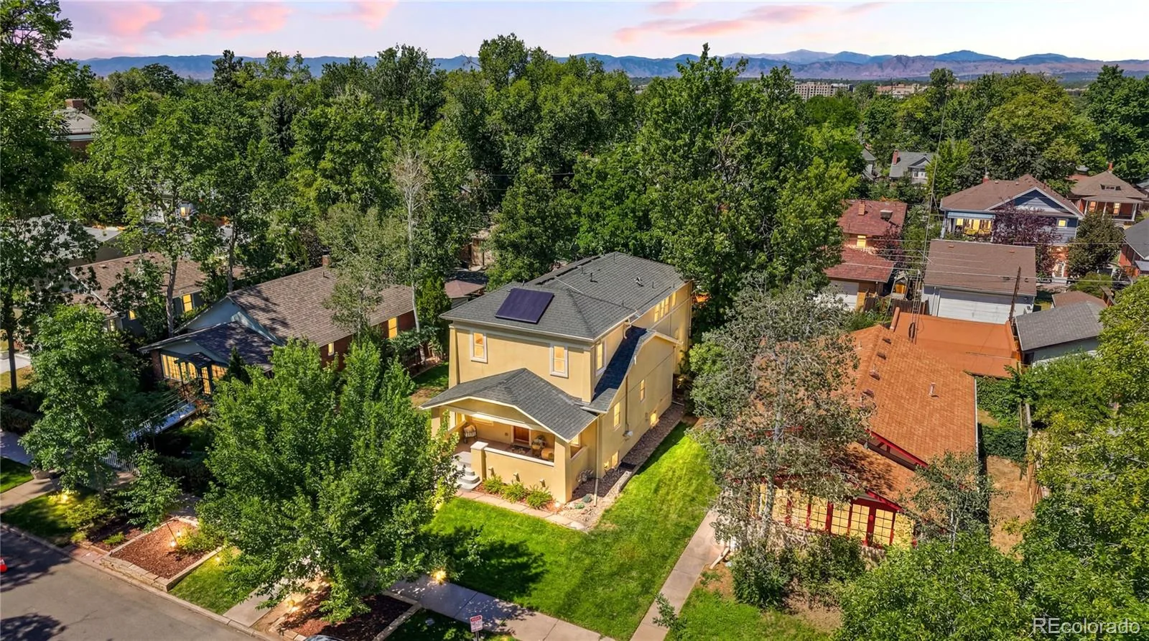
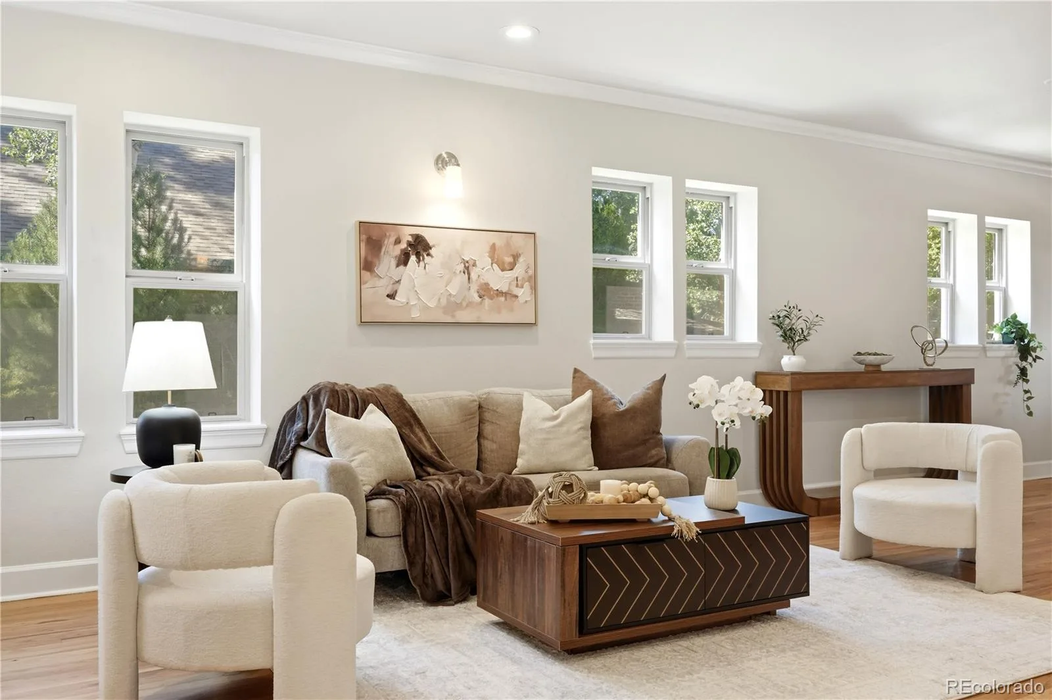
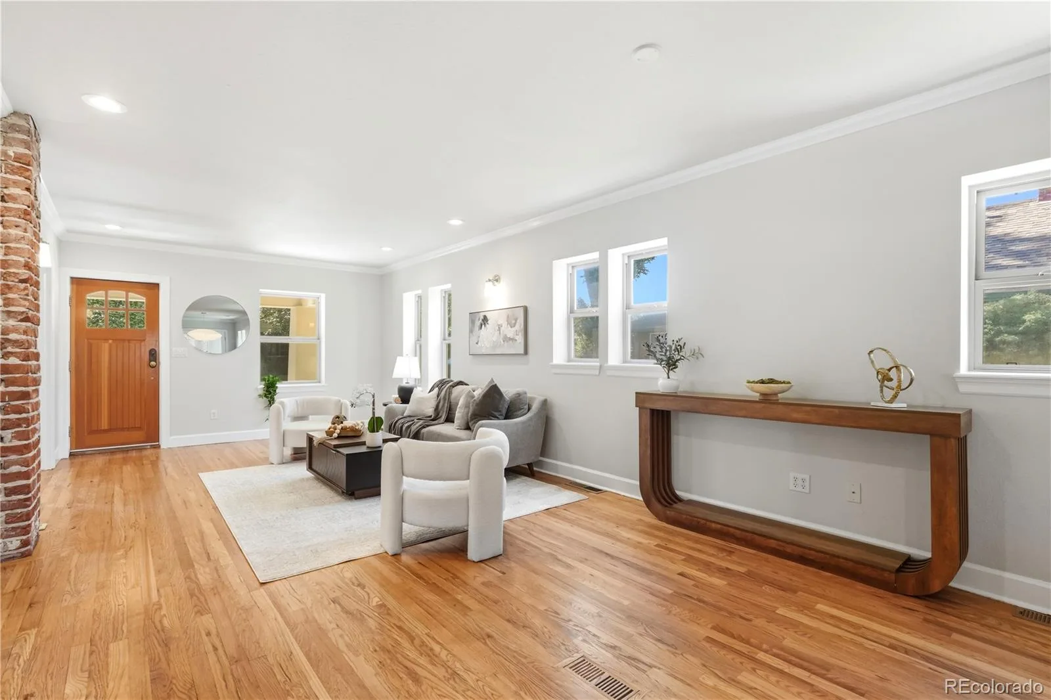
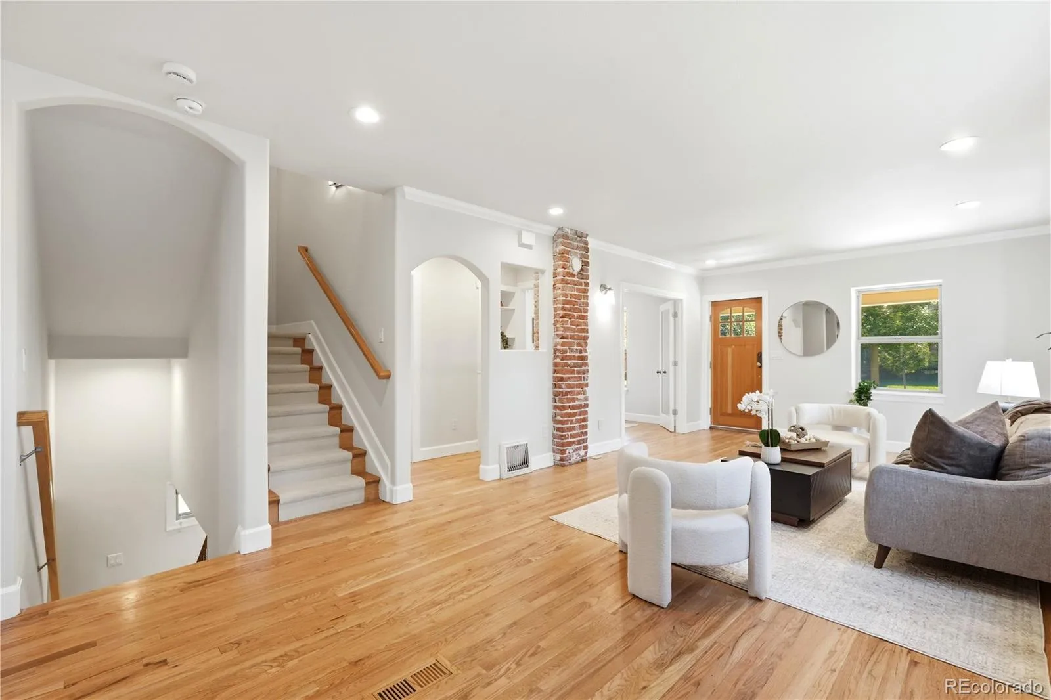
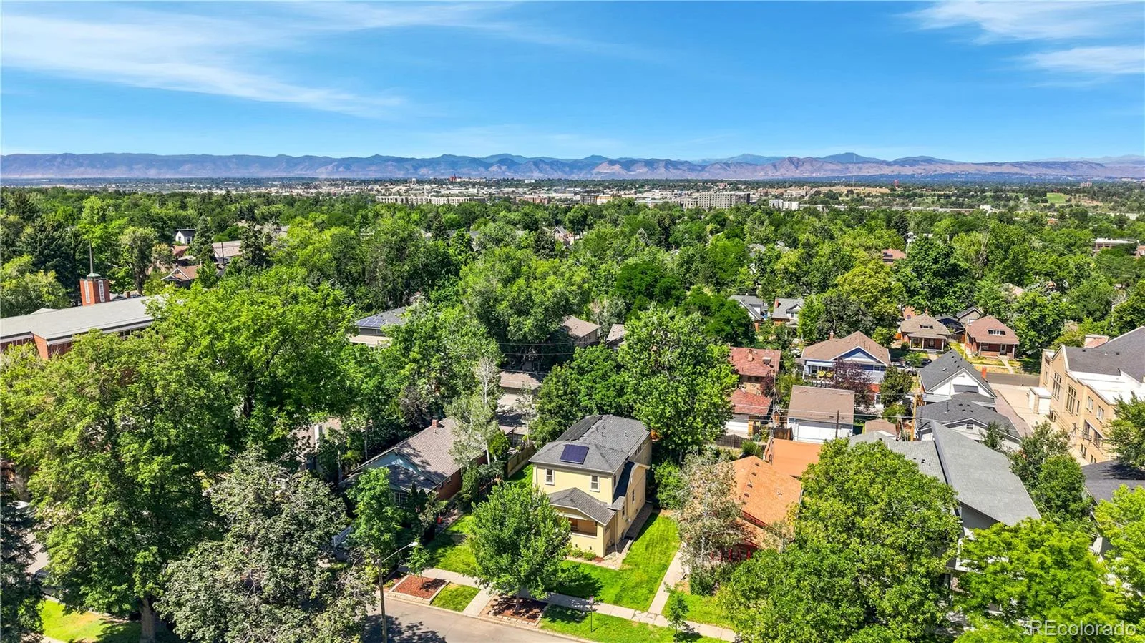
REC7456921Beautifully renovated two-story home on an oversized lot in the heart of Platt Park, just blocks from South Pearl Street’s shops, restaurants, and farmers market. Bathed in natural light from its southern exposure, this home combines timeless elegance with modern upgrades.
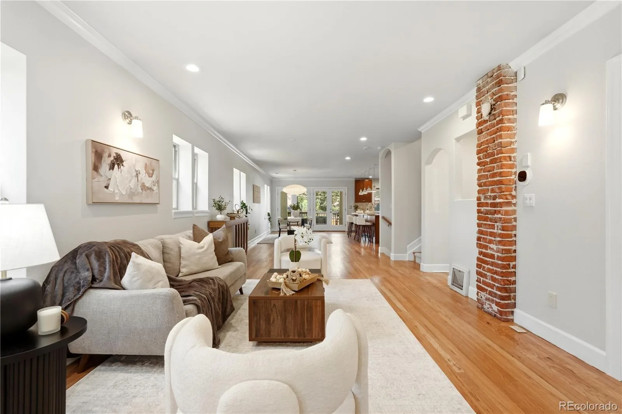
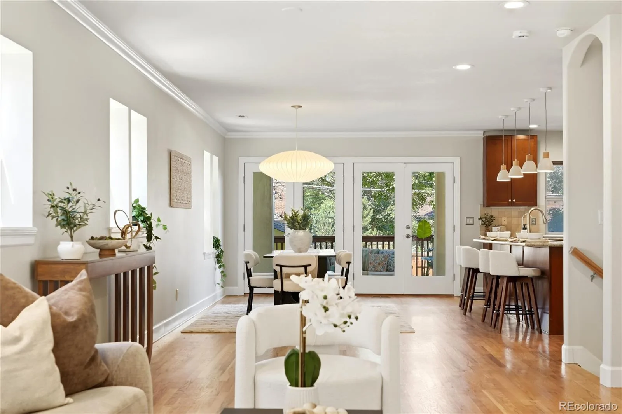
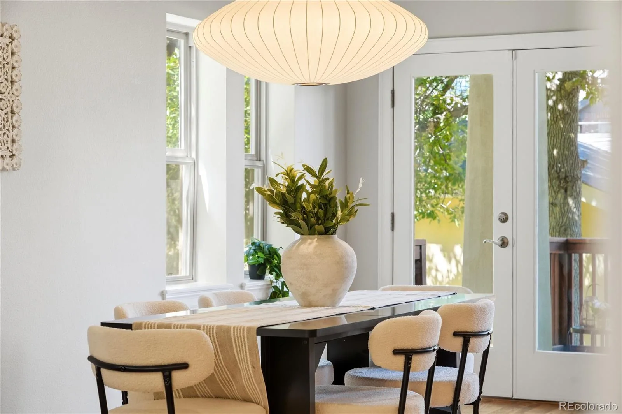
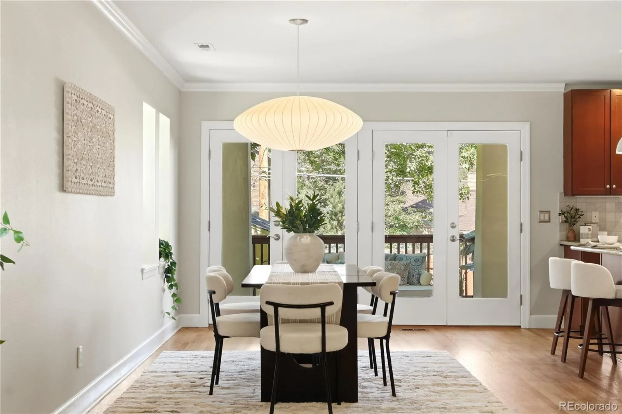
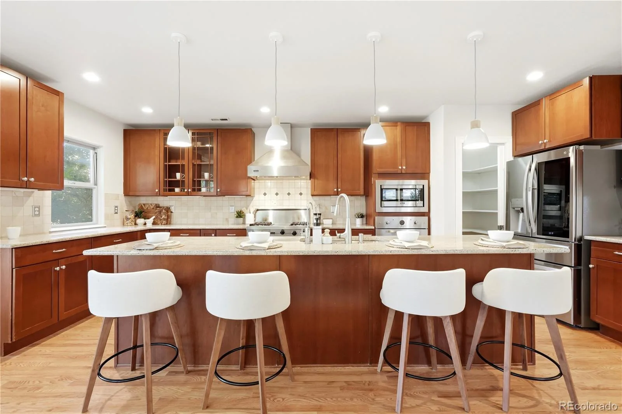
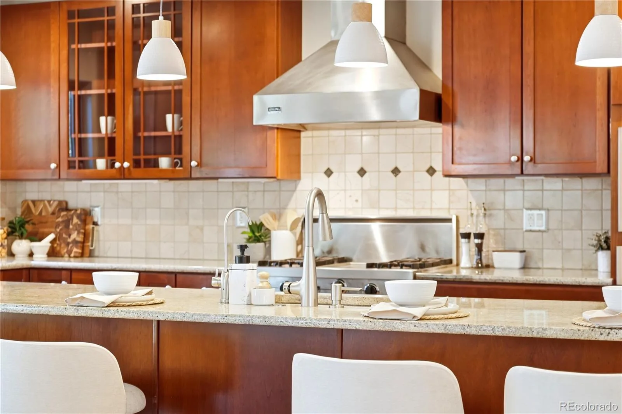
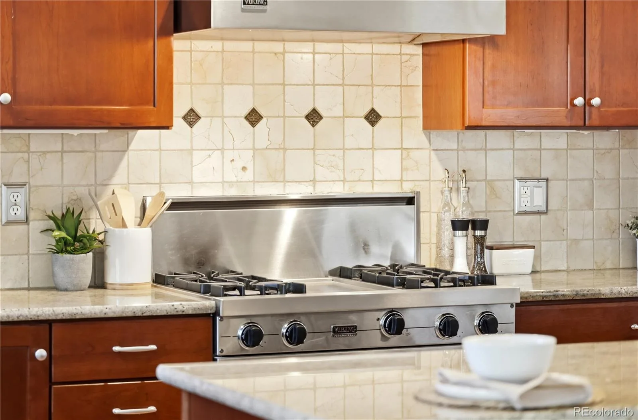
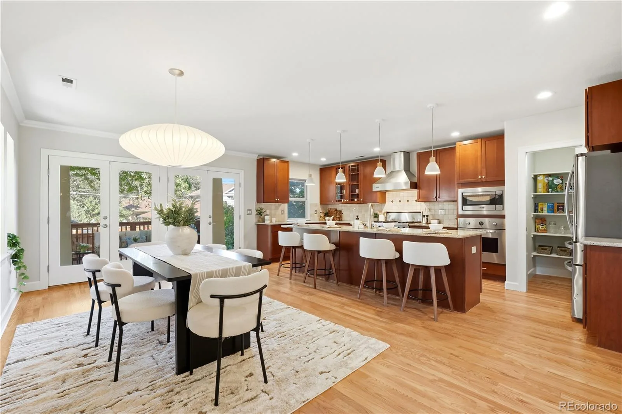
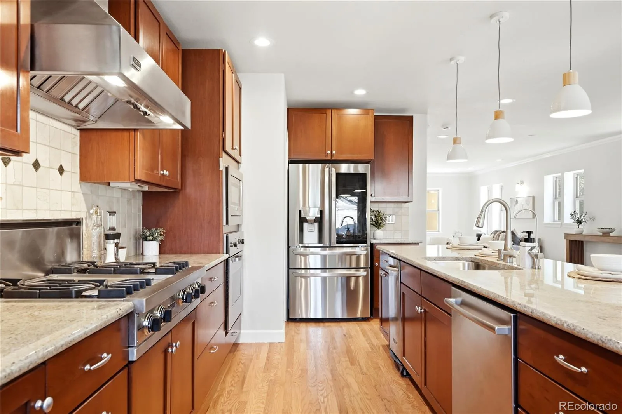
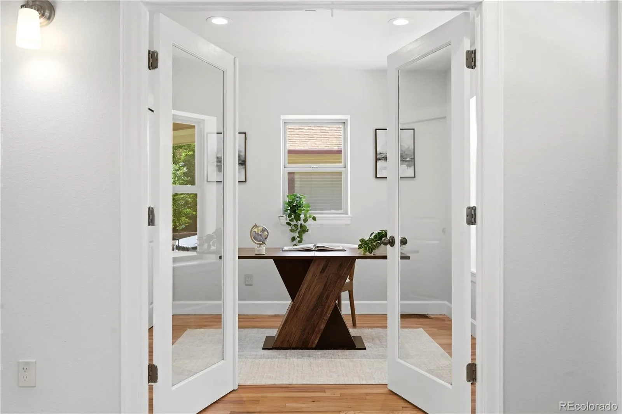
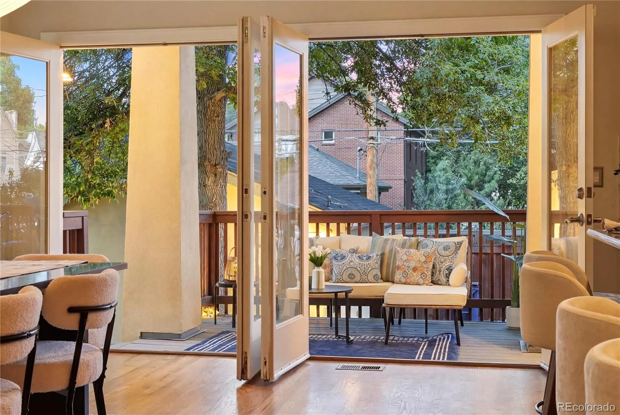
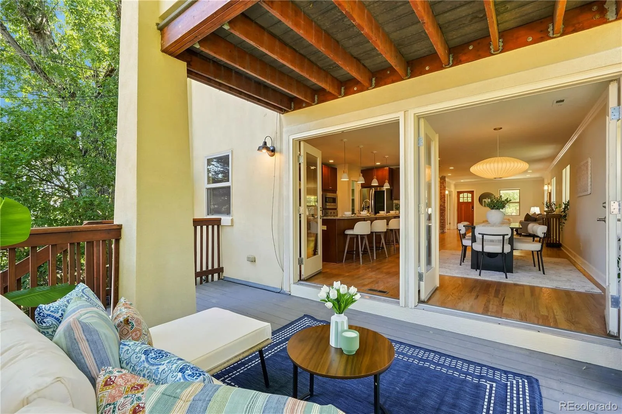
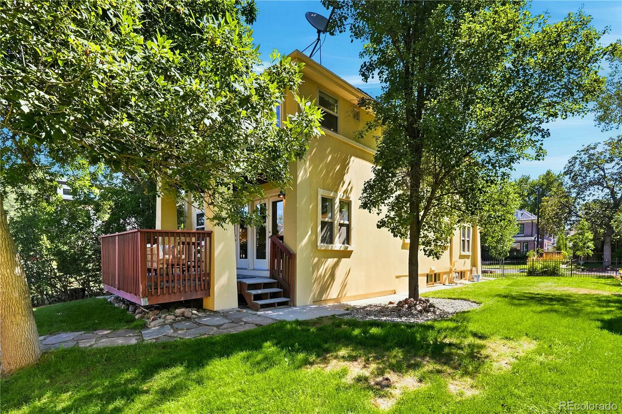
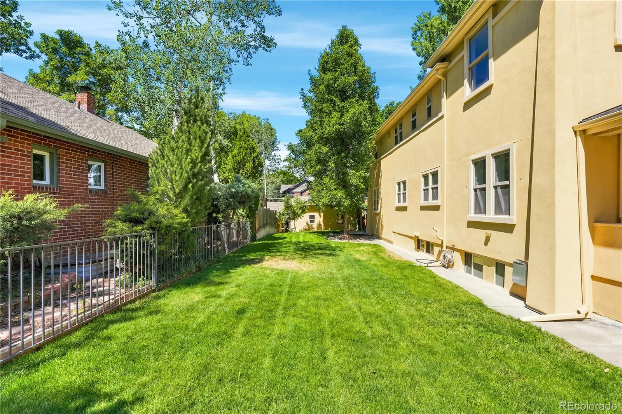
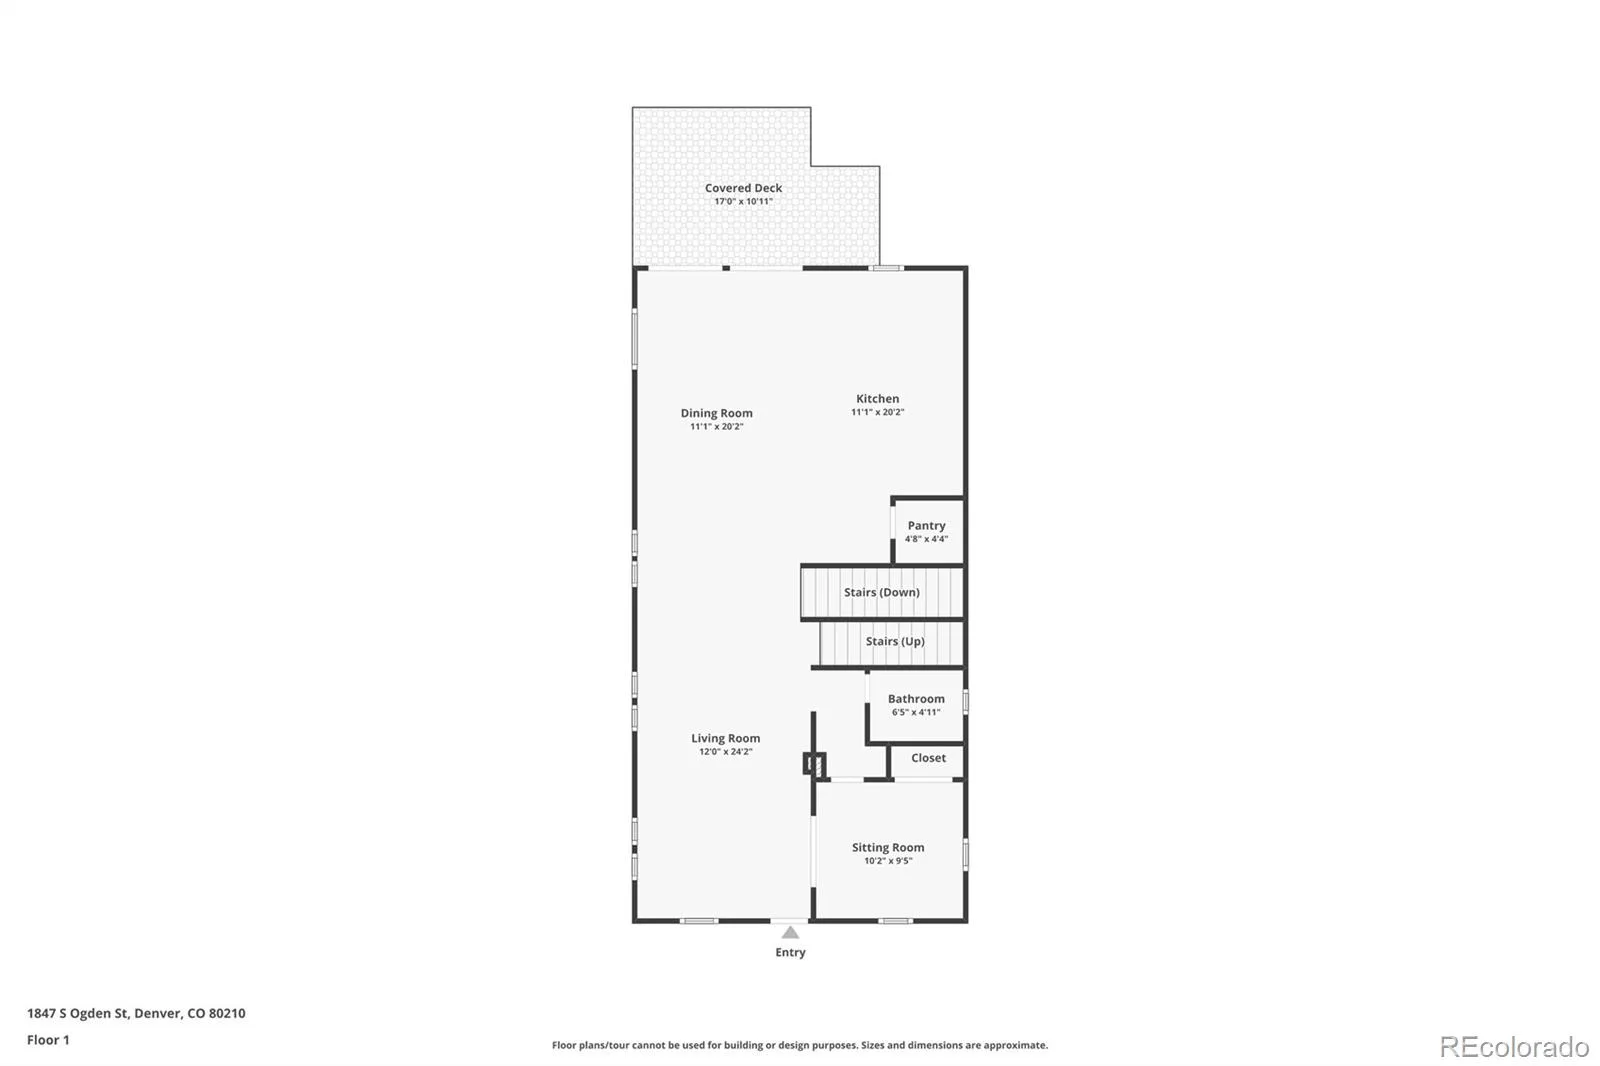
Designed for entertaining, the open-concept main level features a gourmet kitchen with high-end appliances flowing seamlessly to the spacious living and dining areas. French doors lead to an expansive back deck overlooking a huge yard—perfect for kids, pets, and Colorado evenings. A private study and convenient powder room complete the main floor.
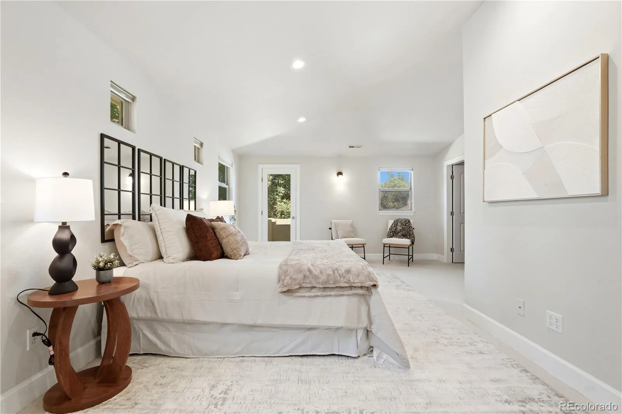
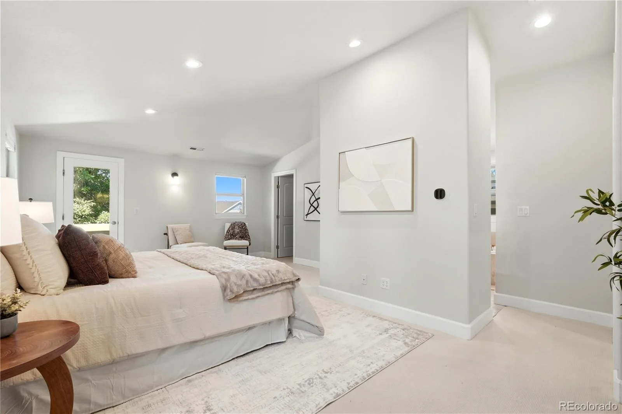
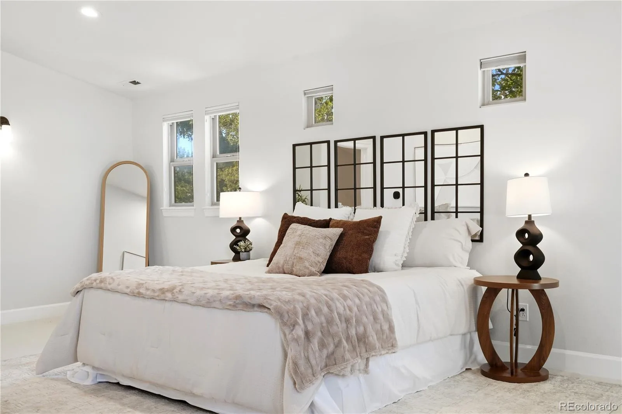
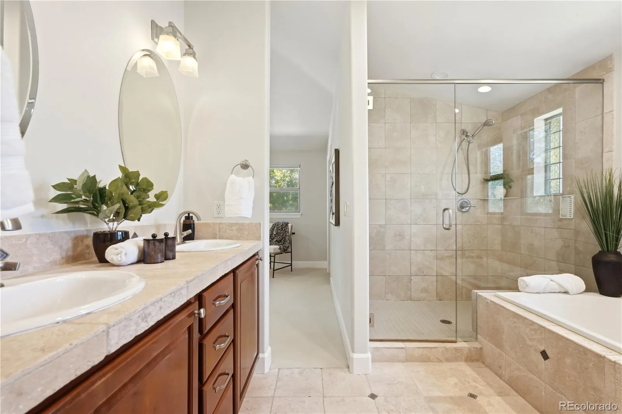
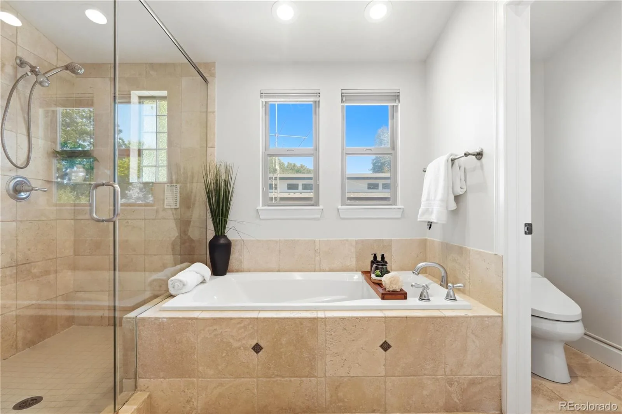
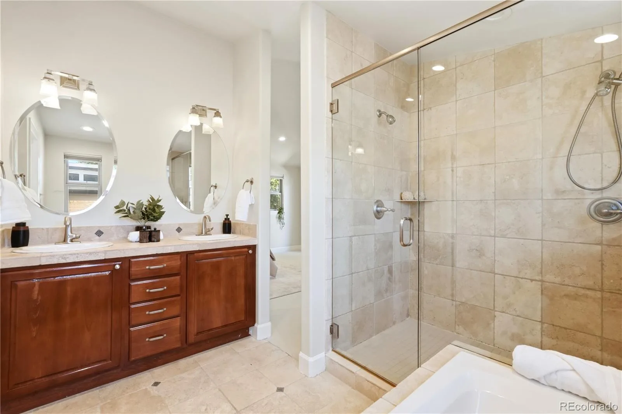
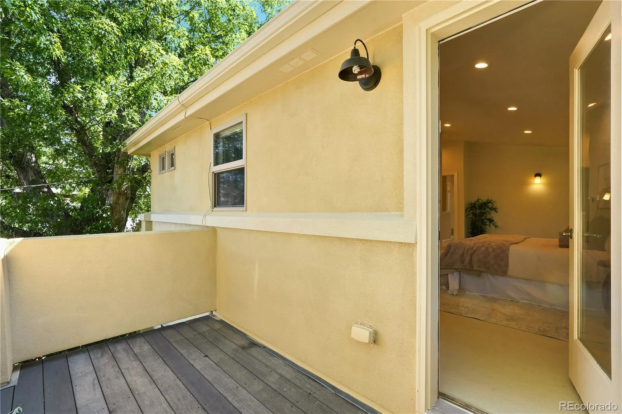
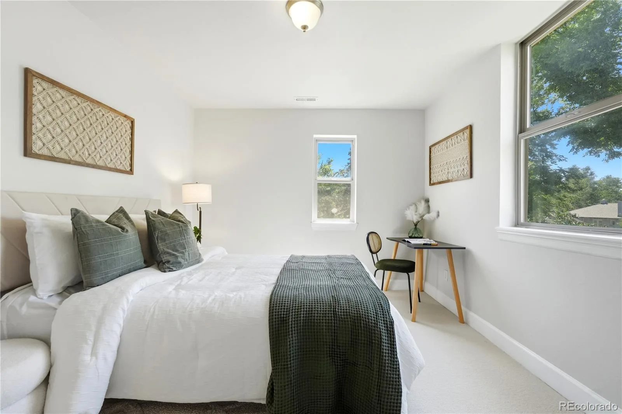
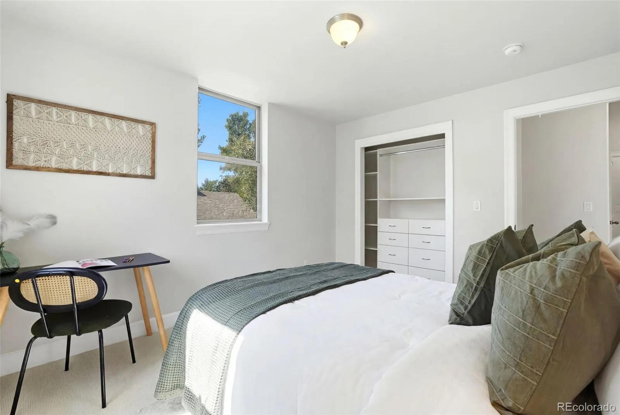
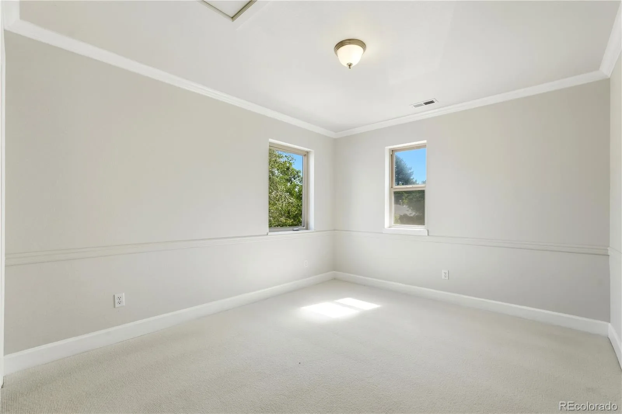
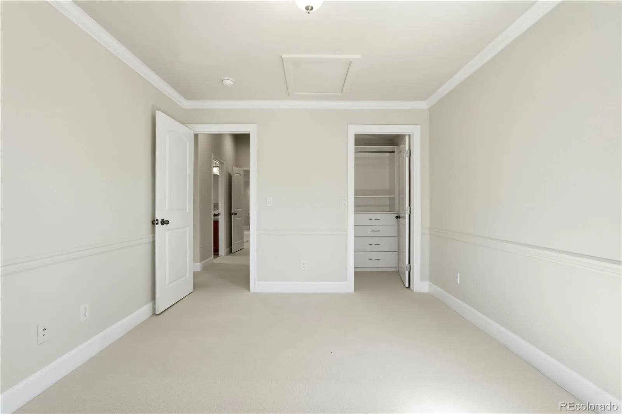
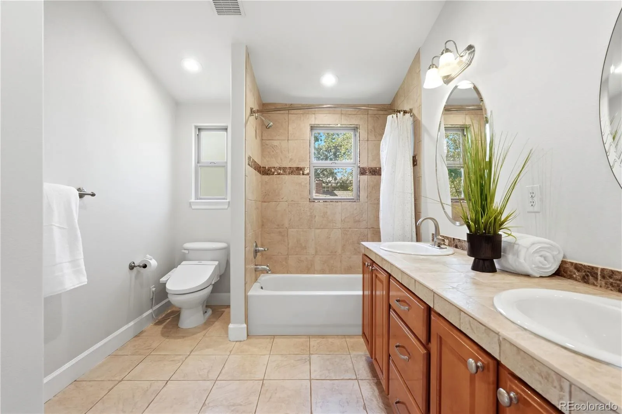
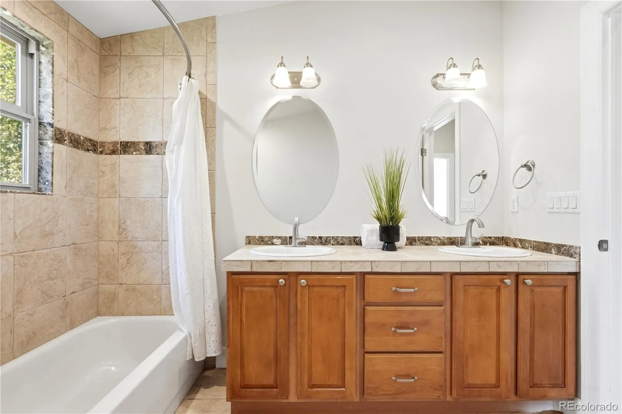
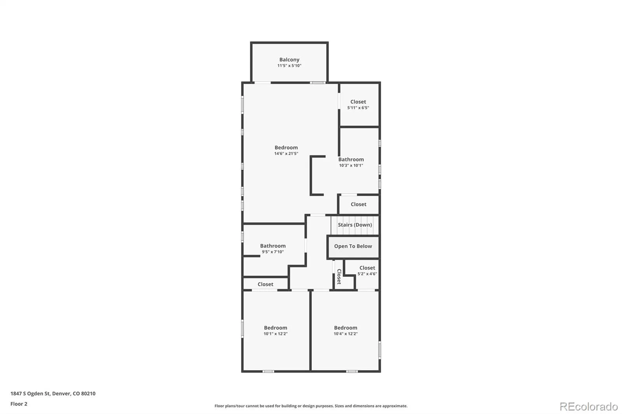
Upstairs, the primary suite boasts vaulted ceilings, a custom walk-in closet, and a spa-inspired five-piece tumbled marble bath with a double-head shower. Two additional bedrooms feature remodeled custom closets and share a spacious bath with dual sinks.
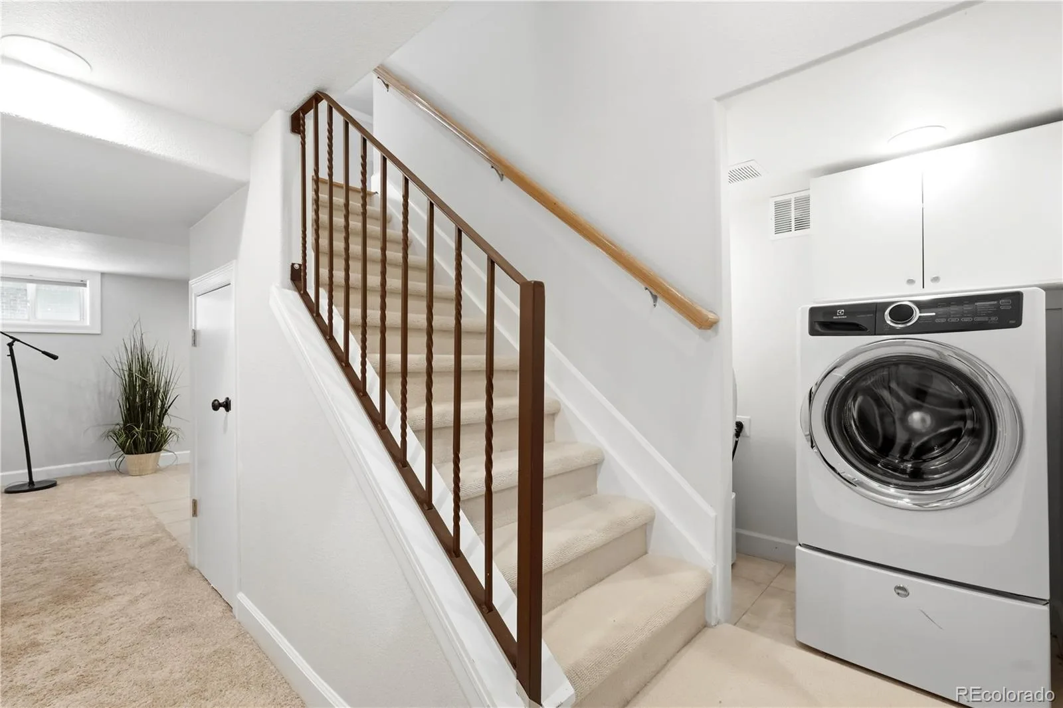
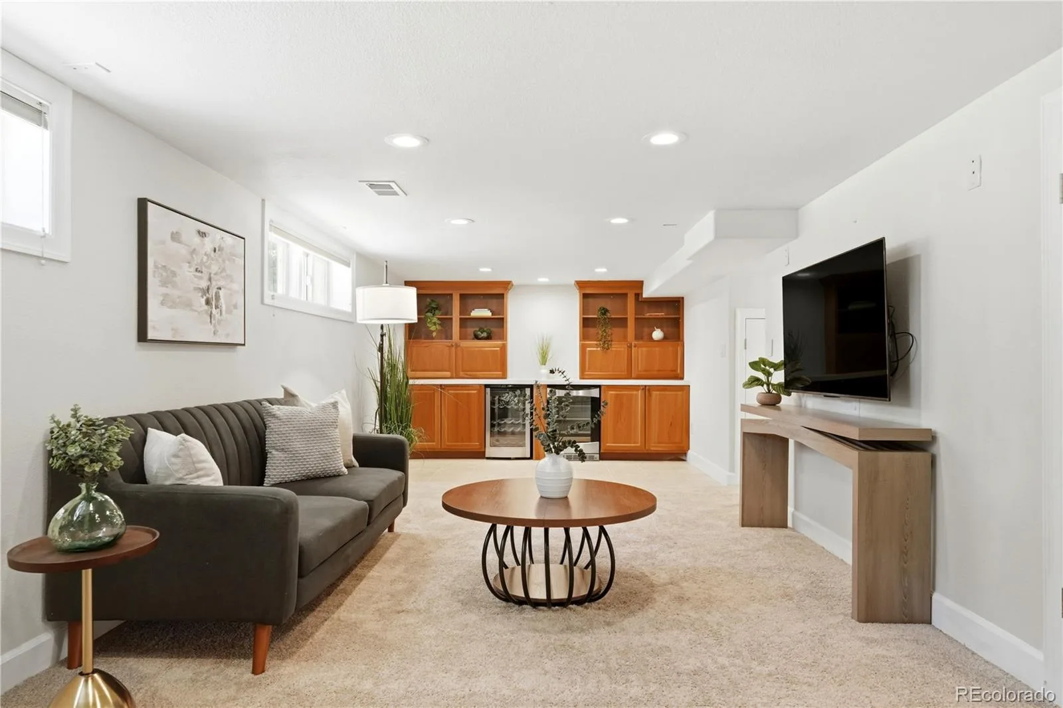
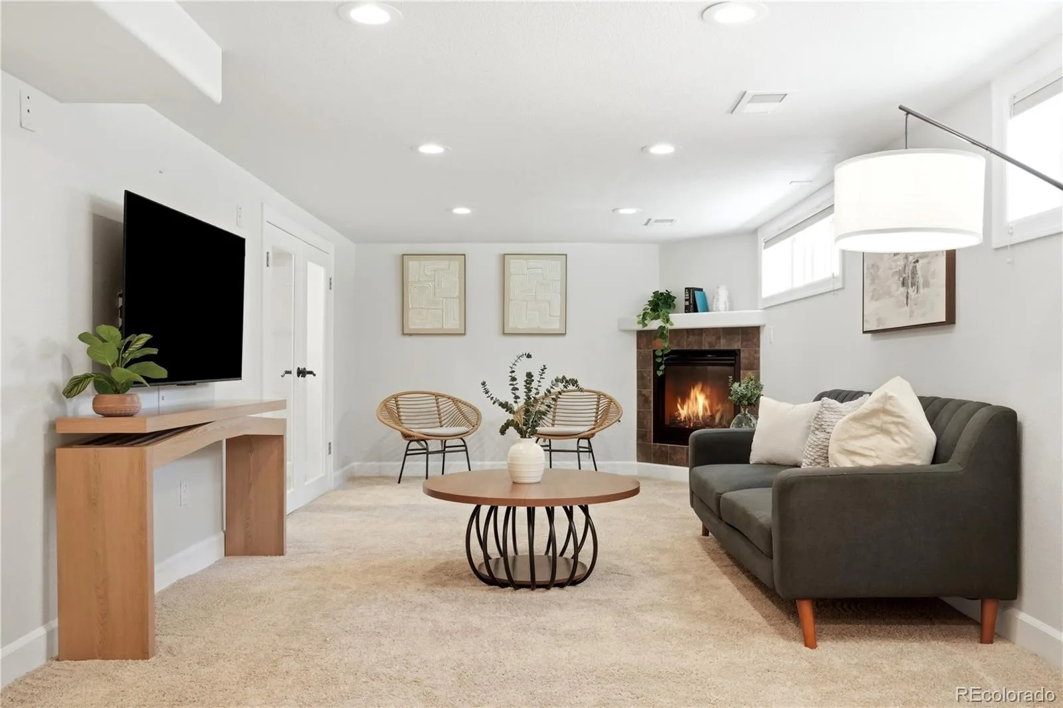
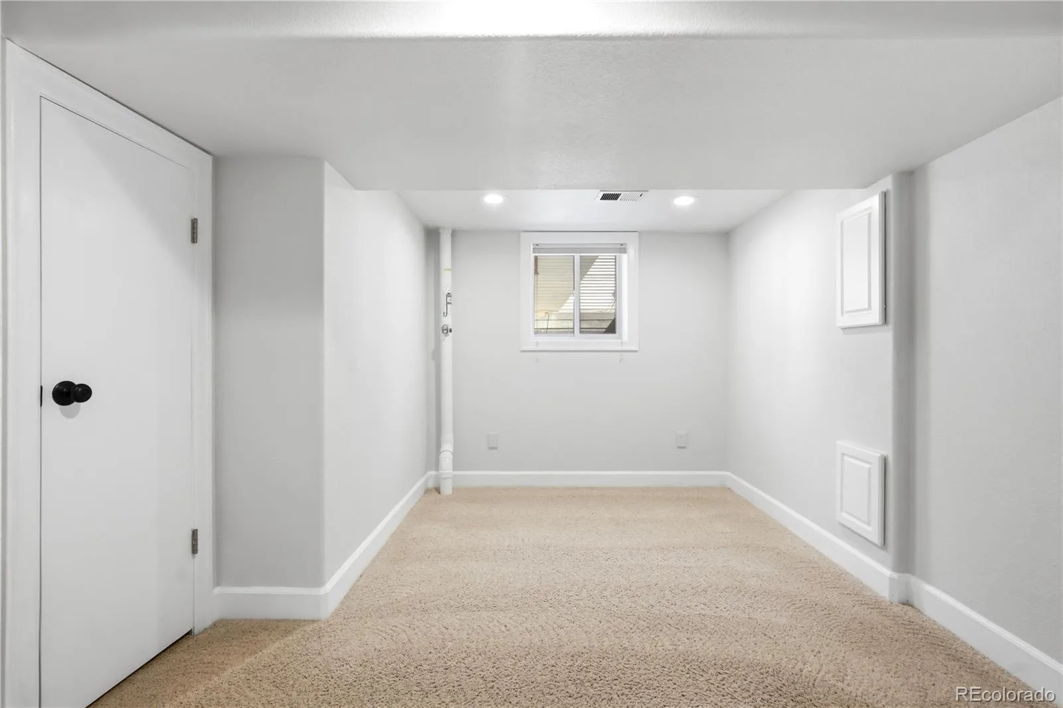
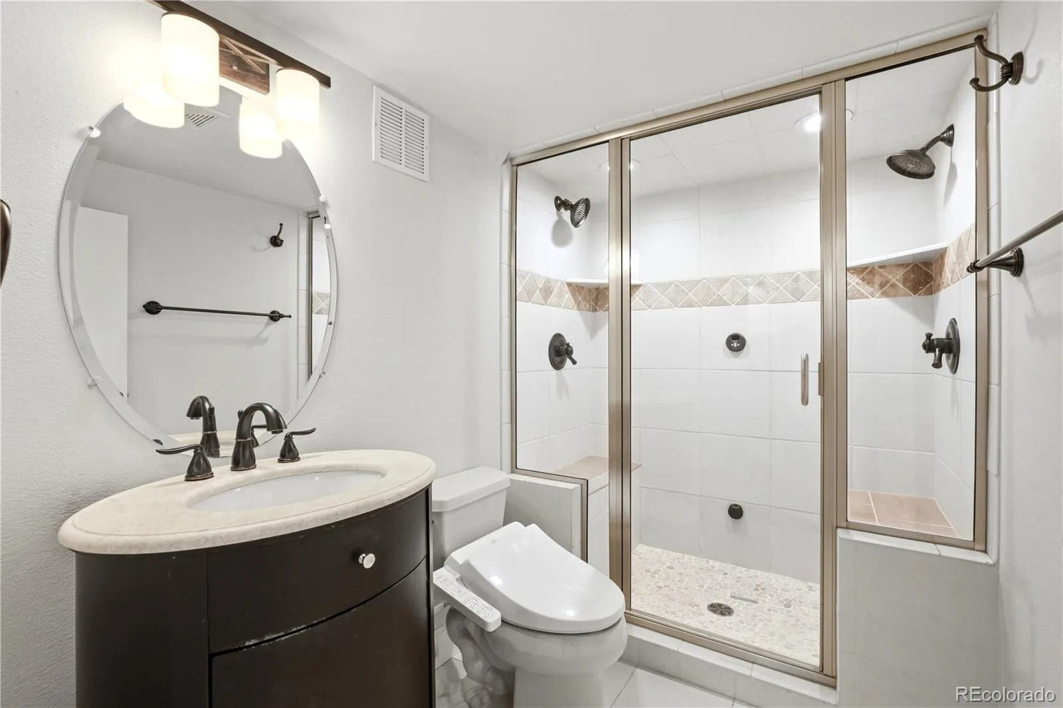
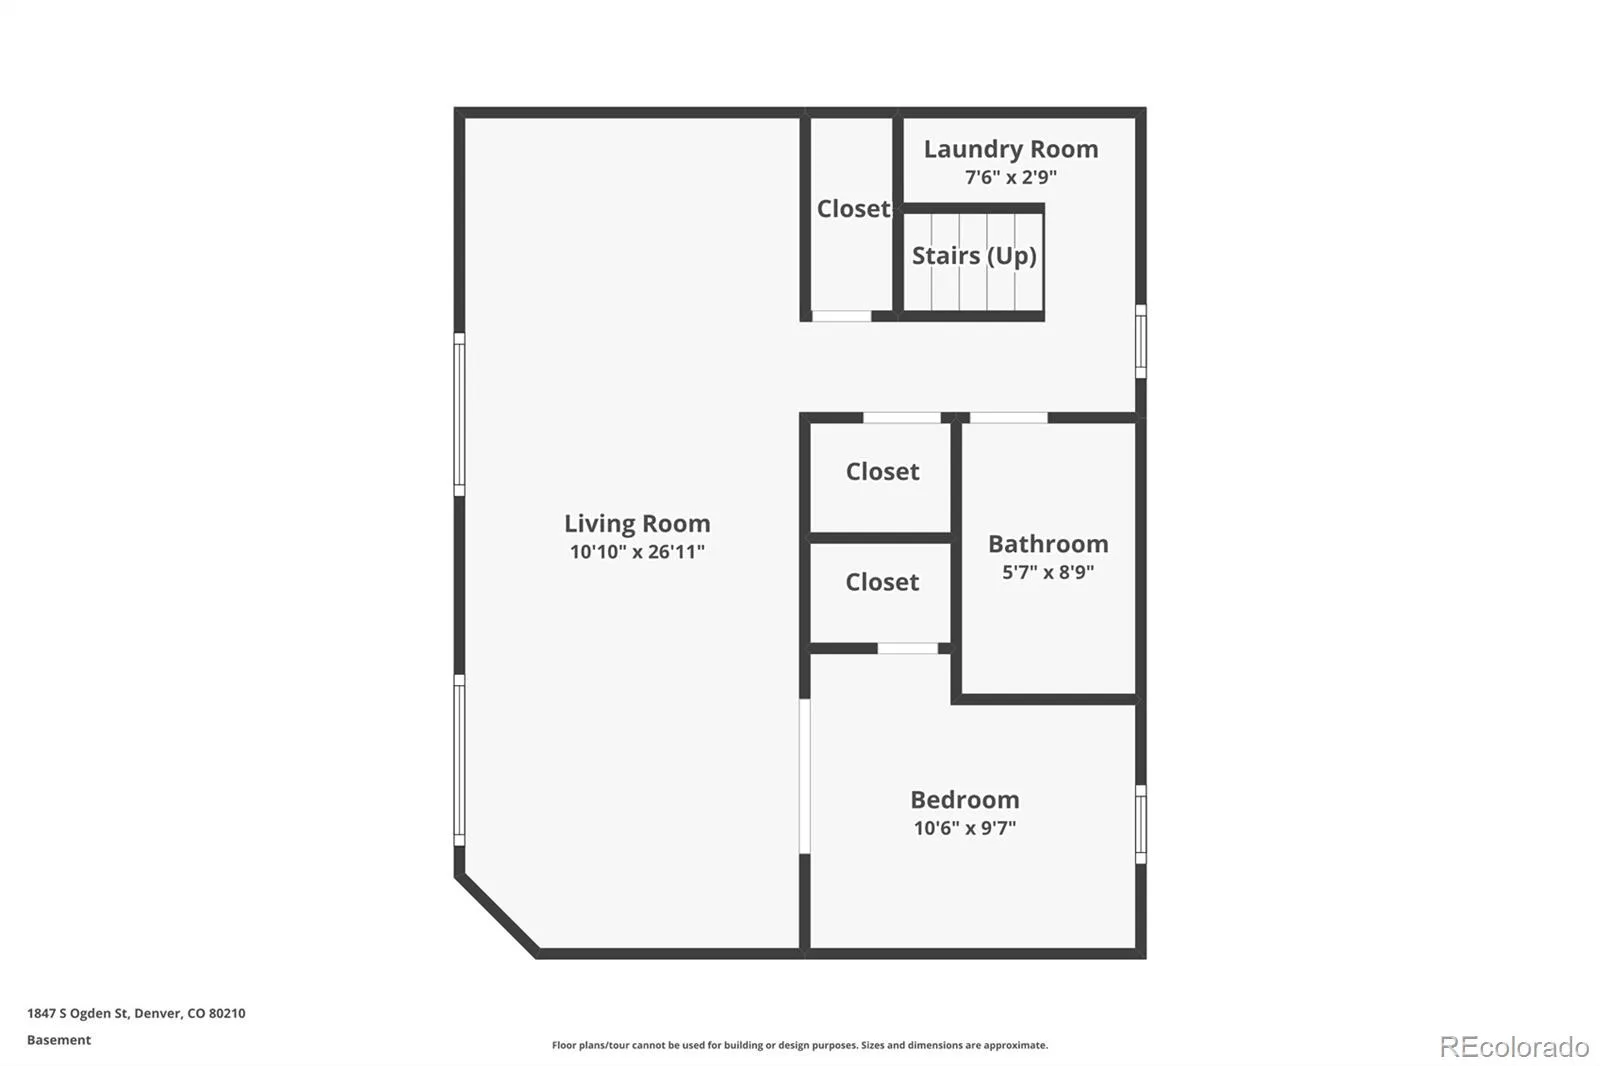
The finished basement offers exceptional flexibility with custom built-ins, a cozy fireplace, a wine chiller and separate beverage fridge, a guest bedroom (or home gym/office), and a full bath with a double-head shower featuring a built-in steam function.
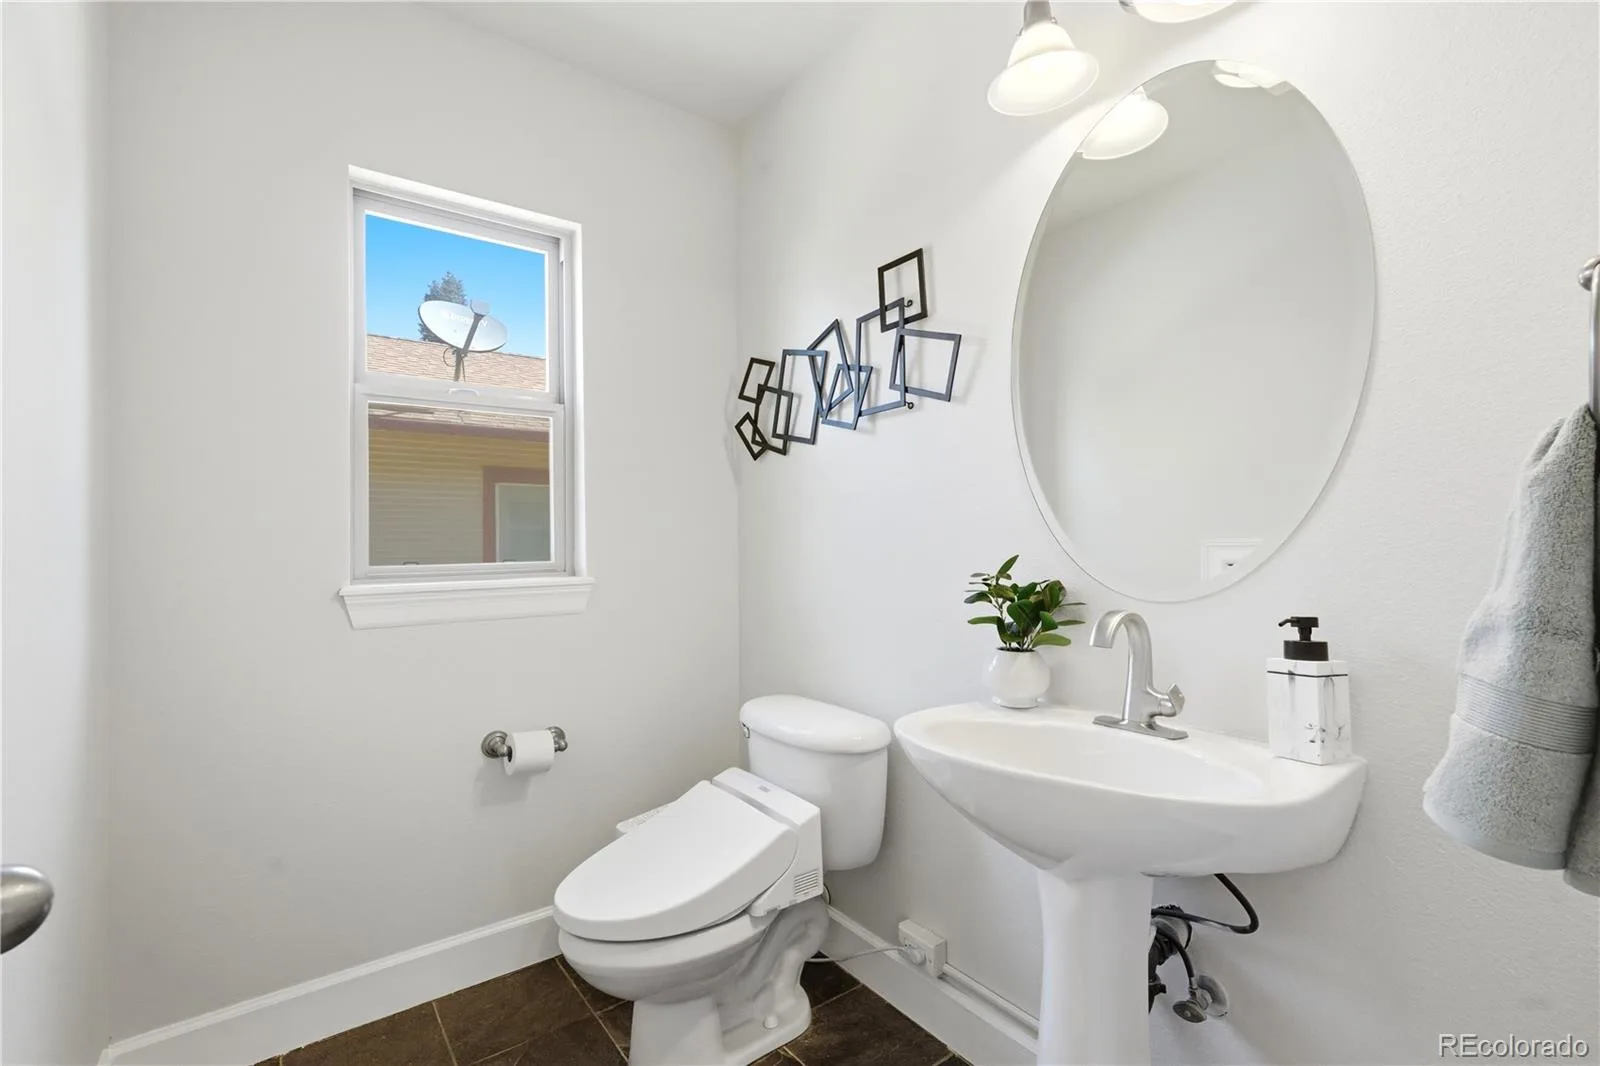
Extensively updated, the home features fresh interior/exterior paint, premium 100% wool carpet on the upper levels, and Washlet bidet toilets in every bathroom.
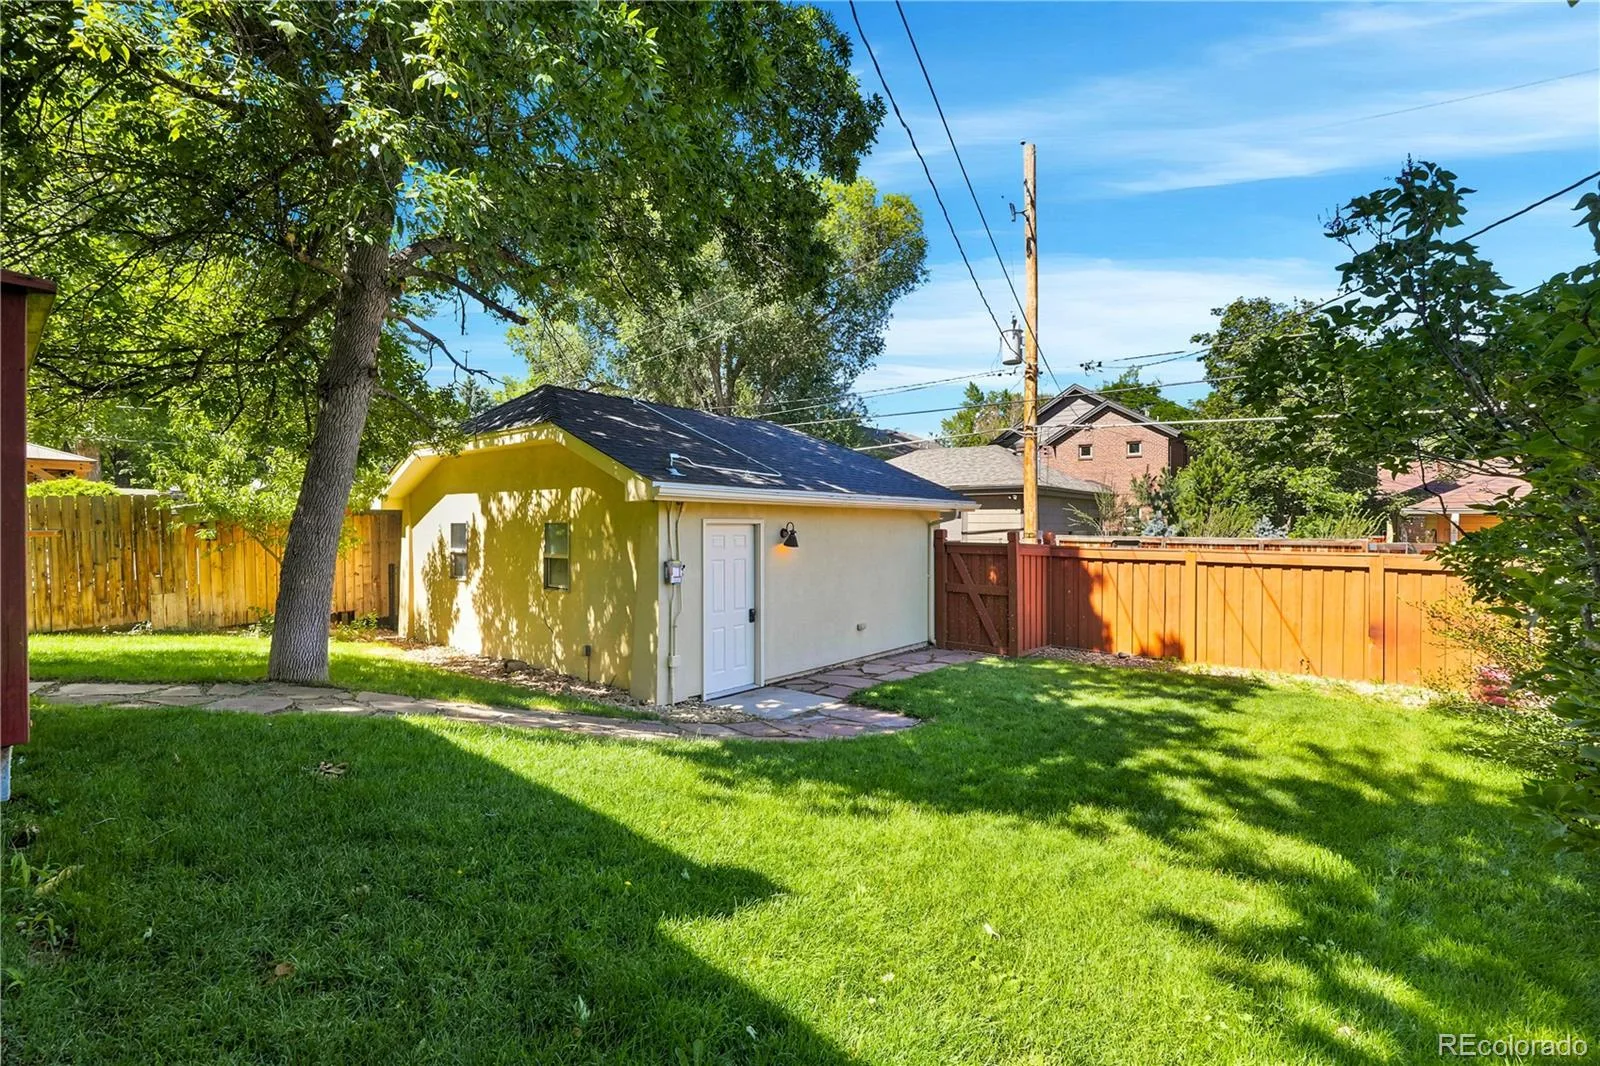
The owned solar system will be fully paid off at closing, providing long-term energy savings with no lease or loan obligation. The detached garage is EV-ready with a dedicated 240V outlet. This exceptional property offers a rare combination of luxury finishes, modern efficiency, and an unbeatable location in one of Denver’s most sought-after neighborhoods.
Property Details
Interior
Exterior
Schools
Financial

Similar Listings


Copyright 2026. All rights reserved.