Active

1910 S Corona Street, Denver, CO, 80210
Add
MLS #REC7382796 image #0MLS #REC7382796 image #1MLS #REC7382796 image #2MLS #REC7382796 image #3MLS #REC7382796 image #4MLS #REC7382796 image #5MLS #REC7382796 image #6MLS #REC7382796 image #7MLS #REC7382796 image #8MLS #REC7382796 image #9MLS #REC7382796 image #10MLS #REC7382796 image #11MLS #REC7382796 image #12MLS #REC7382796 image #13MLS #REC7382796 image #14MLS #REC7382796 image #15MLS #REC7382796 image #16MLS #REC7382796 image #17MLS #REC7382796 image #18MLS #REC7382796 image #19MLS #REC7382796 image #20MLS #REC7382796 image #21MLS #REC7382796 image #22MLS #REC7382796 image #23MLS #REC7382796 image #24MLS #REC7382796 image #25MLS #REC7382796 image #26MLS #REC7382796 image #27MLS #REC7382796 image #28MLS #REC7382796 image #29MLS #REC7382796 image #30MLS #REC7382796 image #31MLS #REC7382796 image #32MLS #REC7382796 image #33MLS #REC7382796 image #34MLS #REC7382796 image #35MLS #REC7382796 image #36MLS #REC7382796 image #37MLS #REC7382796 image #38MLS #REC7382796 image #39MLS #REC7382796 image #40MLS #REC7382796 image #41MLS #REC7382796 image #42MLS #REC7382796 image #43MLS #REC7382796 image #44MLS #REC7382796 image #45MLS #REC7382796 image #46

1910 S Corona Street, Denver, CO, 80210
6 Beds
5 Baths
4,759 SqFt
0.14 Acres

Listing Id

REC7382796
$2,150,000

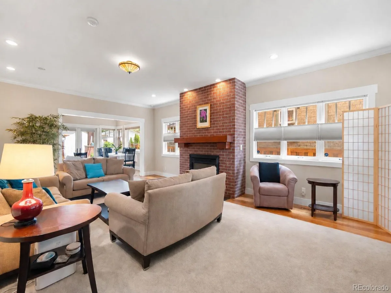
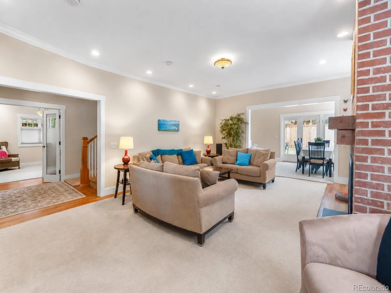
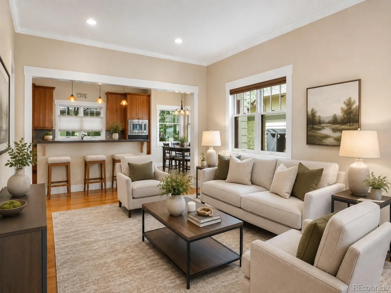
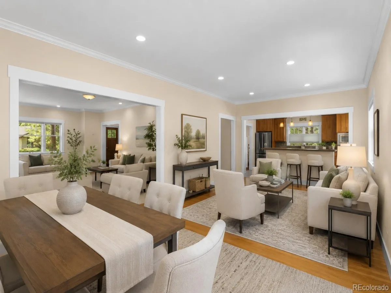
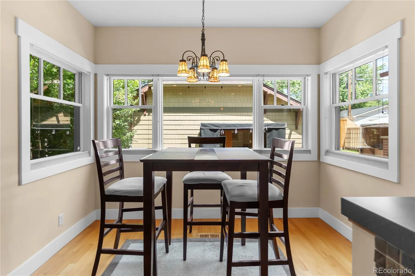
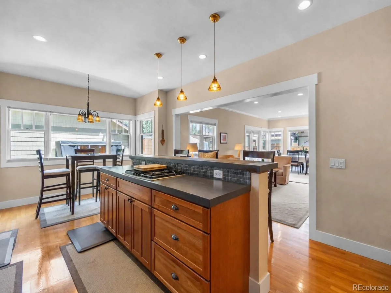
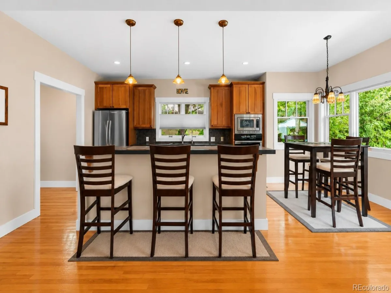
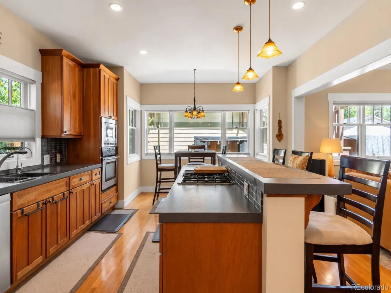
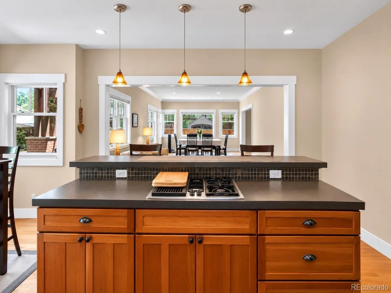
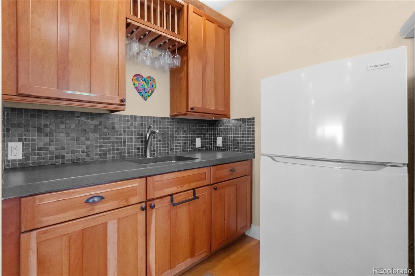
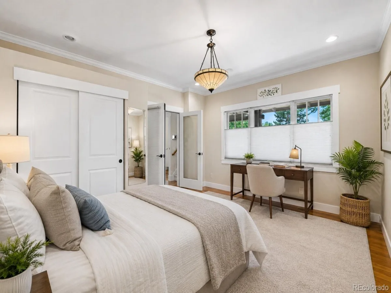
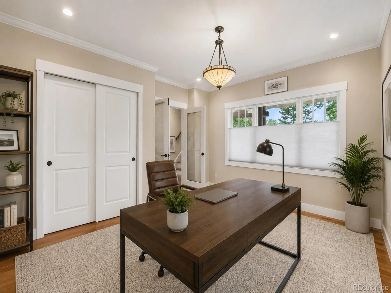
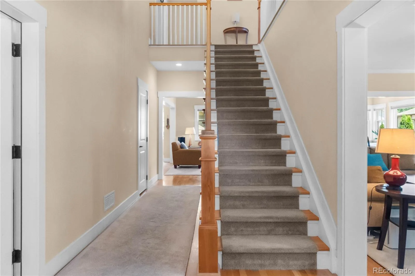
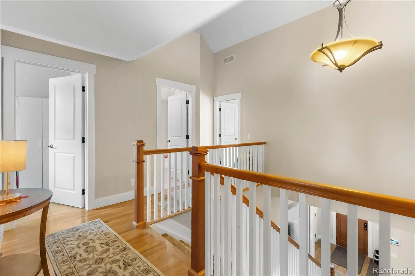
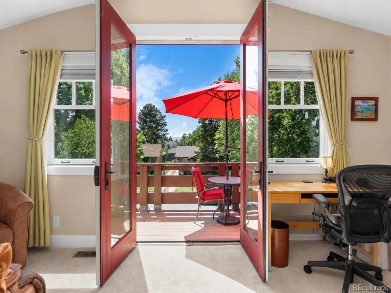
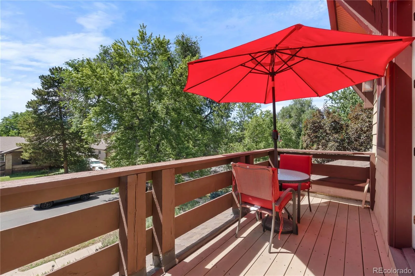
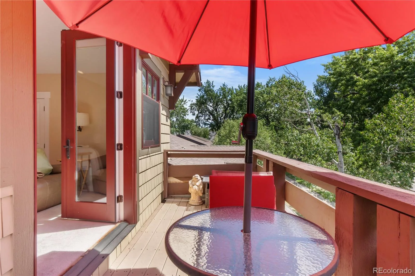
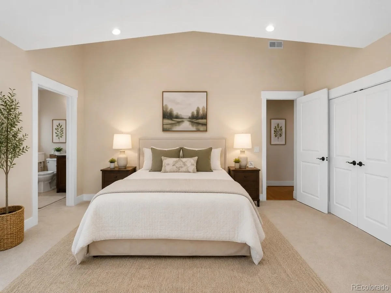
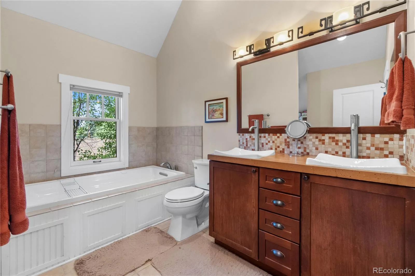
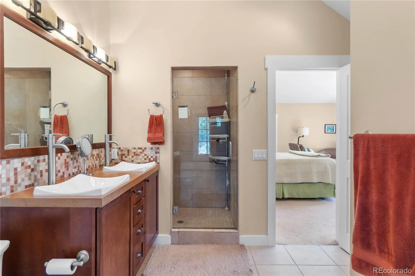
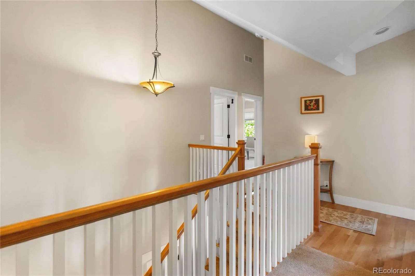
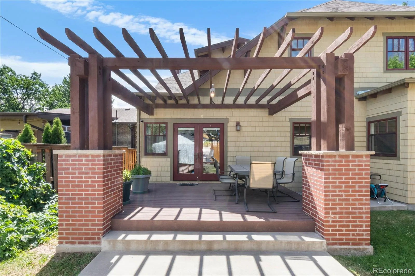
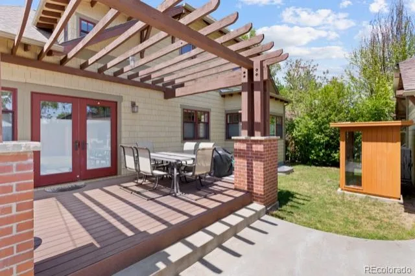
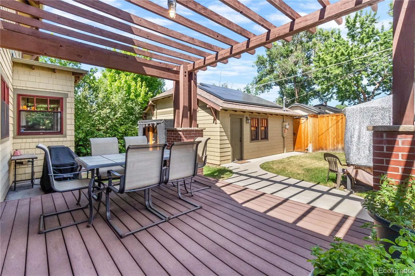
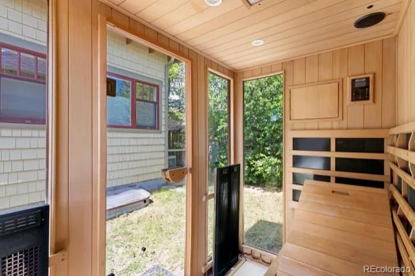
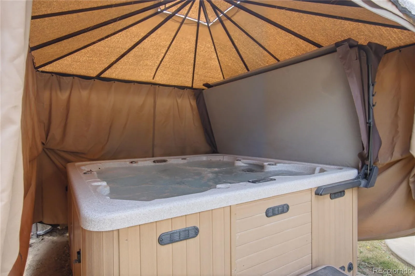
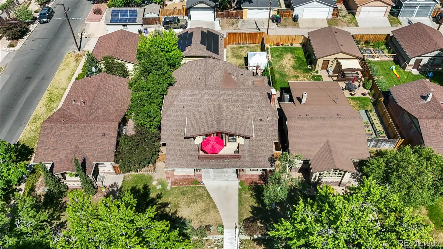
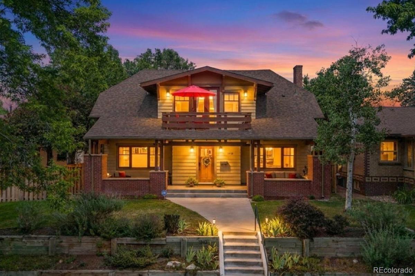
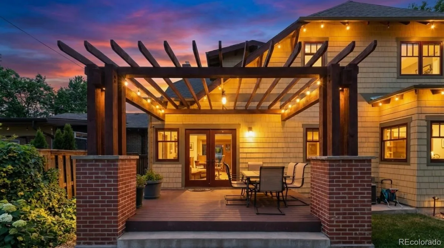
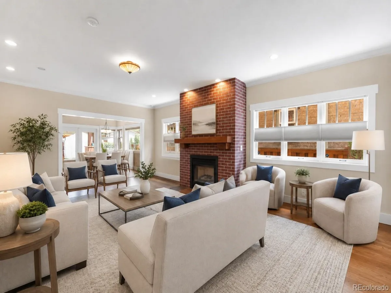
Experience the best of Platt Park living in this exceptional Craftsman, where timeless architecture meets modern luxury, just moments from Pearl Street, Washington Park, the University of Denver, light rail, neighborhood cafĂ©s, restaurants, and farmers markets. Impeccably well maintained and thoughtfully updated throughout, this home offers the rare combination of enduring quality, sophisticated design, and effortless livability. Behind an impressive 8-foot privacy fence, the professionally landscaped backyard feels like a private resort, complete with a pergola-covered deck, hot tub, sauna, and multiple spaces designed for year-round entertaining and relaxation. Inside, oversized windows fill the home with natural light, highlighting rich hardwood floors, custom millwork, soaring ceilings, and beautifully connected living spaces centered around a warm brick fireplace. The chef’s kitchen features custom cabinetry, premium stainless appliances, generous prep space, a large island, and an inviting dining area that opens effortlessly to the outdoor living spaces through elegant French doors. Upstairs, the spacious primary suite offers a peaceful retreat with a private balcony showcasing mountain views above the tree-lined streets of Platt Park. Additional bedrooms provide generous
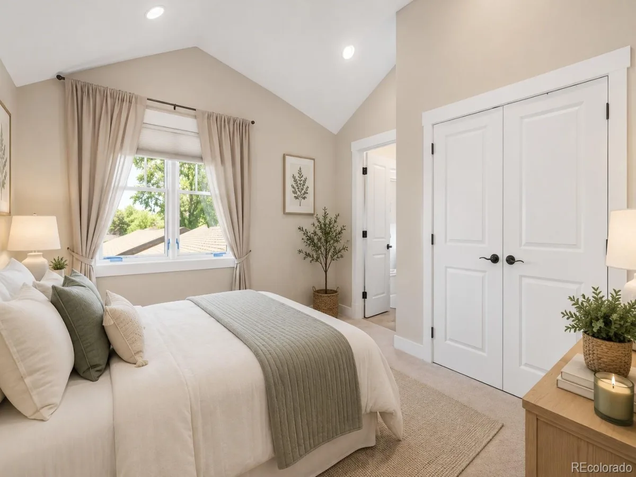
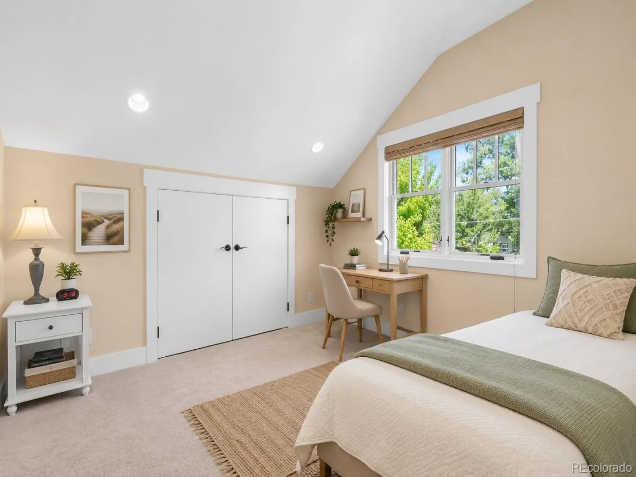
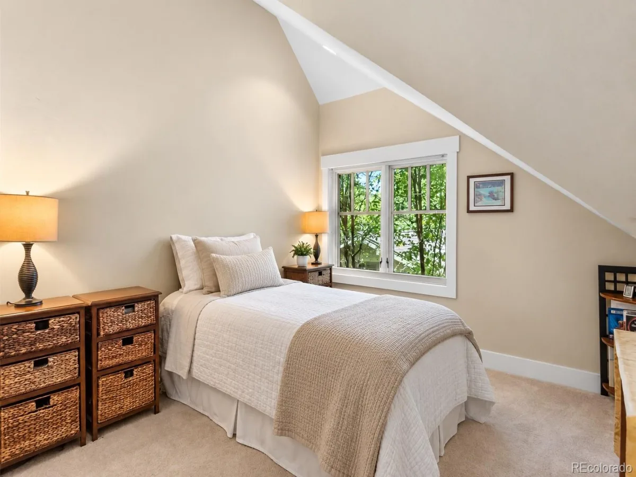
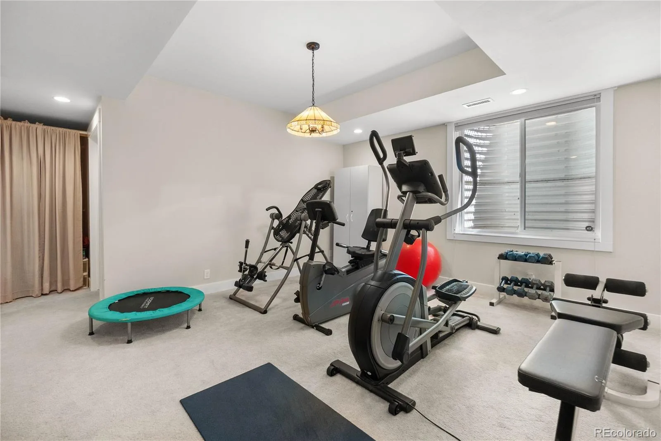
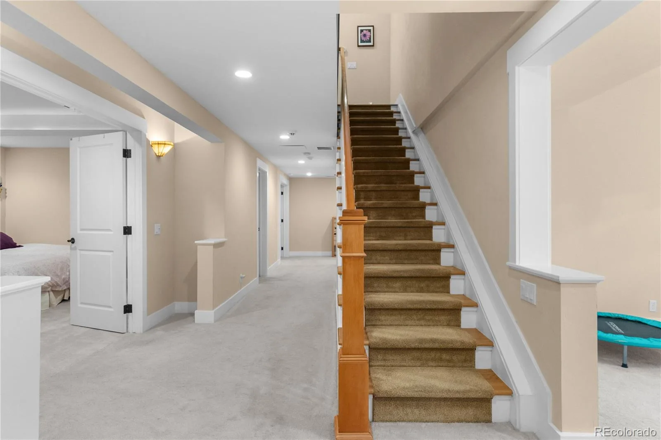
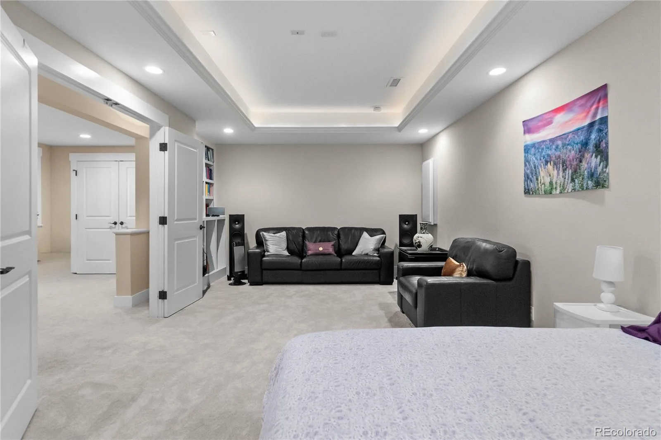
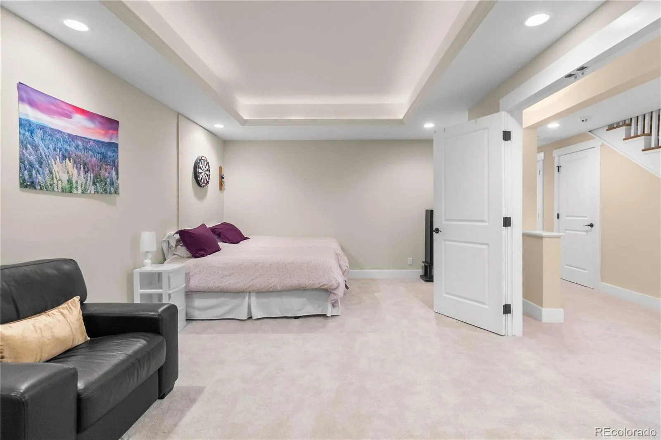
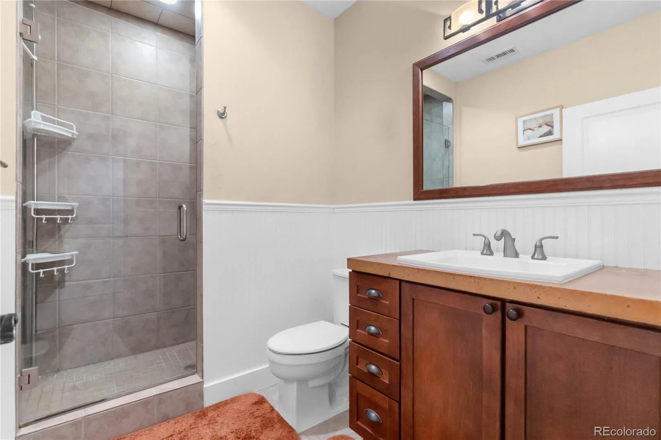
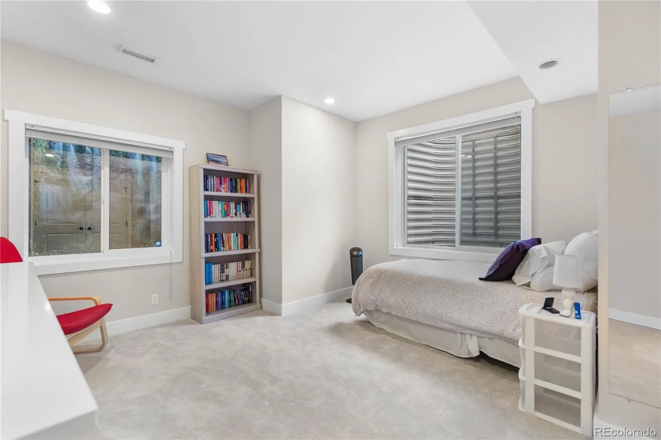
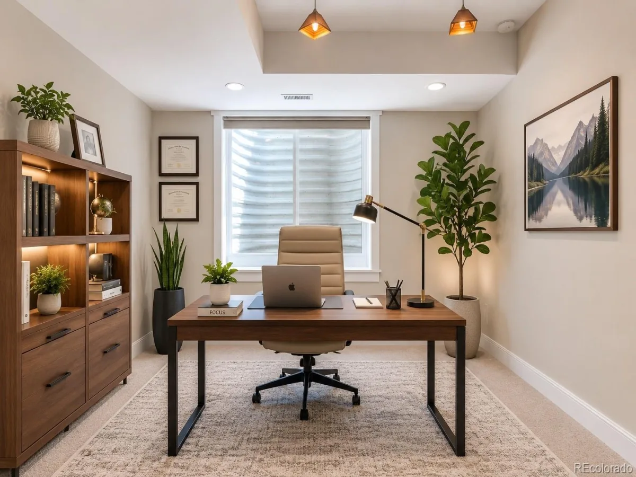
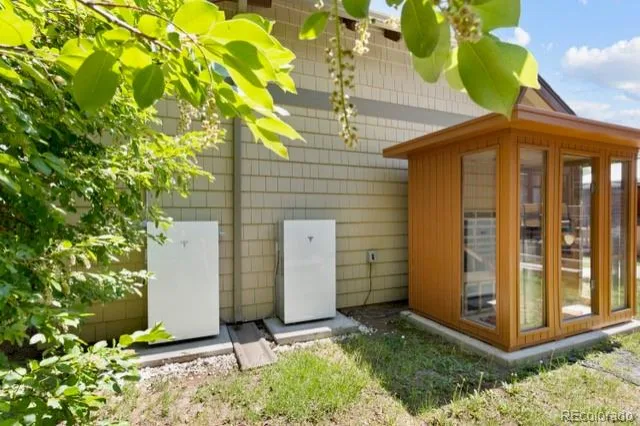
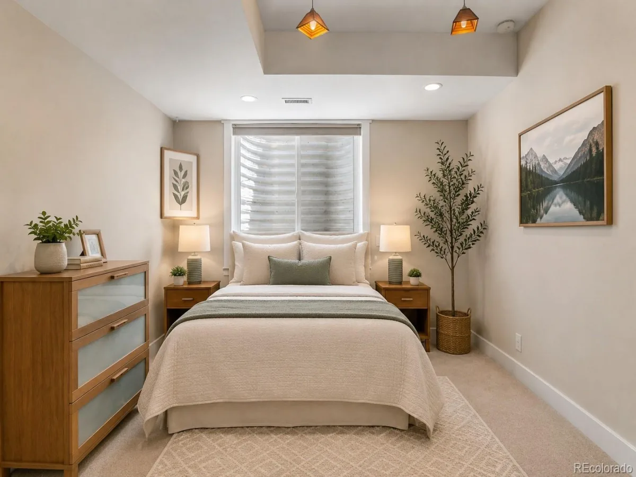
accommodations for family and guests, while the finished basement offers exceptional flexibility for a media room, fitness studio, guest suite, home office, or recreation space. Combining exceptional indoor-outdoor living, luxury amenities, timeless craftsmanship, and one of Denver’s most sought-after walkable neighborhoods, this home offers a rare opportunity to enjoy the very best of city living without sacrificing privacy or comfort.**The solar is owned and 4 back-up powerwalls**

Property Details
Price:
$2,150,000
MLS #:
REC7382796
Status:
Active
Beds:
6
Baths:
5
Type:
Single Family
Structure:
House
Subdivision:
Platt Park
Finished Sq Ft:
4,700
Total Sq Ft:
4,759
Lot Size:
6,098 sqft / 0.14 acres (approx)
Year Built:
2007
Platt ParkDenver 1AsburyGrantSouthMountain(s)
Interior
Above Grade Finished Area
3079
Appliances
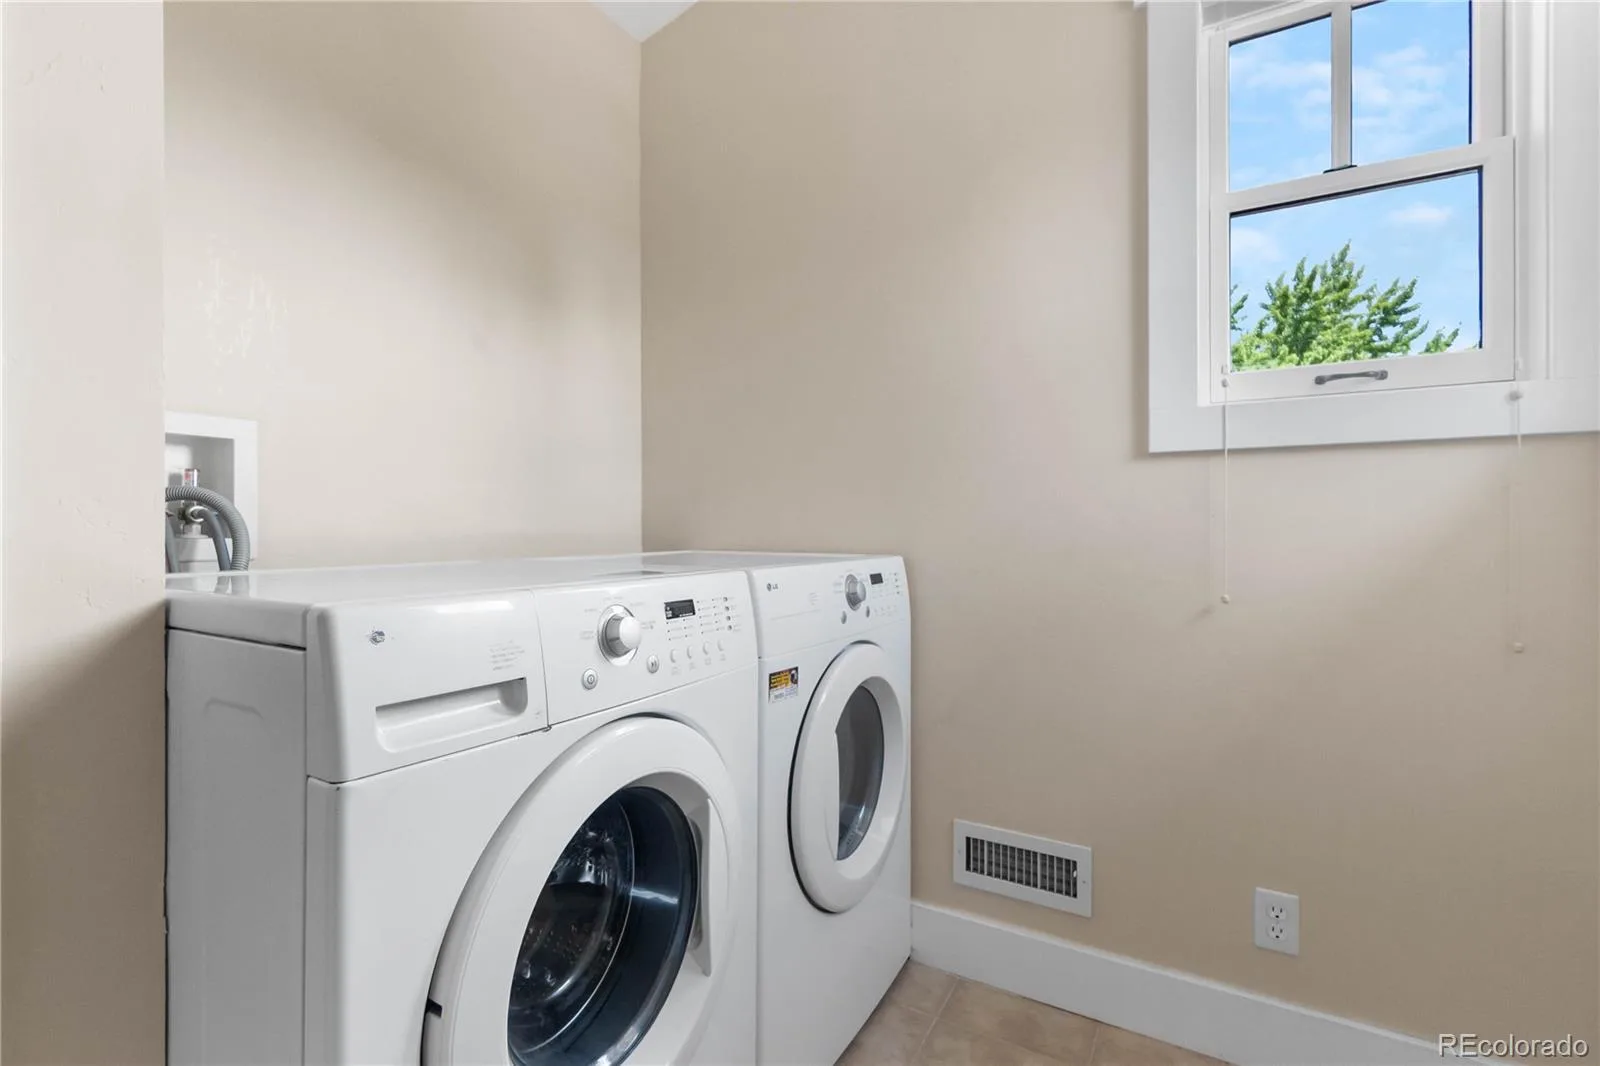
Cooktop, Dishwasher, Disposal, Double Oven, Dryer, Microwave, Oven, Range, Refrigerator, Washer
Bathrooms
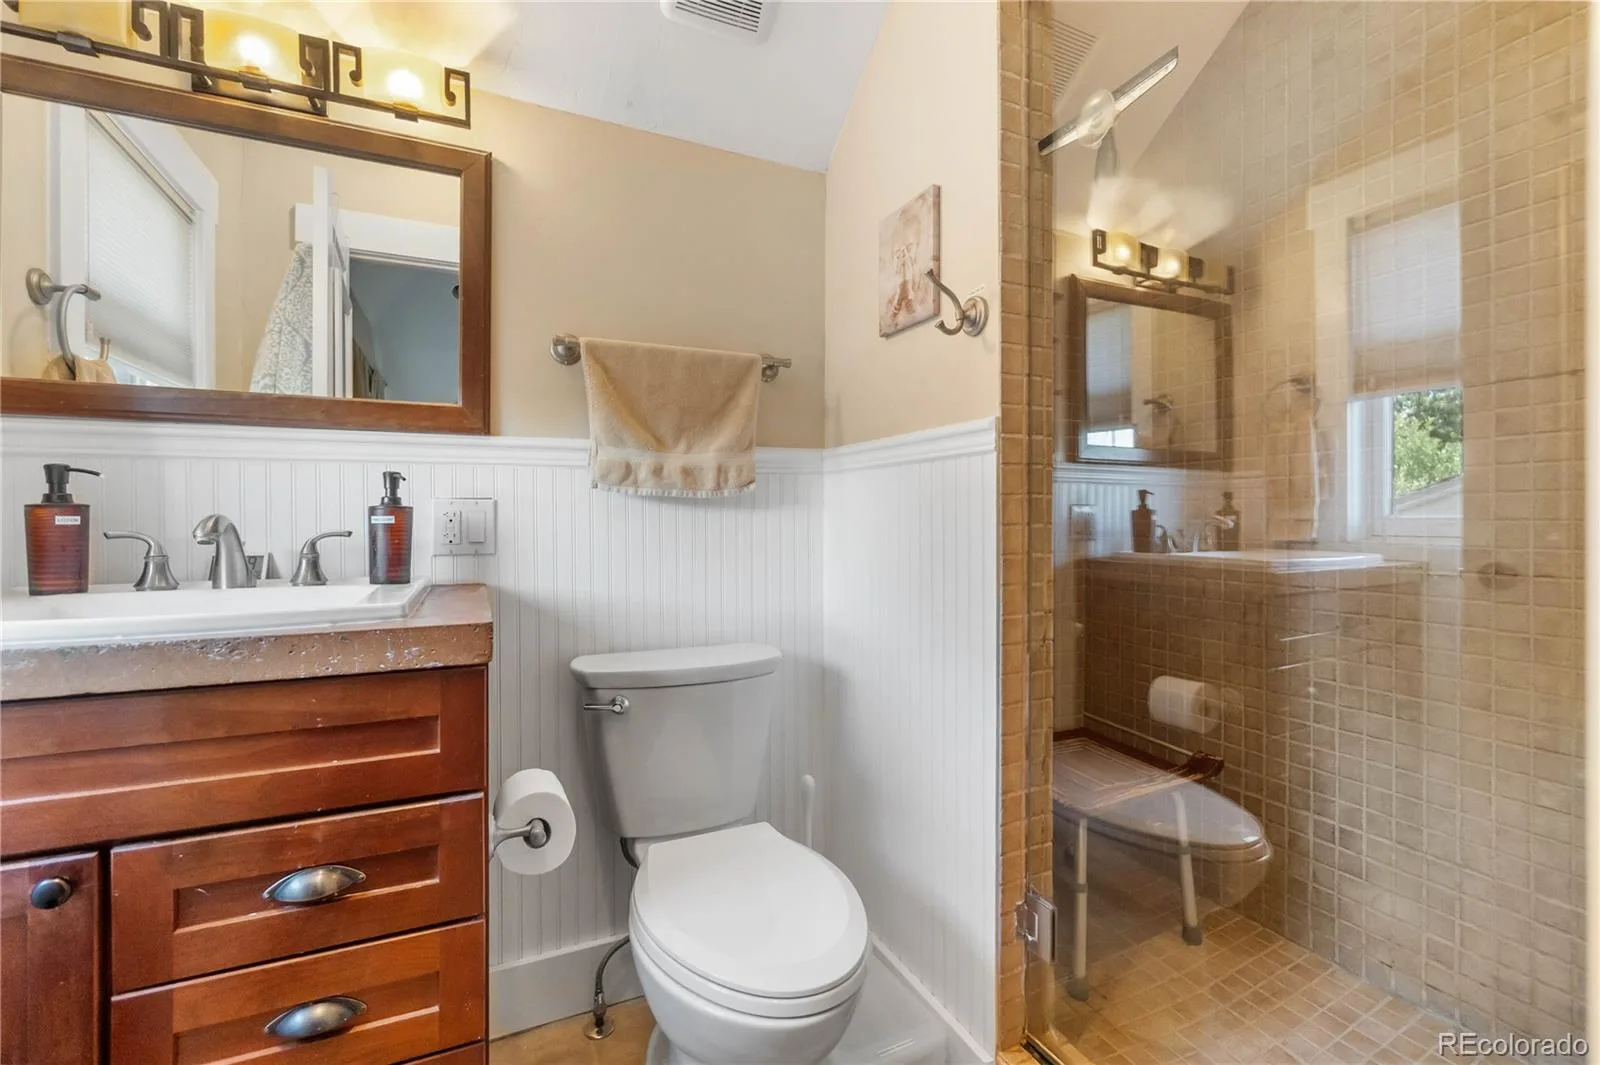
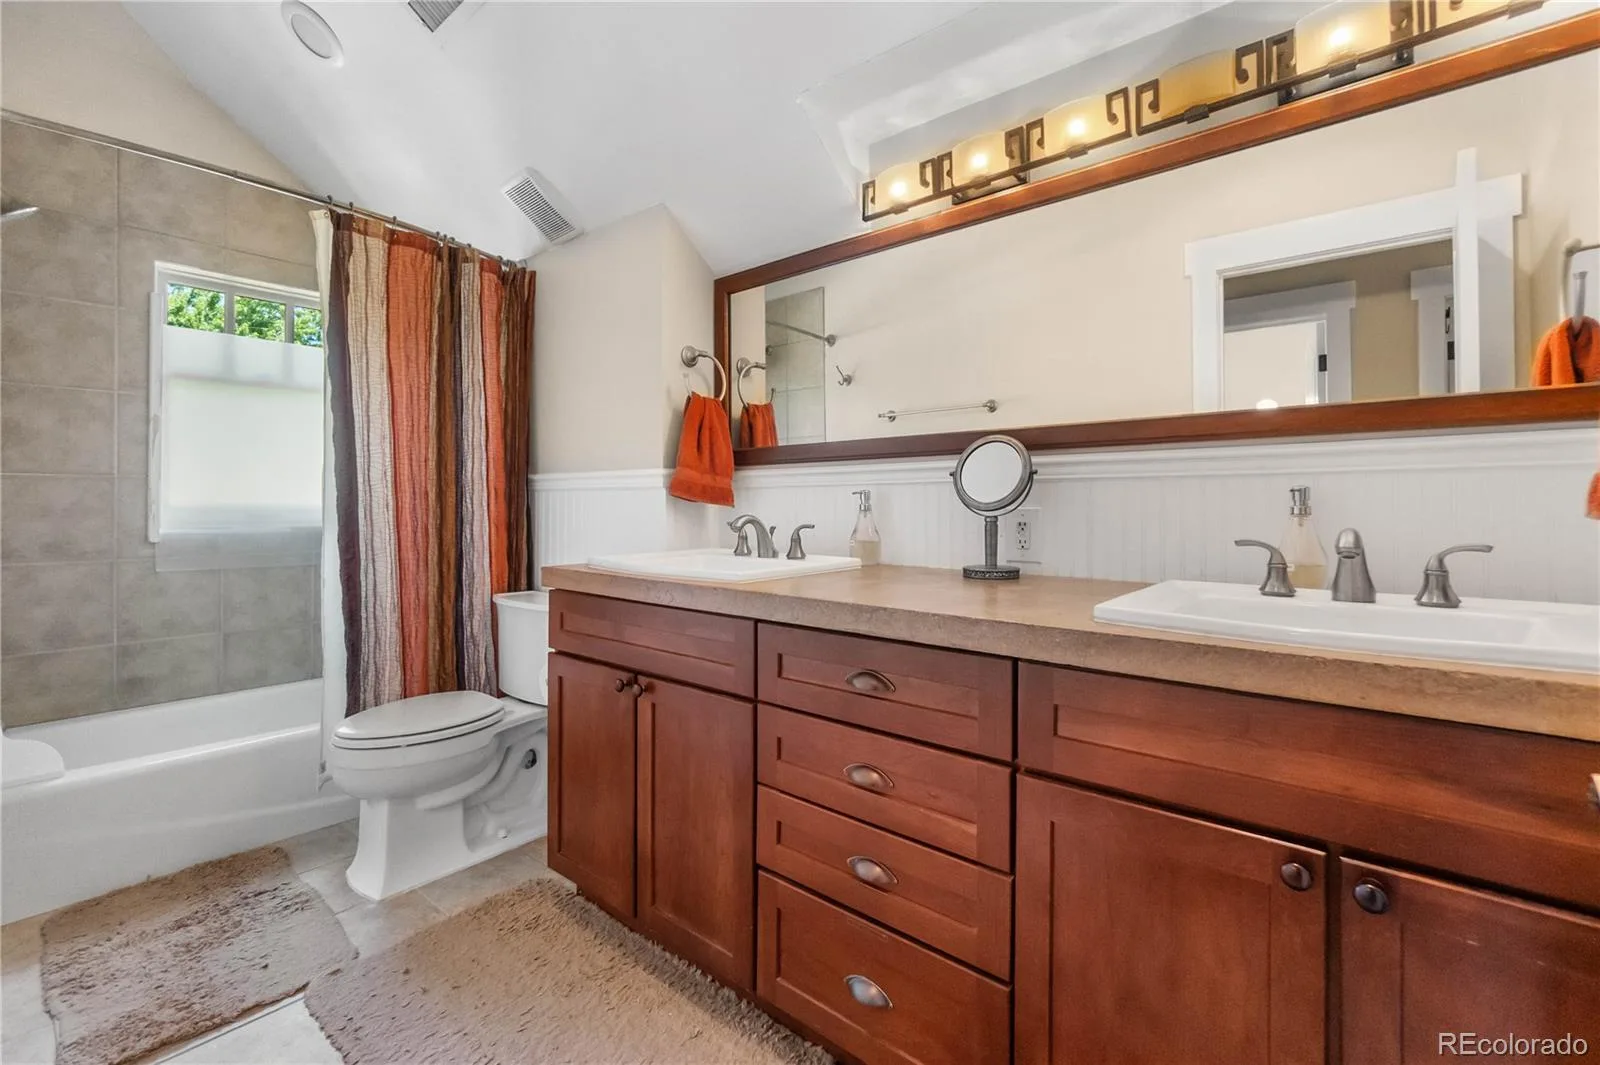
2 Full Bathrooms, 2 Three Quarter Bathrooms, 1 Half Bathroom
Below Grade Finished Area
1621
Below Grade Unfinished Area
59
Cooling
Central Air
Fireplaces Total
1
Flooring
Carpet, Tile, Wood
Heating
Forced Air
Interior Features
Breakfast Bar, Built-in Features, Eat-in Kitchen, Entrance Foyer, Five Piece Bath, High Ceilings, Kitchen Island, Open Floorplan, Pantry, Primary Suite, Radon Mitigation System, Sauna, Smoke Free, Hot Tub, Vaulted Ceiling(s), Walk-In Closet(s)
Levels
Two
Main Level Bathrooms
1
Exterior
Architectural Style
Contemporary, Traditional
Construction Materials
Brick, Wood Siding
Direction Faces
West
Exterior Features
Balcony, Lighting, Private Yard, Rain Gutters
Fencing
Full
Garage Spaces
2
Lot Features
Irrigated, Landscaped, Level
Parking Spots
2
Parking Total
2
Patio And Porch Features
Covered, Front Porch, Patio
Roof
Composition
View
Mountain(s)
Window Features
Double Pane Windows
Schools
School District:
Denver 1
Elementary School:
Asbury
Middle School:
Grant
High School:
South
Financial
Tax Year
2025
Taxes
$10,234

Need more info?

Ask a Question

Ready to go see it?

Schedule a Showing

Similar Listings

broker reciprocity
MLS# REC3065495broker reciprocity
2700 E 4th Avenue
Denver, CO

$2,795,000

3.0 miles away

broker reciprocity
MLS# REC4027777broker reciprocity
5340 S Race Court
Greenwood Village, CO

$2,790,000

4.3 miles away

broker reciprocity
MLS# REC1944824broker reciprocity
4645 Highline Place
Denver, CO

$2,775,000

2.6 miles away

Share this Property

1910 S Corona Street
Denver, CO