

2160 S Grant Street, Denver, CO, 80210
2160 S Grant Street, Denver, CO, 80210
Listing Id
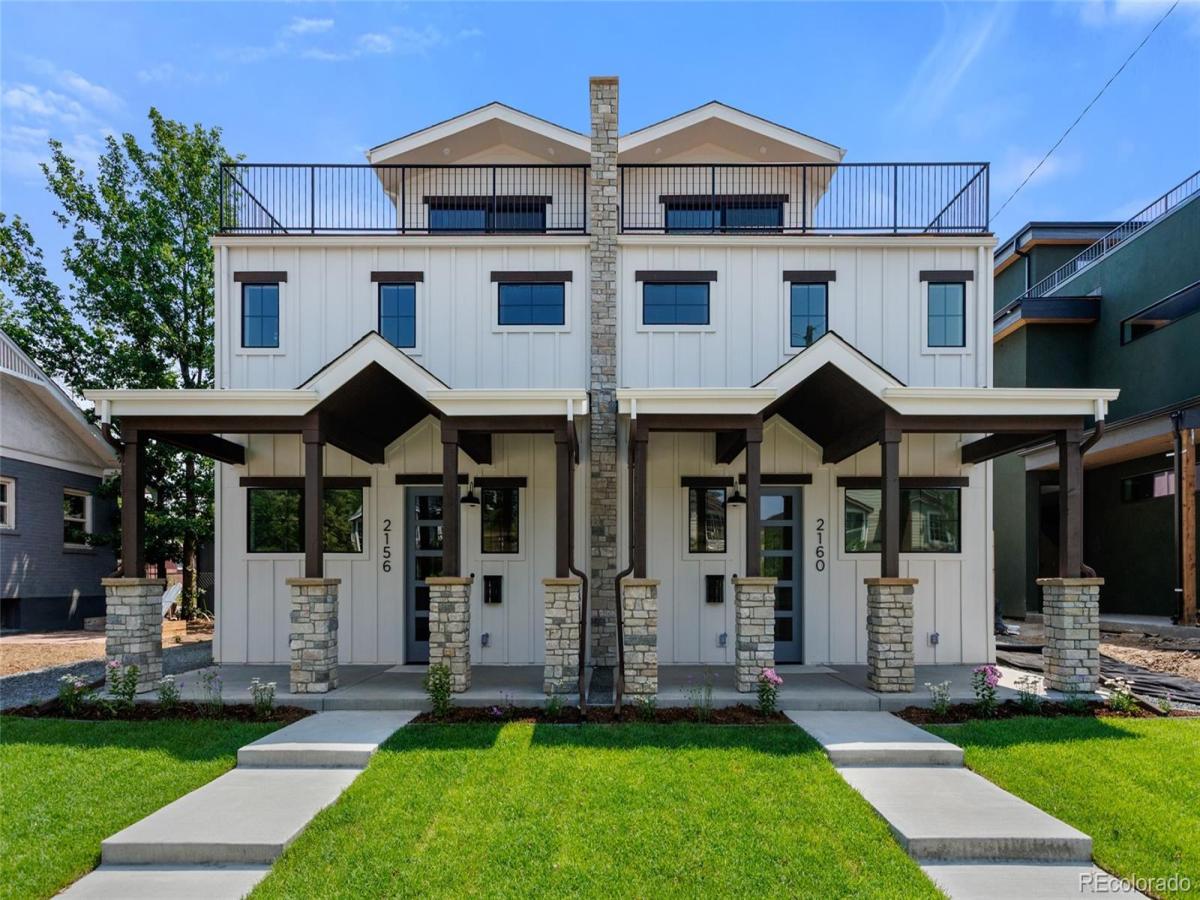
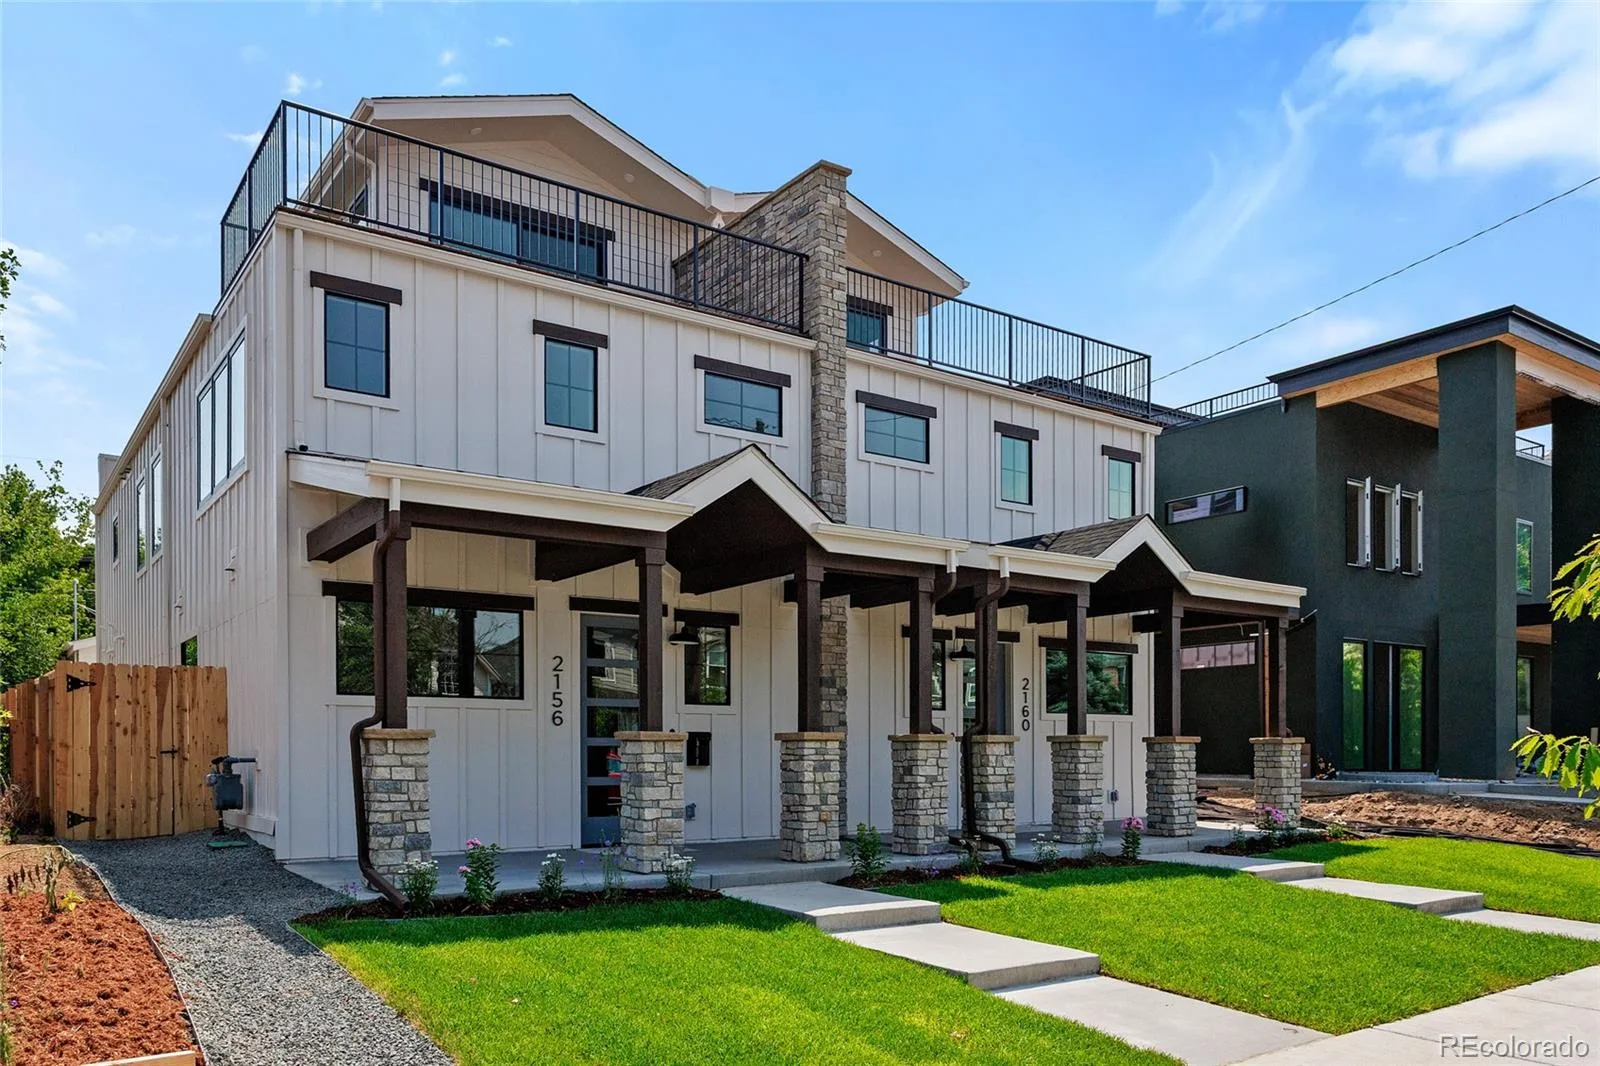
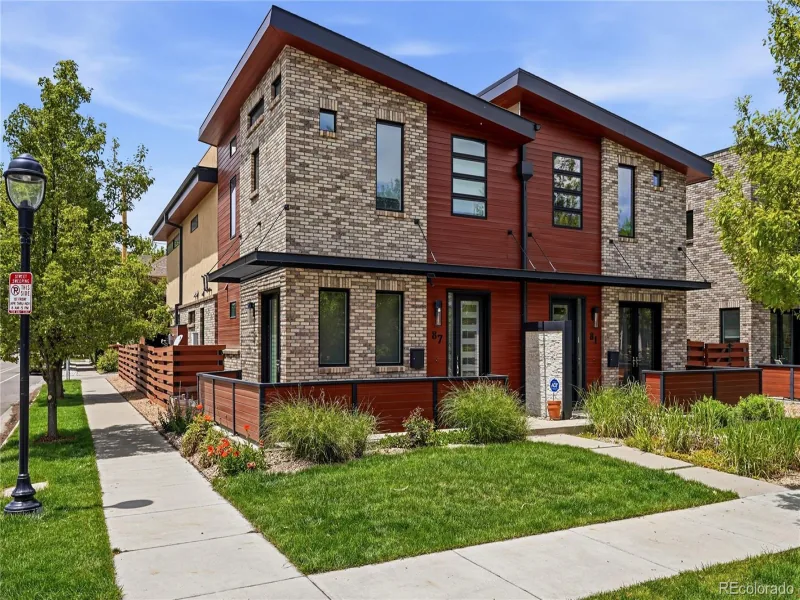
REC2408272Experience modern luxury living in the heart of Platt Park in this newly constructed duplex offering 3,536 finished square feet and exceptional indoor-outdoor living spaces. Built by Concord Homes, a homebuilder specializing in high end homes and ideally located near neighborhood restaurants, coffee shops, parks, trails, the University of Denver, Harvard Gulch Park, and everyday conveniences, this home combines a walkable urban lifestyle with spacious contemporary living.
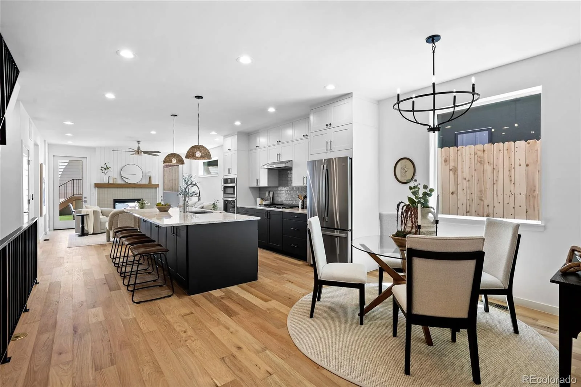
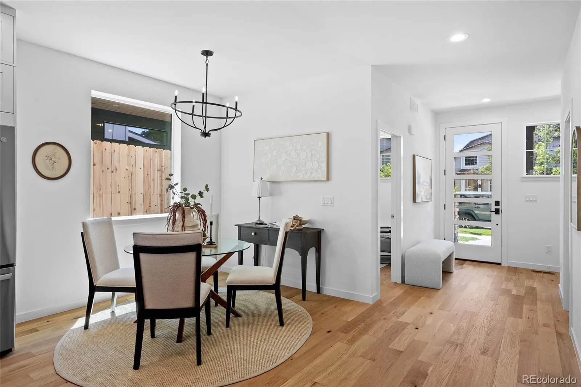
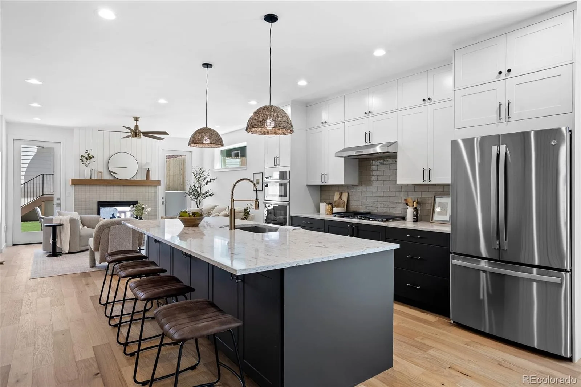
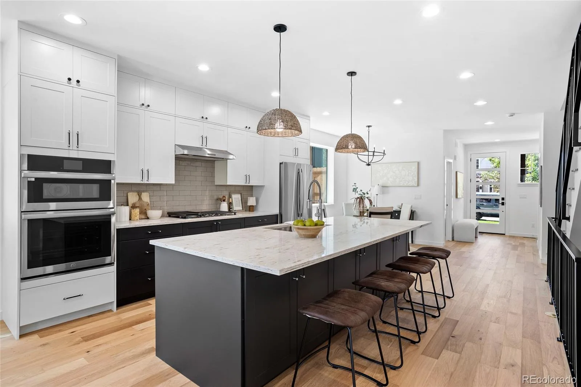
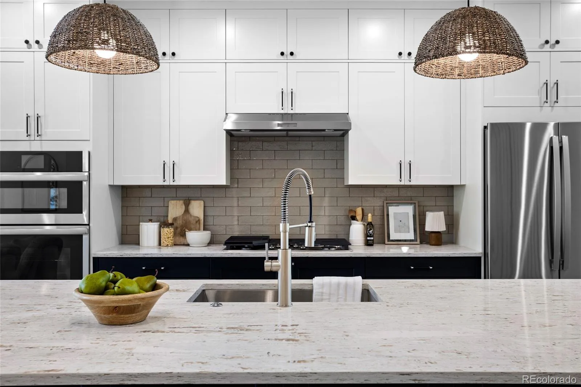
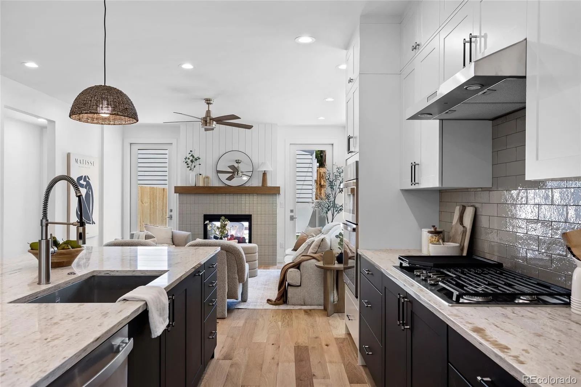
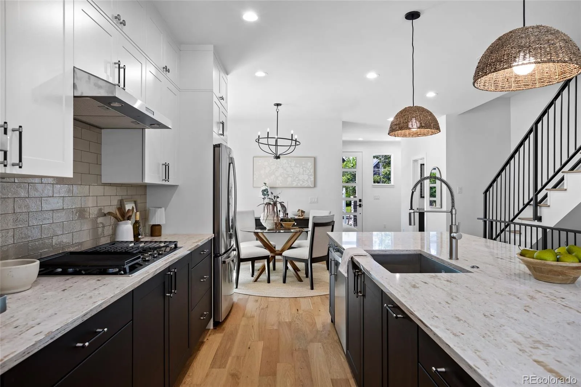
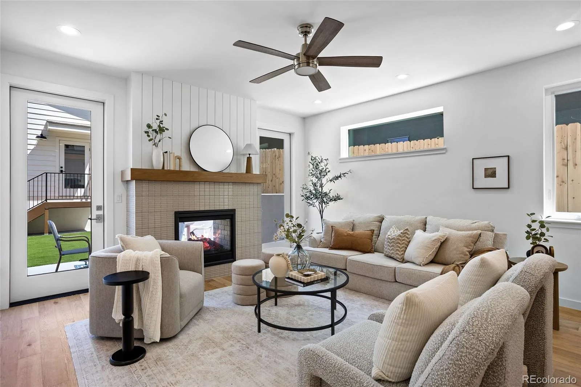
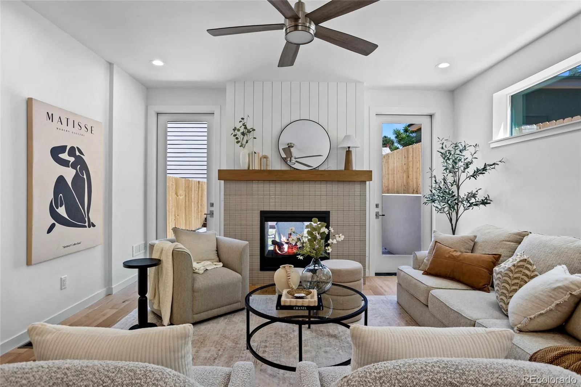
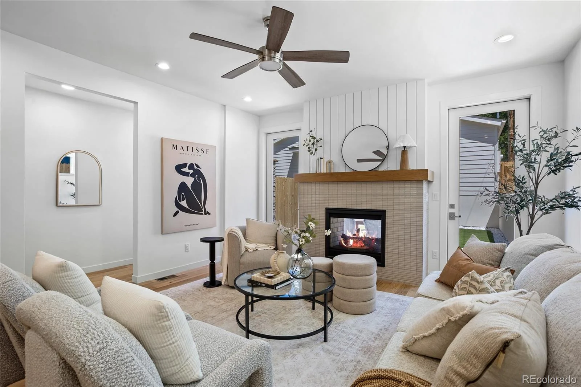
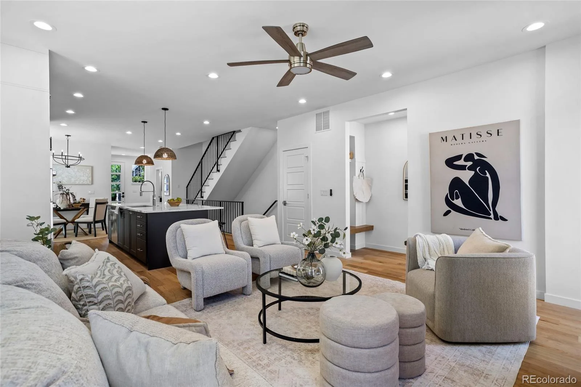
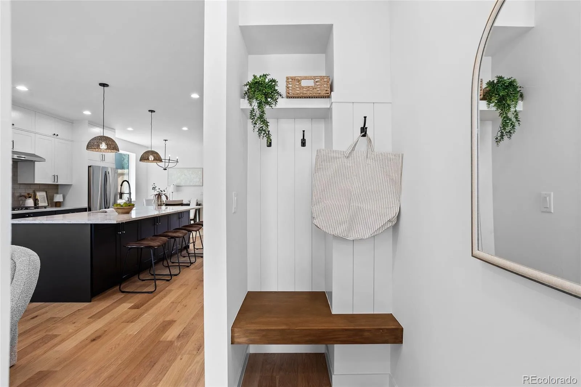
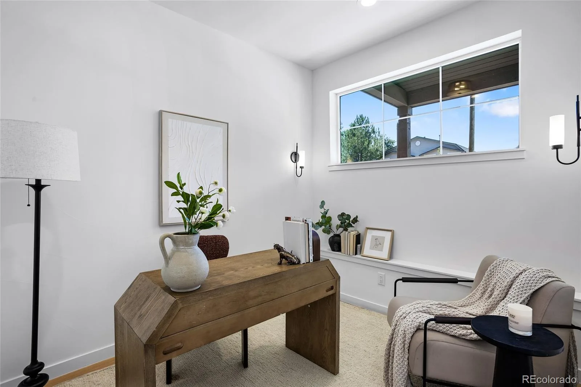
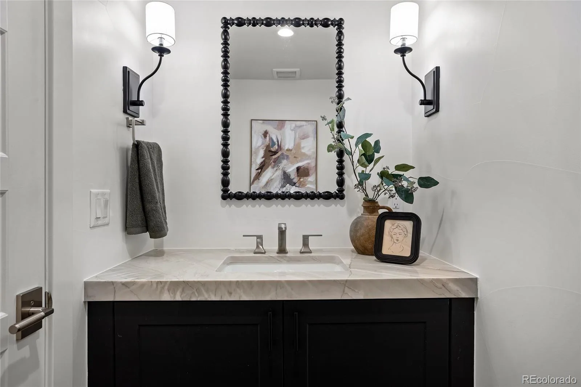
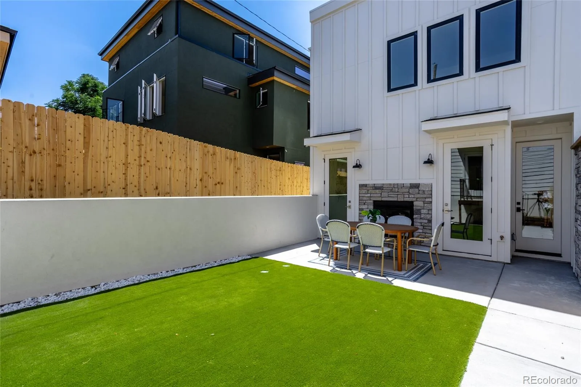
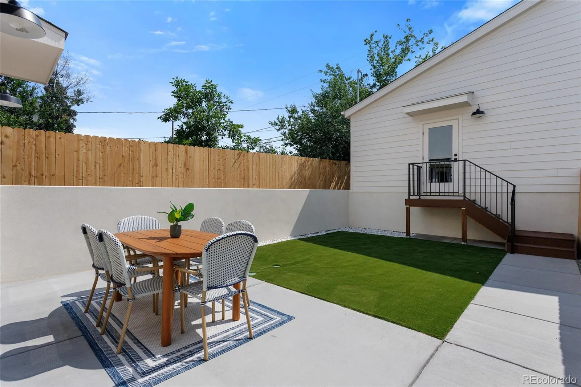
The thoughtfully designed floor plan features a dedicated main-floor home office, designer powder bath, and an open-concept living area centered around a gas fireplace. The chef-inspired kitchen showcases high-end finishes and seamlessly connects to the living and dining spaces, making it ideal for entertaining. Dual French doors fill the home with natural light and open to a private backyard retreat complete with low-maintenance turf, outdoor living space, and a two-sided fireplace for year-round enjoyment.
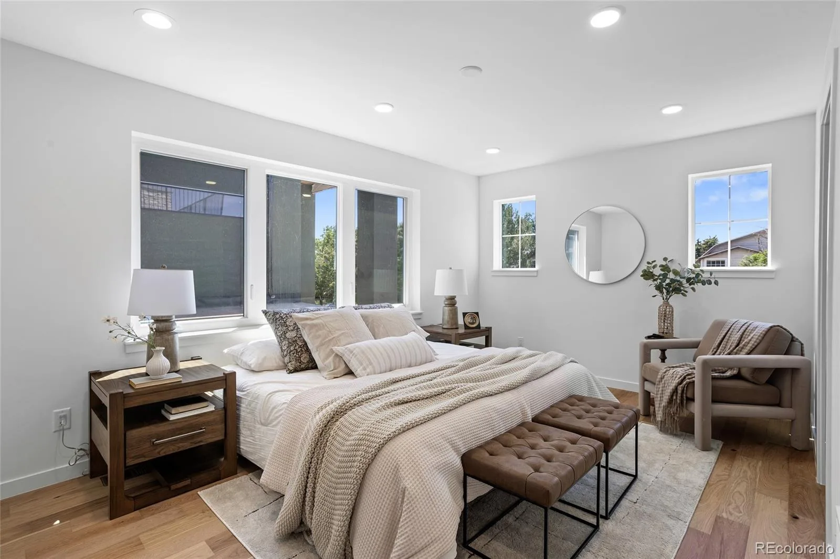
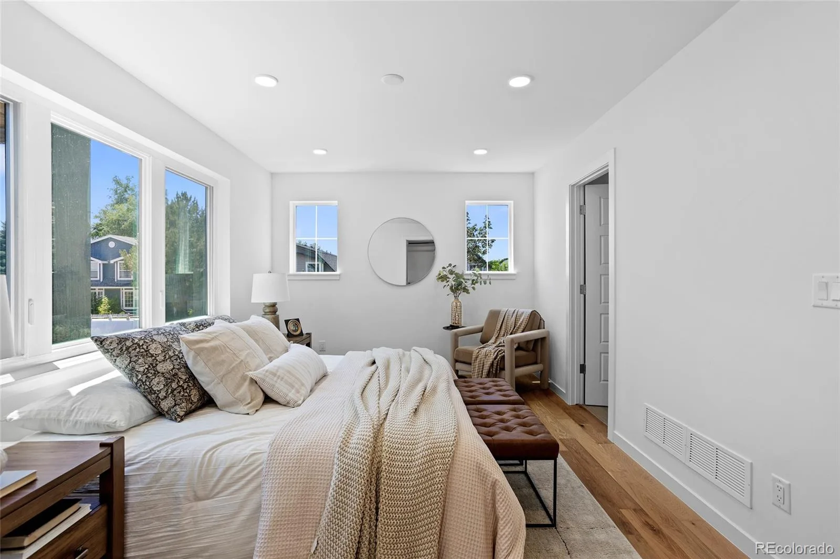
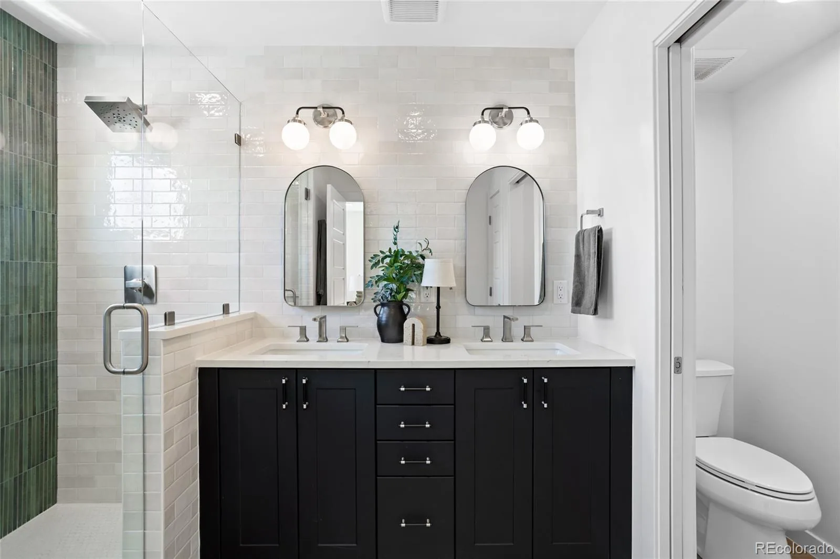
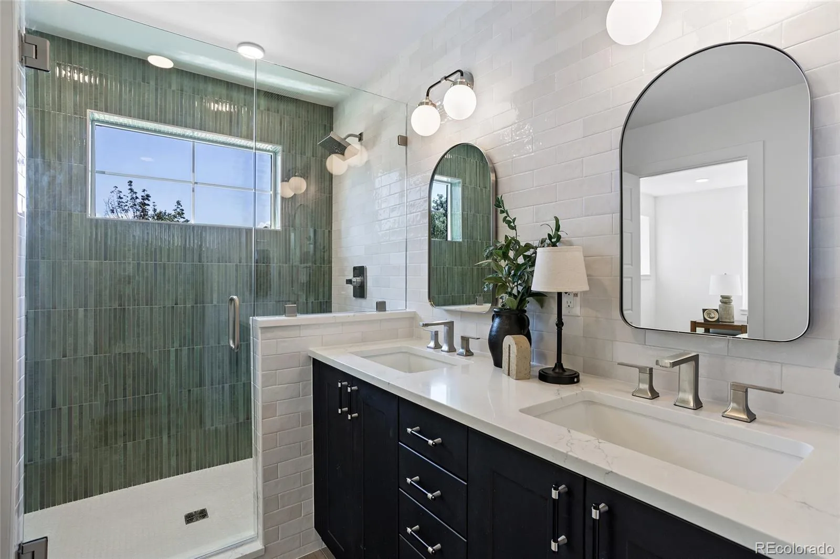
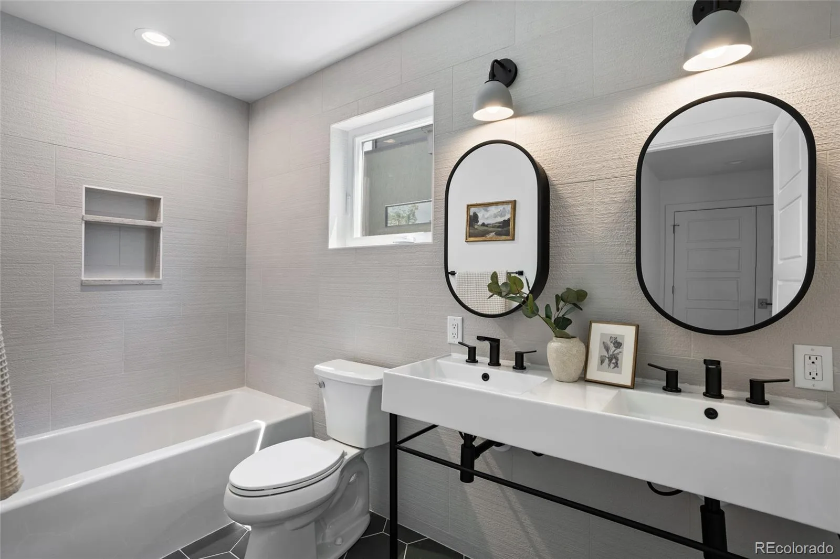
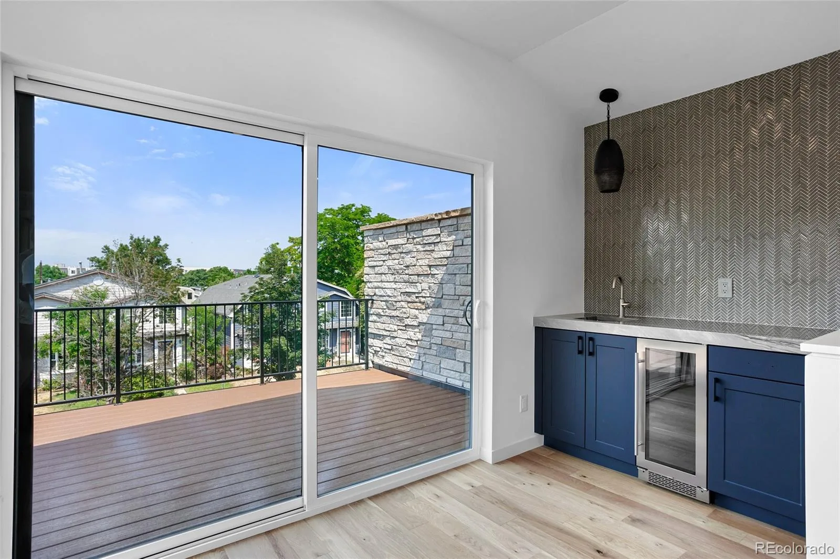
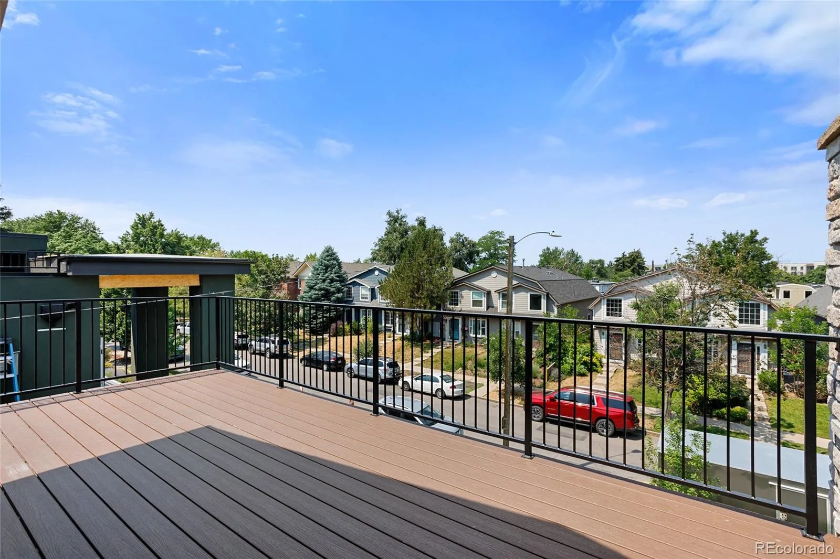
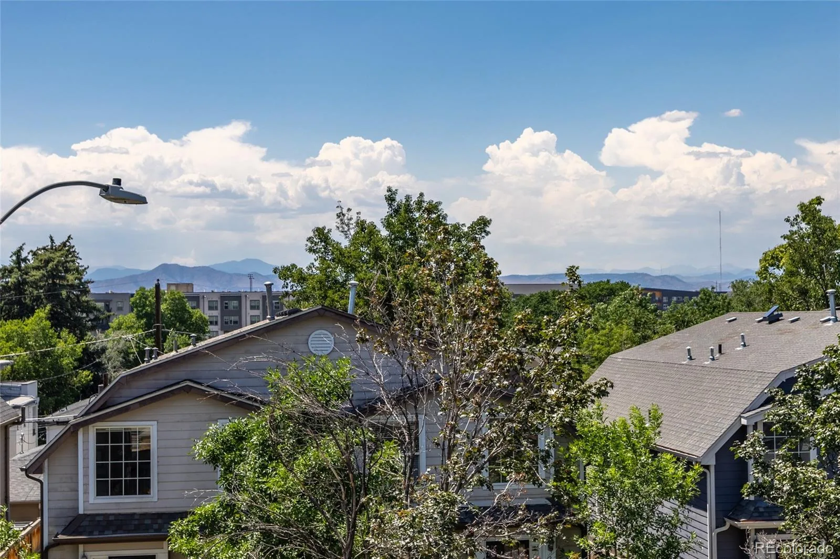
Upstairs, the spacious primary suite offers a large walk-in closet and a designer bathroom. Two additional bedrooms and a conveniently located laundry room complete the second level. The third floor provides flexible living space that can function as a fourth bedroom, guest suite, home office, fitness room, or media lounge, featuring a wet bar, 3/4 bath, and an expansive rooftop deck with mountain views.
The finished basement expands the home’s entertaining and guest accommodations with an additional wet bar, fifth bedroom, and 3/4 bath. A detached two-car garage completes this move-in-ready residence in one of Denver’s most sought-after neighborhoods.
Enjoy convenient access to dining, shopping, parks, recreation, golf, and major commuter routes while living in a modern luxury home designed for today’s lifestyle.
Property Details
Interior
Exterior
Schools
Financial

Similar Listings


Copyright 2026. All rights reserved.