Active

1812 S Lincoln Street, Denver, CO, 80210
Add
MLS #REC3141456 image #0MLS #REC3141456 image #1MLS #REC3141456 image #2MLS #REC3141456 image #3MLS #REC3141456 image #4MLS #REC3141456 image #5MLS #REC3141456 image #6MLS #REC3141456 image #7MLS #REC3141456 image #8MLS #REC3141456 image #9MLS #REC3141456 image #10MLS #REC3141456 image #11MLS #REC3141456 image #12MLS #REC3141456 image #13MLS #REC3141456 image #14MLS #REC3141456 image #15MLS #REC3141456 image #16MLS #REC3141456 image #17MLS #REC3141456 image #18MLS #REC3141456 image #19MLS #REC3141456 image #20MLS #REC3141456 image #21MLS #REC3141456 image #22MLS #REC3141456 image #23MLS #REC3141456 image #24MLS #REC3141456 image #25MLS #REC3141456 image #26MLS #REC3141456 image #27MLS #REC3141456 image #28MLS #REC3141456 image #29MLS #REC3141456 image #30MLS #REC3141456 image #31MLS #REC3141456 image #32MLS #REC3141456 image #33MLS #REC3141456 image #34MLS #REC3141456 image #35MLS #REC3141456 image #36MLS #REC3141456 image #37MLS #REC3141456 image #38MLS #REC3141456 image #39MLS #REC3141456 image #40MLS #REC3141456 image #41MLS #REC3141456 image #42MLS #REC3141456 image #43

1812 S Lincoln Street, Denver, CO, 80210
4 Beds
2 Baths
2,417 SqFt
0.08 Acres

Listing Id

REC3141456
$1,025,000
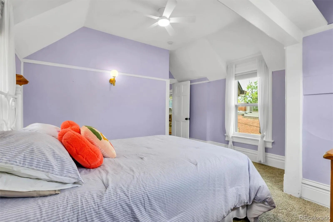
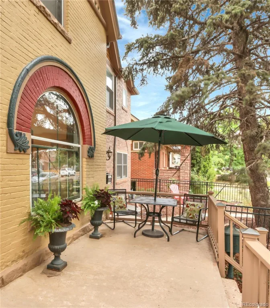
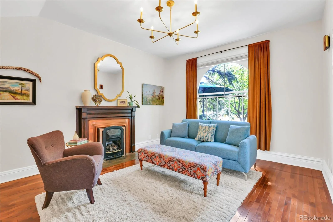
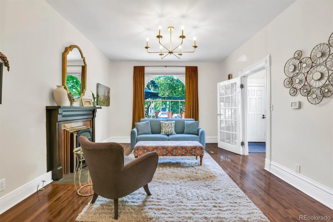
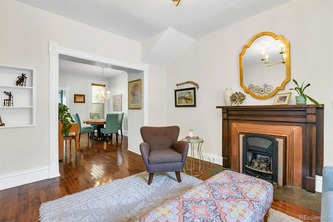
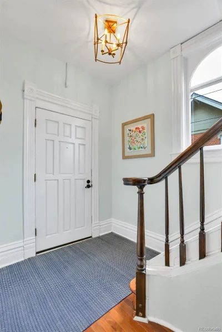
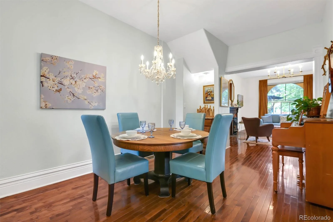
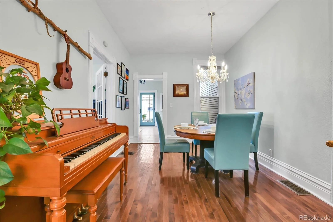
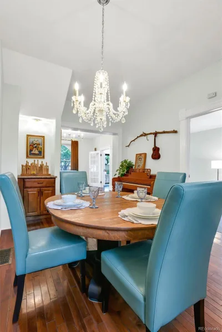
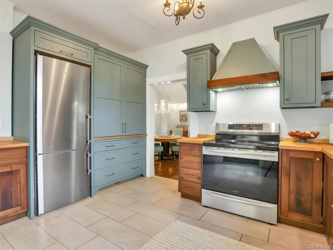
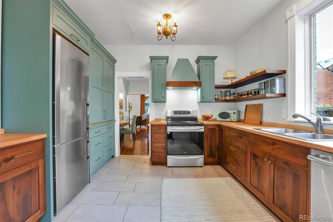
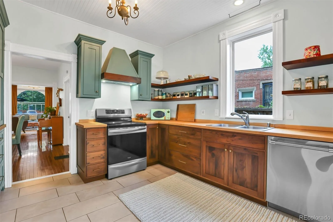
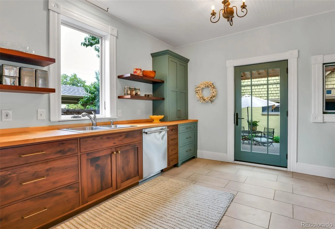
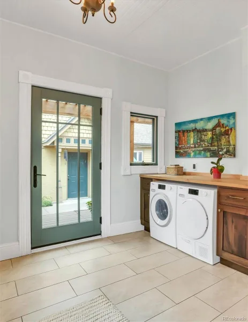
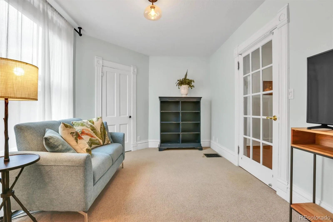
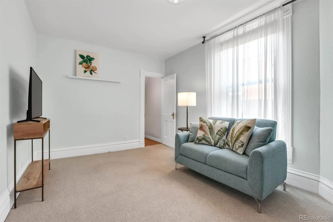
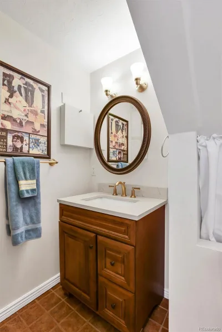
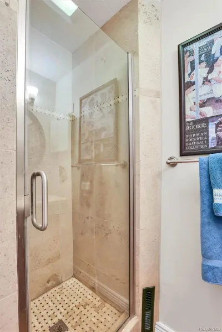
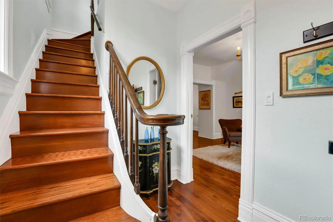
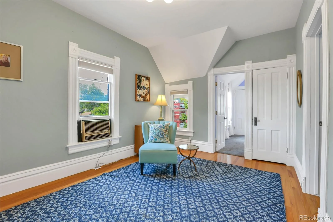
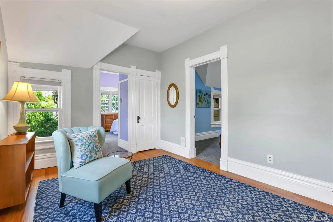
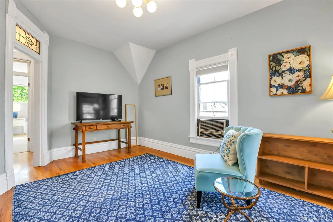
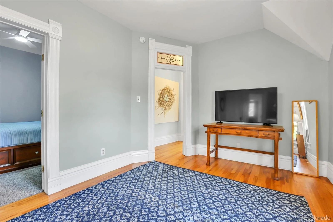
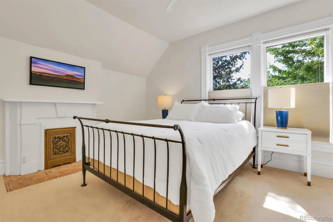
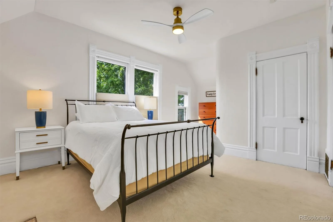
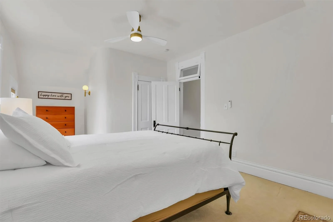
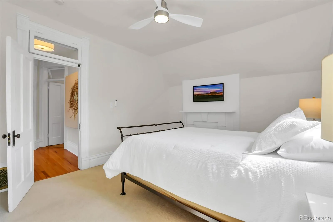
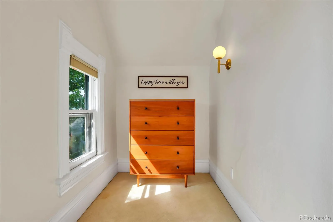
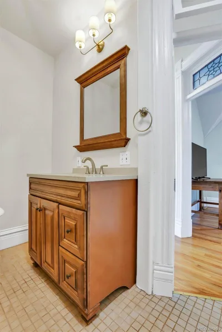
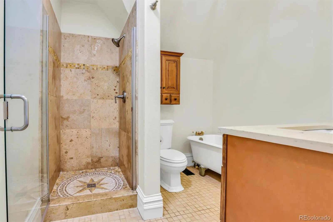
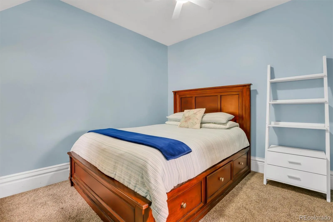
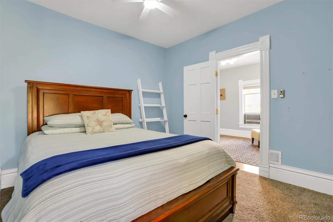
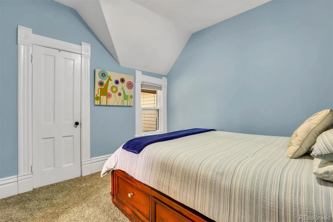
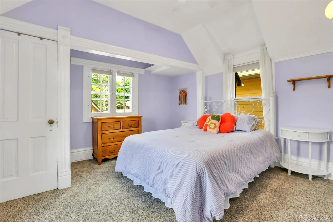
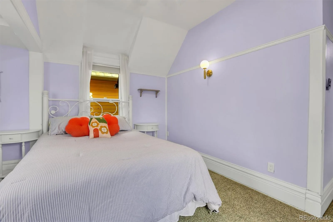
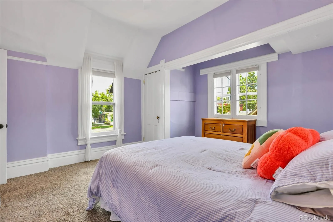
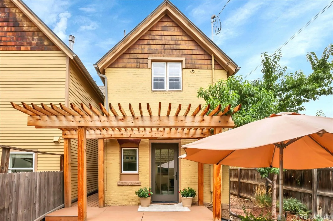
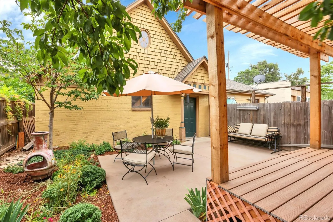
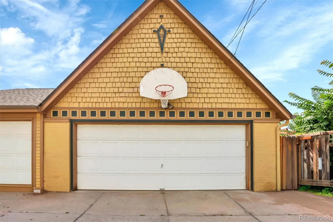
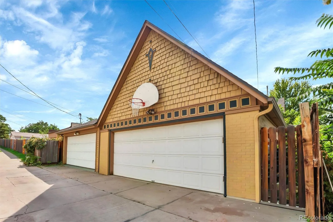
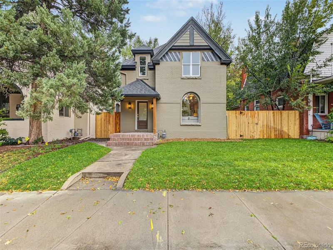
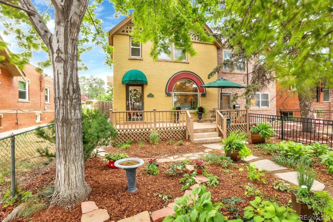
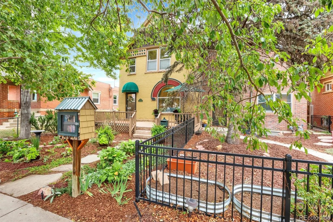
Picture the perfect blend of classic architecture and modern living in the heart of Platt Park. This home offers an extremely rare 4 bedrooms above-grade (1 main floor, 3 upstairs) in an unbeatable location just moments from the vibrant energy of South Pearl Street. The welcoming front porch opens to a spacious foyer. Beyond, the wide-open living room & dining room lead to the new custom kitchen. It was designed for everyday living and entertaining, featuring custom cabinets, Liebherr and Thermador appliances, butcher block counters, and bespoke built-in pantry. The backyard seamlessly extends the living experience outdoors, offering the ideal setting for al fresco dining, gardening, pets, or simply relaxing after a bike ride. Back inside, discover the main floor en-suite bed & bath. Upstairs you’ll find an elegant master bedroom with original fireplace, a private upstairs family room, two secondary bedrooms and a hall bath featuring a custom travertine shower and a footed bathtub. On-trend lighting and fresh interior paint. The unfinished basement features over 500 SF storage. The detached two-car garage has a high pitched roof with expansive upstairs storage – quite a bit of storage, here. Few homes in Platt Park offer this rare combination of four above-grade bedrooms, extra upstairs family room, high-end custom renovations, and exceptional indoor-outdoor living. With easy access to South Broadway, I-25 and light rail, and just blocks from Platt Park’s beloved restaurants, parks and farmers market, this comfy home offers the perfect combination of timeless style and modern convenience. The front-load Miele laundry appliances are included.

Property Details
Price:
$1,025,000
MLS #:
REC3141456
Status:
Active
Beds:
4
Baths:
2
Type:
Single Family
Structure:
Duplex
Subdivision:
Platte Park
Finished Sq Ft:
1,860
Total Sq Ft:
2,417
Lot Size:
3,297 sqft / 0.08 acres (approx)
Year Built:
1895
VictorianPlatte ParkDenver 1AsburyGrantSouth
Interior
Above Grade Finished Area
1860
Bathrooms
1 Full Bathroom, 1 Three Quarter Bathroom
Below Grade Unfinished Area
557
Cooling
Air Conditioning-Room, Central Air, Evaporative Cooling
Fireplaces Total
2
Flooring
Carpet, Stone, Wood
Heating
Forced Air
Interior Features
Built-in Features, Ceiling Fan(s), Entrance Foyer, High Ceilings, Smoke Free
Levels
Two
Main Level Bathrooms
1
Main Level Bedrooms
1
Exterior
Architectural Style
Victorian
Common Walls
1 Common Wall
Construction Materials
Brick
Direction Faces
West
Exterior Features
Garden, Private Yard
Garage Spaces
2
Lot Features
Level
Parking Features
Concrete, Exterior Access Door, Storage
Parking Spots
2
Parking Total
2
Patio And Porch Features
Covered, Deck, Front Porch
Roof
Composition
Window Features
Double Pane Windows, Storm Window(s), Window Coverings, Window Treatments
Schools
School District:
Denver 1
Elementary School:
Asbury
Middle School:
Grant
High School:
South
Financial
Tax Year
2025
Taxes
$4,986

Need more info?

Ask a Question

Ready to go see it?

Schedule a Showing

Similar Listings

broker reciprocity
MLS# REC2408272broker reciprocity
2160 S Grant Street
Denver, CO

$1,325,000

0.4 miles away

broker reciprocity
MLS# REC3614346broker reciprocity
3005 S Race Street
Denver, CO

$1,325,000

1.8 miles away

broker reciprocity
MLS# REC7637583broker reciprocity
345 Dahlia Street
Denver, CO

$1,325,000

3.9 miles away

Share this Property

1812 S Lincoln Street
Denver, CO