Active

2623 W 32nd Avenue, Denver, CO, 80211
Add
MLS #REC3594863 image #0MLS #REC3594863 image #1MLS #REC3594863 image #2MLS #REC3594863 image #3MLS #REC3594863 image #4MLS #REC3594863 image #5MLS #REC3594863 image #6MLS #REC3594863 image #7MLS #REC3594863 image #8MLS #REC3594863 image #9MLS #REC3594863 image #10MLS #REC3594863 image #11MLS #REC3594863 image #12MLS #REC3594863 image #13MLS #REC3594863 image #14MLS #REC3594863 image #15MLS #REC3594863 image #16MLS #REC3594863 image #17MLS #REC3594863 image #18MLS #REC3594863 image #19MLS #REC3594863 image #20MLS #REC3594863 image #21MLS #REC3594863 image #22MLS #REC3594863 image #23MLS #REC3594863 image #24MLS #REC3594863 image #25MLS #REC3594863 image #26MLS #REC3594863 image #27MLS #REC3594863 image #28MLS #REC3594863 image #29MLS #REC3594863 image #30MLS #REC3594863 image #31MLS #REC3594863 image #32MLS #REC3594863 image #33MLS #REC3594863 image #34MLS #REC3594863 image #35MLS #REC3594863 image #36MLS #REC3594863 image #37MLS #REC3594863 image #38MLS #REC3594863 image #39MLS #REC3594863 image #40MLS #REC3594863 image #41

2623 W 32nd Avenue, Denver, CO, 80211
5 Beds
3 Baths
3,214 SqFt
0.14 Acres

Listing Id

REC3594863
$1,500,000

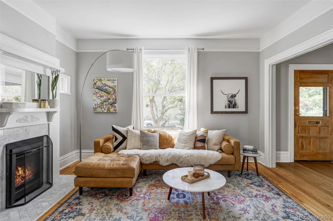
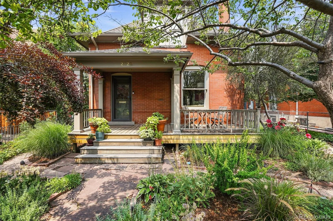
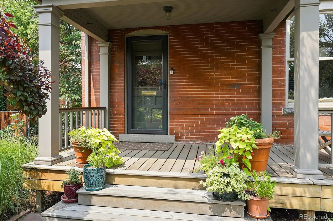
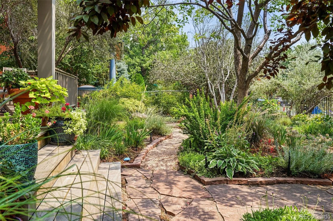
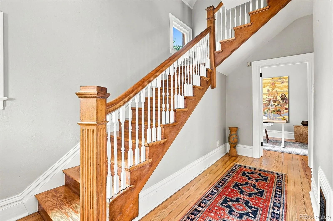
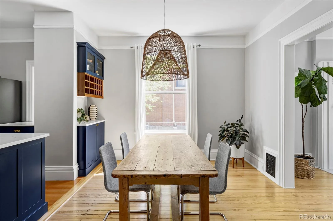
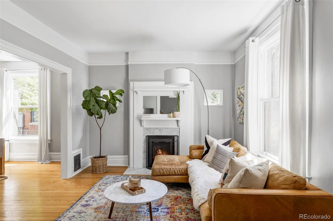
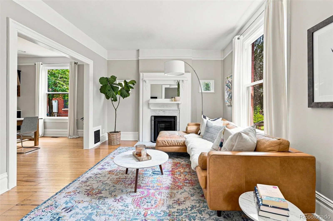
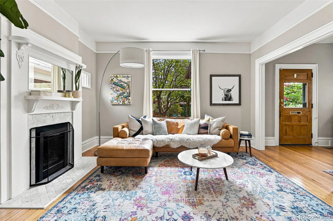
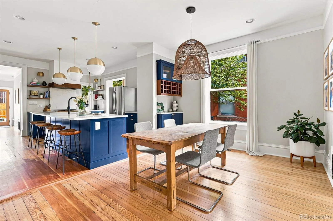
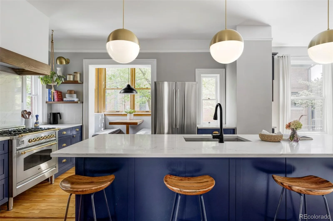
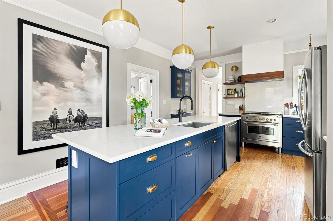
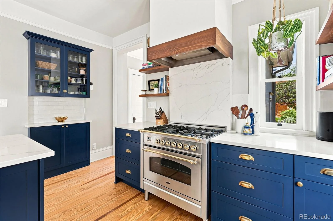
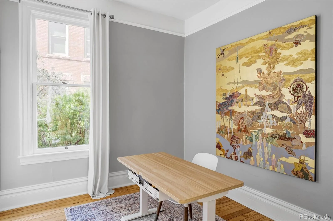
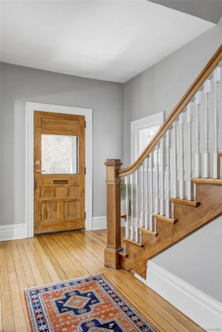
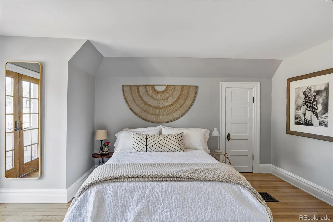
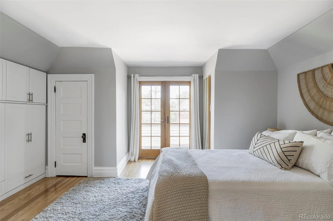
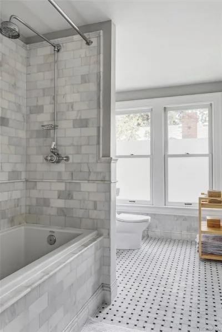
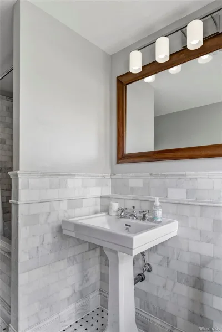
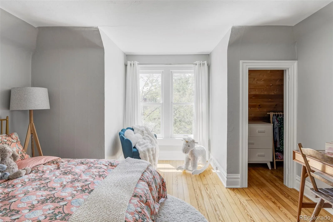
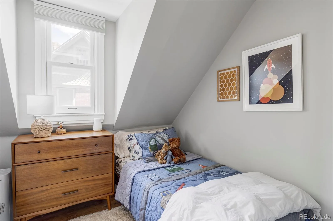
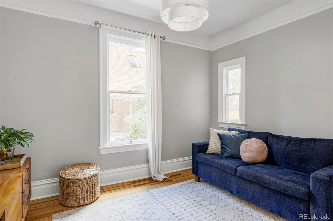
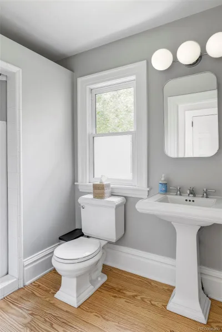
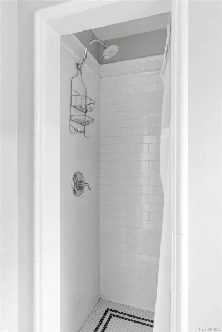
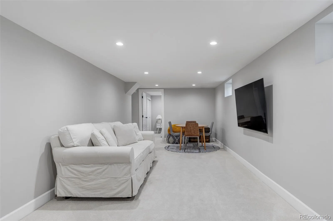
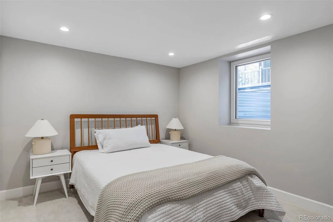
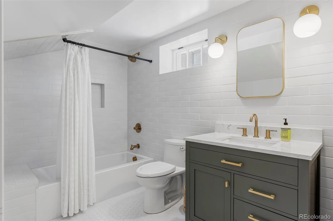
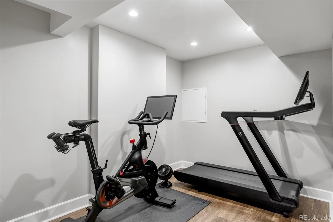
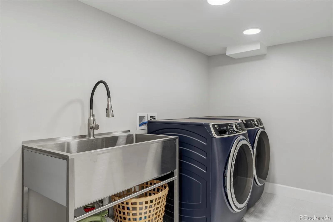
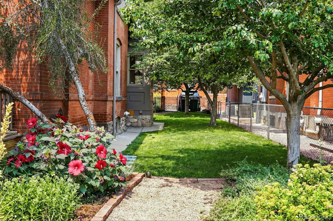
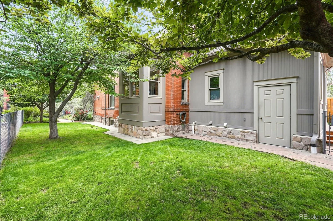
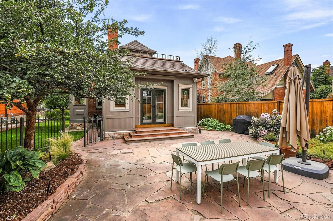
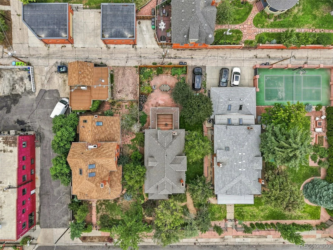
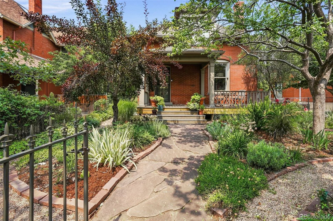
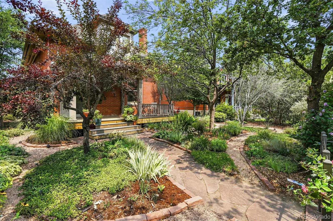
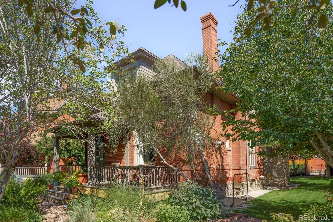
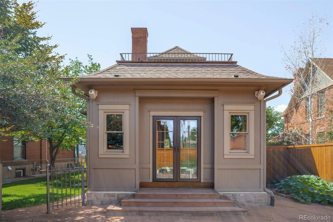
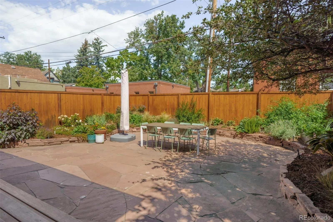
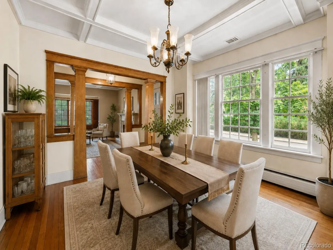
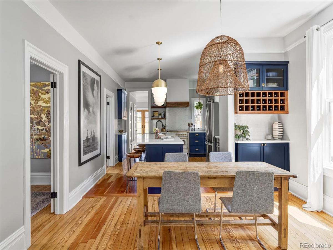
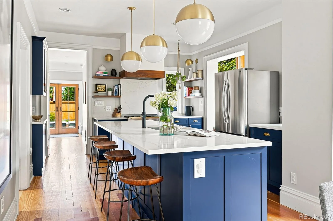
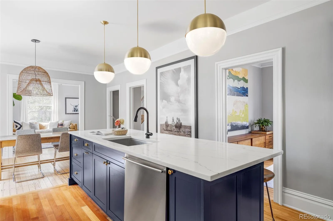
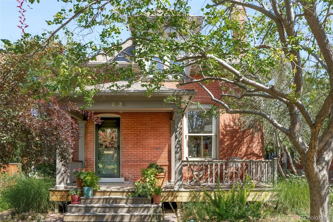
Welcome to this impressive single-family home in Potter Highlands, where timeless character meets thoughtful updates, all set on an expansive, beautifully landscaped lot. Inside, a welcoming foyer opens to light-filled living spaces featuring original hardwood floors, soaring ceilings, & abundant historic charm. The spacious dining room flows seamlessly into the stunning kitchen, which was recently reconfigured & fully renovated (2022): expansive island with seating, ILIVE range, quartz countertops, stylish open-shelving, pantry. Built-in dining nook, a rare and practical detail that adds warmth and character you simply don’t find in today’s homes. The main level also offers private office, an additional bedroom, & a 3/4 bathroom. Upstairs, you’ll find 3 bedrooms & a large full bathroom. The primary bedroom features hardwood floors, built-ins, & leads out to a deck to enjoy sunrises. The recently finished, fully permitted basement (2024) expands the living space with a generous family room, a bedroom & full bathroom, an exercise room, a storage room, & a dedicated laundry room. French doors lead to backyard, a true urban oasis with mature, thoughtfully curated landscaping. Enjoy multiple patio spaces, a large grassy lawn, perennial garden beds, & winding pathways that create a magical outdoor retreat. One off-street parking space is conveniently located off the alley (+quote for a 2 car garage available!). Nestled in the heart of historic Potter Highlands, one of Denver’s most sought-after neighborhoods, this home offers an unbeatable location. Enjoy being just moments from some of the city’s best restaurants, coffee shops, & local favorites, with easy access to I-70 for quick weekend escapes to the mountains. Additional features: New furnace (2020), new water heater (2024), whole house water purification system (2024), central air conditioning. Some favorite spots nearby: Uncle, Little Man, Middle State Coffee, Wooden Spoon, Spuntino, Kumoya, Fox & The Hen.

Property Details
Price:
$1,500,000
MLS #:
REC3594863
Status:
Active
Beds:
5
Baths:
3
Type:
Single Family
Structure:
House
Subdivision:
Potter Highlands
Finished Sq Ft:
3,214
Total Sq Ft:
3,214
Lot Size:
6,230 sqft / 0.14 acres (approx)
Year Built:
1902
BungalowParking TotalPotter HighlandsDenver 1EdisonSkinnerNorth
Interior
Above Grade Finished Area
2224
Appliances
Dishwasher, Disposal, Dryer, Microwave, Range, Range Hood, Refrigerator, Sump Pump, Tankless Water Heater, Washer, Water Purifier
Bathrooms
2 Full Bathrooms, 1 Three Quarter Bathroom
Below Grade Finished Area
990
Cooling
Central Air
Fireplaces Total
1
Flooring
Carpet, Tile, Wood
Heating
Forced Air, Natural Gas
Interior Features
Breakfast Bar, Built-in Features, Eat-in Kitchen, Entrance Foyer, High Ceilings, Kitchen Island, Open Floorplan, Pantry, Quartz Counters, Walk-In Closet(s)
Laundry Features
Sink, In Unit
Levels
Two
Main Level Bathrooms
1
Main Level Bedrooms
1
Exterior
Architectural Style
Bungalow
Construction Materials
Brick
Direction Faces
South
Exterior Features
Balcony, Garden, Private Yard
Fencing
Full
Lot Features
Historical District, Landscaped, Level, Many Trees, Sprinklers In Front, Sprinklers In Rear
Parking Spots
1
Parking Total
1
Patio And Porch Features
Deck, Front Porch, Patio
Roof
Composition
Window Features
Double Pane Windows, Window Treatments
Schools
School District:
Denver 1
Elementary School:
Edison
Middle School:
Skinner
High School:
North
Financial
Tax Year
2025
Taxes
$6,677

Need more info?

Ask a Question

Ready to go see it?

Schedule a Showing

Similar Listings

broker reciprocity
MLS# REC8109002broker reciprocity
4043 Lowell Boulevard
Denver, CO

$1,930,000

1.1 miles away

broker reciprocity
MLS# REC7636622broker reciprocity
3080 W 63rd Avenue
Denver, CO

$1,925,000

3.3 miles away

broker reciprocity
MLS# REC8236290broker reciprocity
401 N High Street
Denver, CO

$1,895,000

4.0 miles away

Share this Property

2623 W 32nd Avenue
Denver, CO