Active

10000 E Yale Avenue #7, Denver, CO, 80231
Add
MLS #REC9148033 image #0MLS #REC9148033 image #1MLS #REC9148033 image #2MLS #REC9148033 image #3MLS #REC9148033 image #4MLS #REC9148033 image #5MLS #REC9148033 image #6MLS #REC9148033 image #7MLS #REC9148033 image #8MLS #REC9148033 image #9MLS #REC9148033 image #10MLS #REC9148033 image #11MLS #REC9148033 image #12MLS #REC9148033 image #13MLS #REC9148033 image #14MLS #REC9148033 image #15MLS #REC9148033 image #16MLS #REC9148033 image #17MLS #REC9148033 image #18MLS #REC9148033 image #19MLS #REC9148033 image #20MLS #REC9148033 image #21MLS #REC9148033 image #22MLS #REC9148033 image #23MLS #REC9148033 image #24MLS #REC9148033 image #25MLS #REC9148033 image #26

10000 E Yale Avenue #7, Denver, CO, 80231

4 Beds
4 Baths
3,017 SqFt
0 Acres

Listing Id

REC9148033
$575,000

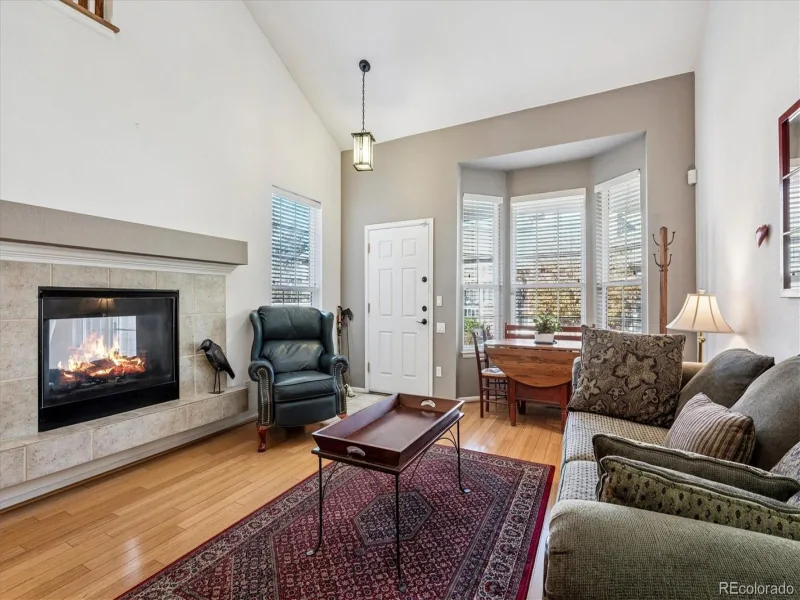
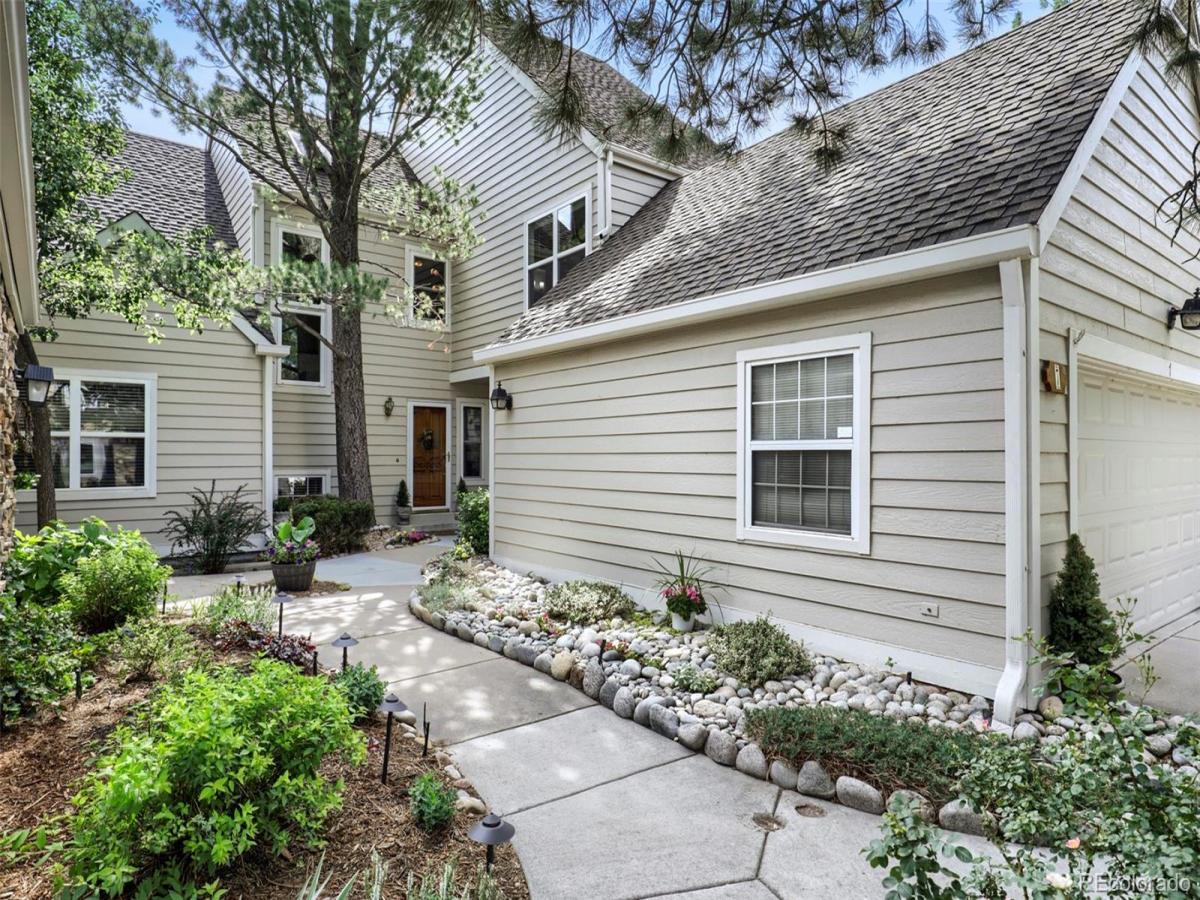
**SELLER IS OFFERING $5,000 IN SELLER CONCESSIONS** Welcome to your new home! As you step inside you’ll immediately notice the spacious living room, and feel a sense of warmth and comfort gathered around the fireplace. The main floor includes an office ideal for working from home, and it can also serve as a bedroom. Upstairs you’ll find two bedrooms each with their own bathroom. The primary bedroom is a true gem, featuring a generous walk in closet and a private en suite bathroom. The finished basement adds valuable living space perfect for a media room, home gym, or guest area. You will also find an additional bedroom and bathroom. Enjoy one of the best backyards in the neighborhood! This home has a both a patio and grass area with peaceful greenbelt views. Recent updates include new windows, fence, granite countertops in the kitchen and bathrooms, stainless steel appliances, and a newer water heater. Residents get to enjoy access to community amenities such as the pool and clubhouse. All of this with the best of Denver living, just minutes away from Cherry Creek shopping and dining, parks, Cherry Creek trails, and so much more!

Property Details
Price:
$575,000
MLS #:
REC9148033
Status:
Active
Beds:
4
Baths:
4
Type:
Townhouse
Structure:
Townhouse
Subdivision:
Provence Ph 01 Woodstream Village Resub
Finished Sq Ft:
2,968
Total Sq Ft:
3,017
Year Built:
1984
Provence Ph 01 Woodstream Village ResubDenver 1HolmHamiltonThomas Jefferson
Interior
Above Grade Finished Area
2100
Appliances
Dishwasher, Disposal, Dryer, Microwave, Oven, Range, Refrigerator, Washer
Bathrooms
2 Full Bathrooms, 2 Three Quarter Bathrooms
Below Grade Finished Area
868
Below Grade Unfinished Area
49
Cooling
Central Air
Heating
Forced Air
Levels
Two
Main Level Bathrooms
1
Main Level Bedrooms
1
Exterior
Association Amenities
Clubhouse, Pool
Attached Garage YN
1
Common Walls
2+ Common Walls
Construction Materials
Frame
Exterior Features
Private Yard
Garage Spaces
2
Parking Spots
2
Parking Total
2
Patio And Porch Features
Patio
Roof
Composition
Schools
School District:
Denver 1
Elementary School:
Holm
Middle School:
Hamilton
High School:
Thomas Jefferson
Financial
HOA Fee
$625
HOA Fee Frequency
Monthly
HOA Includes
Maintenance Grounds, Maintenance Structure, Snow Removal, Trash, Water
HOA Name
Weststar Property Management
HOA Phone
720-941-9200
Tax Year
2024
Taxes
$3,693

Need more info?

Ask a Question

Ready to go see it?

Schedule a Showing

Similar Listings

broker reciprocity
MLS# REC8938966broker reciprocity
2078 S Holly Street #4
Denver, CO

$699,990

2.9 miles away

broker reciprocity
MLS# REC3643739broker reciprocity
68 S Ulster Street
Denver, CO

$699,900

3.6 miles away

broker reciprocity
MLS# REC7399704broker reciprocity
888 S Valentia Street #16-102
Denver, CO

$699,000

2.7 miles away

Share this Property

10000 E Yale Avenue #7
Denver, CO