Active

2148 S Sherman Street, Denver, CO, 80210
Add
MLS #7902230 image #0MLS #7902230 image #1MLS #7902230 image #2MLS #7902230 image #3MLS #7902230 image #4MLS #7902230 image #5MLS #7902230 image #6MLS #7902230 image #7MLS #7902230 image #8MLS #7902230 image #9MLS #7902230 image #10MLS #7902230 image #11MLS #7902230 image #12MLS #7902230 image #13MLS #7902230 image #14MLS #7902230 image #15MLS #7902230 image #16MLS #7902230 image #17MLS #7902230 image #18MLS #7902230 image #19MLS #7902230 image #20MLS #7902230 image #21MLS #7902230 image #22MLS #7902230 image #23MLS #7902230 image #24MLS #7902230 image #25MLS #7902230 image #26MLS #7902230 image #27MLS #7902230 image #28MLS #7902230 image #29MLS #7902230 image #30MLS #7902230 image #31MLS #7902230 image #32MLS #7902230 image #33MLS #7902230 image #34MLS #7902230 image #35MLS #7902230 image #36MLS #7902230 image #37MLS #7902230 image #38MLS #7902230 image #39MLS #7902230 image #40MLS #7902230 image #41MLS #7902230 image #42MLS #7902230 image #43MLS #7902230 image #44MLS #7902230 image #45MLS #7902230 image #46MLS #7902230 image #47MLS #7902230 image #48MLS #7902230 image #49

2148 S Sherman Street, Denver, CO, 80210

3 Beds
4 Baths
1,799 SqFt
0 Acres

Listing Id

7902230
$830,000

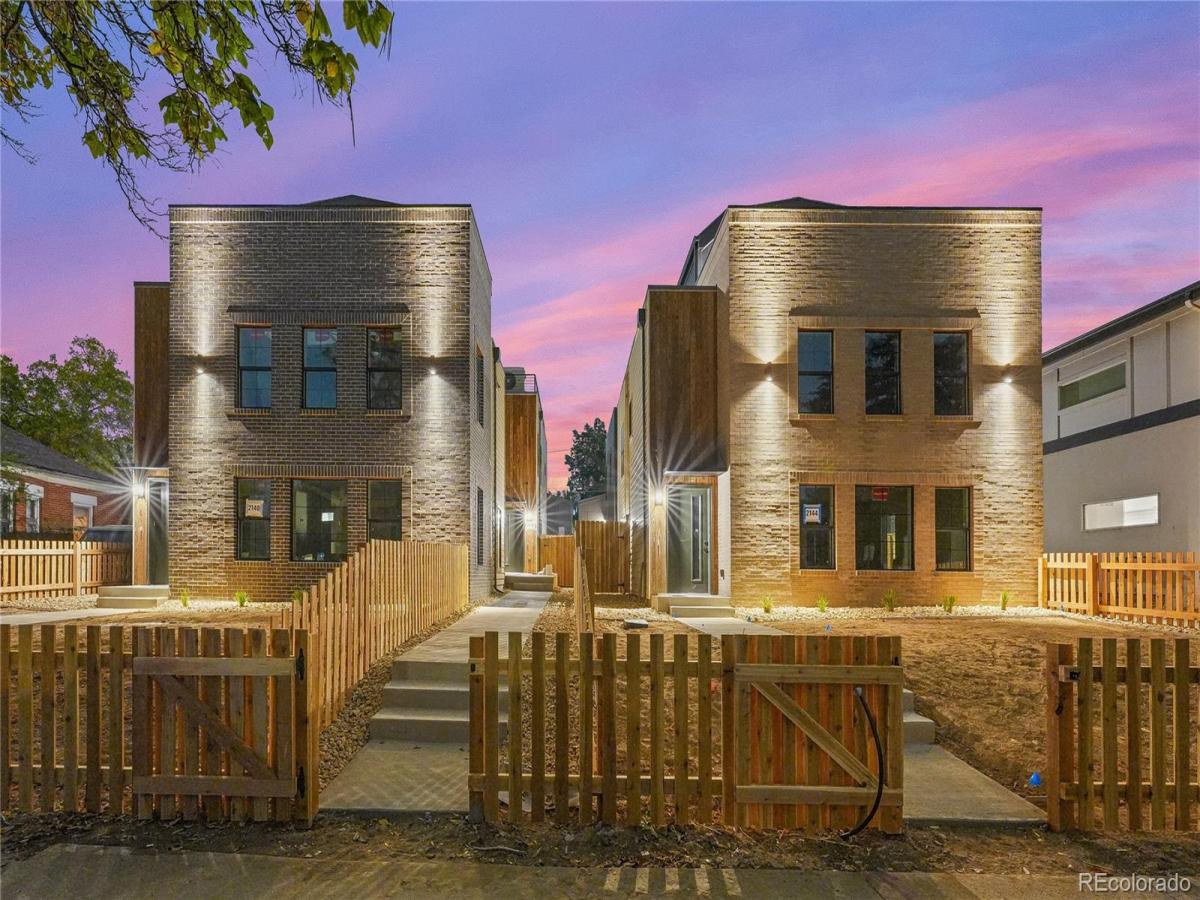
This modern new construction townhome in Rosedale offers three primary bedrooms, a unique layout for this price point. The open main level includes a powder bath, and the second floor holds two primary bedrooms, each with a walk-in closet and en-suite bath. The entire third floor is a primary suite with a large bath, walk-in closet, and private rooftop deck. Finishes include a stainless steel appliance package, quartz countertops and backsplash, solid wood soft-close shaker cabinetry, LVP flooring, and a private yard, plus a one-car detached garage. Walkable to Platt Park and Harvard Gulch with a Walk Score of 88 and no HOA.

Property Details
Price:
$830,000
MLS #:
7902230
Status:
Active
Beds:
3
Baths:
4
Type:
Townhouse
Subdivision:
Rosedale
Finished Sq Ft:
1,799
Year Built:
2026
ContemporaryNewconstructionRosedaleDenver 1AsburyGrantSouth
Interior
Bathrooms
3 Full Bathrooms, 1 Half Bathroom
Cooling
Central Air
Heating
Forced Air
Levels
Three Or More
Exterior
Architectural Style
Contemporary
Construction Materials
Frame
Garage Spaces
1
Roof
Composition
Schools
School District:
Denver 1
Elementary School:
Asbury
Middle School:
Grant
High School:
South
Financial
Taxes
$2,000

Need more info?

Ask a Question

Ready to go see it?

Schedule a Showing

Similar Listings

broker reciprocity
MLS# 8037809broker reciprocity
1901 S Logan Street
Denver, CO

$1,065,000

0.8 miles away

broker reciprocity
MLS# 3990995broker reciprocity
12 S Monroe Street
Denver, CO

$1,020,000

3.8 miles away

broker reciprocity
MLS# 3589303broker reciprocity
483 Columbine Street
Denver, CO

$999,000

4.0 miles away

Share this Property

2148 S Sherman Street
Denver, CO