2334 Lowell Boulevard, Denver, CO, 80211
2334 Lowell Boulevard, Denver, CO, 80211
Listing Id
REC3569520**Sophisticated Living Near Sloan’s Lake**
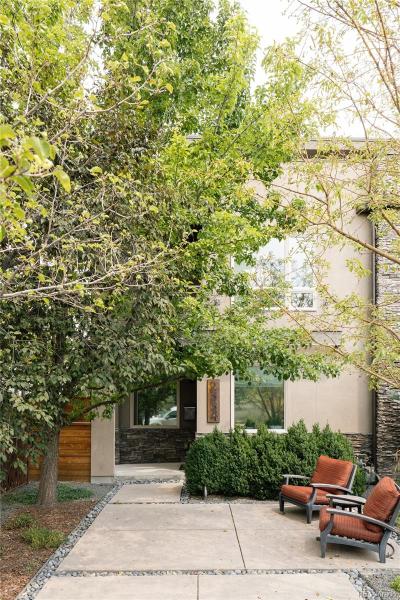
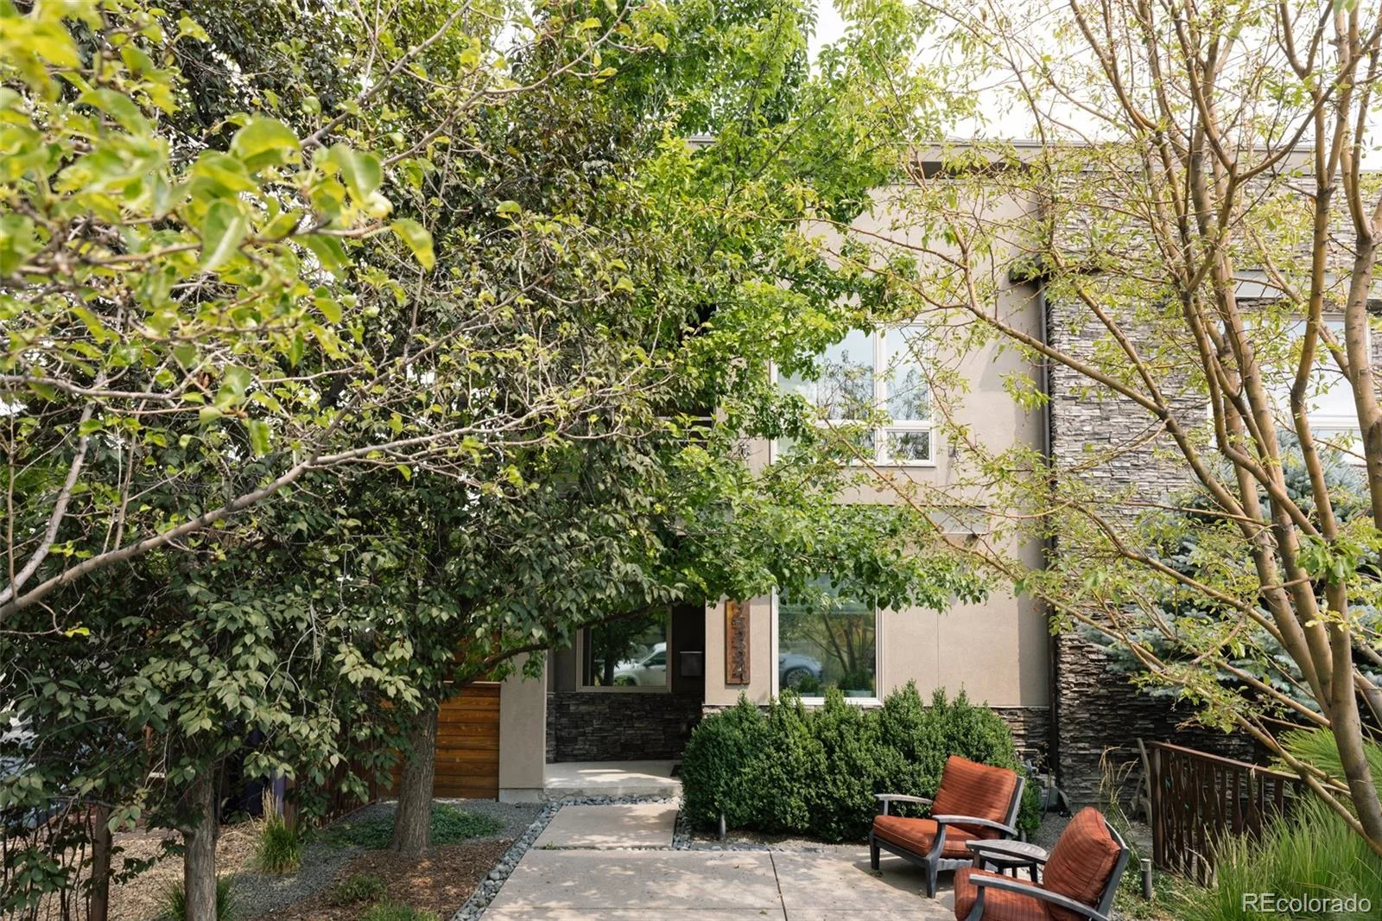
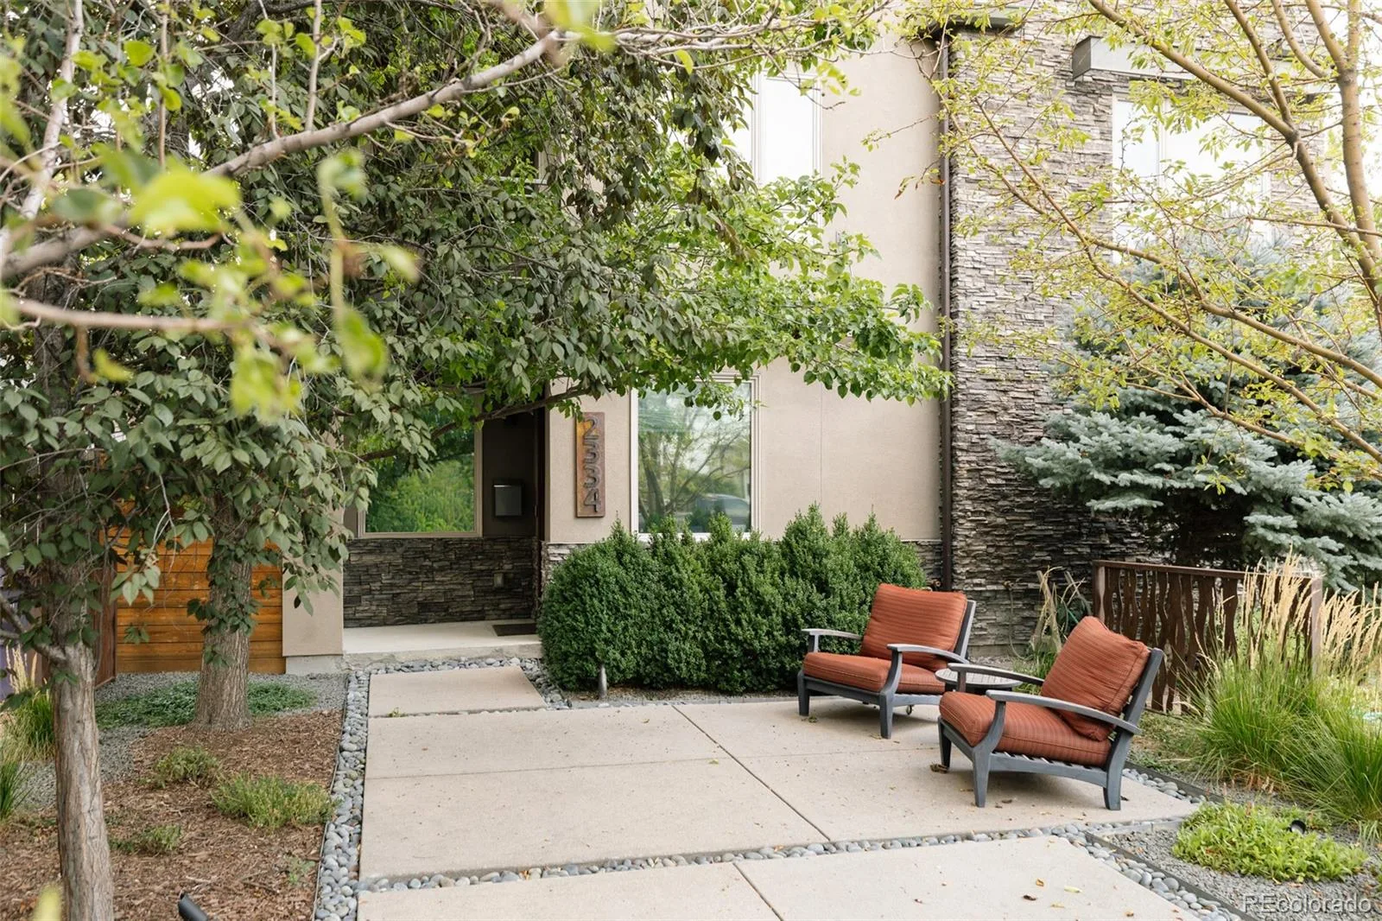
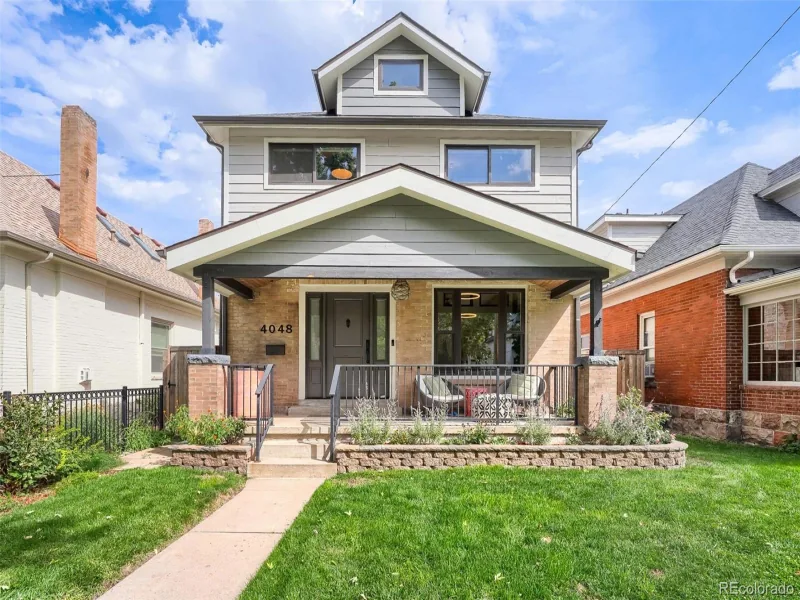
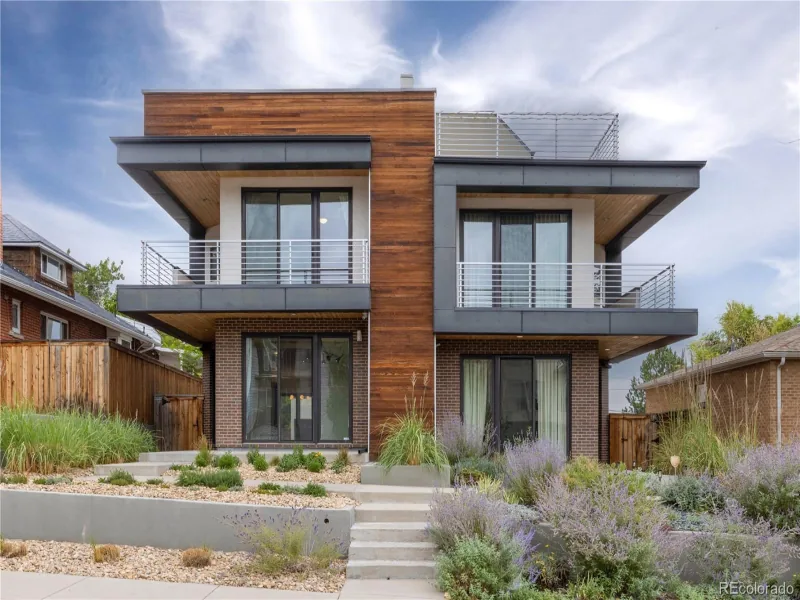
Just blocks from Sloan’s Lake, 2334 Lowell Boulevard offers more than 3,000 square feet of thoughtfully designed living with exceptional indoor and outdoor spaces throughout.
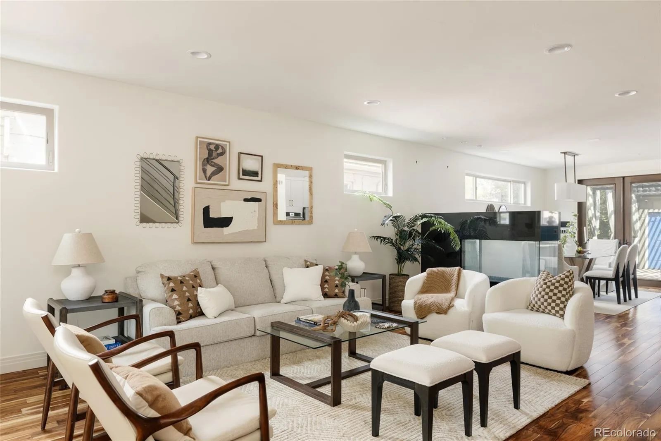
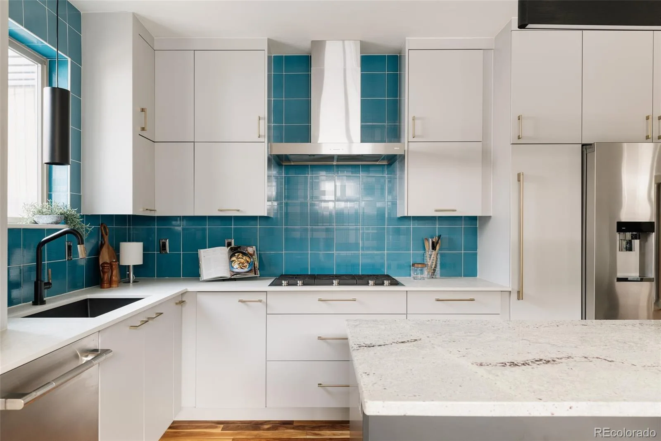
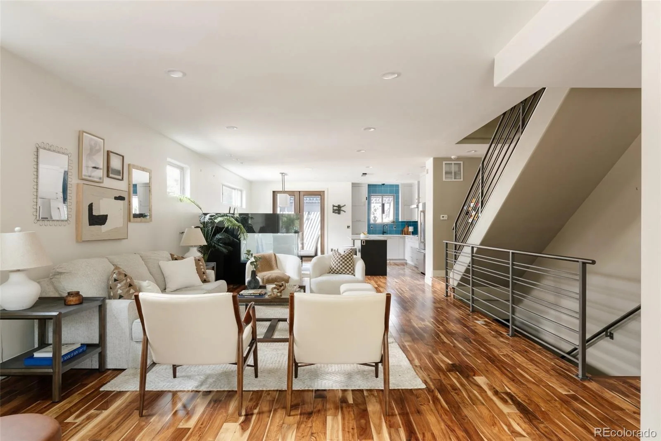
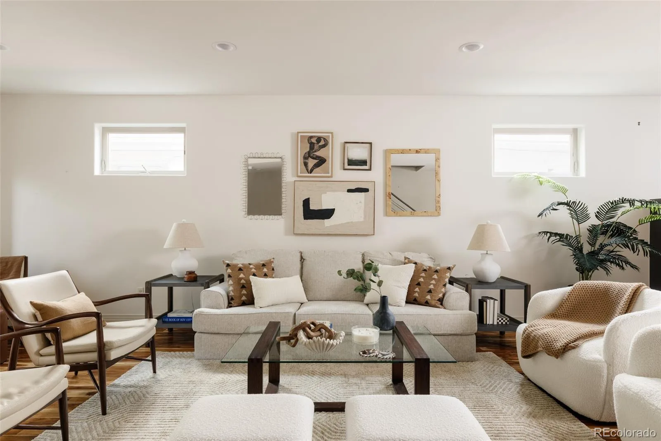
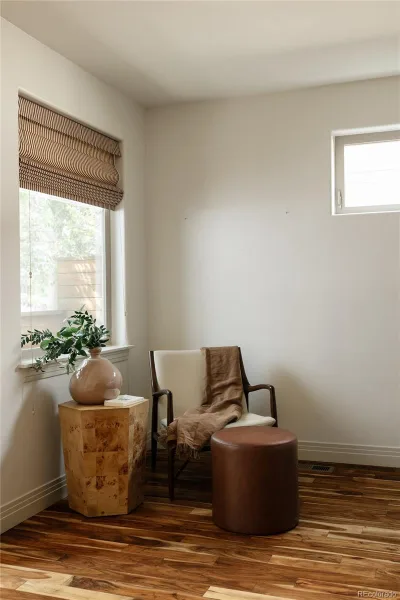
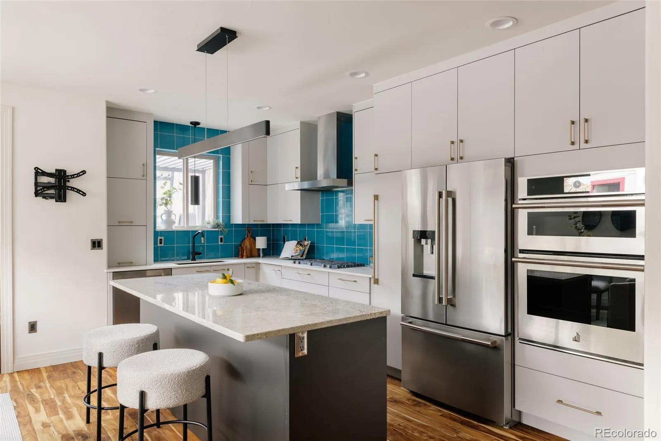
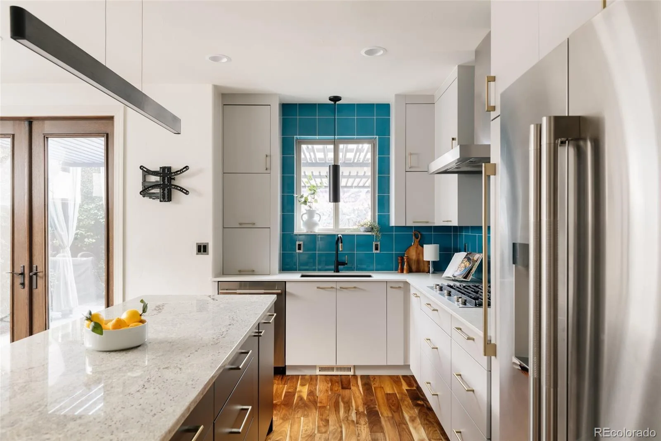
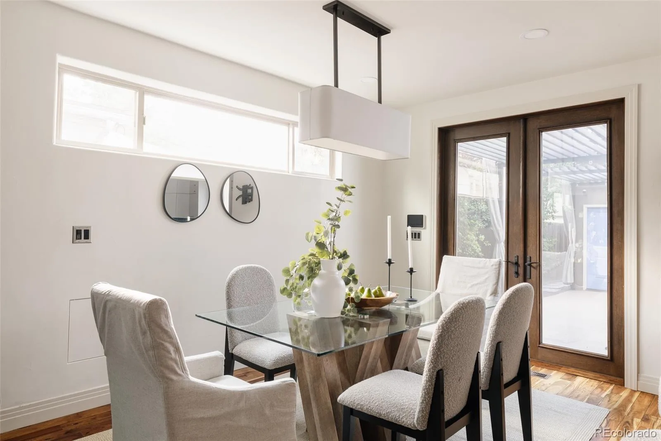
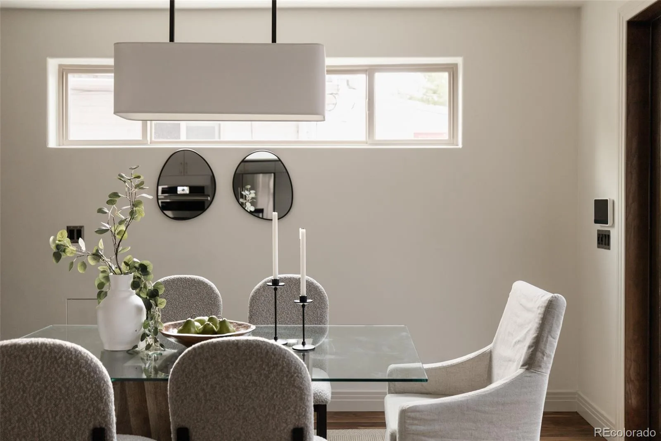
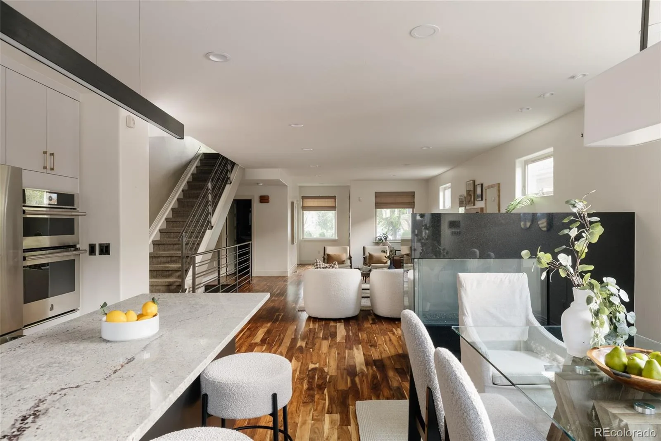
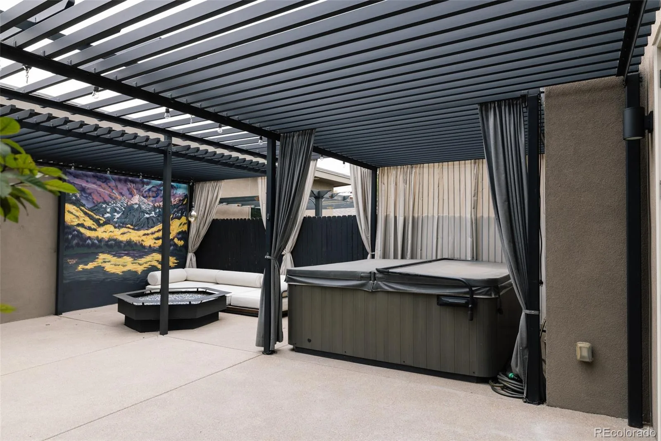
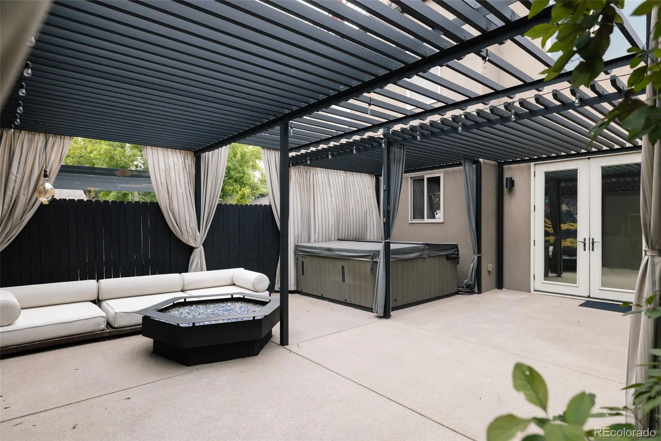
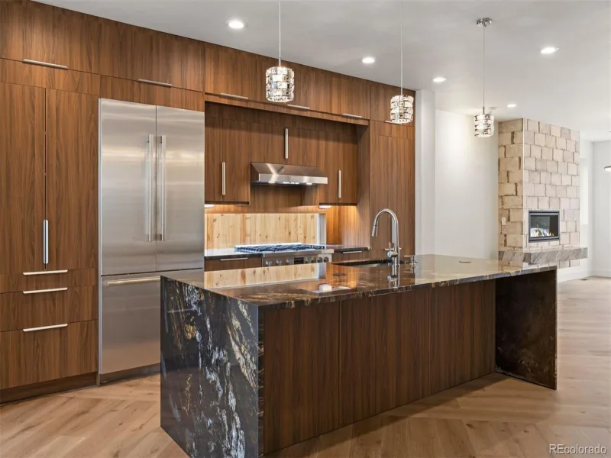
Acacia hardwood floors and abundant natural light welcome you into an open main level centered around a dramatic double sided fireplace. The kitchen pairs quartz countertops, an expansive island, gas cooktop, double ovens, and generous cabinetry with an effortless connection to the dining and living areas. French doors extend the space outdoors to a private backyard retreat with a covered pergola, fire pit, and hot tub.
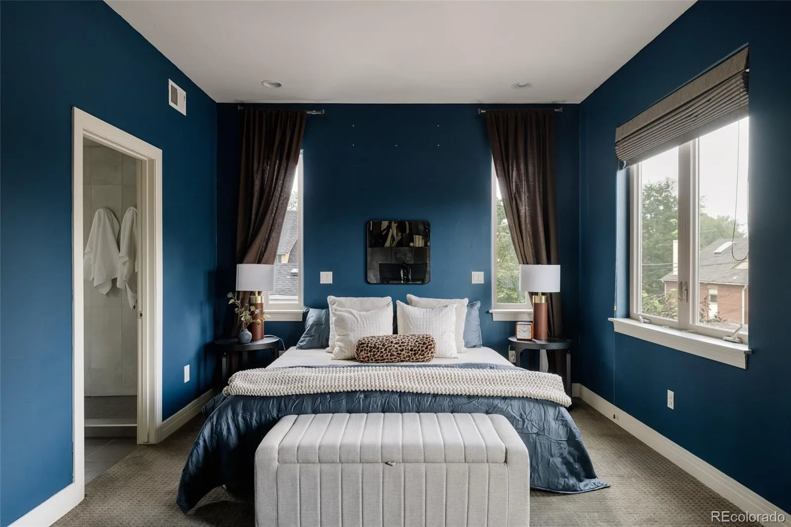
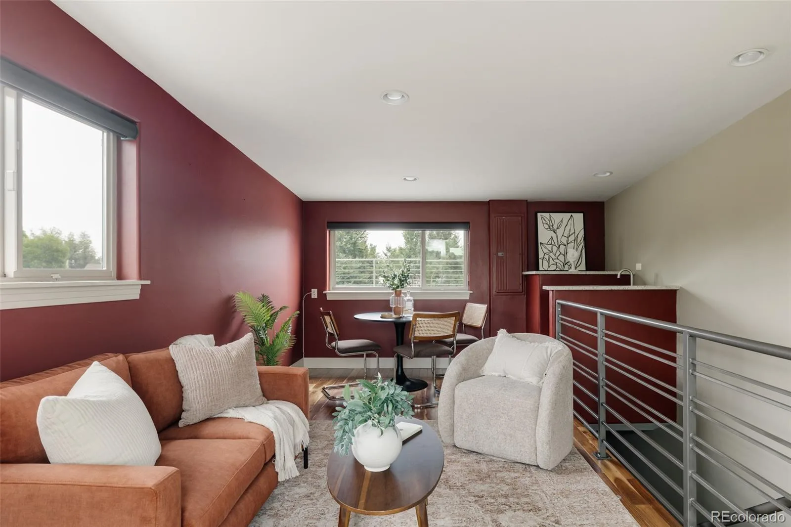
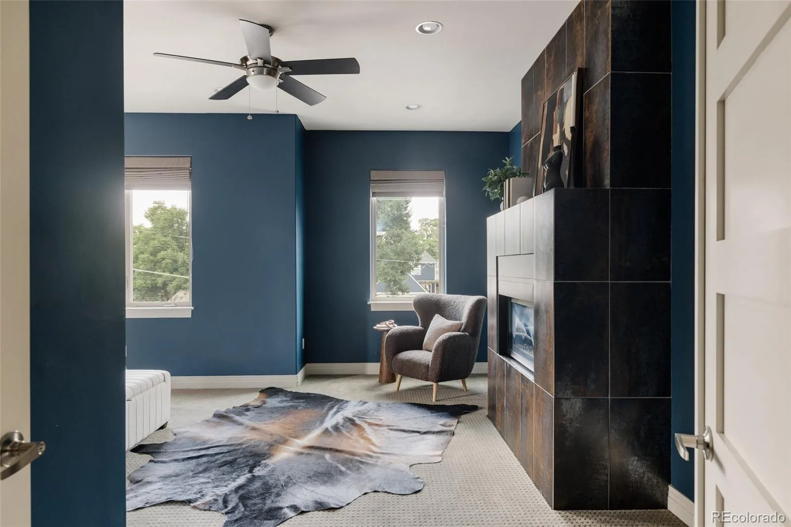
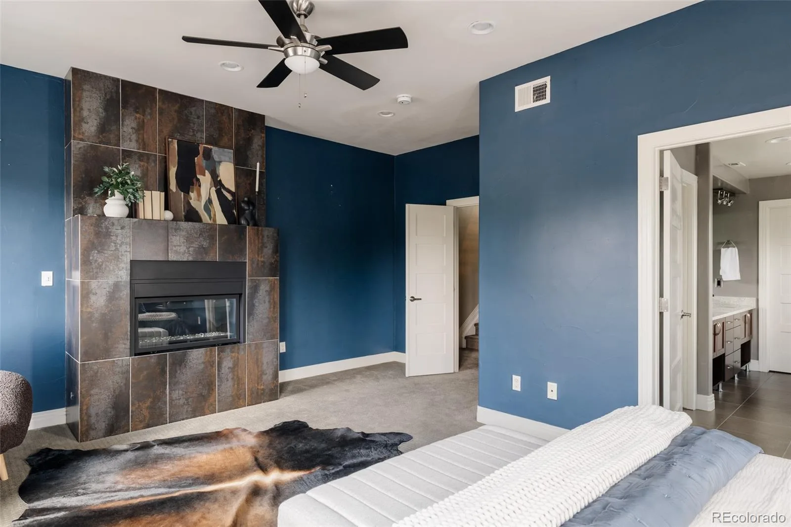
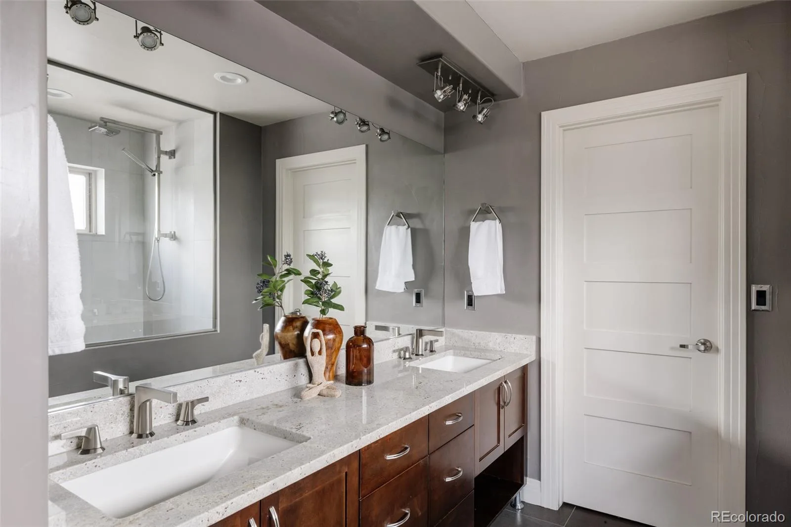
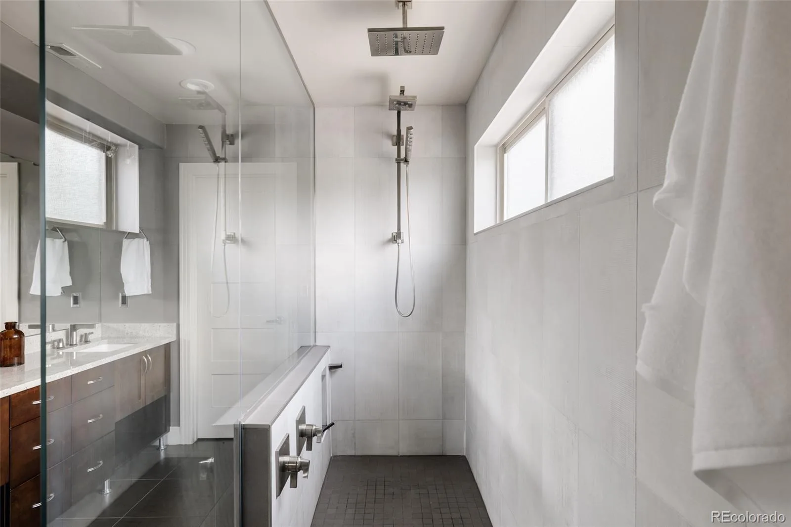
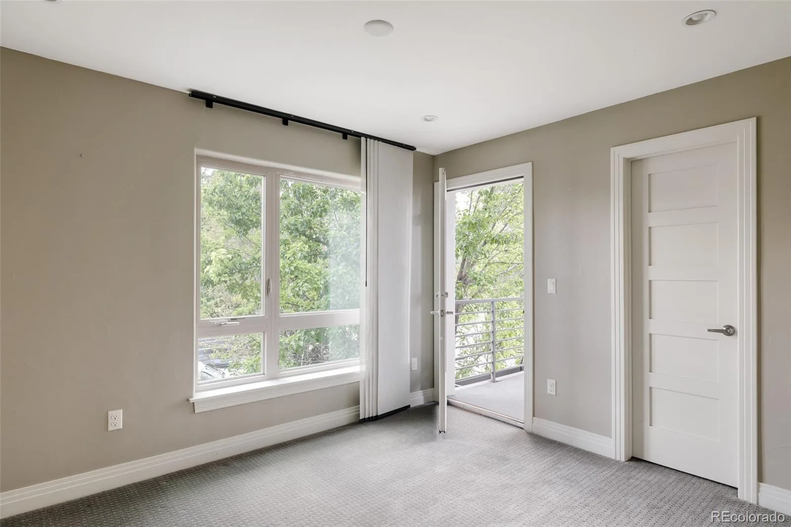
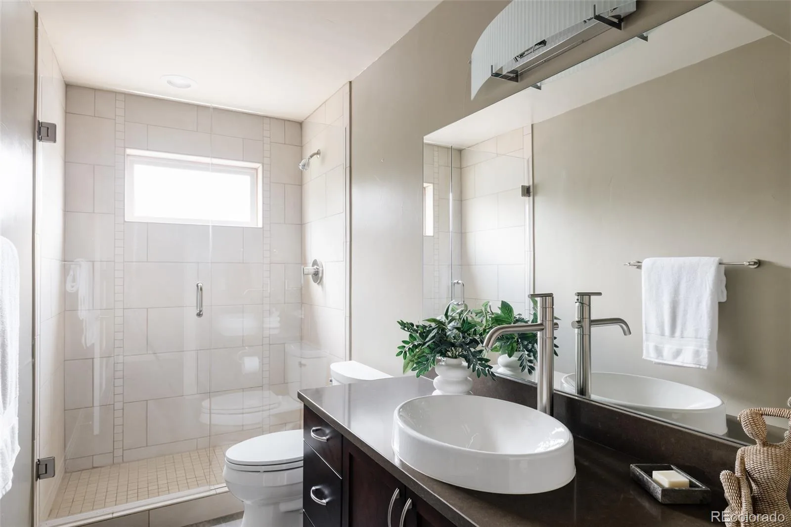
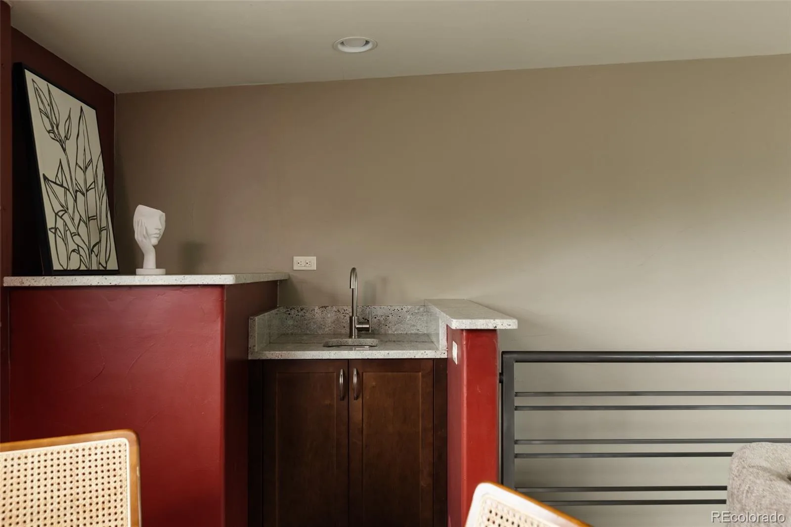
Upstairs, the primary suite feels distinctly private with treetop views, its own fireplace, and a spacious bath. A secondary bedroom opens to a private balcony, while the upper loft features a wet bar and access to rooftop decks with sweeping views of downtown Denver and the Front Range.
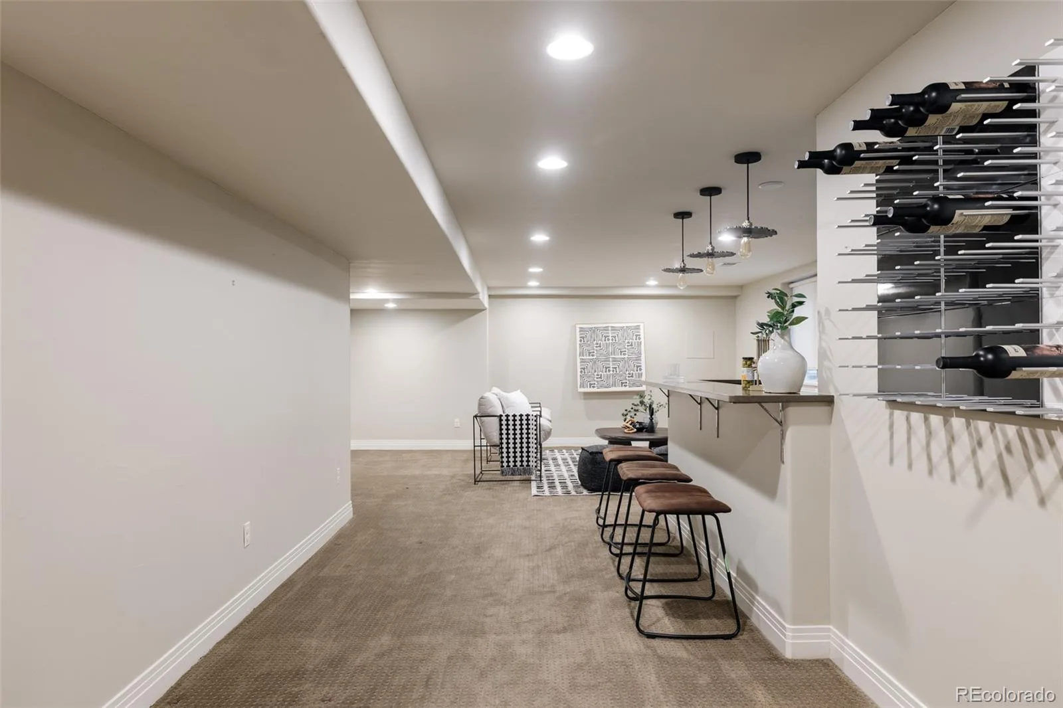
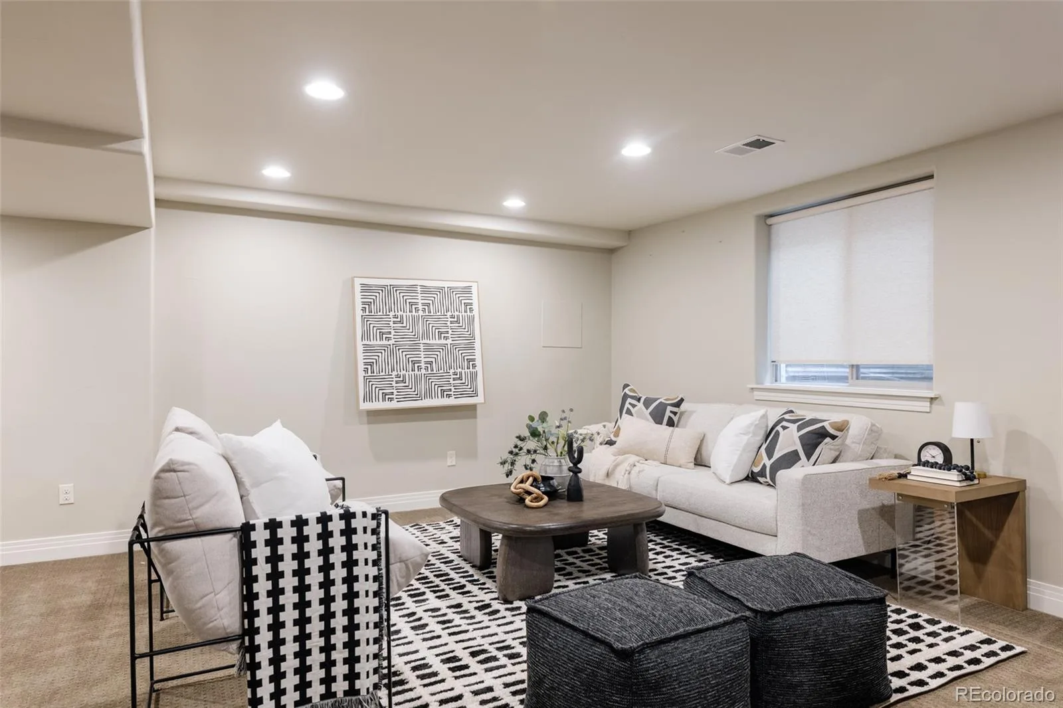
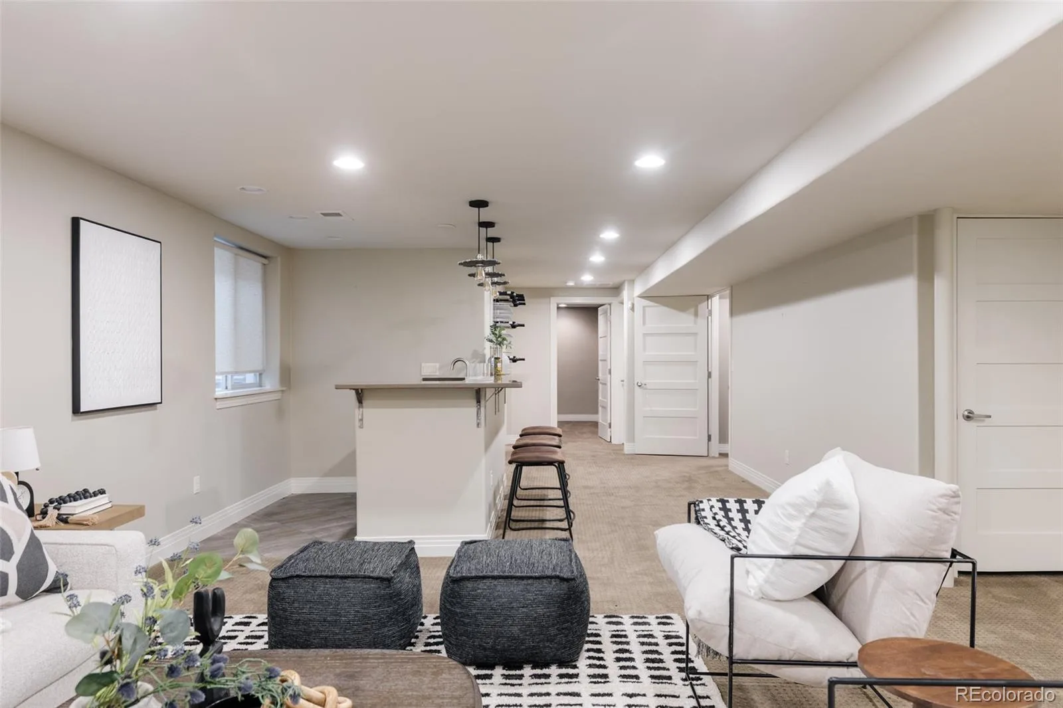
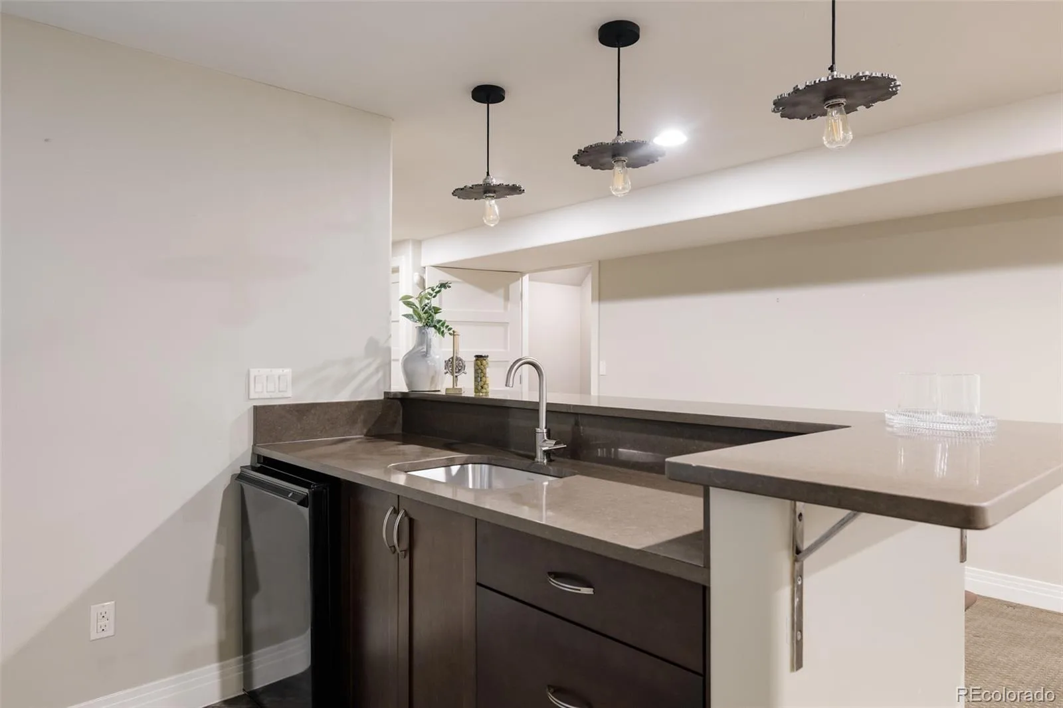
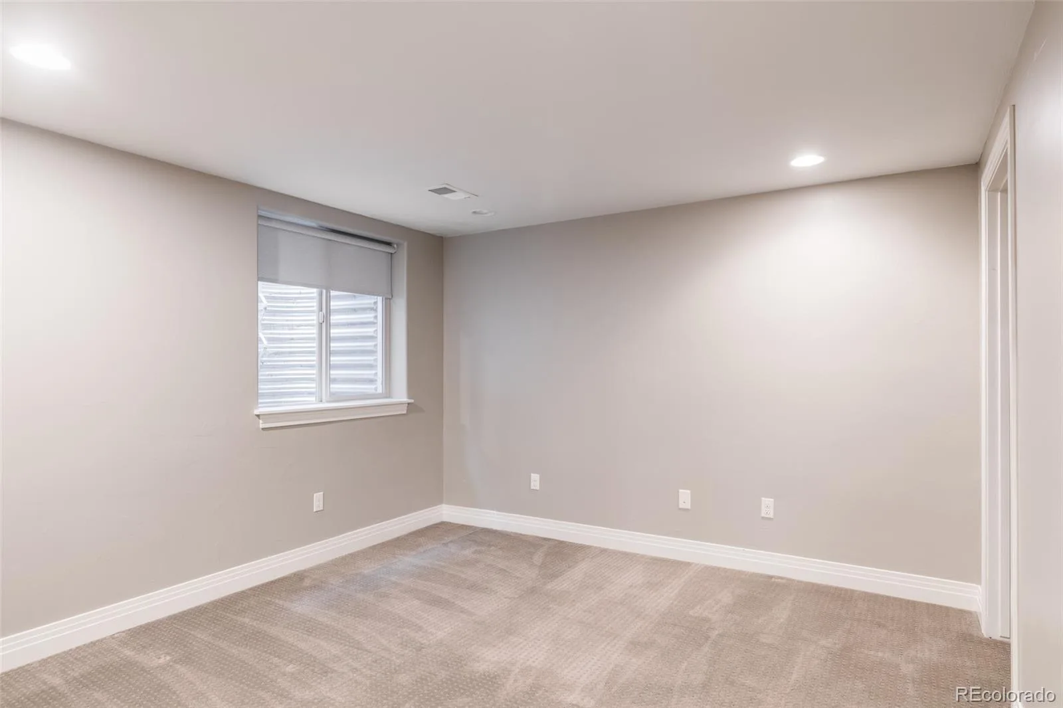
The finished lower level adds another layer of versatility with a full bar, media lounge, additional bedroom, and flex space ideal for guests, an office, or fitness area.
A detached two car garage with EV charging, no HOA, and easy access to Sloan’s Lake, Highlands Square, dining, recreation, and downtown Denver complete the offering.
The preferred lender is offering up to a 1% rate buy down, and the sellers are including a one year home warranty.
Property Details
Interior
Exterior
Schools
Financial

Similar Listings


Copyright 2026. All rights reserved.
2334 Lowell Boulevard, Denver, CO, 80211
2334 Lowell Boulevard, Denver, CO, 80211
Listing Id
REC9283815**Sophisticated Living Near Sloan’s Lake**
Just blocks from Sloan’s Lake, 2334 Lowell Boulevard offers more than 3,000 square feet of thoughtfully designed living with exceptional indoor and outdoor spaces throughout.
Acacia hardwood floors and abundant natural light welcome you into an open main level centered around a dramatic double sided fireplace. The kitchen pairs quartz countertops, an expansive island, gas cooktop, double ovens, and generous cabinetry with an effortless connection to the dining and living areas. French doors extend the space outdoors to a private backyard retreat with a covered pergola, fire pit, and hot tub.
Upstairs, the primary suite feels distinctly private with treetop views, its own fireplace, and a spacious bath. A secondary bedroom opens to a private balcony, while the upper loft features a wet bar and access to rooftop decks with sweeping views of downtown Denver and the Front Range.
The finished lower level adds another layer of versatility with a full bar, media lounge, additional bedroom, and flex space ideal for guests, an office, or fitness area.
A detached two car garage with EV charging, no HOA, and easy access to Sloan’s Lake, Highlands Square, dining, recreation, and downtown Denver complete the offering.
The preferred lender is offering up to a 1% rate buy down, and the sellers are including a one year home warranty.