Active

2480 Yates Street, Denver, CO, 80212

Add
MLS #REC3794654 image #0

2480 Yates Street, Denver, CO, 80212
3 Beds
3 Baths
2,075 SqFt
0.15 Acres

Listing Id

REC3794654
$1,149,999

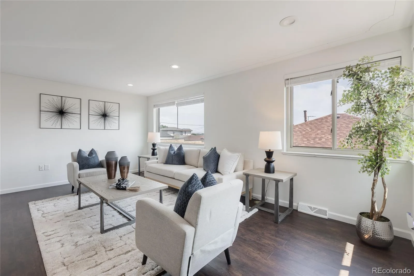
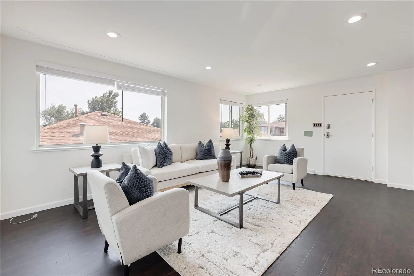
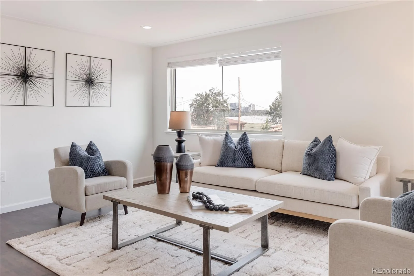
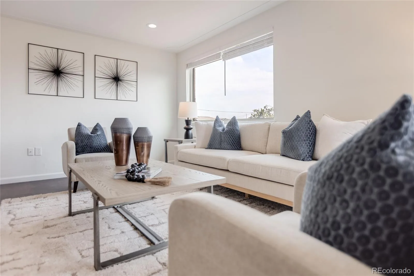
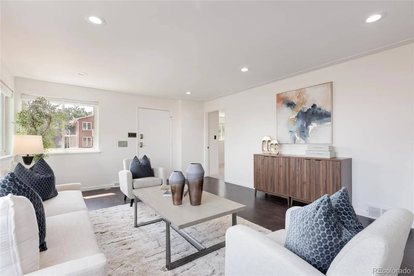
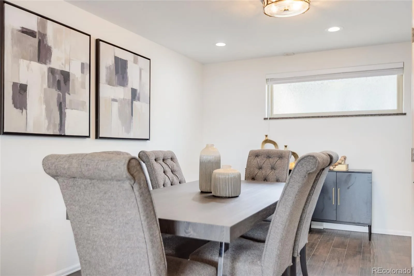
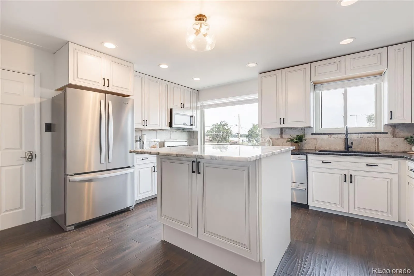
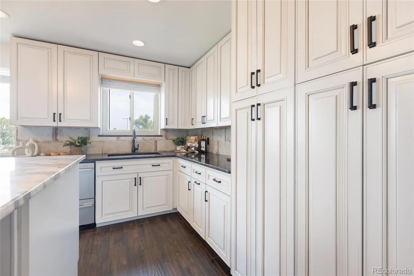
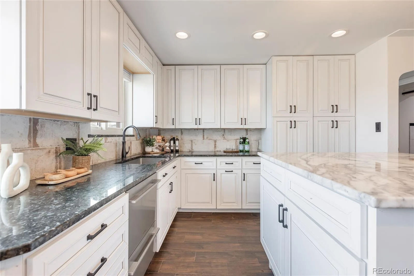
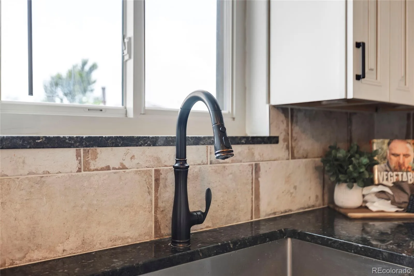
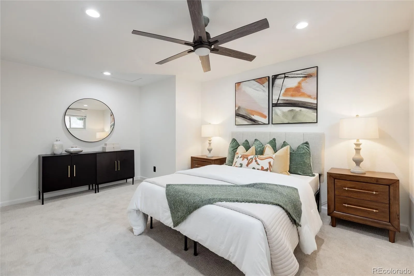
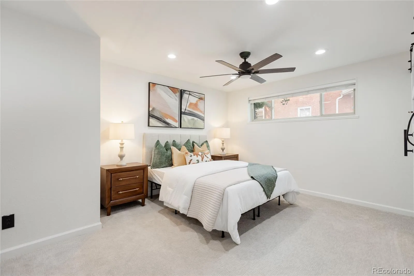
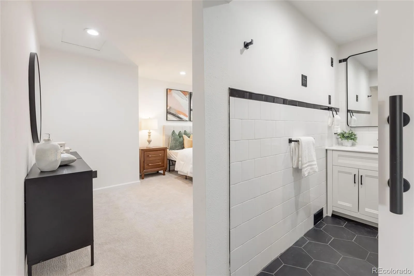
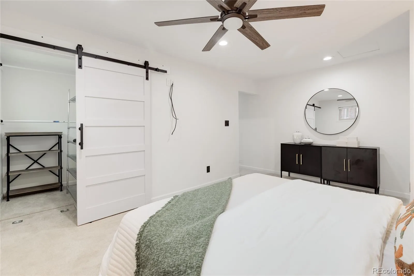
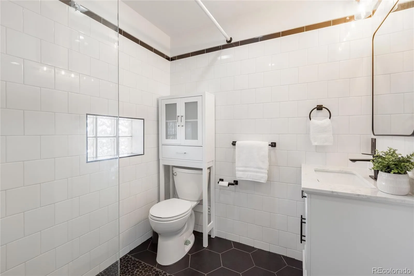
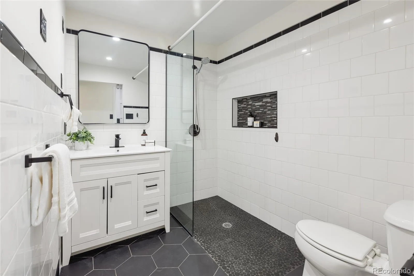
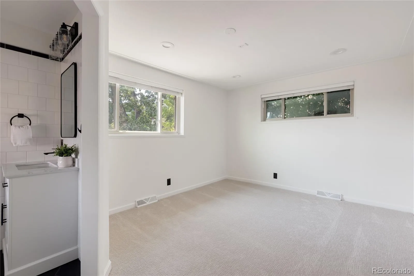
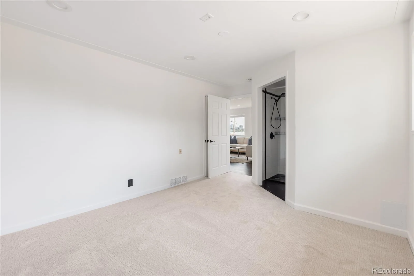
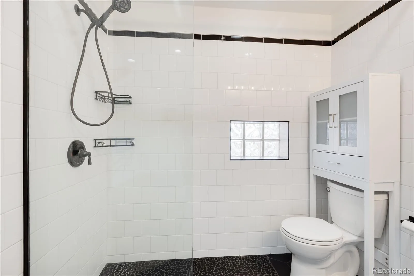
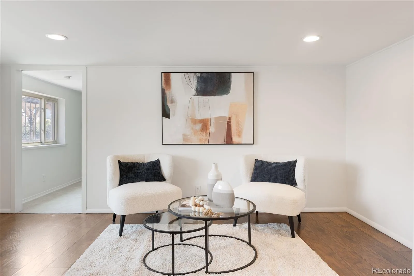
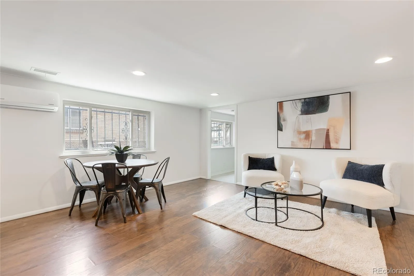
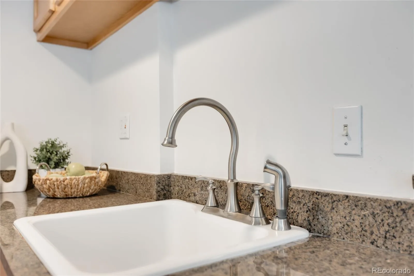
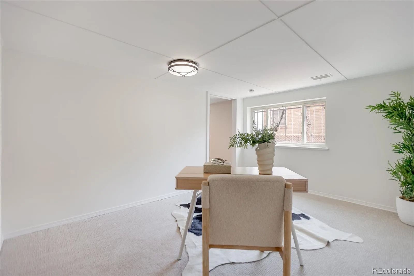
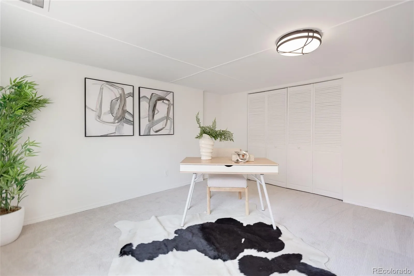
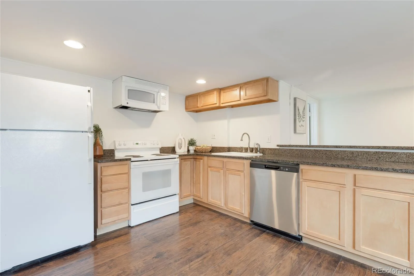
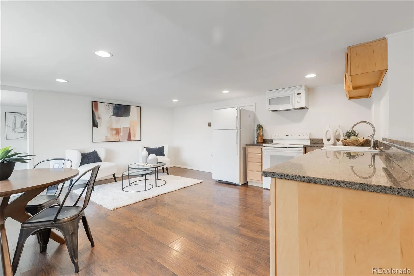
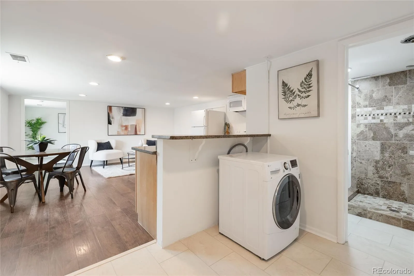
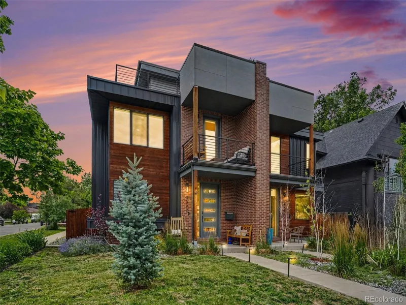
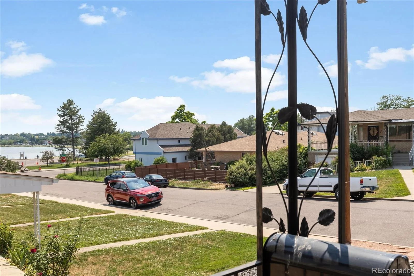
A rare opportunity awaits just steps from Sloan’s Lake in this thoughtfully reimagined mid-century modern two story home. Blending classic brick architecture with fresh contemporary finishes, this 3 bedroom, 3 bathroom residence has been carefully transformed from a duplex into a cohesive single family home, offering flexible living spaces and a highly functional layout. Upstairs, sun splashed living and dining areas capture city, lake and mountain views, complemented by a kitchen with granite counters and a pantry. The walk out lower level provides excellent versatility with a second living area, full bath and bedroom, ideal for guests, home office, fitness gym, creative studio or potential income generating space.

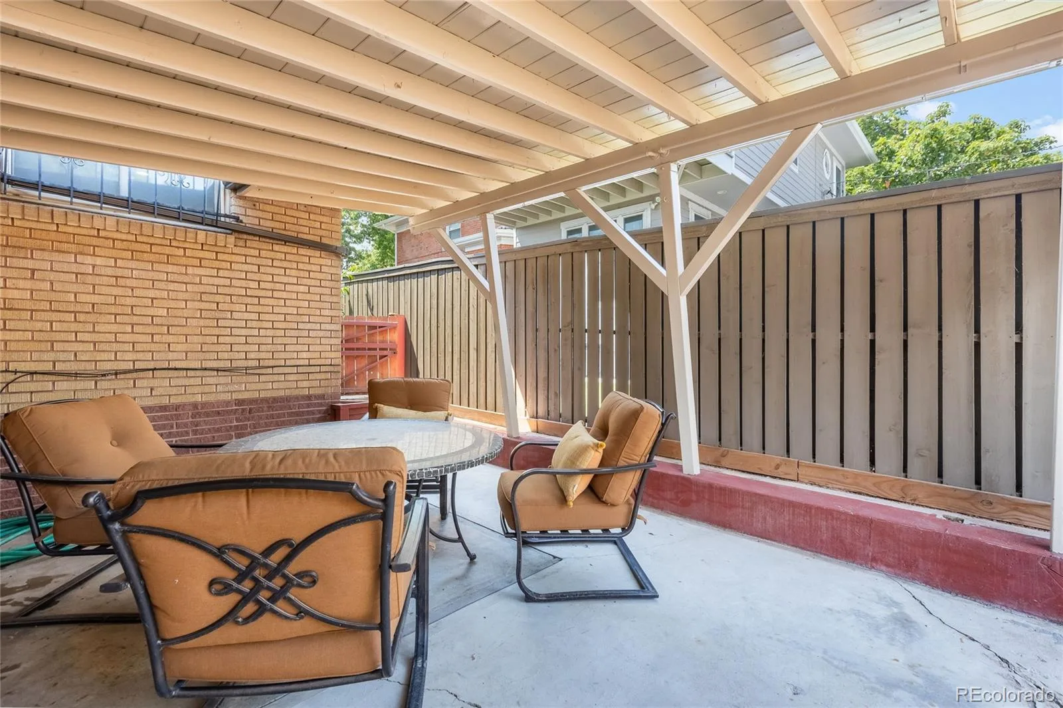
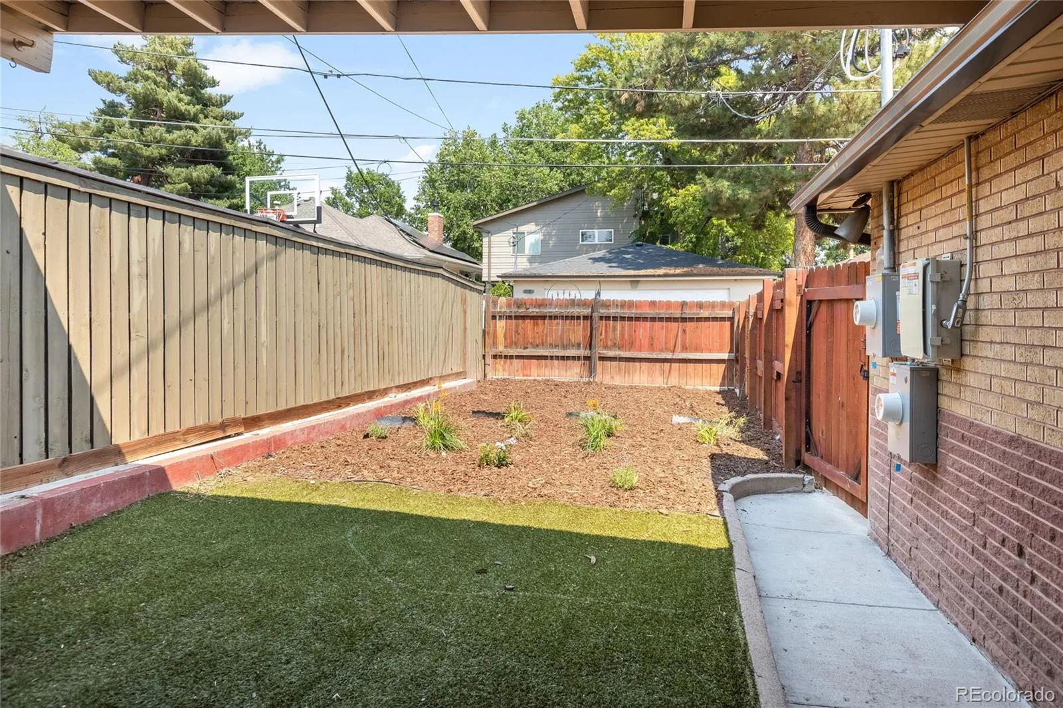
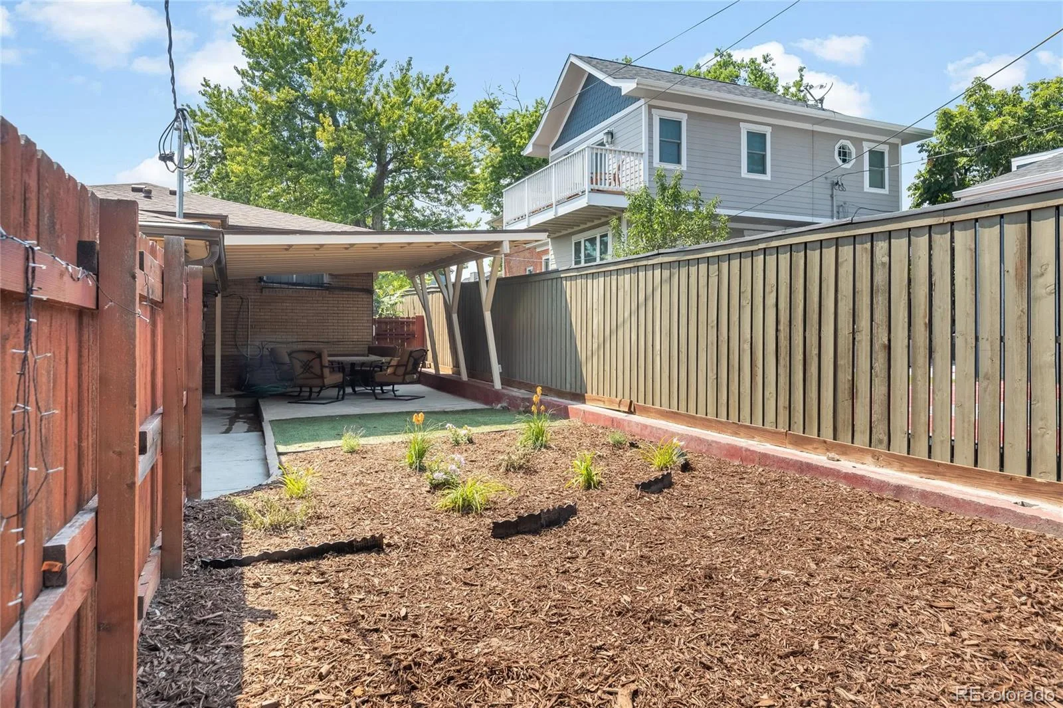
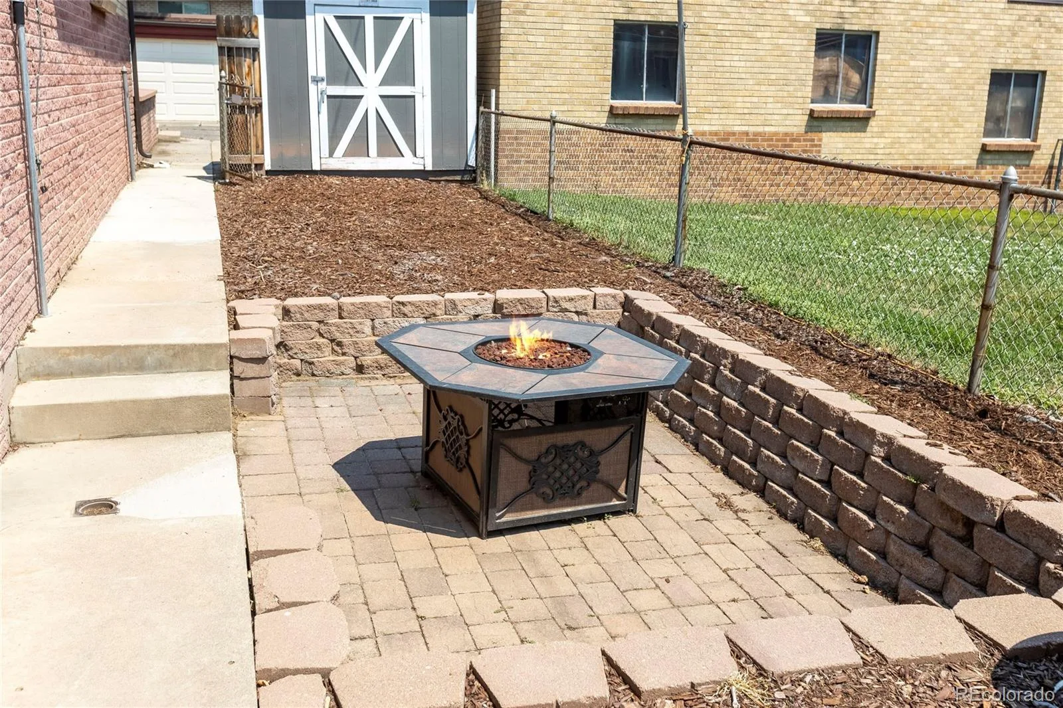
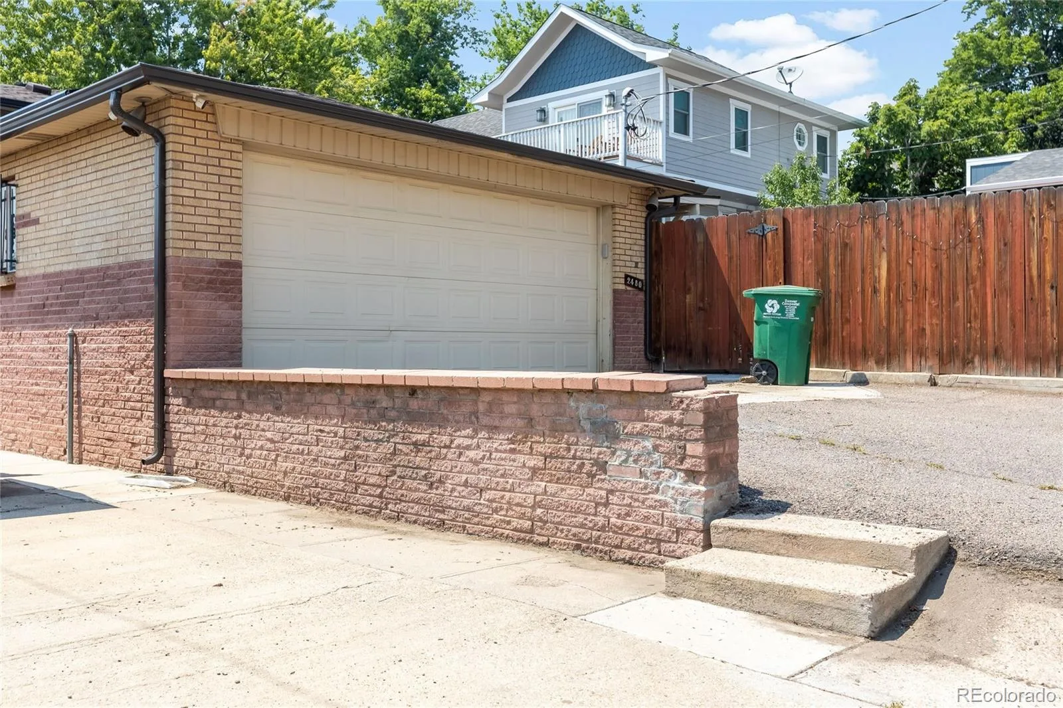
Outside, a private yard with garden space and a detached oversized 2 car garage create an excellent indoor outdoor lifestyle in one of Denver’s most coveted lake communities. With a walk score of 81, you’re moments from Sloan’s Lake trails, neighborhood dining and popular local amenities while still enjoying a quiet residential street. This mid century home has been tastefully modernized rather than replaced, offering character, flexibility and a location that’s hard to beat.

Property Details
Price:
$1,149,999
MLS #:
REC3794654
Status:
Active
Beds:
3
Baths:
3
Type:
Single Family
Structure:
House
Subdivision:
Sloan’s Lake
Finished Sq Ft:
2,075
Total Sq Ft:
2,075
Lot Size:
6,380 sqft / 0.15 acres (approx)
Year Built:
1956
Urban ContemporarySloan’s LakeDenver 1BrownLakeNorth
Interior
Above Grade Finished Area
2075
Appliances
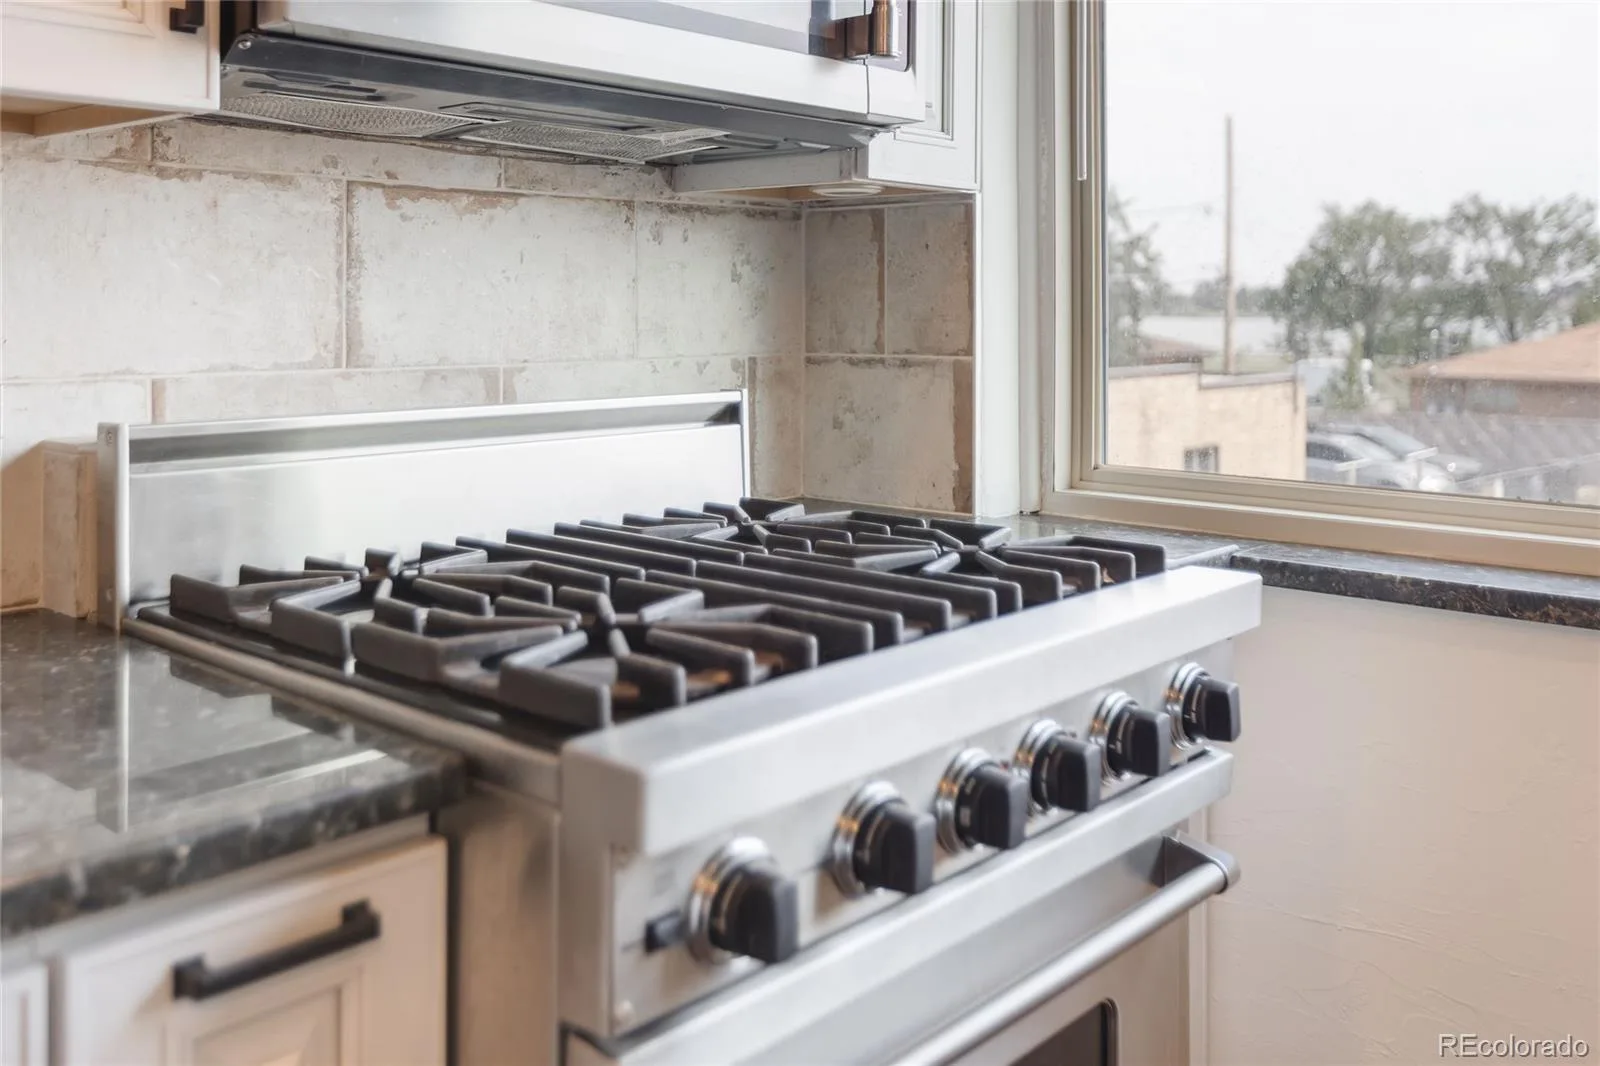
Convection Oven, Cooktop, Dishwasher, Dryer, Gas Water Heater, Microwave, Oven, Range, Range Hood, Refrigerator, Washer
Bathrooms
3 Full Bathrooms
Cooling
Air Conditioning-Room
Flooring
Carpet, Laminate, Stone
Heating
Active Solar, Forced Air
Interior Features
Granite Counters, Pantry, Primary Suite, Walk-In Closet(s)
Laundry Features
Laundry Closet
Levels
Two
Main Level Bathrooms
1
Main Level Bedrooms
1
Exterior
Architectural Style
Urban Contemporary
Construction Materials
Brick
Direction Faces
West
Exterior Features
Garden, Private Yard, Rain Gutters
Fencing
Partial
Garage Spaces
2
Lot Features
Level
Parking Features
Concrete, Exterior Access Door, Lighted, Oversized, Storage
Parking Spots
2
Parking Total
2
Patio And Porch Features
Covered, Front Porch, Patio
Roof
Shingle
View
City, Lake, Mountain(s)
Window Features
Bay Window(s), Window Coverings, Window Treatments
Schools
School District:
Denver 1
Elementary School:
Brown
Middle School:
Lake
High School:
North
Financial
Tax Year
2024
Taxes
$4,690

Need more info?

Ask a Question

Ready to go see it?

Schedule a Showing

Similar Listings

broker reciprocity
MLS# REC3449103broker reciprocity
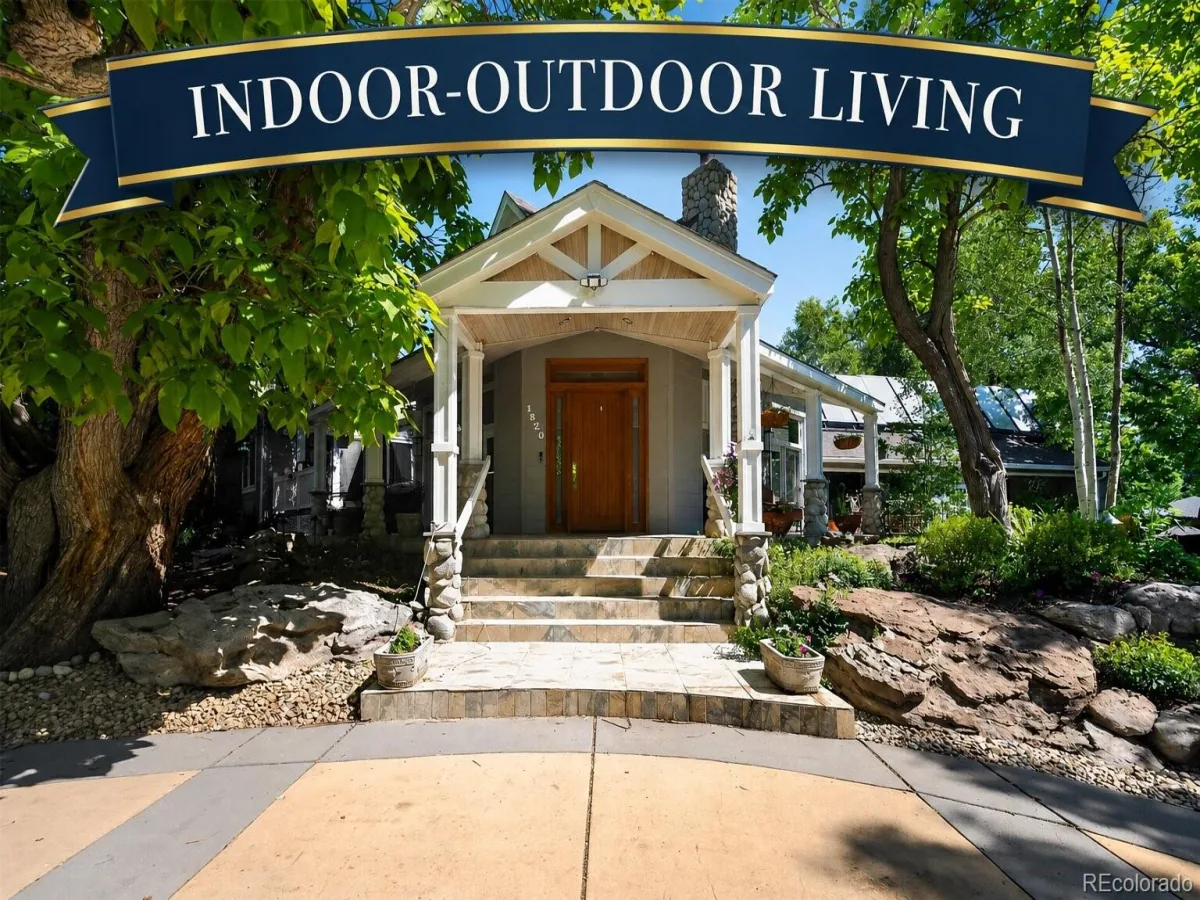
1820 Glen Ayr Drive
Lakewood, CO

$1,490,000

2.5 miles away

broker reciprocity
MLS# REC6953168broker reciprocity
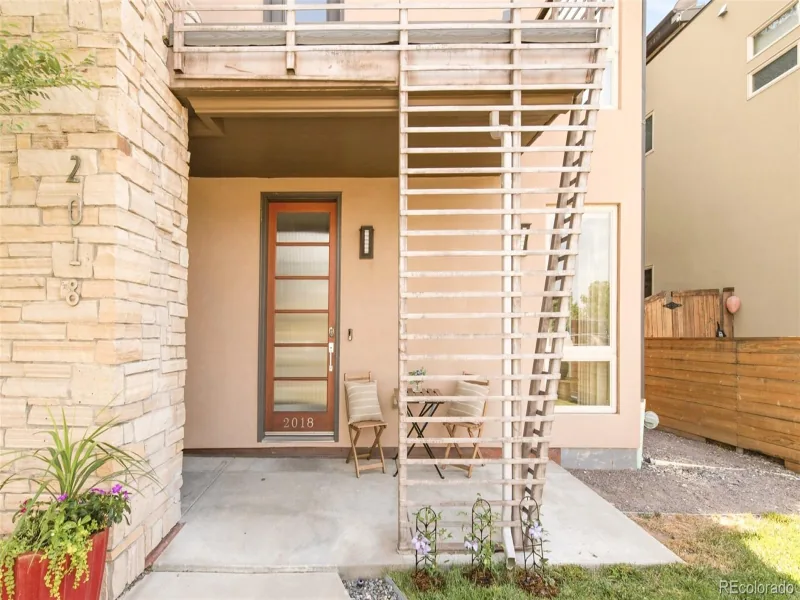
2018 Osceola Street
Denver, CO

$1,475,000

0.8 miles away

broker reciprocity
MLS# REC2107669broker reciprocity
3397 W 23rd Avenue
Denver, CO

$1,475,000

1.1 miles away

Share this Property

2480 Yates Street
Denver, CO