Closed

1730 Irving Street, Denver, CO, 80204

Add
MLS #9143281 image #0MLS #9143281 image #1MLS #9143281 image #2MLS #9143281 image #3MLS #9143281 image #4MLS #9143281 image #5MLS #9143281 image #6MLS #9143281 image #7MLS #9143281 image #8MLS #9143281 image #9MLS #9143281 image #10MLS #9143281 image #11MLS #9143281 image #12MLS #9143281 image #13MLS #9143281 image #14MLS #9143281 image #15MLS #9143281 image #16MLS #9143281 image #17MLS #9143281 image #18MLS #9143281 image #19MLS #9143281 image #20MLS #9143281 image #21MLS #9143281 image #22MLS #9143281 image #23MLS #9143281 image #24

1730 Irving Street, Denver, CO, 80204

3 Beds
4 Baths
1,700 SqFt
0.02 Acres

Listing Id

9143281
747,000

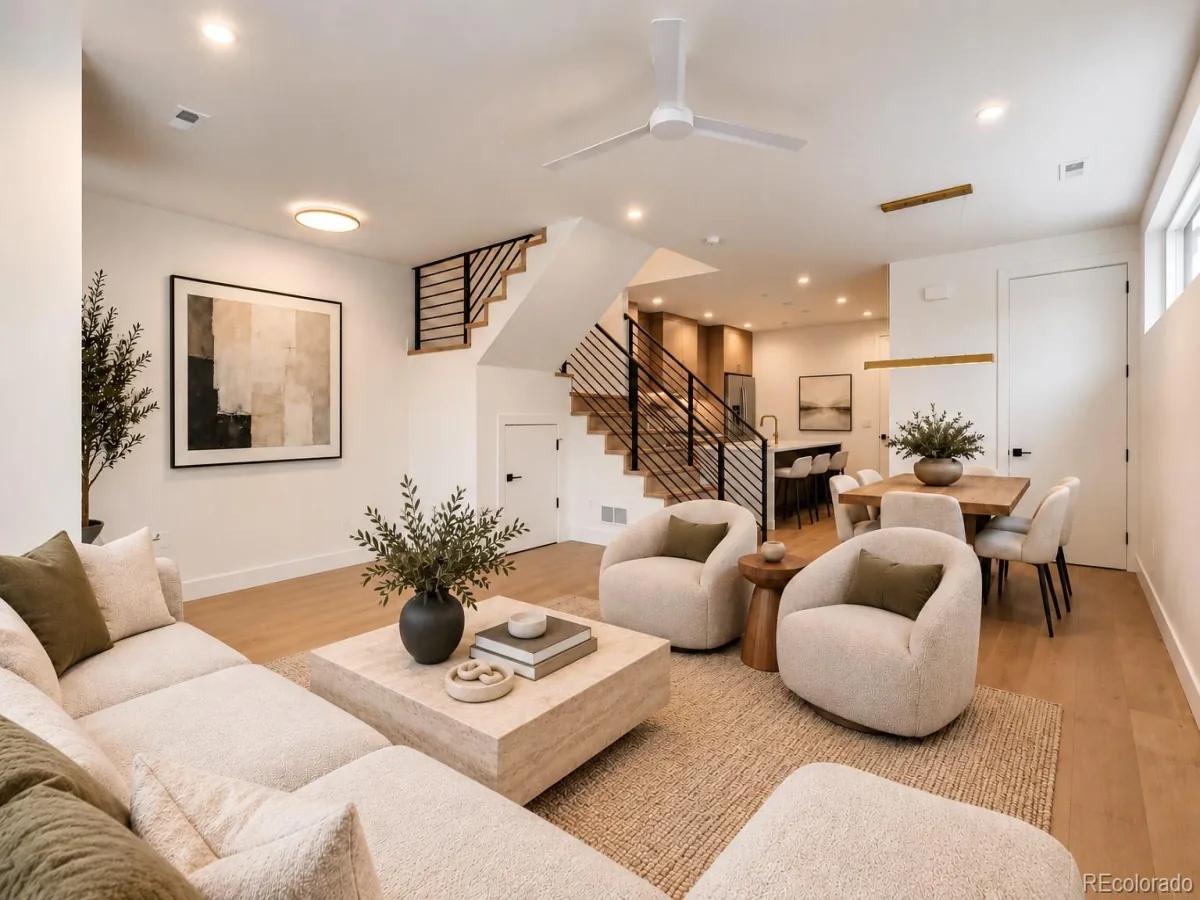
Poised four blocks from Sloan’s Lake, this modern townhome combines architectural sophistication with everyday comfort and infamous Denver views. White oak hardwood floors flow throughout a light-filled open layout, anchored by a chef’s kitchen featuring a Fisher & Paykel integrated refrigerator, a Zephyr range, Bosch dishwasher and a center island with waterfall quartz countertops. A hidden coffee bar under the stairs adds stylish convenience, while an 8-foot slider opens to a private patio for seamless indoor-outdoor enjoyment. Each bedroom has a walk-in closet while each bathroom flaunts floating vanities and LED-lit mirrors. The second floor hosts two spacious bedrooms, while the third level offers a private primary suite along with an office/flex space and a half bath. The crown jewel is a rooftop deck with Trex decking and sweeping mountain and city views. The detached two-car garage features a 10′ door, 15-foot ceilings and a car lift system, while an instant hot water heater and heated community sidewalks provide year-round comfort. Just moments from local breweries, shopping, restaurants and the scenic 2.6 mile loop around Sloan’s Lake, this rare floor plan combines convenience, recreation and lifestyle in one.

Property Details
Price:
$750,000 / $747,000
MLS #:
9143281
Status:
Closed (Oct 2, 2025)
Beds:
3
Baths:
4
Type:
Townhouse
Subdivision:
Sloans Lake
Finished Sq Ft:
1,700
Lot Size:
833 sqft / 0.02 acres (approx)
Year Built:
2020
Urban ContemporarySloans LakeDenver 1CheltenhamStrive LakeNorth
Interior
Appliances
Dishwasher, Disposal, Dryer, Gas Water Heater, Oven, Range, Range Hood, Refrigerator, Tankless Water Heater, Washer
Bathrooms
1 Full Bathroom, 1 Three Quarter Bathroom, 2 Half Bathrooms
Cooling
Central Air
Flooring
Tile, Wood
Heating
Forced Air
Interior Features
Built-in Features, Ceiling Fan(s), Eat-in Kitchen, Kitchen Island, Open Floorplan, Pantry, Primary Suite, Quartz Counters, Smart Thermostat, Walk-In Closet(s)
Laundry Features
In Unit, Laundry Closet
Levels
Three Or More
Exterior
Architectural Style
Urban Contemporary
Construction Materials
Brick, Frame, Stucco
Direction Faces
South
Exterior Features
Lighting, Private Yard, Rain Gutters
Fencing
Full
Garage Spaces
2
Lot Features
Landscaped
Parking Features
Concrete, Dry Walled
Patio And Porch Features
Deck, Patio, Rooftop
Roof
Membrane
Window Features
Double Pane Windows, Window Coverings
Schools
School District:
Denver 1
Elementary School:
Cheltenham
Middle School:
Strive Lake
High School:
North
Financial
Taxes
$3,983

Need more info?

Ask a Question

Ready to go see it?

Schedule a Showing

Similar Listings

broker reciprocity
MLS# 7658112broker reciprocity
220 Acoma Street #101
Denver, CO

$975,000

2.8 miles away

broker reciprocity
MLS# 5896725broker reciprocity
2501 Bryant Street
Denver, CO

$965,000

0.8 miles away

broker reciprocity
MLS# 9127894broker reciprocity
2649 17th Street #2
Denver, CO

$965,000

1.5 miles away

Share this Property

1730 Irving Street
Denver, CO